


69 Mossbank Drive
69 Mossbank Drive
 See all 26 photos
Property history
Facts and features
- BasementWalk-up
- Water, sewerMunicipal
- HeatingForced air
- CoolingCentral air
- Second kitchen
- Hardwood floors
- Fireplace
- Central air
The homeDetached, Bungalow, 700–1,100 sq ft
- Type: Detached
- Style: Bungalow
- Living space: 700–1,100 sq ft
- Basement: Finished, walk-up
InsideFireplace Yes, Tile, Hardwood, Lower
- Fireplace: Yes
- Flooring: Tile, Hardwood
- Laundry: Lower
- Features: Primary bedroom - main floor
- Rooms above ground: 7
- Rooms in the basement: 2
- Bedrooms: 3 + 1 in the basement
- Bathrooms: 2
- Kitchens: 2
Outside and lotBrick, Unknown, Unknown
- Exterior: Brick
- Roof: Unknown
- Foundation: Unknown
- Size: 50.23 × 112.86 ft
Parking4 Parking, Front yard parking
- Spaces: 4 Parking
- Driveway: Front yard parking
Heating, water and powerForced air, gas, Central air, Municipal water
- Heating: Forced air, gas
- Cooling: Central air
- Water: Municipal water
- Sewer: Municipal sewer
Costs and taxesTaxes $3,250 a year, HST included in the price
- Taxes, 2025: $3,250 a year
- HST: HST included in the price
Included in the saleSs stove, d/door fridge, dish washer, hood, washer and dryer( all as is )
- Included: Ss stove, d/door fridge, dish washer, hood, washer and dryer( all as is )
Listing detailsE12899630, Sold, Mar 19, 2026
- MLS® number: E12899630
- Status: Sold
- Listed on: Mar 19, 2026
- Days on market: 5
- Updated: Mar 24, 2026
- Possession: Immediate
- Occupied by: Vacant
- Listing brokerage: RE/MAX REALTRON REALTY INC.
About this home
69 Mossbank Drive, Scarborough (Woburn), ON M1G 2C4
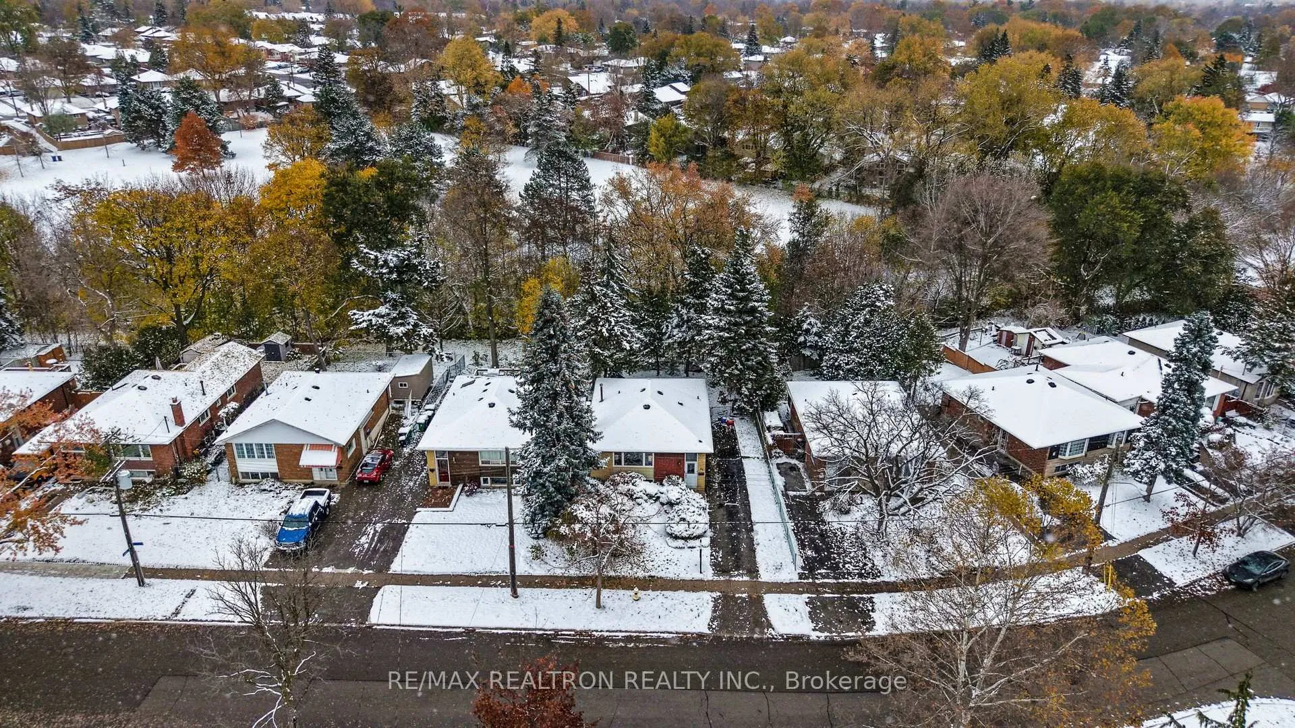
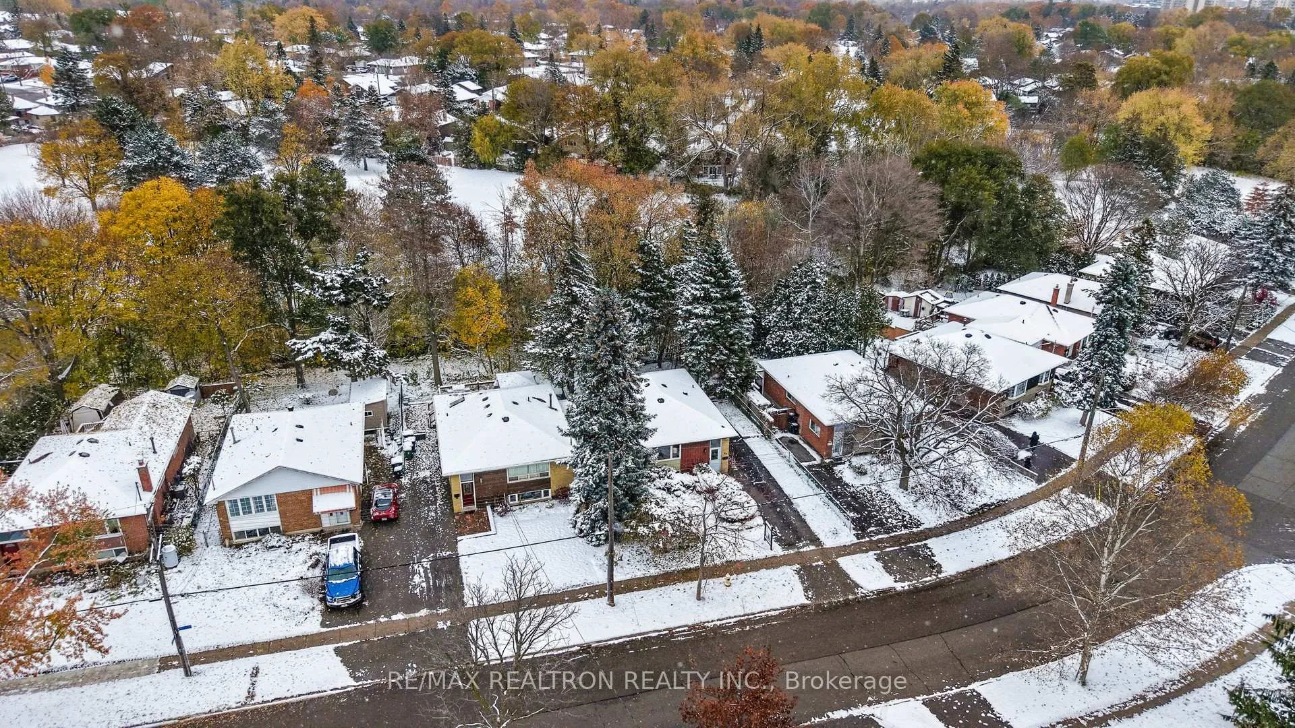
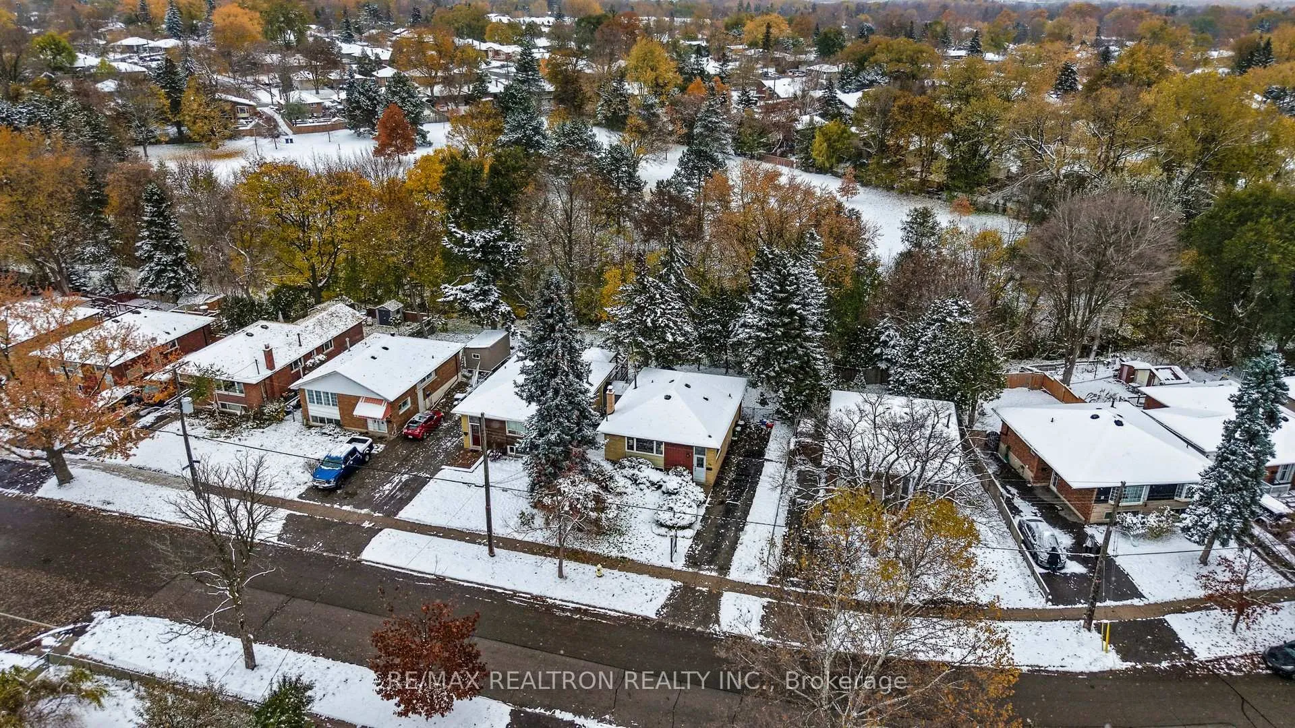
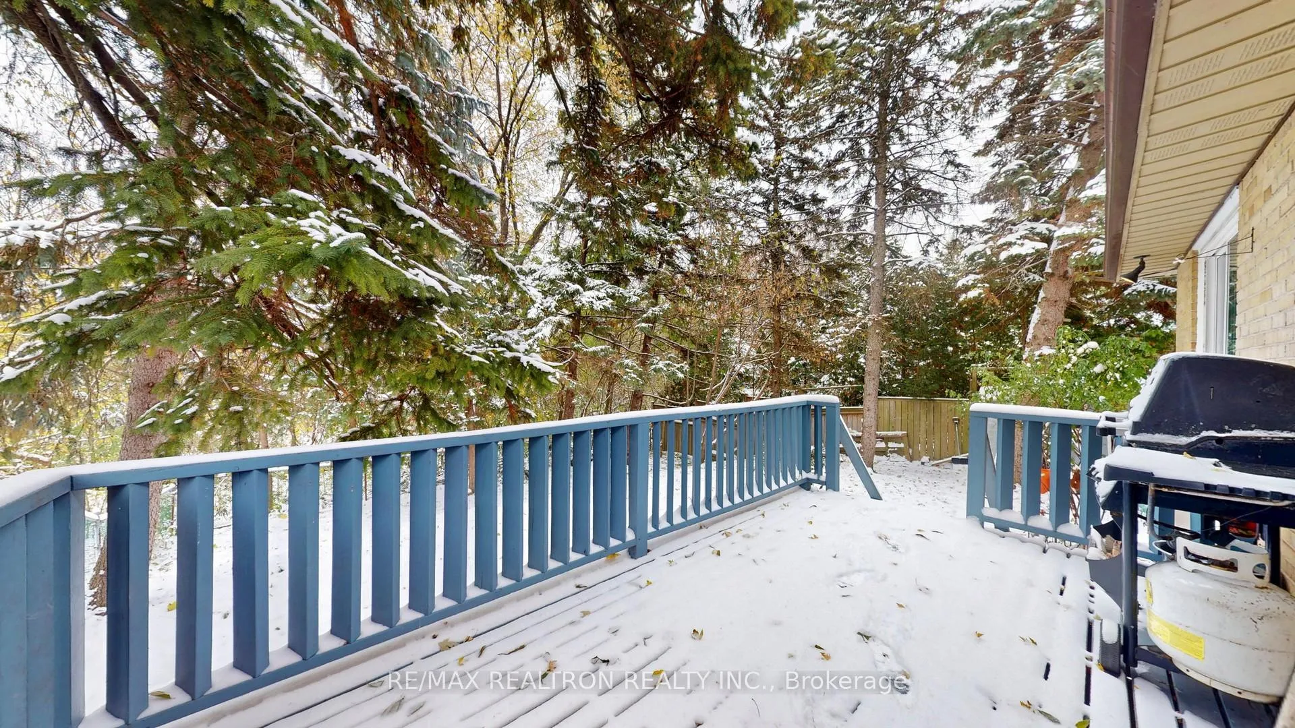
Rarely Offered Ravine Lot! Beautiful Full Brick Detached Bungalow On Desirable Mossbank Drive. Move-In Ready With A Spacious Layout, Bright Living Area, And Eat-In Kitchen. Finished Basement With Walk-Up-Perfect As An In-Law Suite Or For Extended Family. Enjoy A Large Backyard With Scenic Ravine Views, A Deck Overlooking The Woods, And A Professionally Landscaped Front Yard. Prime Location-Steps To TTC, Parks, Trails, Top Schools, Shopping & More! Close To U of T, Centennial College, Hwy 401, Hospitals & Upcoming Major Developments. A Perfect Blend Of Comfort, Convenience & Value!
Ask about this home
A HOMEH agent will answer your questions about this home.
Around this home
Daily convenience, out of 100, from the distances below
Schools nearby
School rating, out of 10.
Helpful calculators
Your HOMEH agent

"Priced 12% under the Hestimate. I would see it this week."