

68 Nelson Street
68 Nelson Street
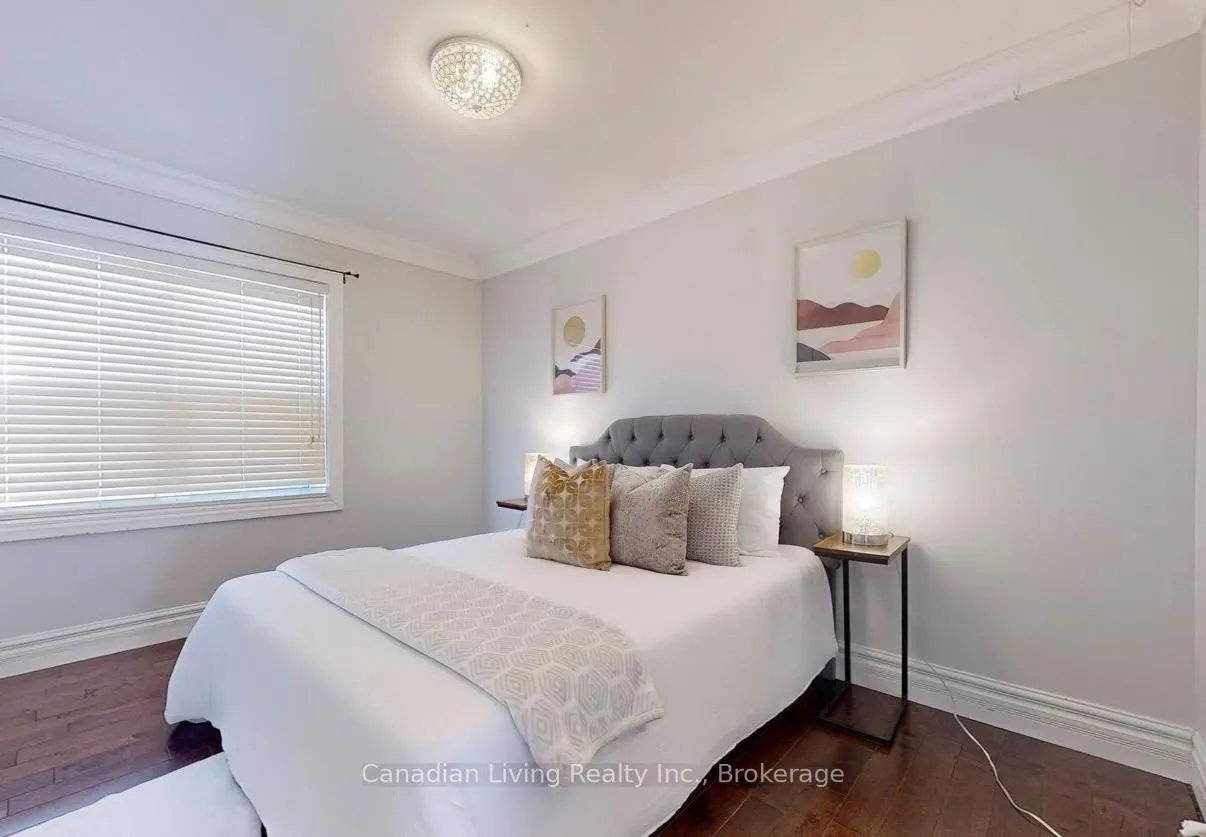 See all 14 photos
Property history
- $2,650TerminatedList: 2026-03-19|End: 2026-05-03|45 daysE12899556
- $1,650ExpiredList: 2025-04-20|End: 2025-07-21|92 daysE12092723
- $2,699ExpiredList: 2025-04-20|End: 2025-07-21|92 daysE12092722
- $1,098,000TerminatedList: 2025-05-05|End: 2025-07-17|73 daysE12124712
- $1,188,000TerminatedList: 2025-02-24|End: 2025-05-05|70 daysE11984818
- $3,100TerminatedList: 2024-11-25|End: 2025-01-29|65 daysE10929329
Facts and features
- BasementFull
- Lot size48 × 120 ft
- Lease term12 months
- FurnishedUnfurnished
- Hardwood floors
- Fireplace
- Central air
The homeDetached, Bungalow, Age 51–99 years
- Type: Detached
- Style: Bungalow
- Age: 51–99 years
- Living space: 700–1,100 sq ft
- Basement: Full
InsideFireplace Yes, Hardwood, Common area, lower level
- Fireplace: Yes
- Flooring: Hardwood
- Laundry: Common area, lower level
- Features: Carpet free
- Rooms above ground: 6
- Bedrooms: 3
- Bathrooms: 1
- Kitchens: 1
Outside and lotBrick front, Shingles, Concrete block
- Exterior: Brick front
- Roof: Shingles
- Foundation: Concrete block
- Size: 48 × 120 ft
Parking2 Garage, Detached
- Spaces: 2 Garage
- Garage: Detached
Heating, water and powerForced air, gas, Central air, Municipal water
- Heating: Forced air, gas
- Cooling: Central air
- Water: Municipal water
- Sewer: Municipal sewer
Rent and termsRent $2,650 a month, Main, Unfurnished
- Rent: $2,650 a month
- Space for rent: Main
- Furnished: Unfurnished
- Lease: 12 months
- Paid: Monthly
- Deposit: Required
- Employment letter: Required
- Rental application: Required
- References: Required
- Rental items: Hwt &furnace
IncludedSs appliances, fridge, dishwasher, stove, curtains, washer/dryer, hood, Utilities
- Included: Ss appliances, fridge, dishwasher, stove, curtains, washer/dryer, hood
- Not included: Utilities
Listing detailsE12899556, Terminated, Mar 19, 2026
- MLS® number: E12899556
- Status: Terminated
- Listed on: Mar 19, 2026
- Days on market: 45
- Updated: May 3, 2026
- Possession: 2026-04-01 / Flexible
- Occupied by: Tenant
- Listing brokerage: Canadian Living Realty Inc.
About this home
68 Nelson Street, Scarborough (Woburn), ON M1J 2V7
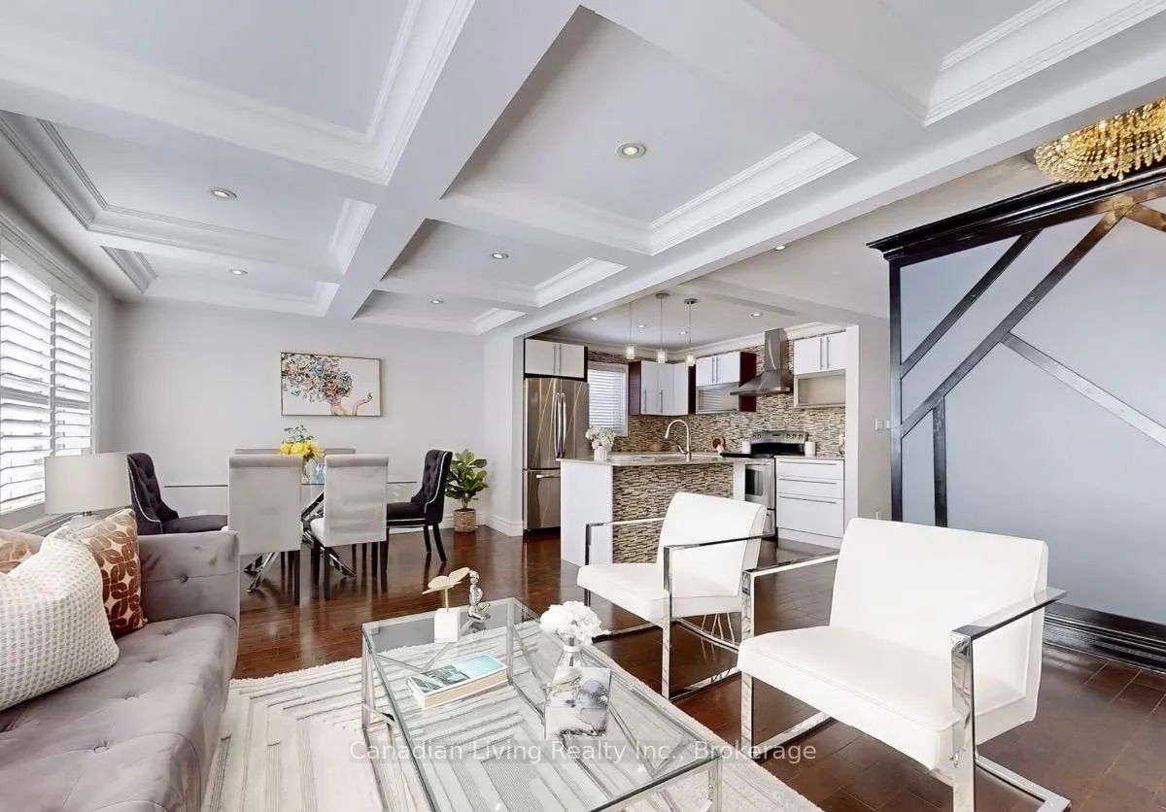
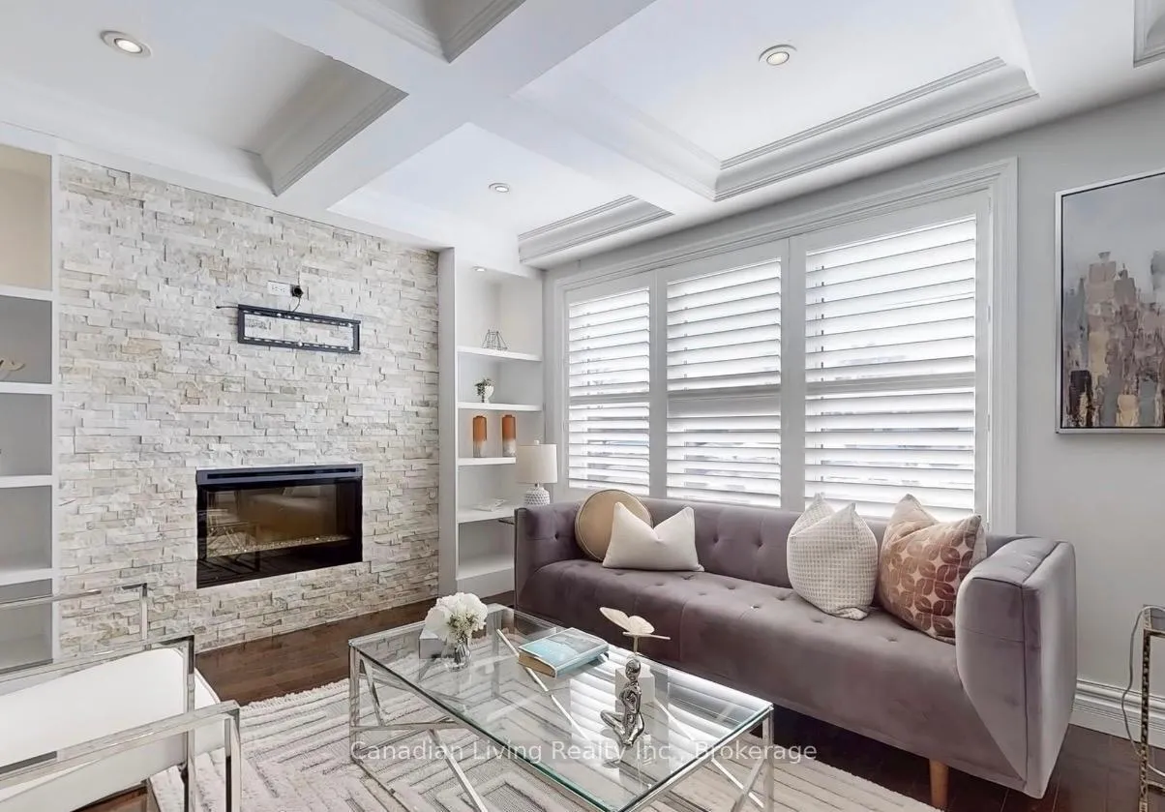
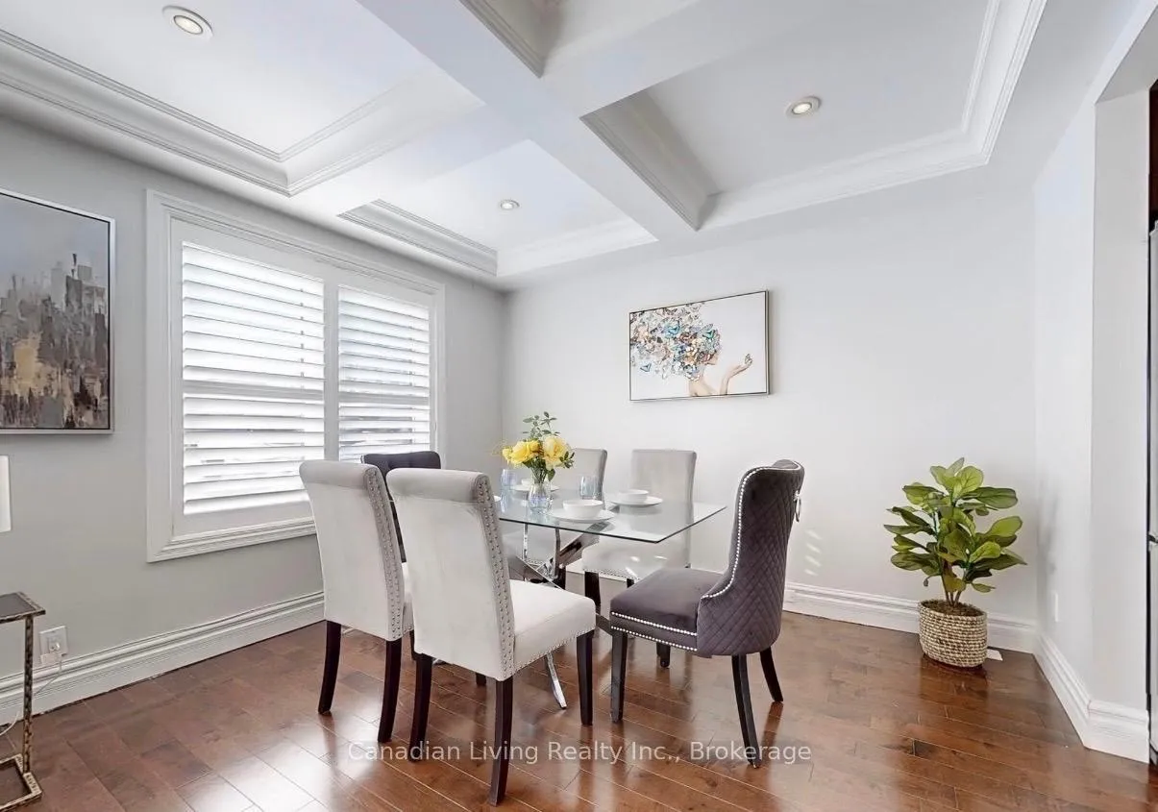
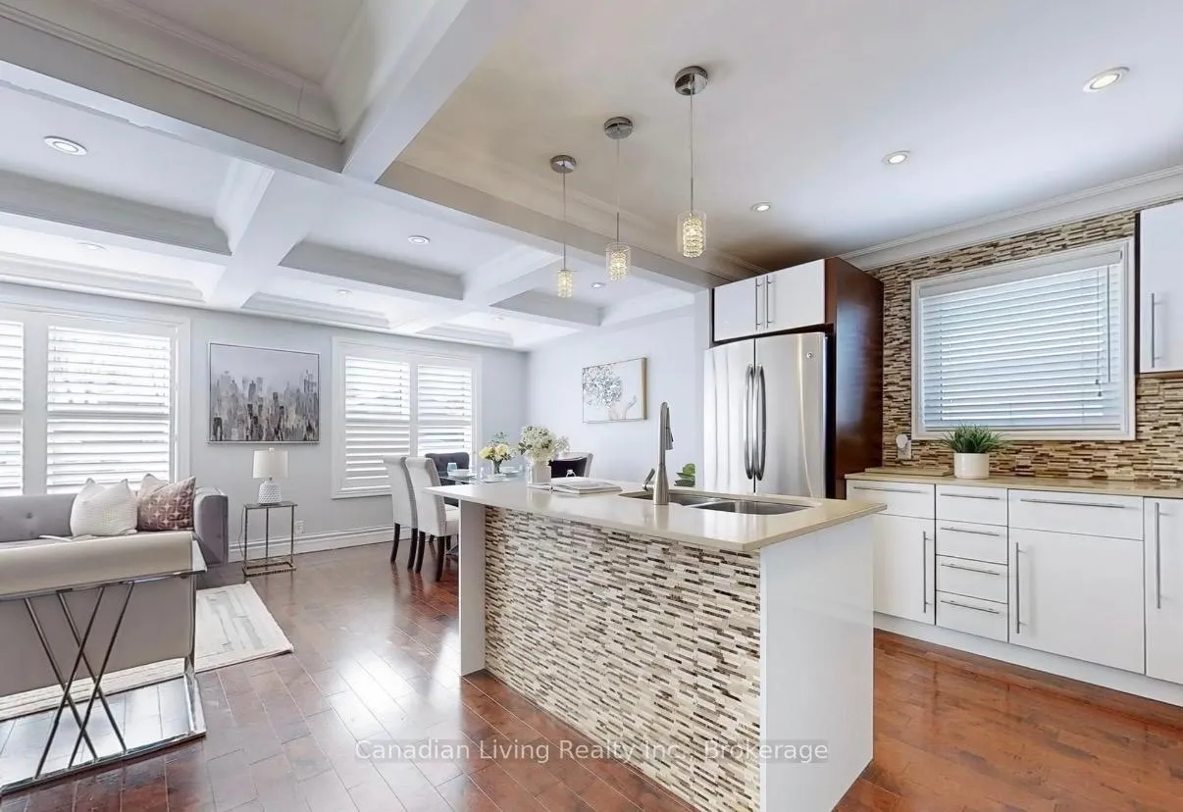
Recently renovated with exceptional attention to detail and quality finishes throughout. This beautiful home features coffered ceilings, pot lights, hardwood flooring, and California shutters. The modern kitchen is equipped with stainless steel appliances, granite countertops, and new cabinetry. Additional highlights include crown moldings and a stunning mosaic stone fireplace feature wall. Conveniently located near schools, hospital, GO Transit, subway, Centennial College, recreation centres, and parks. Enjoy a large backyard with recently completed concrete paving -perfect for families. Lease price is for the main floor only. Tenant Pays %70 of all utility bills. Property will be professionally cleaned and touched up before new tenant moves in.
Ask about this home
A HOMEH agent will answer your questions about this home.
Around this home
Daily convenience, out of 100, from the distances below
Schools nearby
School rating, out of 10.
Helpful calculators
Your HOMEH agent

"I would see it this week."