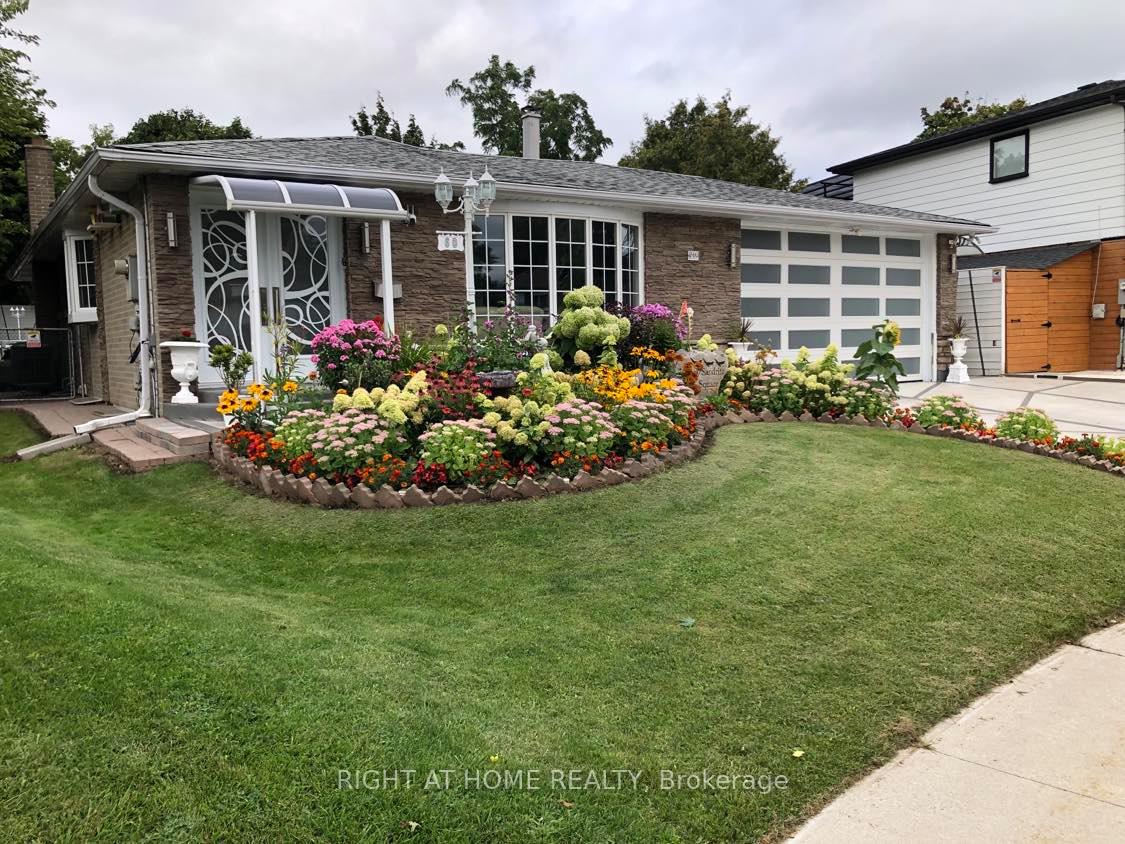
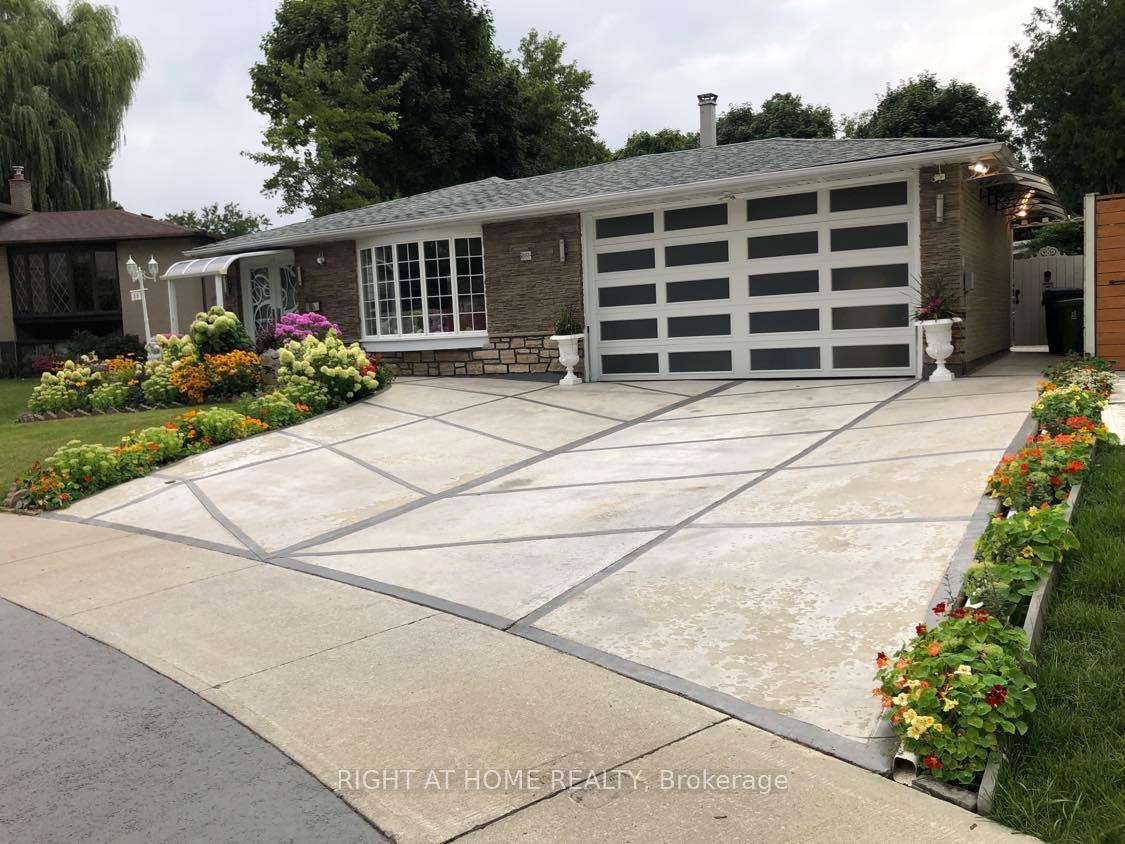
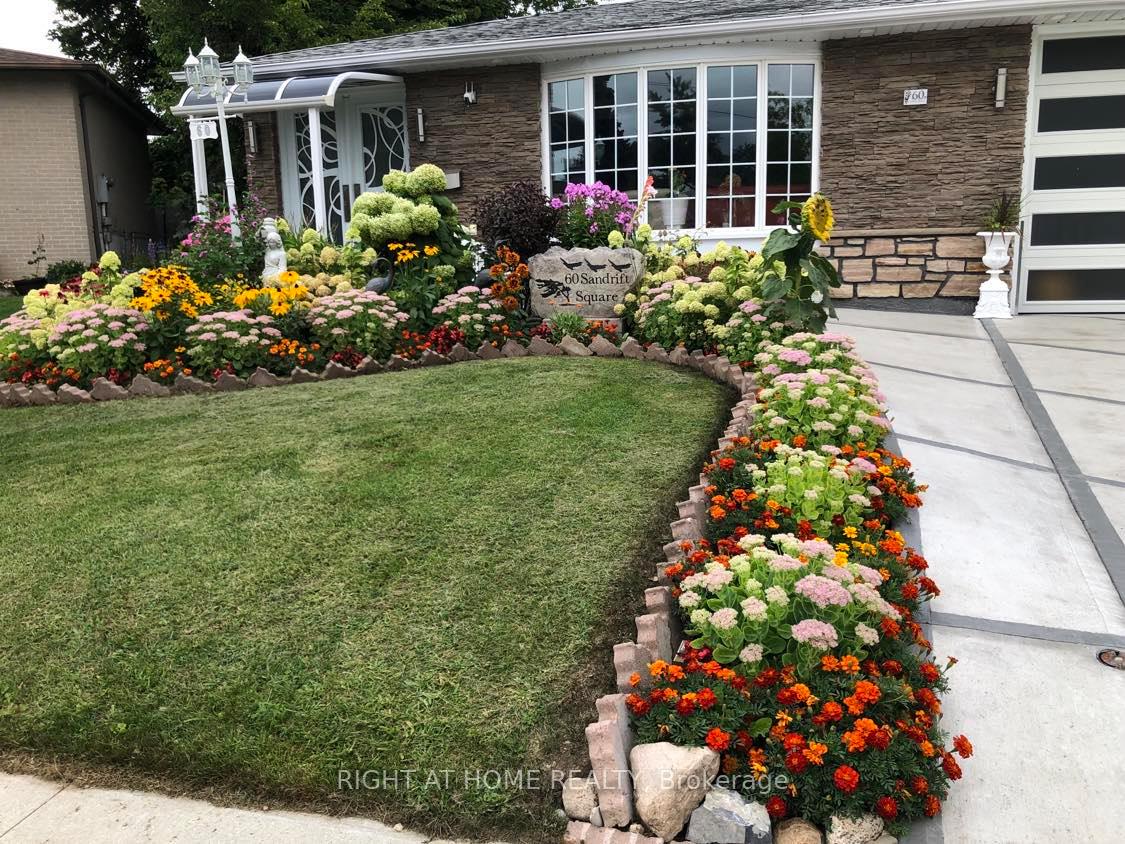
Front of 60 Sandrift Square

60 Sandrift Square

Scarborough (Morningside)
Expired
1/40
Ontario Real Estate › Scarborough › Morningside
Front of 60 Sandrift Square

60 Sandrift Square

Scarborough (Morningside)
Expired
See all 40 photos
DetachedMLS E12329092
Last asked:Expired Oct 31, 2025
$1,599,999
3+3 Bedrooms
5 Bathrooms
2 Garage
1.5K~2K Sq.Ft.
45 x 211.16 ft Lot
$4,532 Tax/yr

Property history

$1,599,999first asked
$2,000last asked
▼ 100%since August
AugOctDecMar
ExpiredMar 1, 2026
$2,000MLS® E12611056
Listed for leaseDec 8, 2025
$2,000MLS® E12611056
ExpiredOct 31, 2025
$1,599,999MLS® E12329092
Listed for saleAug 3, 2025
$1,599,999MLS® E12329092
Kim Karimi
Kim Karimi

Real Estate Broker

416-838-3031

This listing has ended. It is no longer available.

Property not available for sale or for rent.

See similar homes for saleFree Home EvaluationHow Much Is My Home Worth?Sell with HOMEHHOMEH One: full-service selling for a 1% listing fee. The buyer's agent commission is separate.

Contact agent

Leave your name and number. A HOMEH agent calls you back.

Ask about this home

A HOMEH agent will answer your questions about this home.
Ask a question

Ask HOMEH

Ask about this home

About this home

60 Sandrift Square, Scarborough

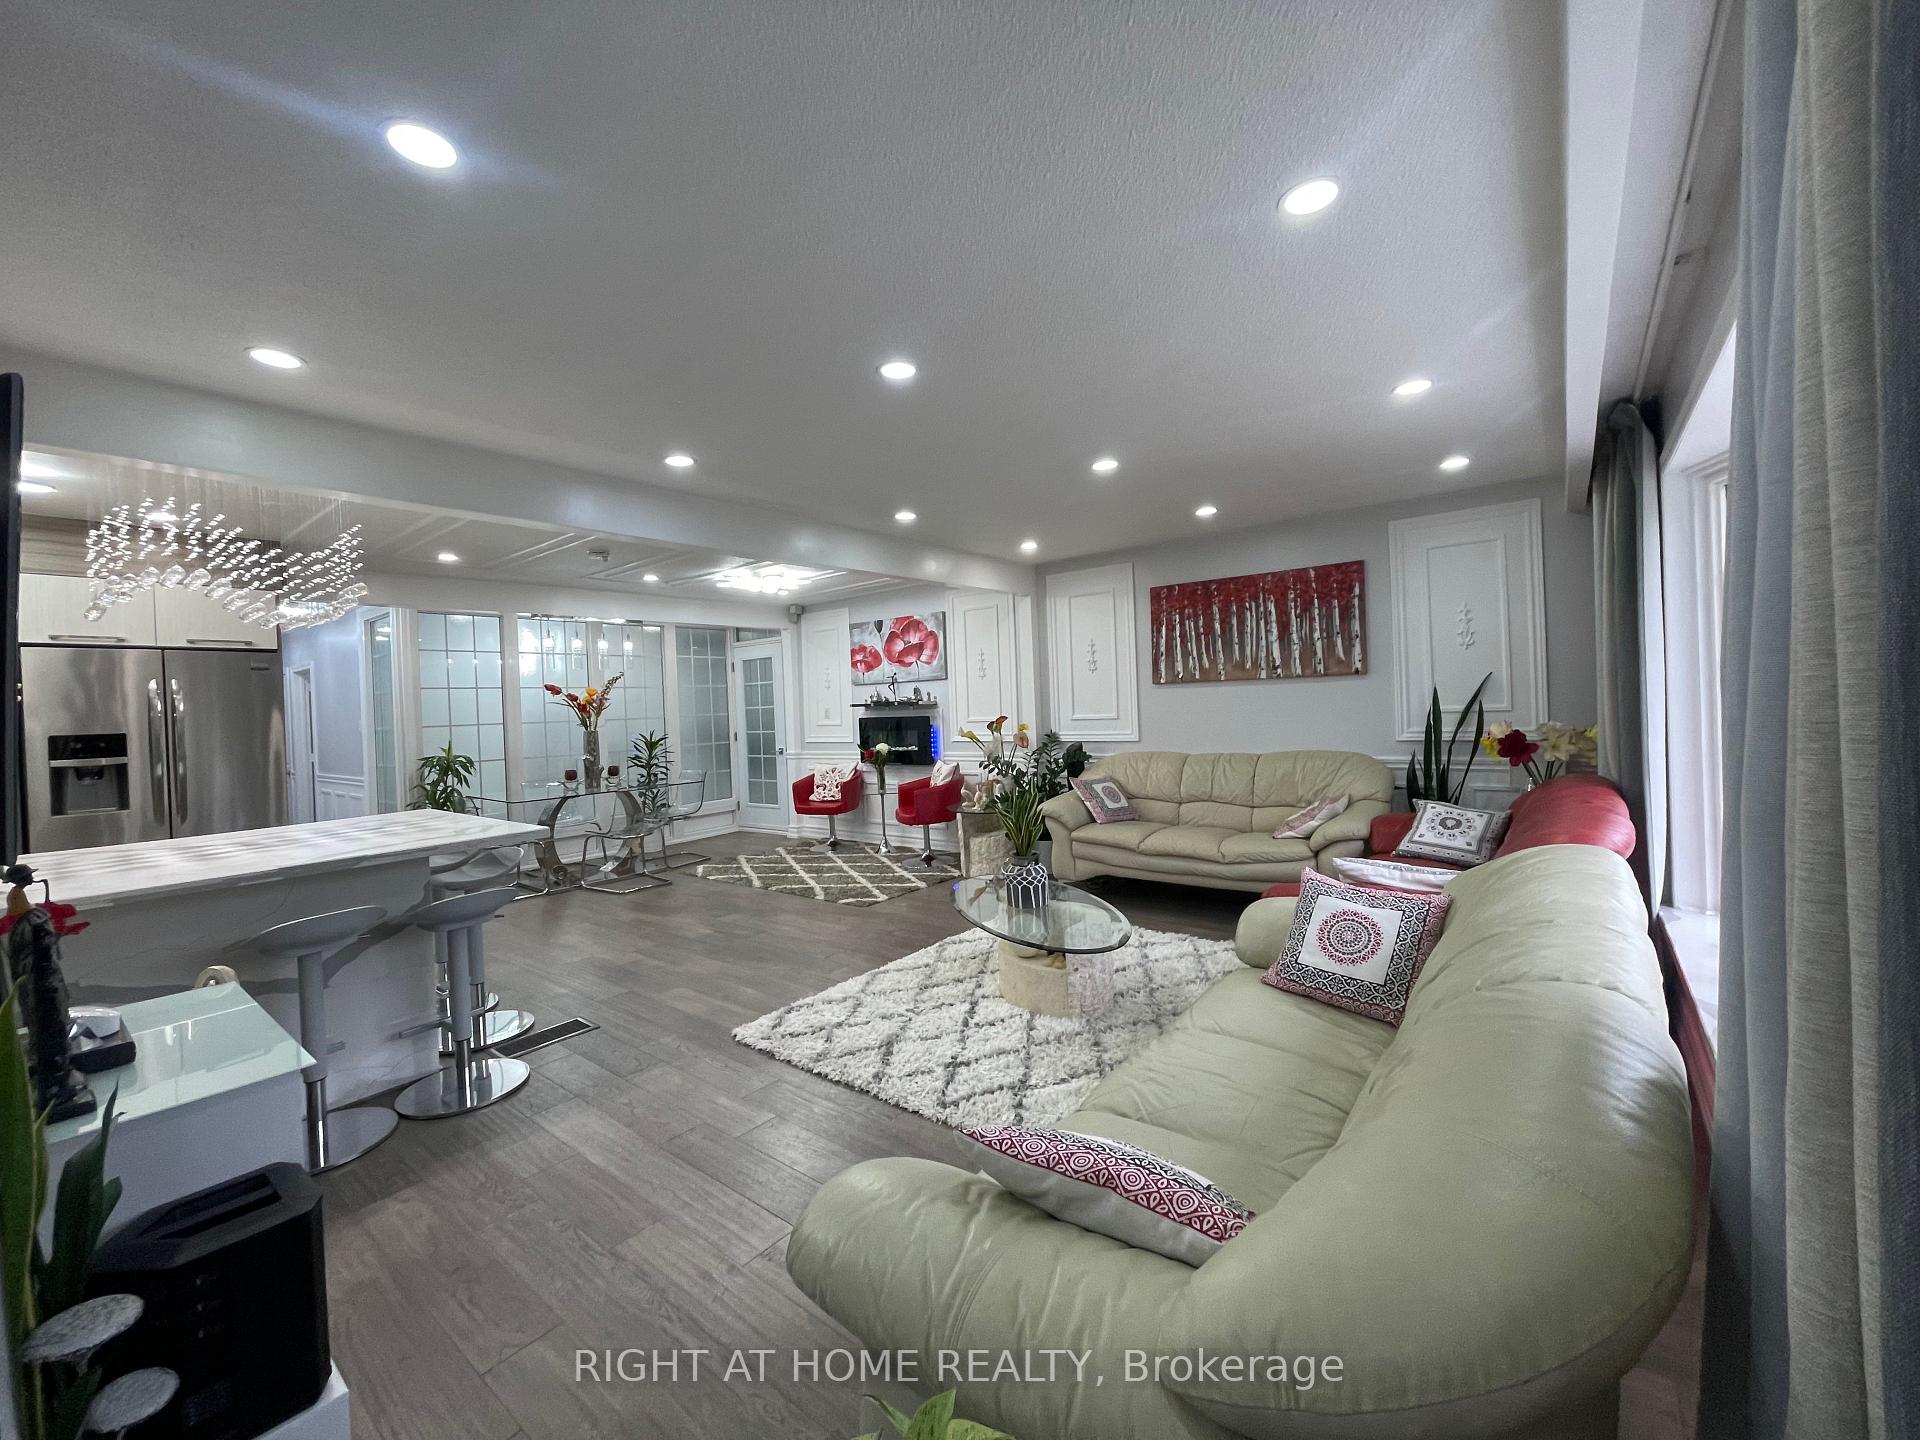
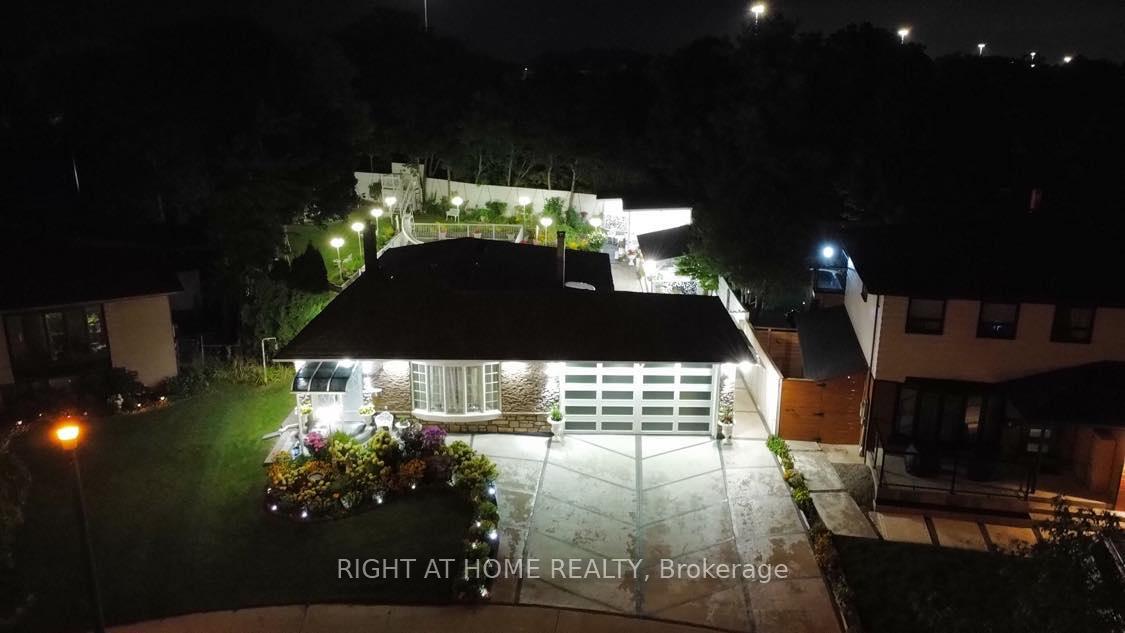
After 19 years of creating lasting memories, owners are now ready to let someone else experience this picturesque lot in this prestigious Seven Oaks Neighborhood. One-of-a-kind multigeneration property nestled in a prime location crafted as an entertainer-lovers haven, rare opportunity to own an extended Ranch Bungalow which comes with oversize large pie shaped lot spread across 3+3 beds, upgraded 5 washrooms, 3 kitchens adorn with stone & brick exterior. As you approach you're greeted with a welcoming front porch & you'll discover a spacious inviting striking design interior & picture frame crafted molding trim accent wall creating an atmosphere of elegance. The open concept living room invites plenty of room for family parties. Open concept gourmet kitchen adorns with quartz stone countertop, backsplash & waterfall breakfast island adds a more modern look. Beautiful two-tone kitchen cabinetries blended throughout the engineered hardwood floor perfectly. This meticulously maintained home is surrounded by million-dollar homes. Own this vast private oasis which comes with a luxury backyard package featuring oversize gas heated inground pool, kid-safe white aluminum fence, plenty of sitting area on cover deck & wrap around distress rustic look interlock patio. Two sliding door backyard access invites you to enjoy your morning coffee on a mini park where you'll be captivated by the stunning perennial flowers, as you soak in the peaceful surroundings. 8 ft treated wood painted fence lined with mature trees added for more privacy for any outdoor summer pool party. Two legal separate entrances for a huge basement added more potential value for any growing families, this house for those who love to enjoy a cottage lifestyle in a city at its finest. minutes from 401, school, U of T, Pan-Am stadium, Centennial College, STC mall, Park, plaza, Cineplex, LCBO, hospital, walk to bus stand, Bus to subway, proximity to all conveniences & amenities makes it a rare find

Built-In OvenCarpet FreeOn Demand Water HeaterUpgraded InsulationWater Heater OwnedLandscape Lighting

Facts & features

TypeDetached
StyleBungalow
Size1.5K~2K Sq.Ft.
Lot45 x 211.16 ft
Tax$4,532 (2025)
HeatingForced air, gas
CoolingCentral air
BasementApartment, separate entrance
Parking3 drive
WaterMunicipal
FireplaceYes, electric, natural gas

Ask about this home

A HOMEH agent will answer your questions about this home.

Ask a question

Rooms

12 rooms · 5 bathrooms
Main floor7 rooms
  • Bedroom14′ × 10′140 sq.ft.
  • Bedroom 212′ × 11′132 sq.ft.
  • Bedroom 316′ × 9′144 sq.ft.
  • Kitchen12′ × 11′132 sq.ft.
  • Living room18′ × 12′217 sq.ft.
  • Dining room14′ × 13′182 sq.ft.
  • Foyer6′ × 6′36 sq.ft.
Basement5 rooms
  • Bedroom13′ × 10′130 sq.ft.
  • Bedroom 211′ × 8′88 sq.ft.
  • Living room12′ × 12′144 sq.ft.
  • Kitchen13′ × 6′2″80 sq.ft.
  • Dining room11′ × 7′77 sq.ft.
Bathrooms5
4-pcMain3-pcMain3-pcBasement3-pcBasement2-pcMain
Thinking of selling your home?See what your home is worth today.

Around this home

Neilson / Keeler
9Walking

Schools nearby

School rating, out of 10.

St Edmund Campionelementary · Private · 0.6 km
6.4/10
Highcastleelementary · Public · 0.7 km
5.3/10
Pope John Paul IIsecondary · Private · 1.0 km
6.7/10

Listing details

MLS® numberE12329092
Listed onAug 3, 2025
Days on market89
UpdatedOct 31, 2025
Listing brokerageRIGHT AT HOME REALTY
Possession2025-10-31 / Flexible

Helpful tools

Mortgage calculator
Closing costs
Land transfer tax
Buyer guide

Your HOMEH agent

KimHOMEH agent · Scarborough

"Priced 35% over our estimate. I would see it this week."

Ask Kim

Ask HOMEH about this home

Price, neighbourhood, monthly cost. Ask anything.

HOMEH Intelligent Agent is an AI, not a licensed representative. Check anything important with your agent.

© 2026 HOMEH Inc., Brokerage · RECO Registration #6000380 · 505 Highway 7 East, Units 308 & 309, Thornhill, ON L3T 7T1 · Listing data courtesy of the MLS® System of the listing brokerage, deemed reliable but not guaranteed.

Disclaimers and terms

HOMEH is operated by HOMEH Inc., a licensed Ontario real estate brokerage regulated by the Real Estate Council of Ontario (RECO) under the Trust in Real Estate Services Act, 2002 (TRESA). Under TRESA, consumers are entitled to the RECO Information Guide before entering into a representation agreement. Broker of Record Licence #5034208. Toronto Regional Real Estate Board Member #20004000.

Cashback Rebate. Paid by HOMEH Inc., Brokerage from the commission it receives, on closing, to eligible buyers who came to HOMEH as HOMEH leads. Subject to the buyer representation agreement, lender approval and legal limits; amounts vary with price, commission received and transaction type. Not a government incentive, tax credit or refund. Full terms and conditions apply.

Mortgage. Payment figures are estimates for illustration only, not an offer to lend; all financing is on approved credit (OAC). HOMEH Inc., Brokerage is not a mortgage broker, agent or lender; mortgage products and advice come from independent professionals licensed by the Financial Services Regulatory Authority of Ontario (FSRA).

HOMEH Estimate. Worked out with automated tools from recent nearby sales of similar homes. For information only, not an appraisal.

Accuracy. Listings, market data, photos, school, transit and neighbourhood information come from sources believed reliable, including the MLS® System and the Toronto Regional Real Estate Board (TRREB), but are not warranted accurate, current or complete. MLS® listing data is copyright TRREB. It must only be used by consumers with a bona fide interest in the purchase, sale or lease of real estate, and not for any commercial purpose.

Programs. Programs, incentives and benefits on this website are privately administered, may change or end without notice, and imply no government authority, endorsement or affiliation.

Not intended to solicit clients currently under contract with another brokerage.

The trademarks REALTOR®, REALTORS® and the REALTOR® logo are controlled by The Canadian Real Estate Association (CREA) and identify real estate professionals who are members of CREA. The trademarks MLS®, Multiple Listing Service® and the associated logos are owned by CREA and identify the quality of services provided by real estate professionals who are members of CREA. Used under licence.