

Unit 21, 6063 Kingston Road
Unit 21, 6063 Kingston Road
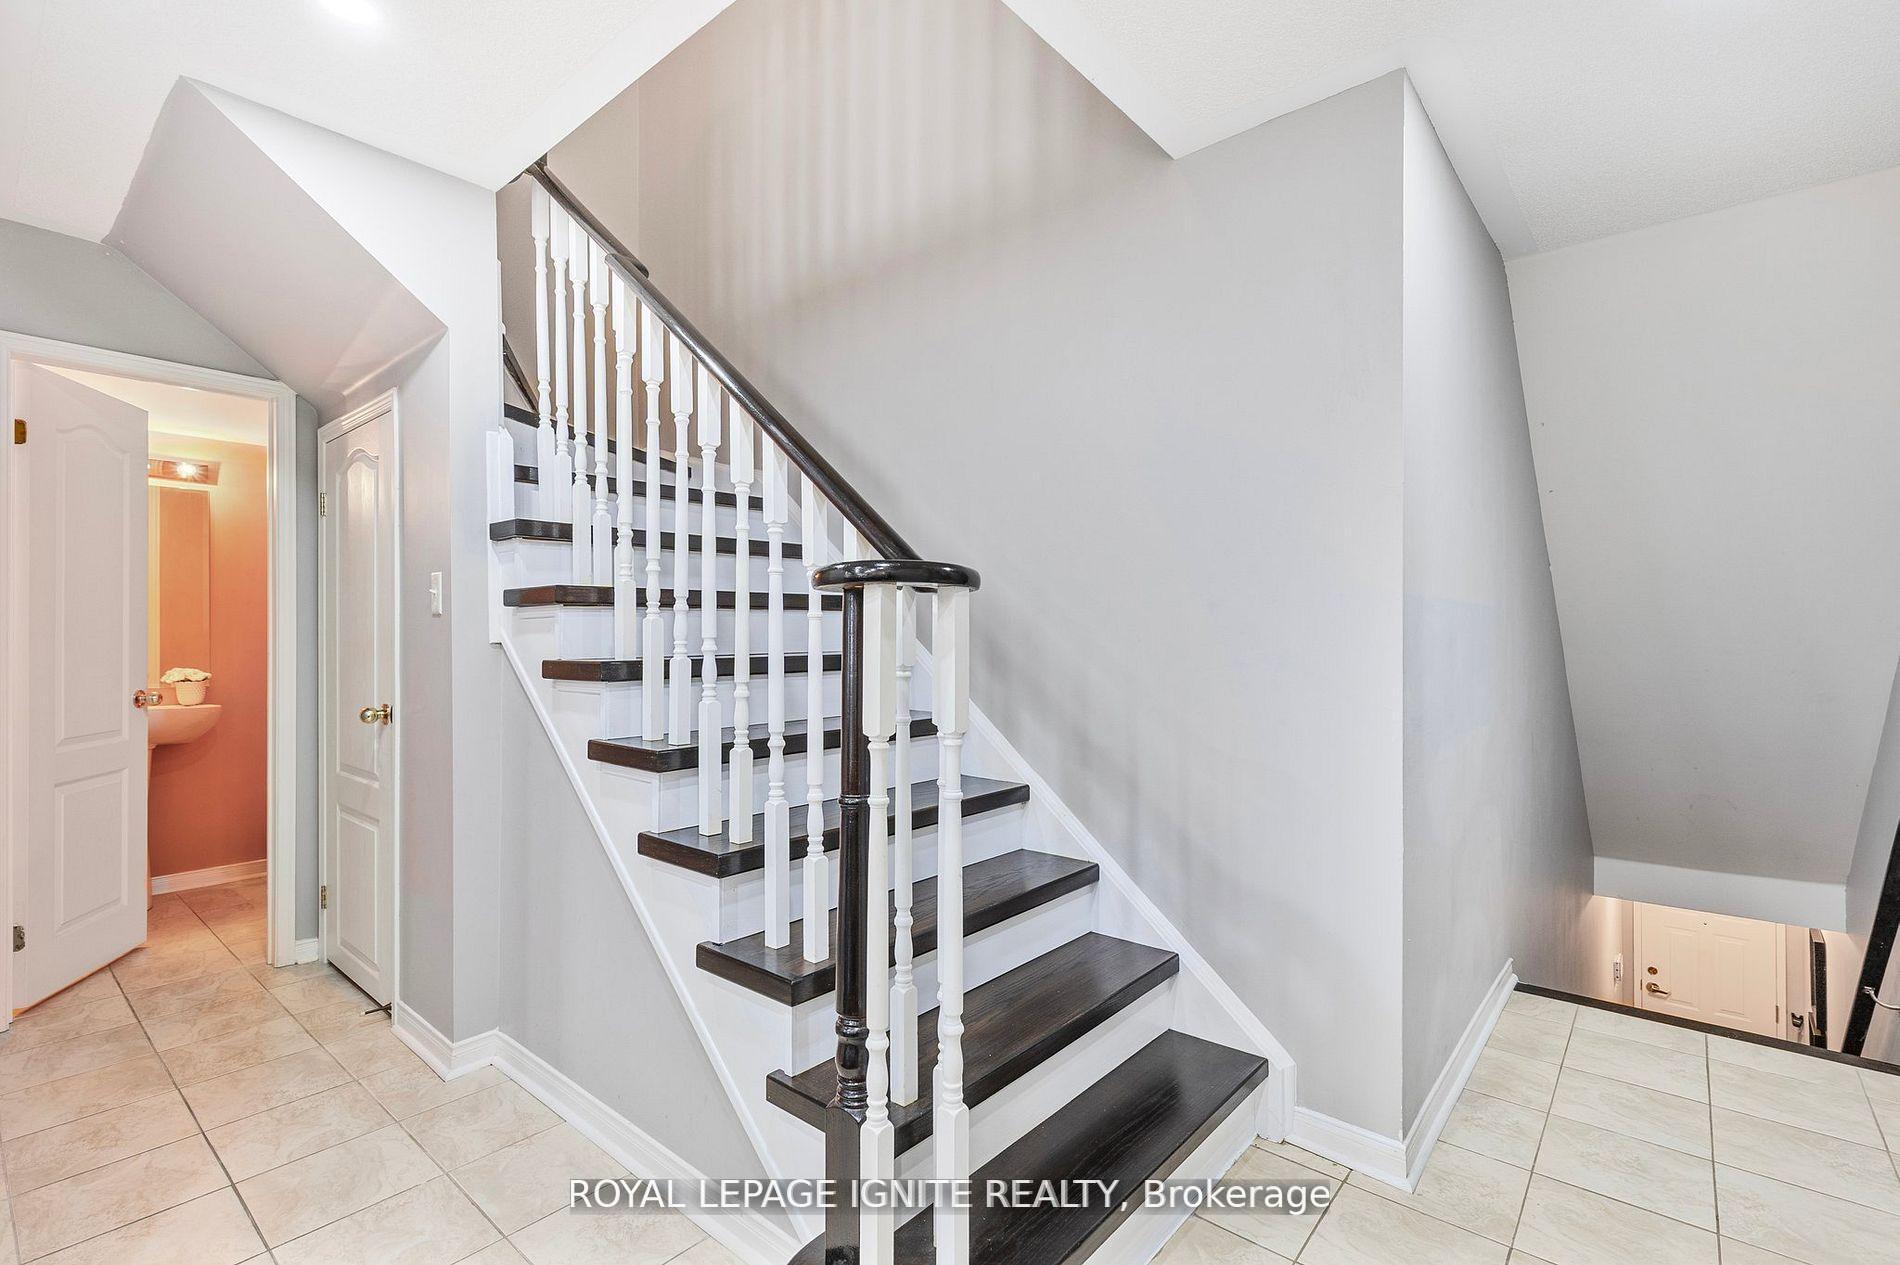 See all 41 photos
Property history
Facts and features
- BasementNone
- Age of home11–15 years
- ExposureNorth
- LaundryIn-suite
- Central air
The homeCondo Townhouse, Stacked townhouse, Age 11–15 years
- Type: Condo Townhouse
- Style: Stacked townhouse
- Age: 11–15 years
- Living space: 1,000–1,199 sq ft
- Basement: None
- Exposure: North
InsideIn-suite laundry, upper level, Carpet free, separate heating controls, separate hydro meter, Carbon monoxide detectors, smoke detector
- Laundry: In-suite laundry, upper level
- Features: Carpet free, separate heating controls, separate hydro meter
- Security: Carbon monoxide detectors, smoke detector
- Rooms above ground: 5
- Bedrooms: 2
- Bathrooms: 2
- Kitchens: 1
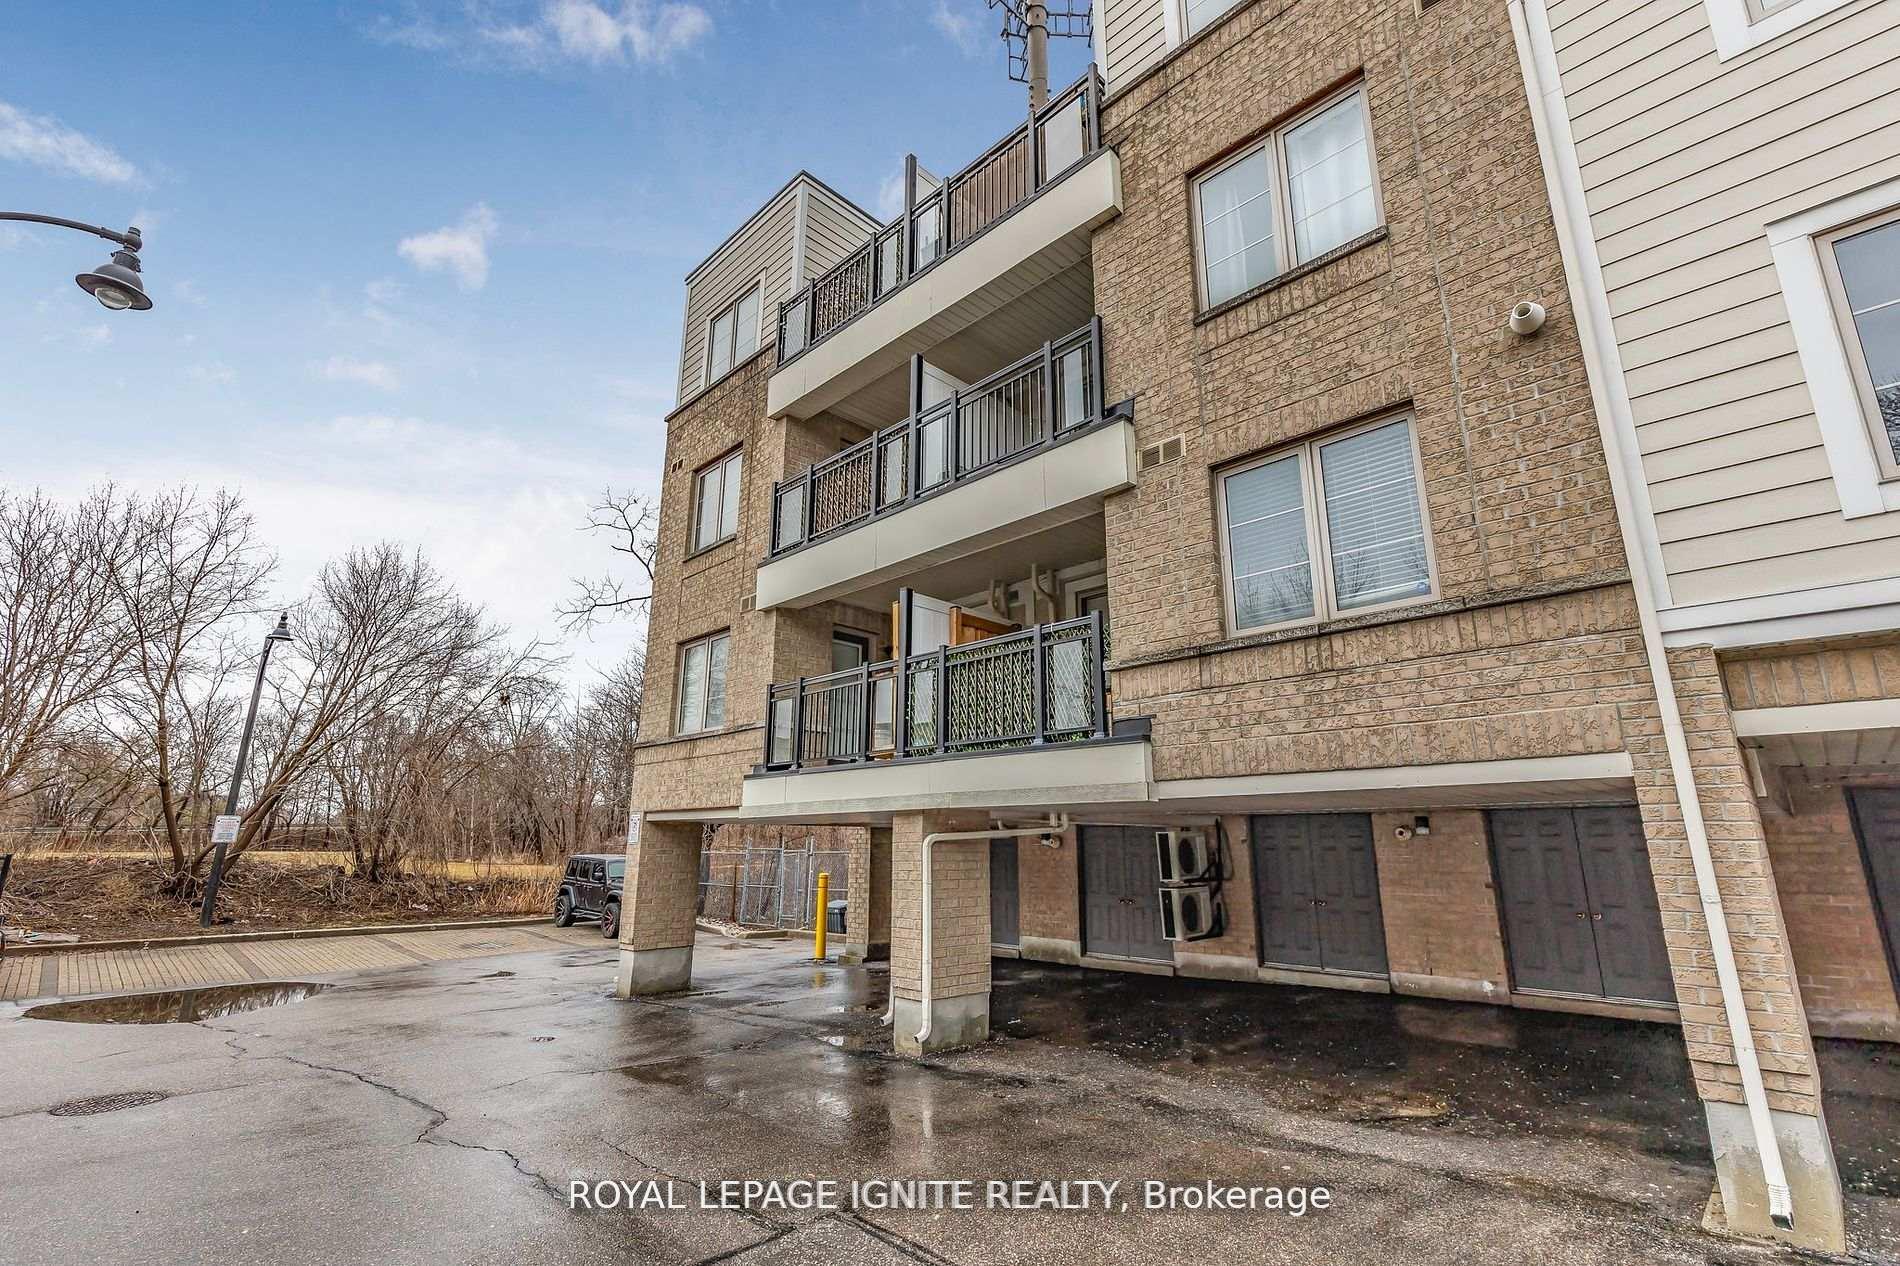
OutsideBrick, vinyl siding, Open
- Exterior: Brick, vinyl siding
- Balcony: Open
Parking and locker1 Parking, Carport, Exclusive
- Spaces: 1 Parking
- Garage: Carport
- Parking type: Exclusive
- Driveway: Private, covered, surface
- Locker: None
Building6063 Kingston Condos, Storeys 3, Units 30
- Name: 6063 Kingston Condos
- Storeys: 3
- Units: 30
- Registered: 2014
- Condo corporation: 2423
- Pets: Allowed
Heating, water and powerForced air, gas, Central air
- Heating: Forced air, gas
- Cooling: Central air
Costs and taxesTaxes $2,611 a year, Condo fee $524 a month, Common elements included, building insurance included, parking included, water included
- Taxes, 2024: $2,611 a year
- Condo fee: $524 a month
- Fee includes: Common elements included, building insurance included, parking included, water included
- HST: HST included in the price
- Rental items: Hwt and air condition
- Under contract: Air conditioner, hot water heater
Included in the saleAll existing: fridge, stove, dishwasher , over the range microwave hood fan, washer ,dryer, all elf's and all widow coverings.
- Included: All existing: fridge, stove, dishwasher , over the range microwave hood fan, washer ,dryer, all elf's and all widow coverings.
NearbyHospital, library, place of worship, public transit, school, rec./commun.centre
- Close to: Hospital, library, place of worship, public transit, school, rec./commun.centre
Listing detailsE12163257, Sold, May 21, 2025
- MLS® number: E12163257
- Status: Sold
- Listed on: May 21, 2025
- Days on market: 32
- Updated: Jun 22, 2025
- Possession: Flexible
- Occupied by: Owner
- Listing brokerage: ROYAL LEPAGE IGNITE REALTY
About this home
Unit 21, 6063 Kingston Road, Scarborough (Highland Creek), ON M1C 1K5
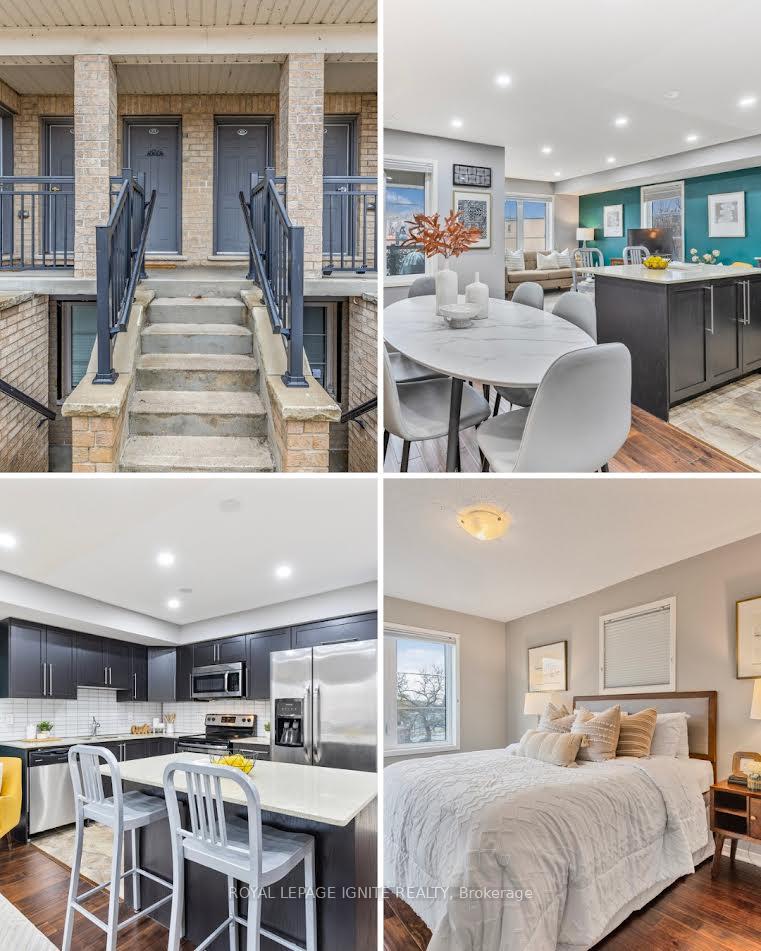
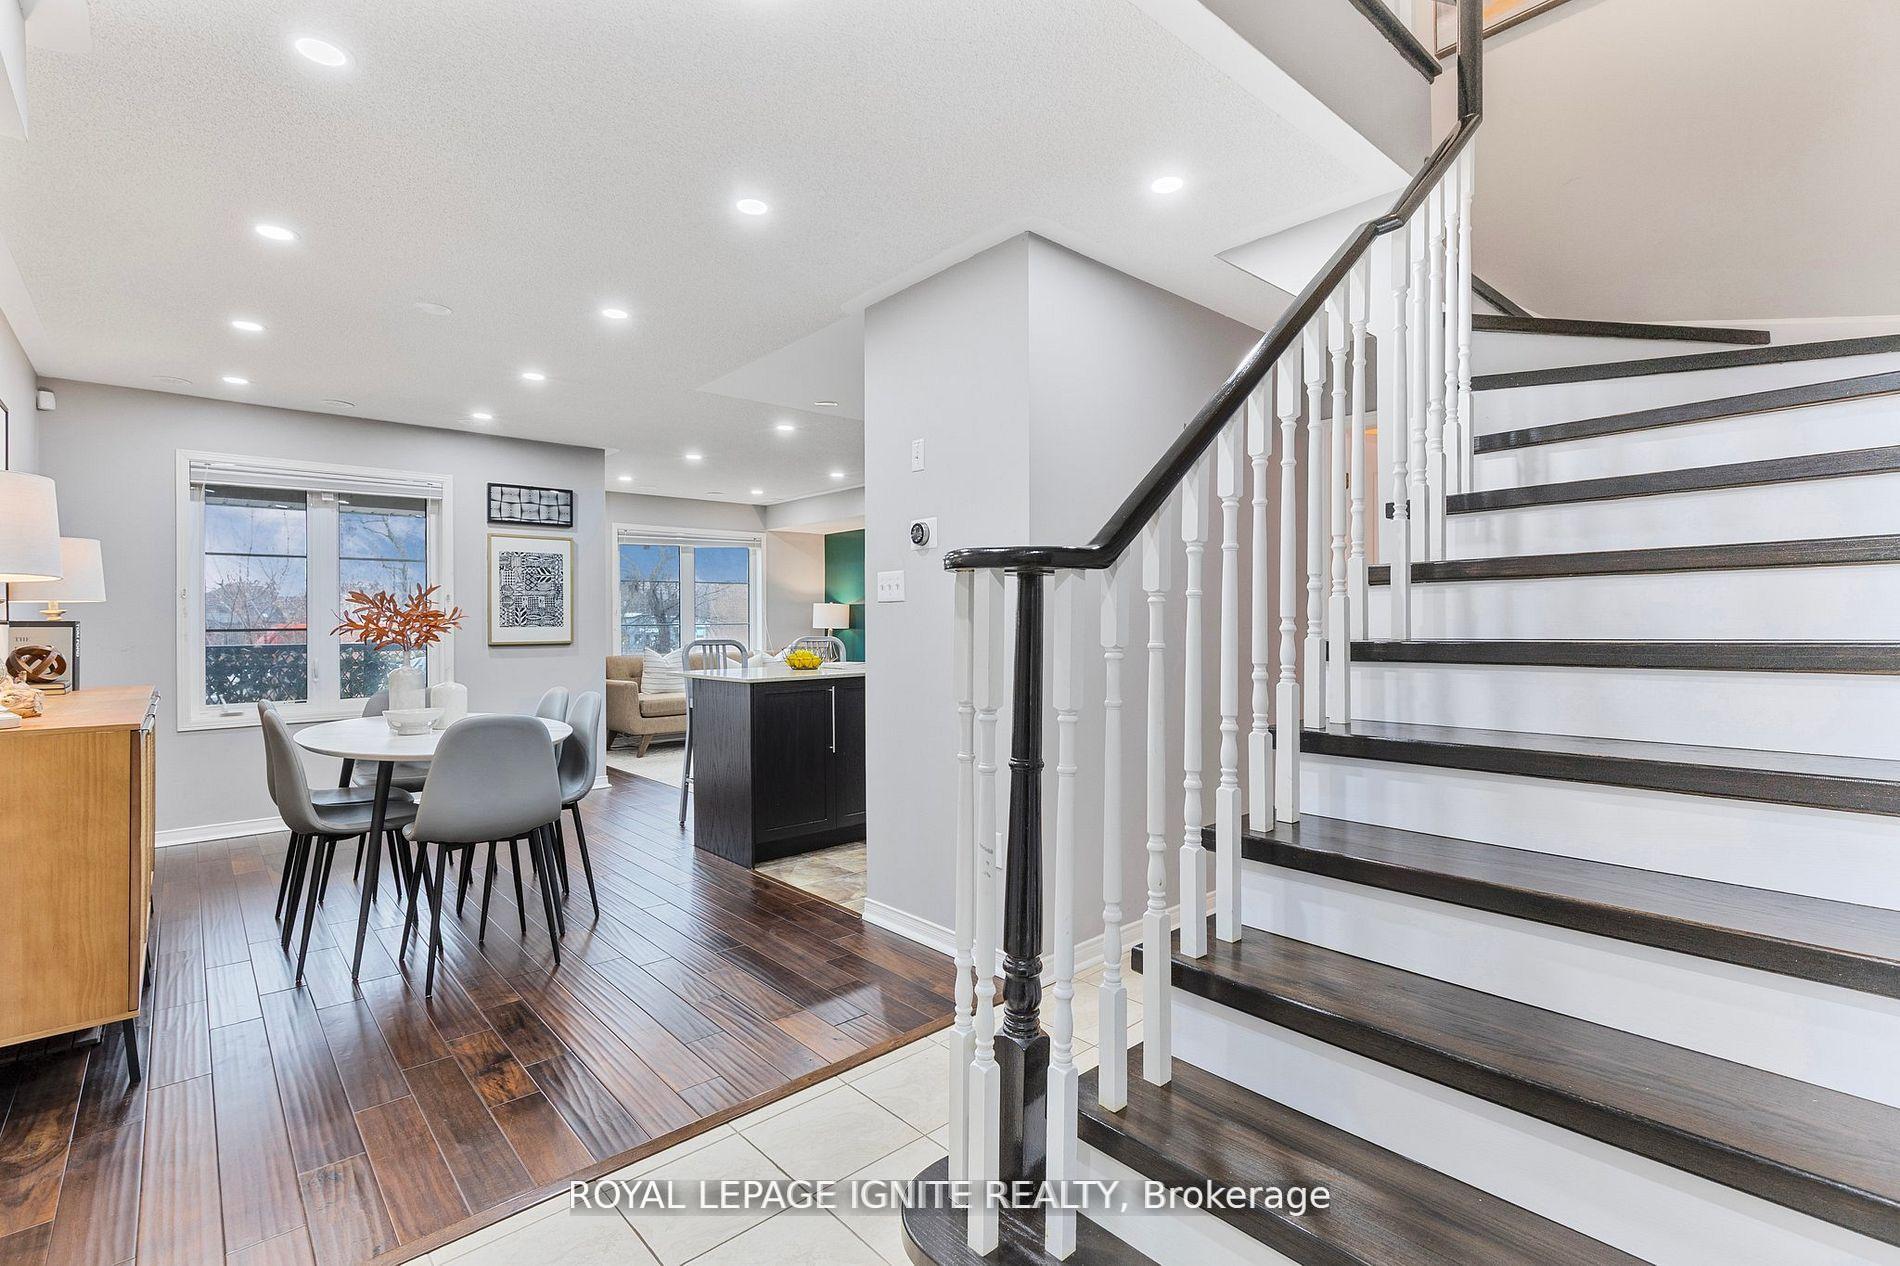
Discover a unique opportunity to own a beautiful stacked townhouse in the highly desirable Highland Creek community. This inviting two-story home is perfectly situated in a lively neighbourhood that offers comfort and convenience. The property includes one parking spot, providing easy access to major highways and roads, ideal for hassle-free commuting. Just a short walk away, you'll find a wide range of amenities including shopping, dining, and entertainment, putting everything you need right at your doorstep. Public transit options such as TTC and GO Transit are nearby, ensuring quick and easy travel throughout the city. For those who love the outdoors, nearby trails and walking paths offer plenty of space to explore and unwind. Enjoy the community's beautiful green spaces, including Colonel Danforth Park and Morningside Park, which are perfect for family activities or peaceful walks. Highland Creek's rich history and family-friendly atmosphere make this an exceptional place to call home.The property is also conveniently close to Centennial College and the University of Toronto Scarborough campus within walking distance and just 5 km apart, making it an excellent choice for students, faculty, or professionals seeking proximity to these educational institutions. Don't miss out on owning a home that combines Highland Creek's charm with unmatched accessibility and lifestyle benefits.
Ask about this home
A HOMEH agent will answer your questions about this home.
Know more about 6063 Kingston Condos
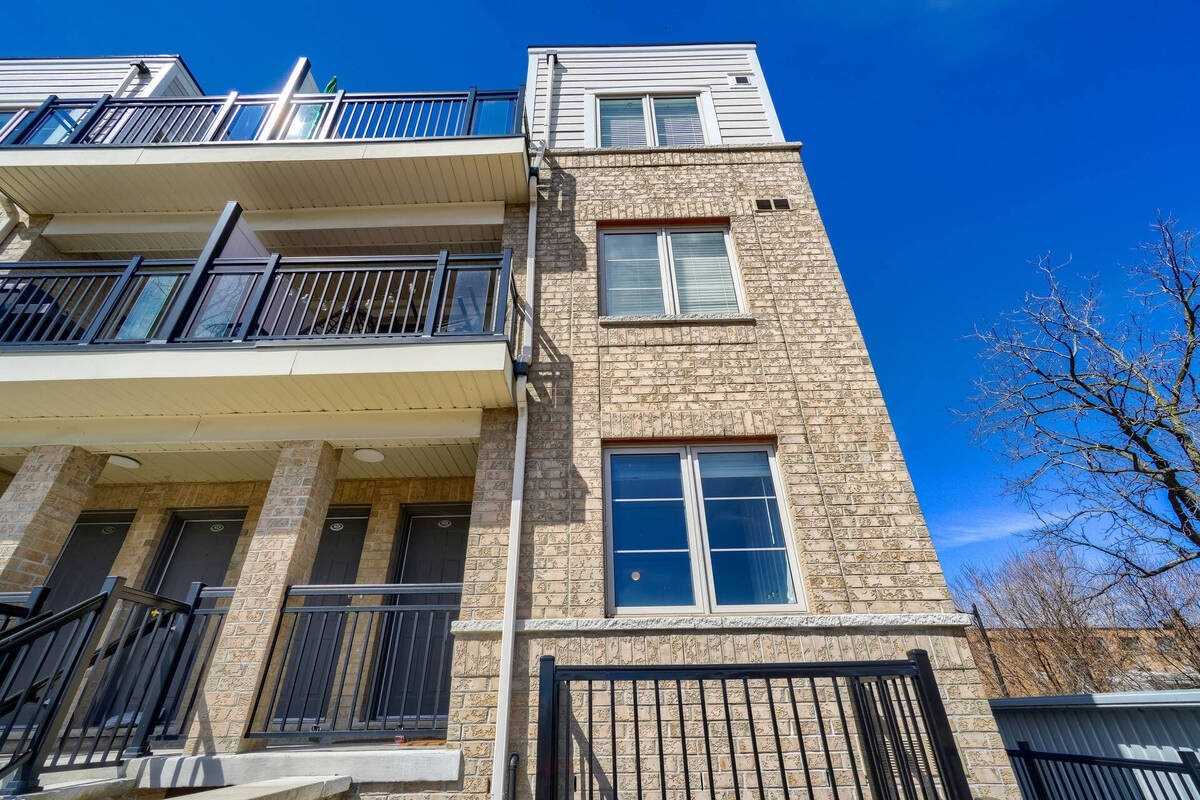
Condo building · 6063 Kingston Road
6063 Kingston Condos is a 3-storey condo with 30 suites, built in 2014 by Esquire Homes. No units are on the market here right now.
- 3storeys
- 30suites
- 2014built
No similar units for sale in 6063 Kingston Condos right now.
Around this home
Daily convenience, out of 100, from the distances below
Schools nearby
School rating, out of 10.
Helpful calculators
Your HOMEH agent

"I would see it this week."