

608 McCowan Road
608 McCowan Road
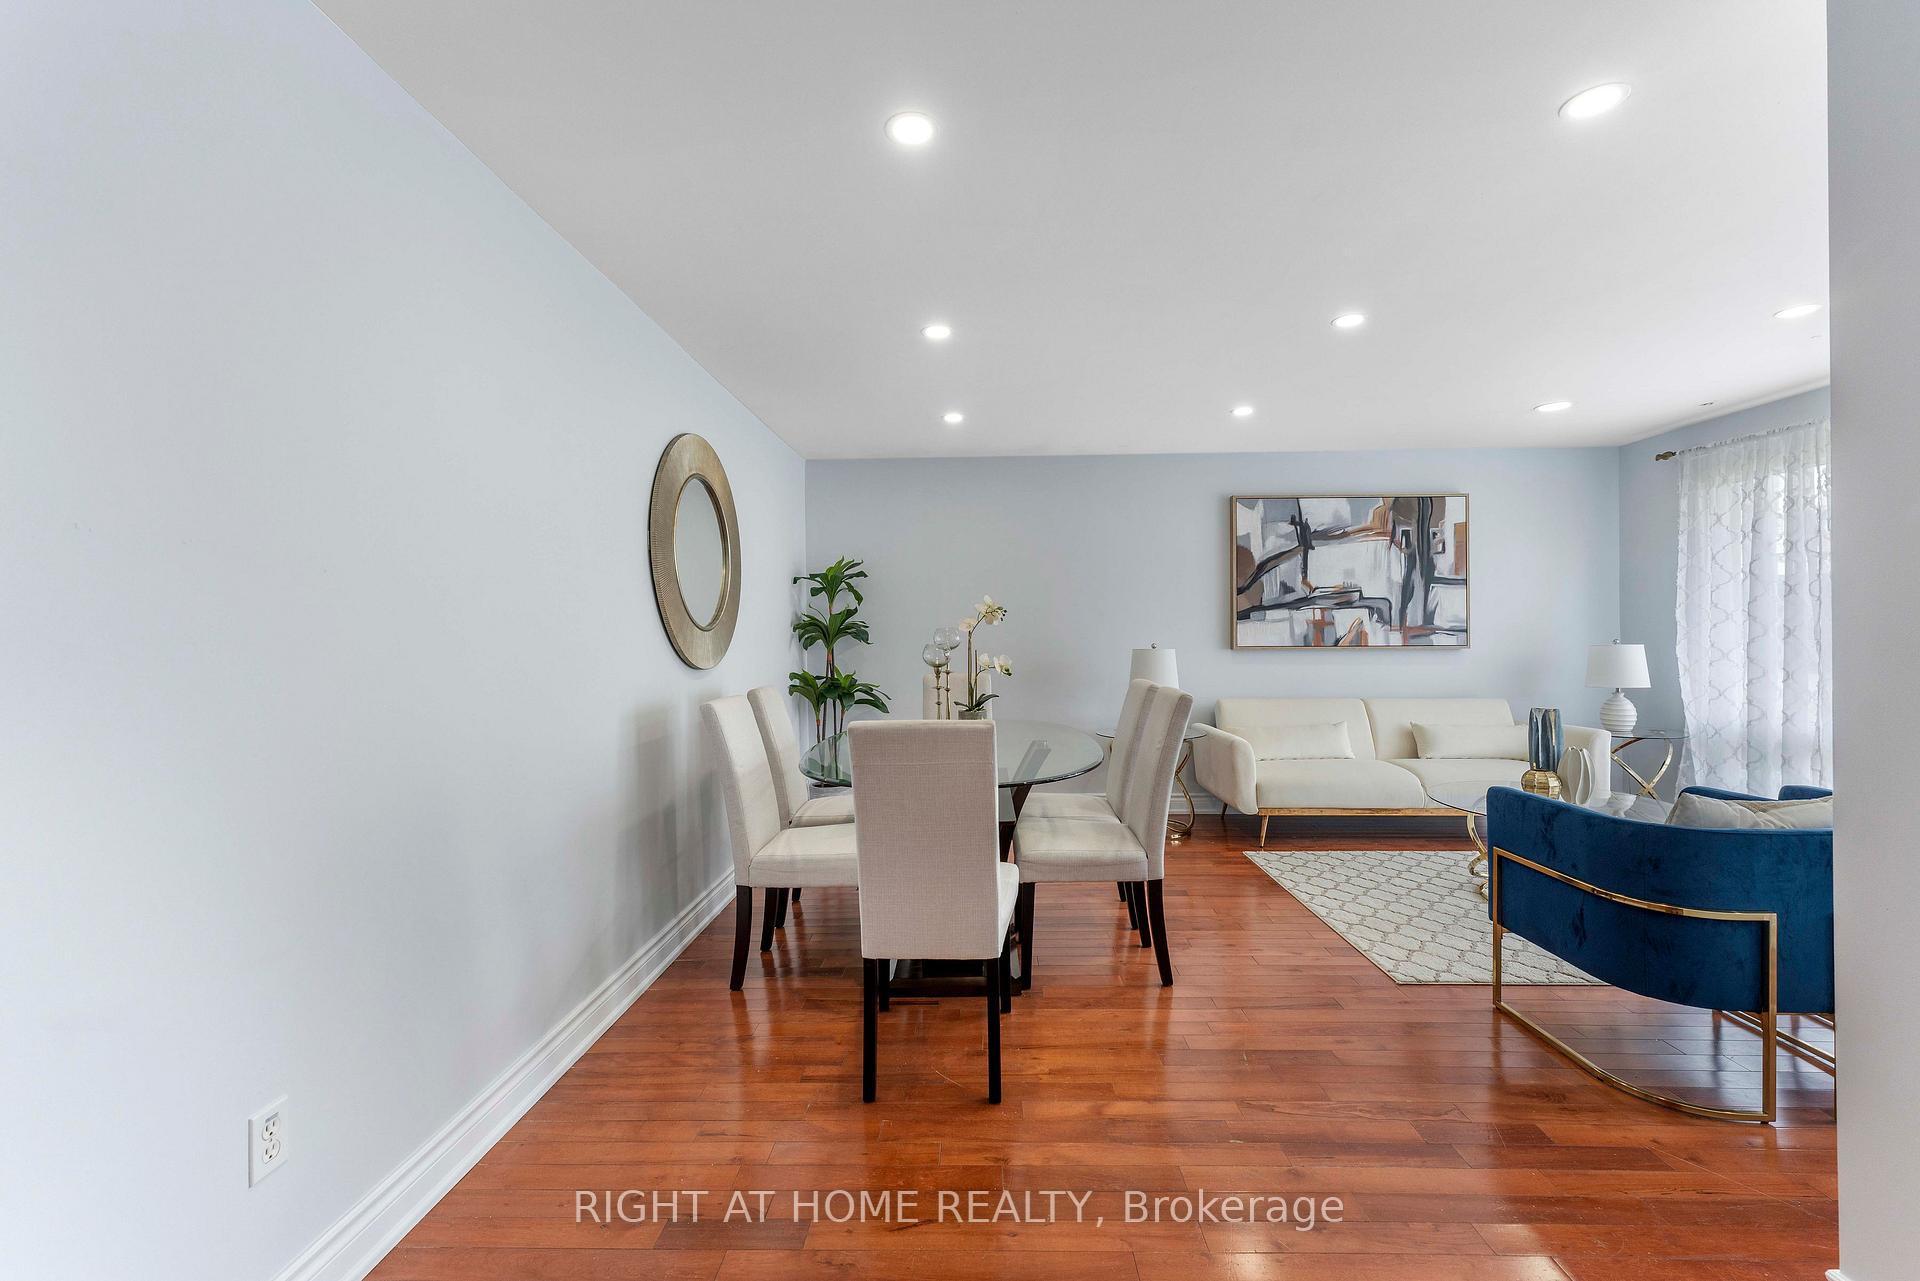 See all 37 photos
Property history
- $2,800ExpiredList: 2026-06-10|End: 2026-09-25|107 daysE13429488
- $949,000ExpiredList: 2026-03-12|End: 2026-06-30|110 daysE12874236
- $949,000TerminatedList: 2026-02-06|End: 2026-03-11|33 daysE12766224
- $1,070,000SuspendedList: 2025-07-03|End: 2025-08-08|36 daysE12259844
Facts and features
- BasementApartment
- Price per sq ft~$823
- Water, sewerMunicipal
- Lot shapeIrregular
- Second kitchen
- Hardwood floors
- Central air
The homeDetached, Bungalow, 1,100–1,500 sq ft
- Type: Detached
- Style: Bungalow
- Living space: 1,100–1,500 sq ft
- Basement: Apartment, finished
InsideHardwood, Tile, Main level, Carpet free, in-law suite, primary bedroom - main floor
- Flooring: Hardwood, Tile
- Laundry: Main level
- Features: Carpet free, in-law suite, primary bedroom - main floor
- Rooms above ground: 6
- Rooms in the basement: 5
- Bedrooms: 3 + 3 in the basement
- Bathrooms: 4
- Kitchens: 2
Outside and lotBrick, Asphalt shingle, Concrete
- Exterior: Brick
- Roof: Asphalt shingle
- Foundation: Concrete
- Size: 45 × 112 ft
- Shape: Irregular
- Zoning: Residential
Parking2 Parking, Private
- Spaces: 2 Parking
- Driveway: Private
Heating, water and powerForced air, gas, Central air, Municipal water
- Heating: Forced air, gas
- Cooling: Central air
- Water: Municipal water
- Sewer: Municipal sewer
- Natural gas: Available
- Hydro: Available
- Cable: Available
- Telephone: Available
Costs and taxesTaxes $3,982 a year, HST included in the price, Hwt
- Taxes, 2025: $3,982 a year
- HST: HST included in the price
- Rental items: Hwt
Listing detailsE12259844, Suspended, Jul 3, 2025
- MLS® number: E12259844
- Status: Suspended
- Listed on: Jul 3, 2025
- Days on market: 36
- Updated: Aug 8, 2025
- Possession: 2025-07-15 / Immediate
- Occupied by: Vacant
- Listing brokerage: RIGHT AT HOME REALTY
About this home
608 McCowan Road, Scarborough (Bendale), ON M1J 1K1
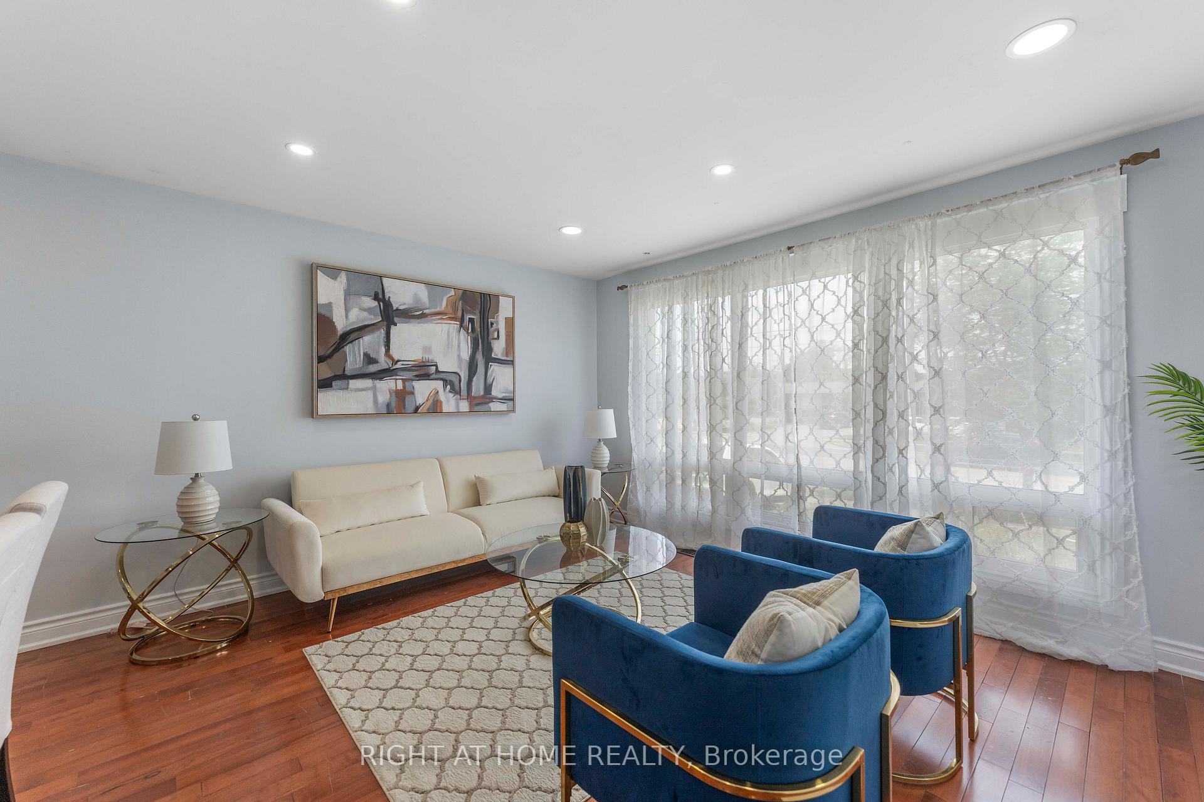
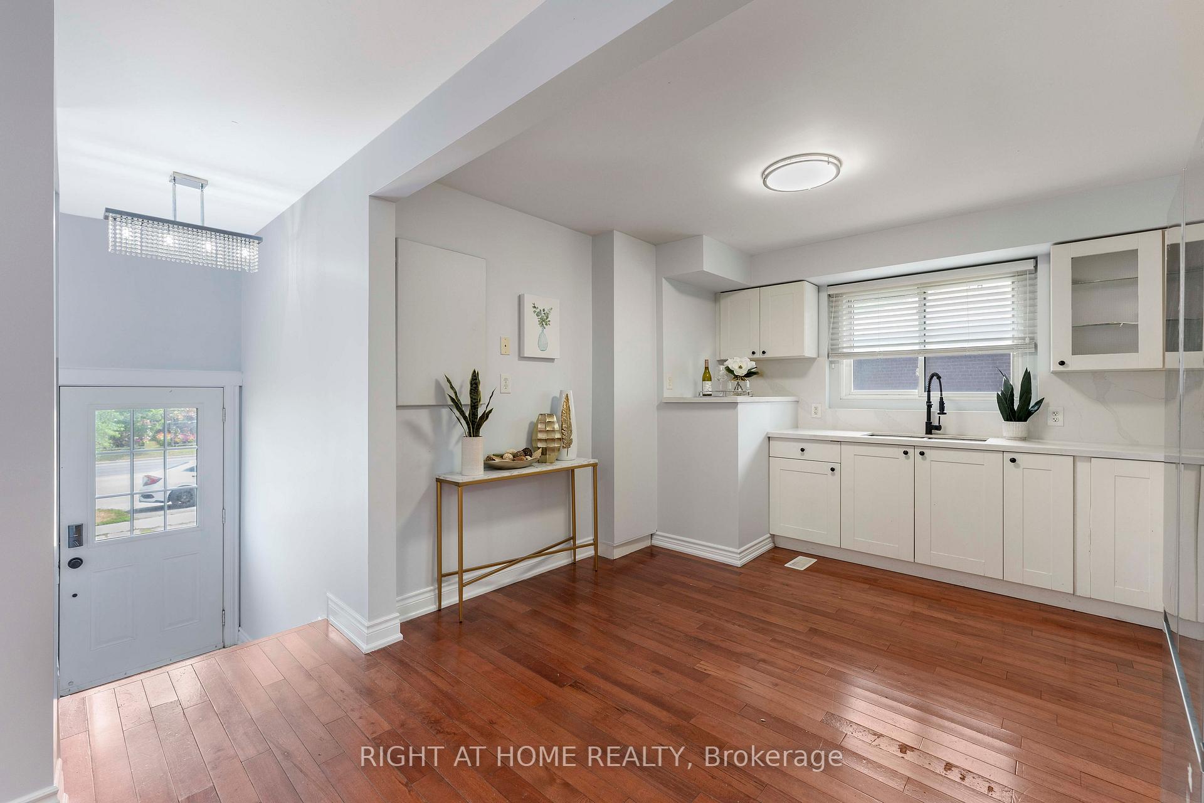
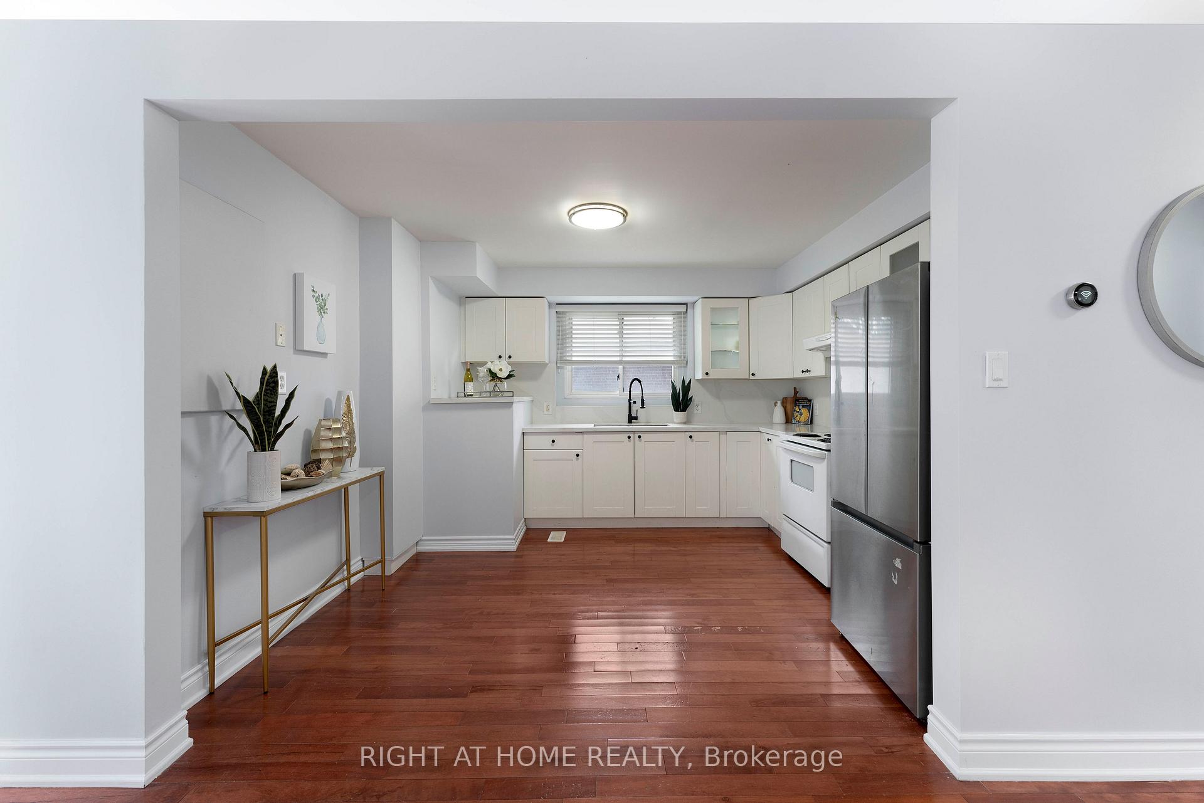
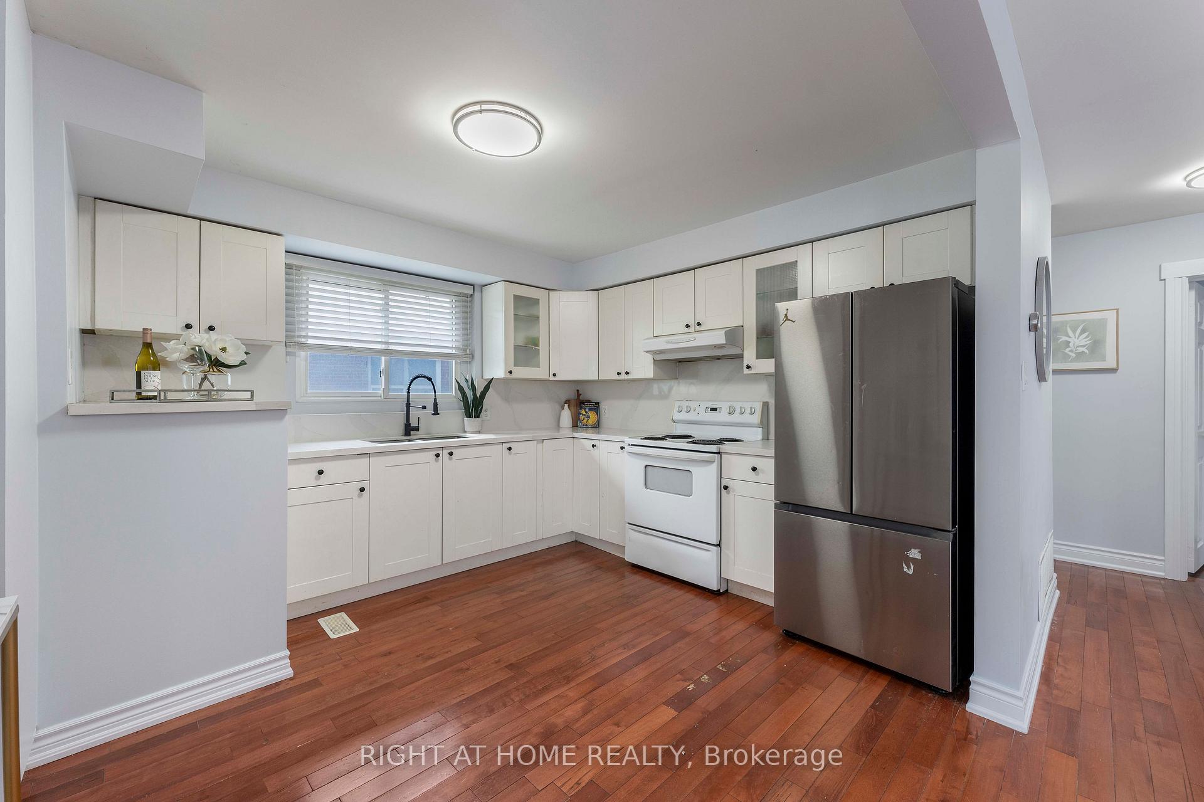
Stunning Family Home. Renovated 3+3 Bedrooms Detached Bungalow On Large Lot In Sought After Bendale Area. Double the Space In Two Family Size Eat-In Kitchens, 2 Laundries, 4 Washrooms. Separate Entrance To Cozy, Bright & Spacious Bsmt. Hrdwd Flring Thru-Out Main Flr. New Quartz Countertop With Quartz Backsplash, Spacious Great Room On Main With Large Picture Window, Pot Lights, Freshly Painted. Steps To TTC and upcoming Subway Station, Scarborough General Hospital, Schools, Park, Shopping. Large driveway parks 4 cars. It may be converted into potential income property.
Ask about this home
A HOMEH agent will answer your questions about this home.
Around this home
Daily convenience, out of 100, from the distances below
Schools nearby
School rating, out of 10.
Helpful calculators
Your HOMEH agent

"Priced 17% over the Hestimate. I would see it this week."