

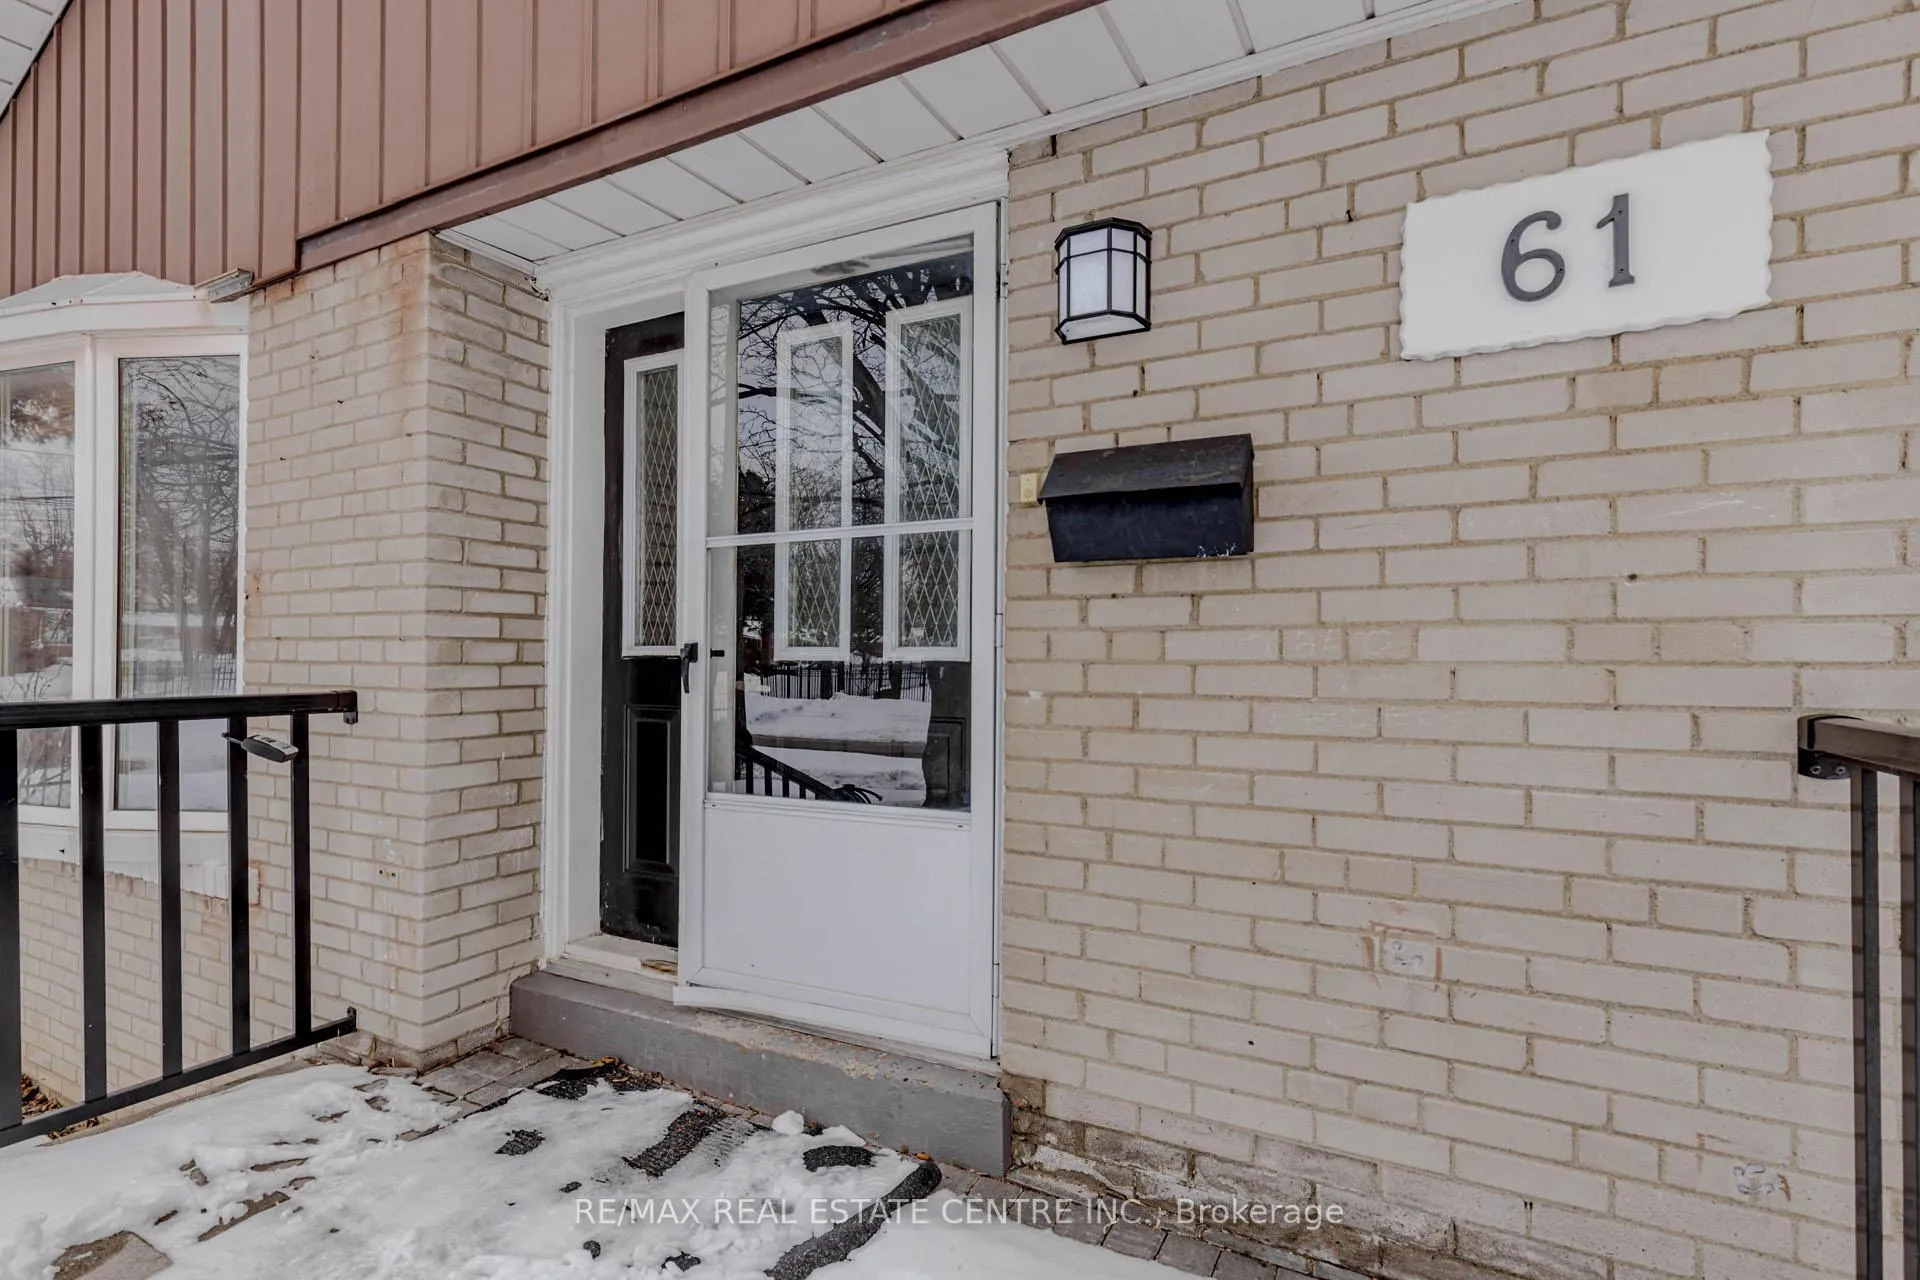
61 Mossbank Drive
61 Mossbank Drive
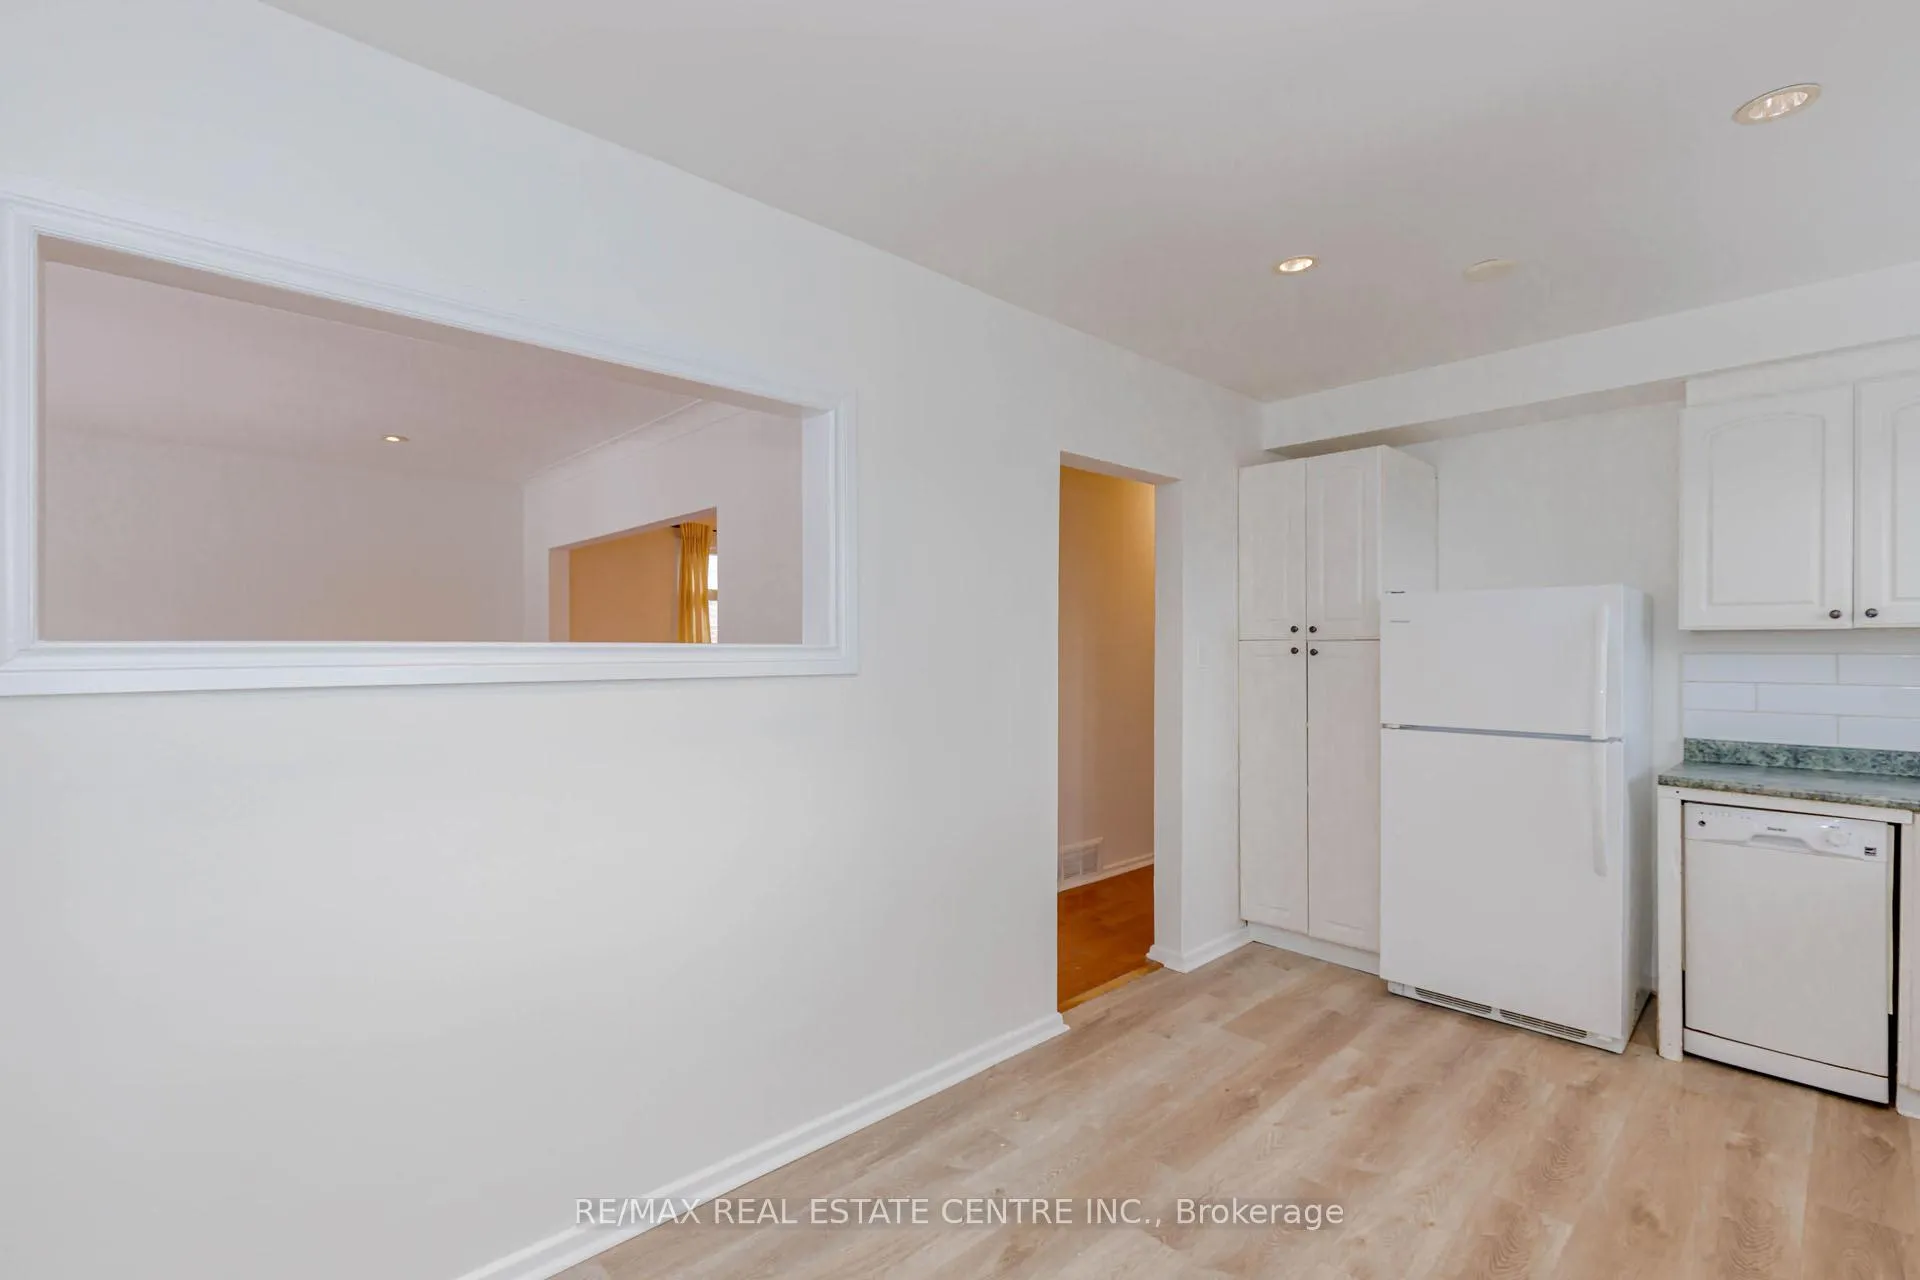 See all 30 photos
Property history
Facts and features
- BasementSeparate entrance
- Water, sewerMunicipal
- HeatingForced air
- CoolingCentral air
- Second kitchen
- Separate entrance
- Hardwood floors
- Central air
The homeDetached, Bungalow-raised, 700–1,100 sq ft
- Type: Detached
- Style: Bungalow-raised
- Living space: 700–1,100 sq ft
- Basement: Separate entrance
InsideHardwood, Vinyl, Primary bedroom - main floor, Rooms above ground 5
- Flooring: Hardwood, Vinyl
- Features: Primary bedroom - main floor
- Rooms above ground: 5
- Rooms in the basement: 3
- Bedrooms: 2 + 2 in the basement
- Bathrooms: 2
- Kitchens: 2
Outside and lotBrick, Asphalt shingle, Concrete
- Exterior: Brick
- Roof: Asphalt shingle
- Foundation: Concrete
- Size: 45 × 113 ft
Parking3 Parking, Private
- Spaces: 3 Parking
- Driveway: Private
Heating, water and powerForced air, gas, Central air, Municipal water
- Heating: Forced air, gas
- Cooling: Central air
- Water: Municipal water
- Sewer: Municipal sewer
Costs and taxesTaxes $3,997 a year, HST included in the price, Hot water tank (if rental)
- Taxes, 2025: $3,997 a year
- HST: HST included in the price
- Rental items: Hot water tank (if rental)
Included in the saleAll existing appliances: 2 fridges, 2 stoves, 2 dishwasher, 2 washer and dryer (1 set unistalled set in the basement), all existing window coverings, all electrical light fixtures, garden shed & kids playground in backyard, Not included None
- Included: All existing appliances: 2 fridges, 2 stoves, 2 dishwasher, 2 washer and dryer (1 set unistalled set in the basement), all existing window coverings, all electrical light fixtures, garden shed & kids playground in backyard
- Not included: None
Listing detailsE12848980, Sold, Mar 5, 2026
- MLS® number: E12848980
- Status: Sold
- Listed on: Mar 5, 2026
- Days on market: 20
- Updated: Mar 25, 2026
- Possession: Flexible
- Occupied by: Vacant
- Listing brokerage: RE/MAX REAL ESTATE CENTRE INC.
About this home
61 Mossbank Drive, Scarborough (Woburn), ON M1G 2C4
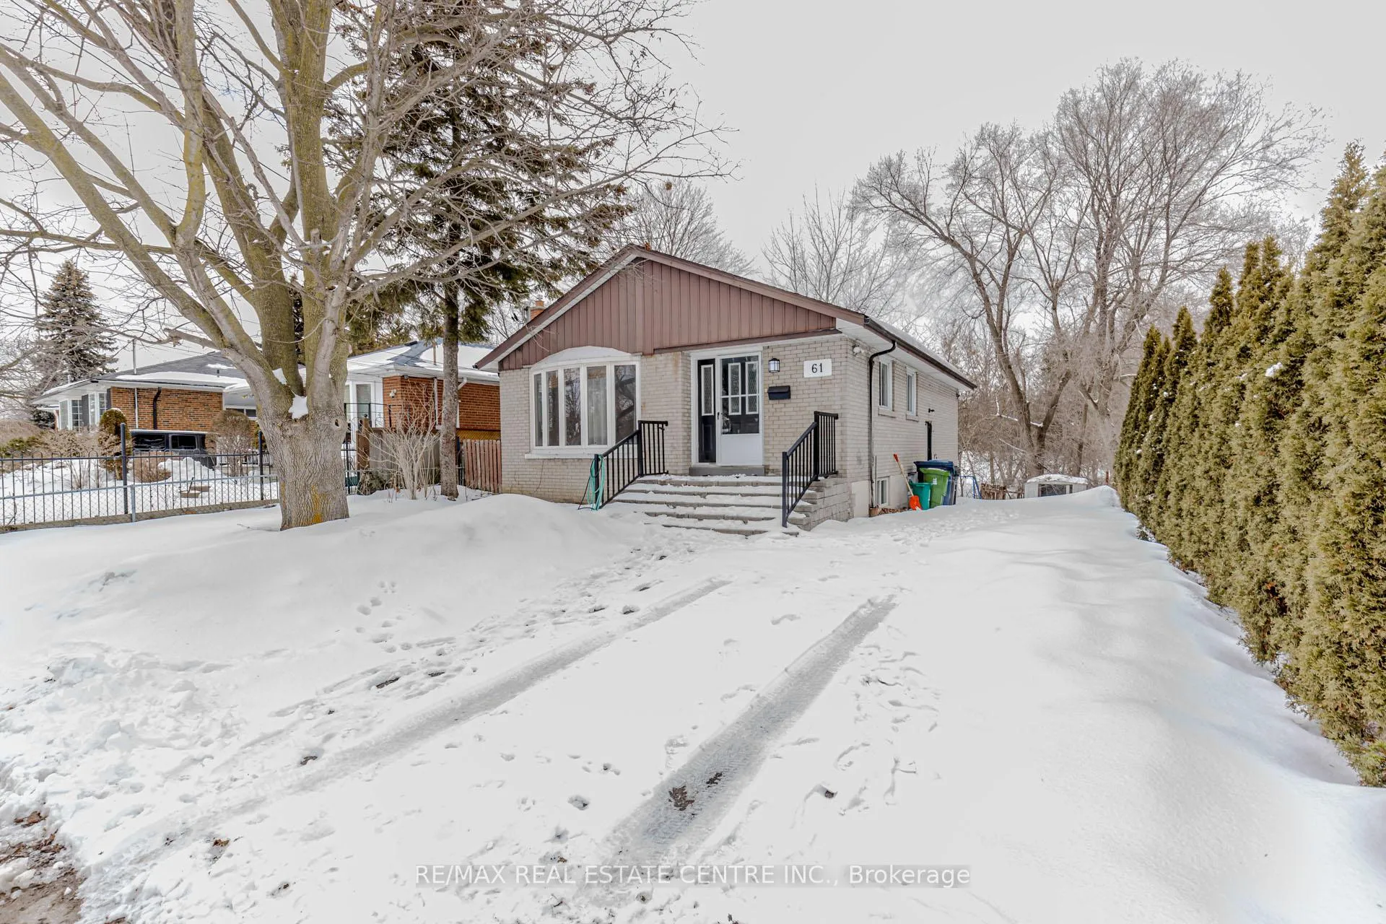
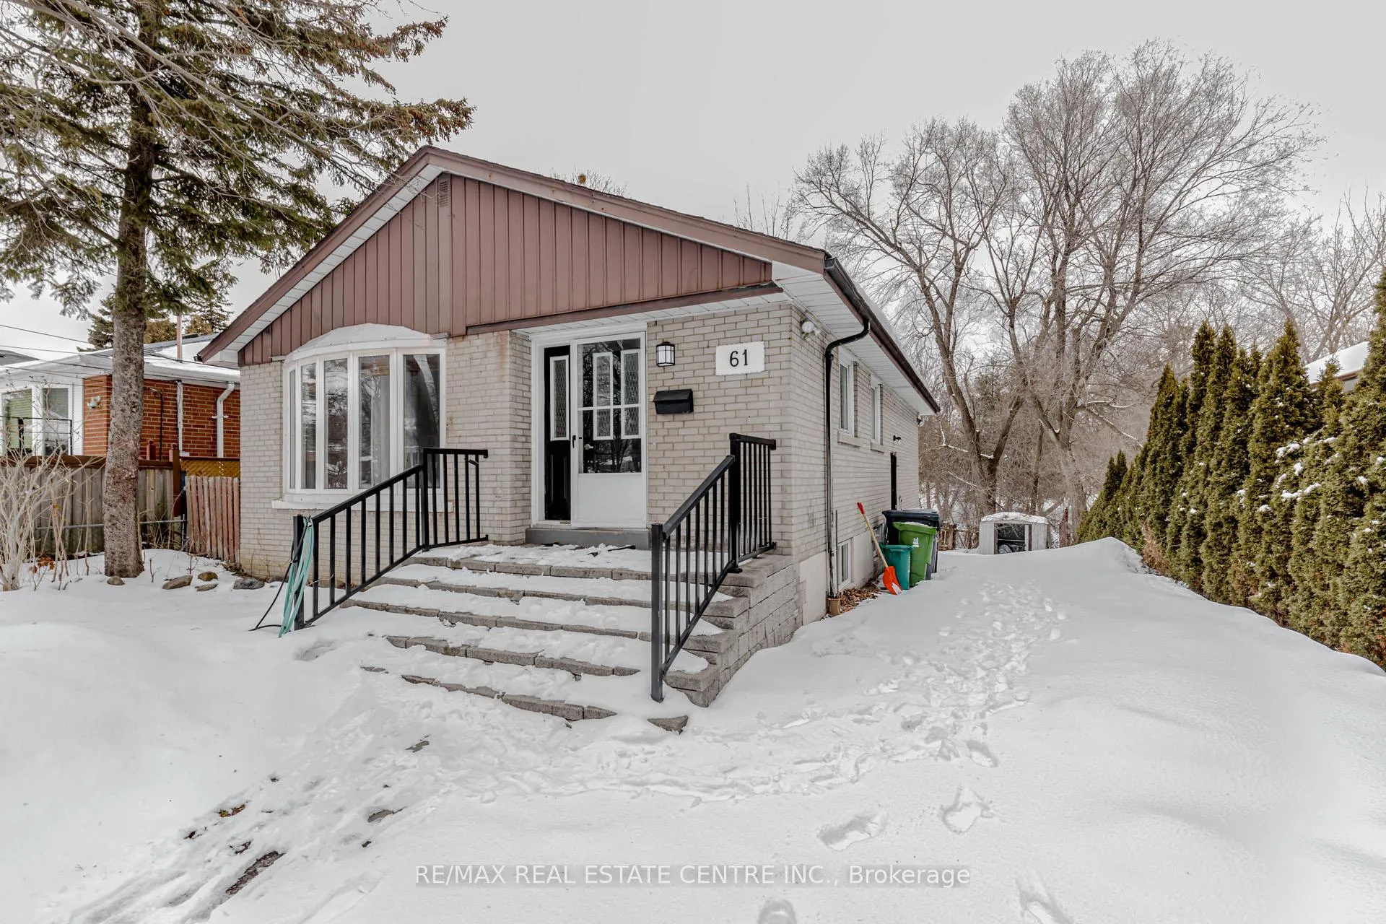
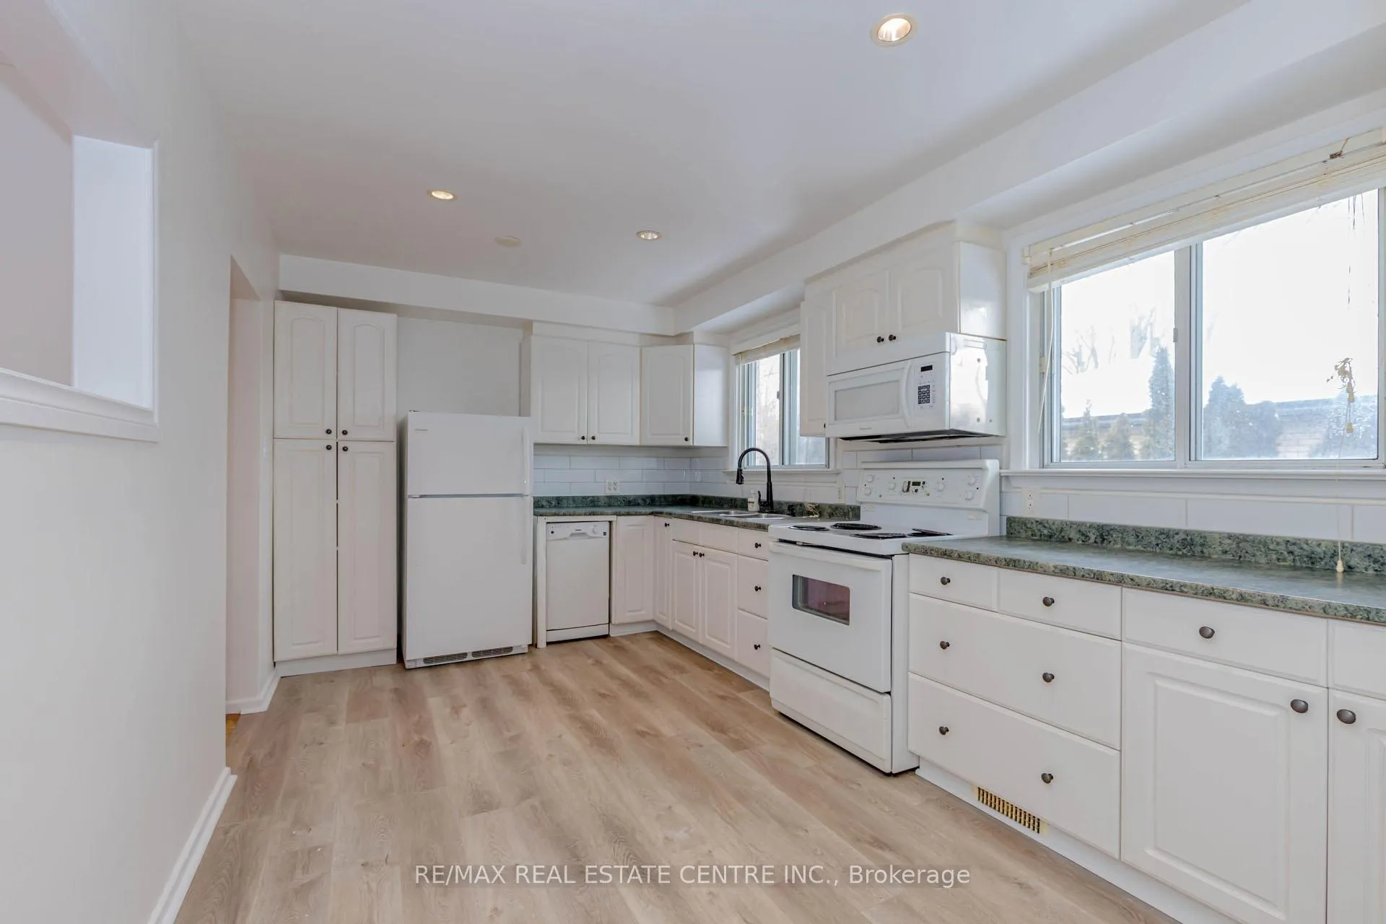
Welcome To 61 Mossbank Dr, A Charming And Well-Maintained Bungalow Sitting On A Spectacular Rare 45 Ft Ravine Excellent Lot-Offering Privacy, Nature, And Exceptional Long-Term Value. This Bright And Inviting 2-Bedroom Main Level + 2-Bedroom Basement Apartment Is Perfect For Families, End-Users, And Investors Alike. Enjoy A Sun-Filled South-Facing Home With Morning Light In The Front And Evening Sunsets Over The Ravine. The Main Level Features A Beautiful Spacious Eat-In Kitchen, Hardwood Floors, Bathroom, And A Warm, Spacious Living/Dining Area Highlighted By A Large Bay Window Overlooking Mature Trees. The Self-Contained Basement In Law Suite Includes A Separate Side Entrance, Full Kitchen, Bathroom, Living/Dining Area, Above-Grade Windows, And Two Generous Bedrooms-An Excellent Income Opportunity, In-Law Suite, Or Space For Multi-Generational Living. The Property Offers A Large Private Backyard Backing Onto A Ravine, A Long Driveway With Ample Parking, Updated Electrical Breakers, And Fresh Paint Throughout. Steps To Schools, Parks, TTC, Trails, And Minutes To Highway 401, Scarborough Town Centre, And All Major Amenities. A Fantastic Opportunity On One Of The Nicest And Quietest Streets In The Neighbourhood-Surrounded By Homes Being Rebuilt And Upgraded, Offering Strong Future Value. Move In, Rent Out, Or Build Your Dream Home!
Ask about this home
A HOMEH agent will answer your questions about this home.
Around this home
Daily convenience, out of 100, from the distances below
Schools nearby
School rating, out of 10.
Helpful calculators
Your HOMEH agent

"I would see it this week."