

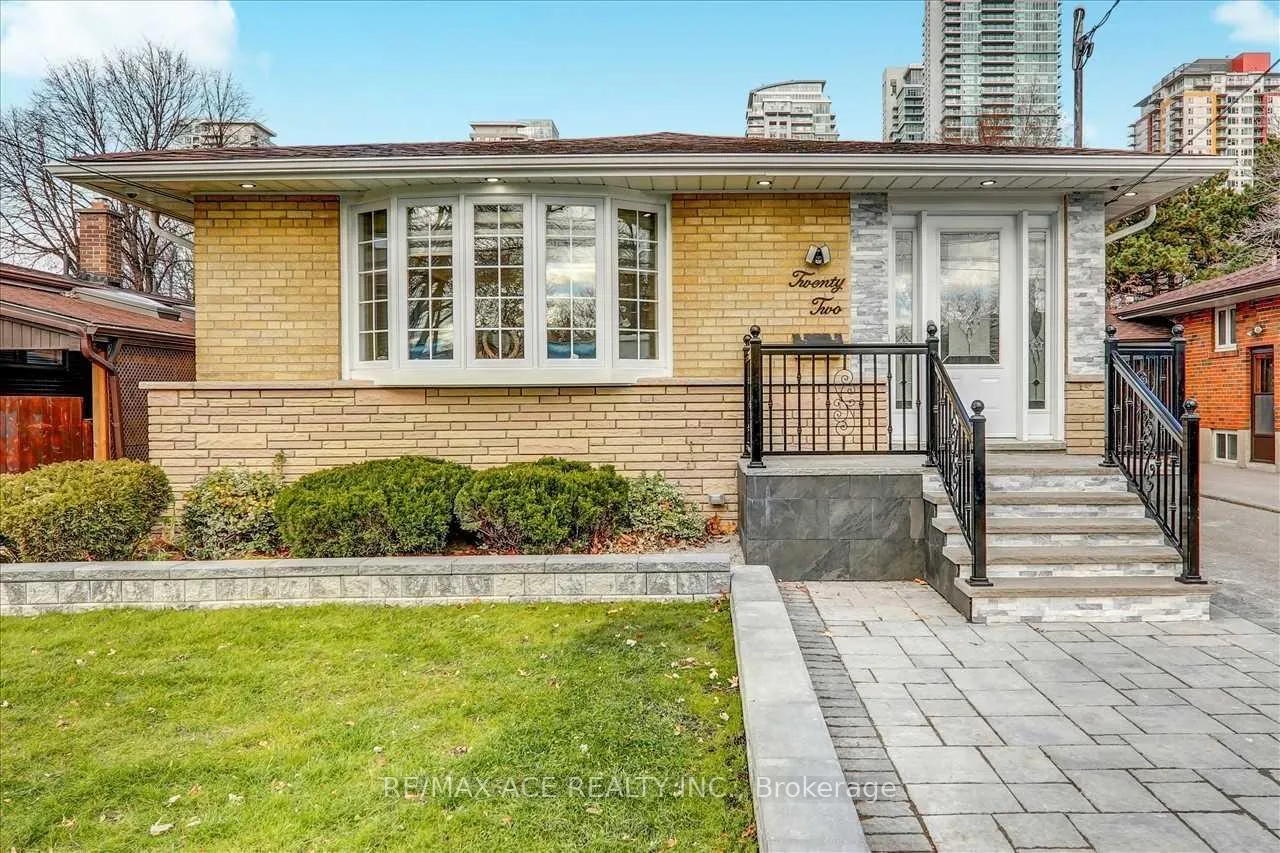
Bsmt Left Side, 22 Aspendale Drive
Detached Rented
1/16Bsmt Left Side, 22 Aspendale Drive
Detached Rented
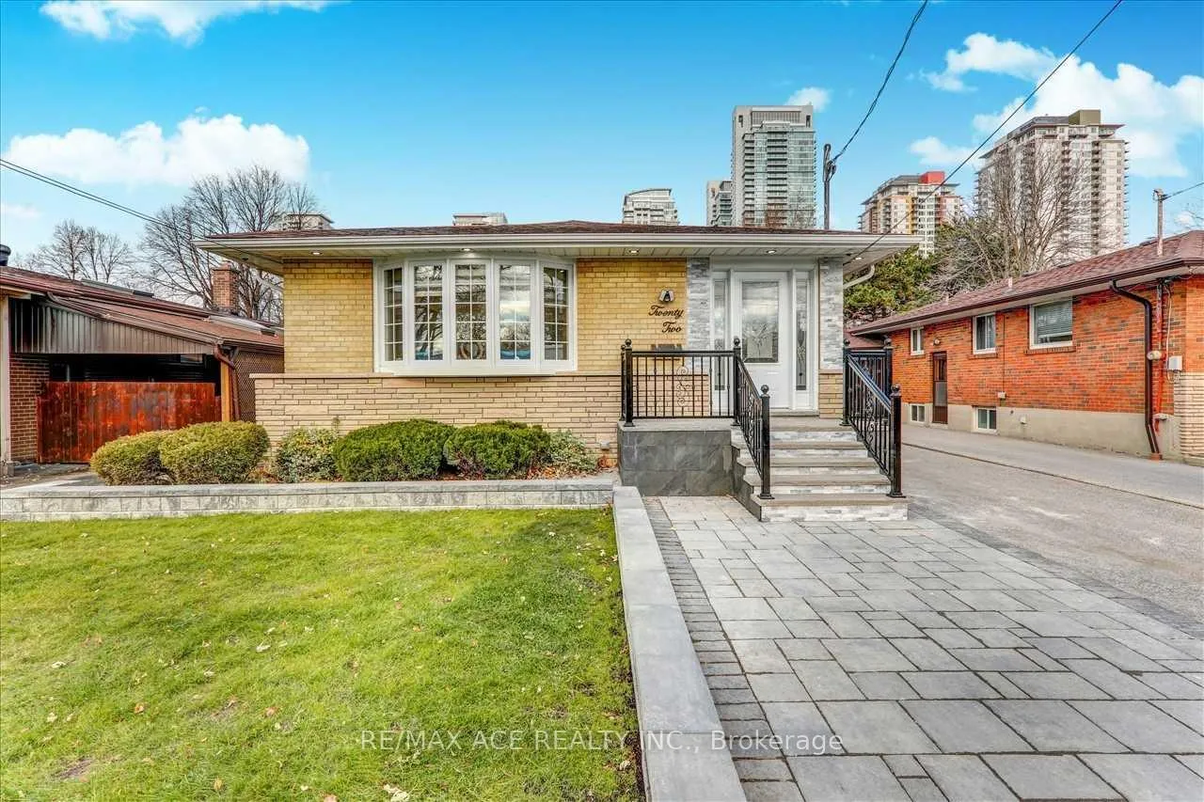
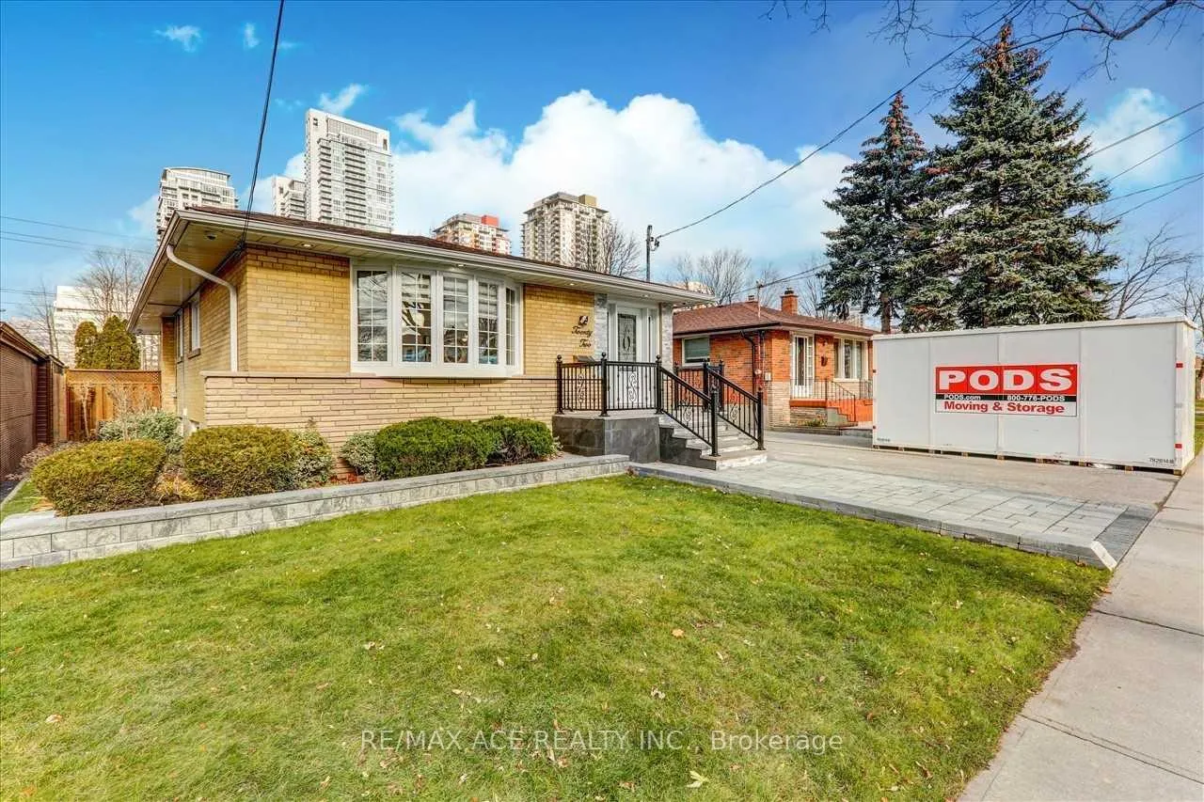
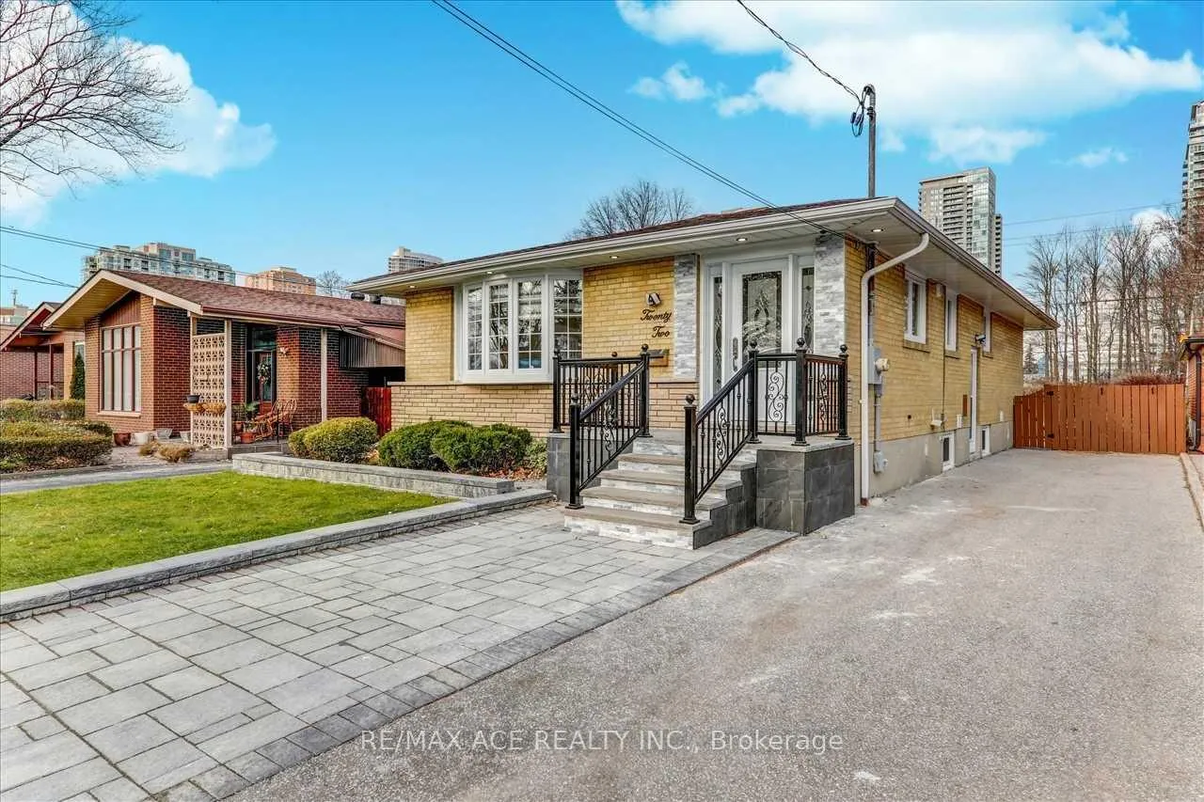
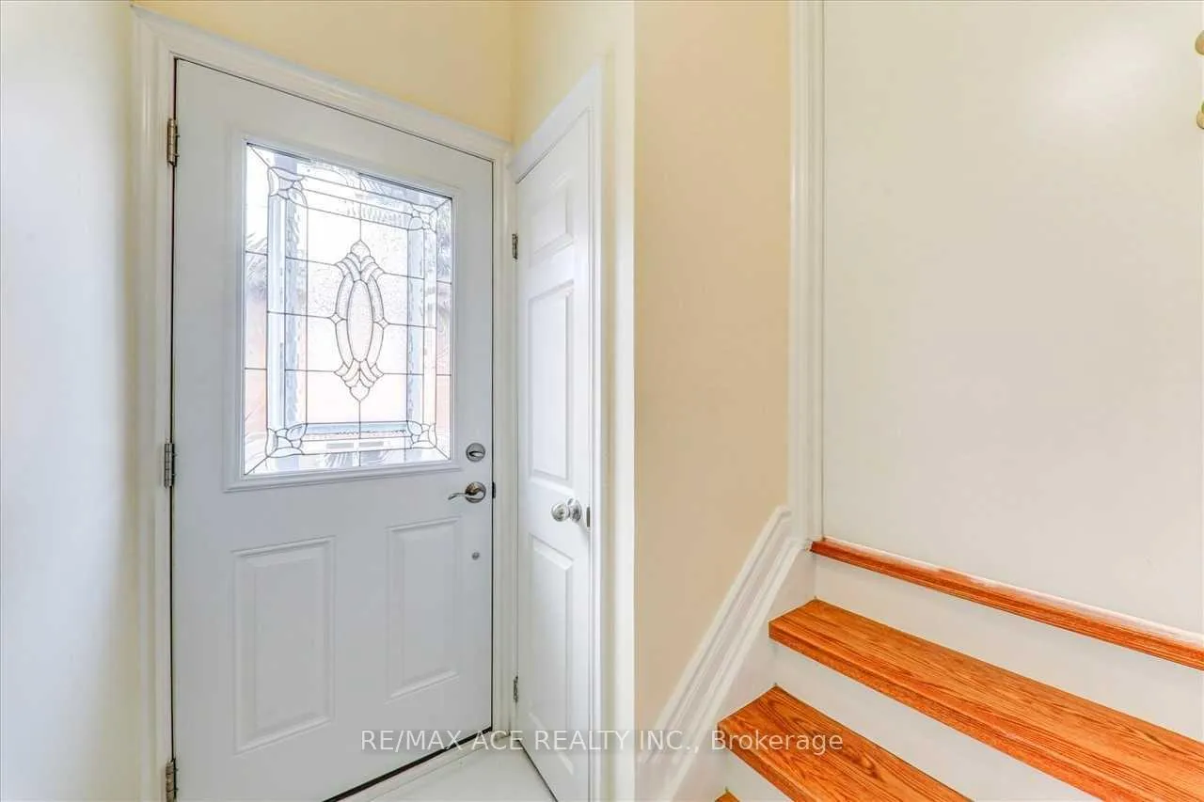 See all 16 photos
2 Bedrooms
1 Bathroom
0 Garage
700–1.1K sq.ft
Basement
— Unit
Property history
Facts and features
- BasementApartment
- Lease term12 months
- FurnishedUnfurnished
- LaundryIn basement
What stands out
- Separate entrance
- Central air
The homeDetached, Bungalow, 700–1,100 sq ft
- Type: Detached
- Style: Bungalow
- Living space: 700–1,100 sq ft
- Basement: Apartment, separate entrance
InsideCeramic, Vinyl, In basement, Carpet free
- Flooring: Ceramic, Vinyl
- Laundry: In basement
- Features: Carpet free
- Rooms above ground: 4
- Bedrooms: 2
- Bathrooms: 1
- Kitchens: 1
Outside and lotBrick, Asphalt shingle, Block
- Exterior: Brick
- Roof: Asphalt shingle
- Foundation: Block
Parking1 Parking, Available
- Spaces: 1 Parking
- Driveway: Available
Heating, water and powerForced air, gas, Central air, Municipal water
- Heating: Forced air, gas
- Cooling: Central air
- Water: Municipal water
- Sewer: Municipal sewer
Rent and termsRent $1,700 a month, Basement, Unfurnished
- Rent: $1,700 a month
- Space for rent: Basement
- Furnished: Unfurnished
- Lease: 12 months
- Rent includes: Central air conditioning
- Deposit: Required
- Credit check: Required
- Employment letter: Required
- Rental application: Required
- References: Required
Included1 fridge, 1 stove, 1 dish washer, 1 set shared washer & dryer. tenant to be respectful to landlord and other tenants.
- Included: 1 fridge, 1 stove, 1 dish washer, 1 set shared washer & dryer. tenant to be respectful to landlord and other tenants.
Listing detailsE12854068, Rented, Mar 6, 2026
- MLS® number: E12854068
- Status: Rented
- Listed on: Mar 6, 2026
- Days on market: 46
- Updated: Apr 21, 2026
- Possession: 2026-04-01 / 30-59 days
- Occupied by: Tenant
- Listing brokerage: RE/MAX ACE REALTY INC.
About this home
Bsmt Left Side, 22 Aspendale Drive, Scarborough (Bendale), ON M1P 4J6
Carpet Free
Great Location. Close To STC, Ttc, 401, Library, Good Ranking School, Gorgeous Renovated Basement, Open Concept, Has 2 Bedroom, 1 W/Room With High-End S/S, Modern Kitchen Quartz Countertop, Dish Washer, Separate Entrance, Shared Laundry, Windows, Pot Lights. Landlord Takes Pride In Maintaining The Home. Pets Are Not Permitted. Basement Unit (Left Side). McCowan / Ellesmere/ Brimley. Available Now. 25% of all Utilities need to pay. Looking for Small Family.
Read more
Ask about this home
A HOMEH agent will answer your questions about this home.
Ask a question
Around this home
McCowan/Ellesmere
Errands
Parks
Schools
Daily convenience, out of 100, from the distances below
ParkDogs Off-Leash Area · 8 within 1 km3 min walk188 m
GroceryBut 'n' Ben Scottish Bakery3 min walk205 m
SchoolSt Victor Catholic School7 min walk410 m
PharmacyGuardian3 min walk183 m
Cafés & foodSubway · 15 within 1 km3 min walk166 m
Gym & rec centreYMCA6 min walk395 m
LibraryToronto Public Library - Scarborough Civic Centre4 min walk223 m
WalkDriveStraight-line distance, open map data
Grocery0.2 km
Park0.2 km
Coffee0.3 km
Dining0.2 km
Gym0.4 km
Schools nearby
School rating, out of 10.
St Victor Catholic Schoolelementary · Catholic · 0.4 km
6.9/10Good
St Andrews Public Schoolelementary · Public · 0.5 km
8.0/10Excellent
North Bendale Junior Public Schoolelementary · Public · 0.6 km
6.1/10Fair
Contact agent
Helpful calculators
Rent vs buy
Affordability
Mortgage
Down payment
Stress test
CMHC insurance
Your HOMEH agent

KimHOMEH agent · Scarborough
"I would see it this week."
Ask Kim