

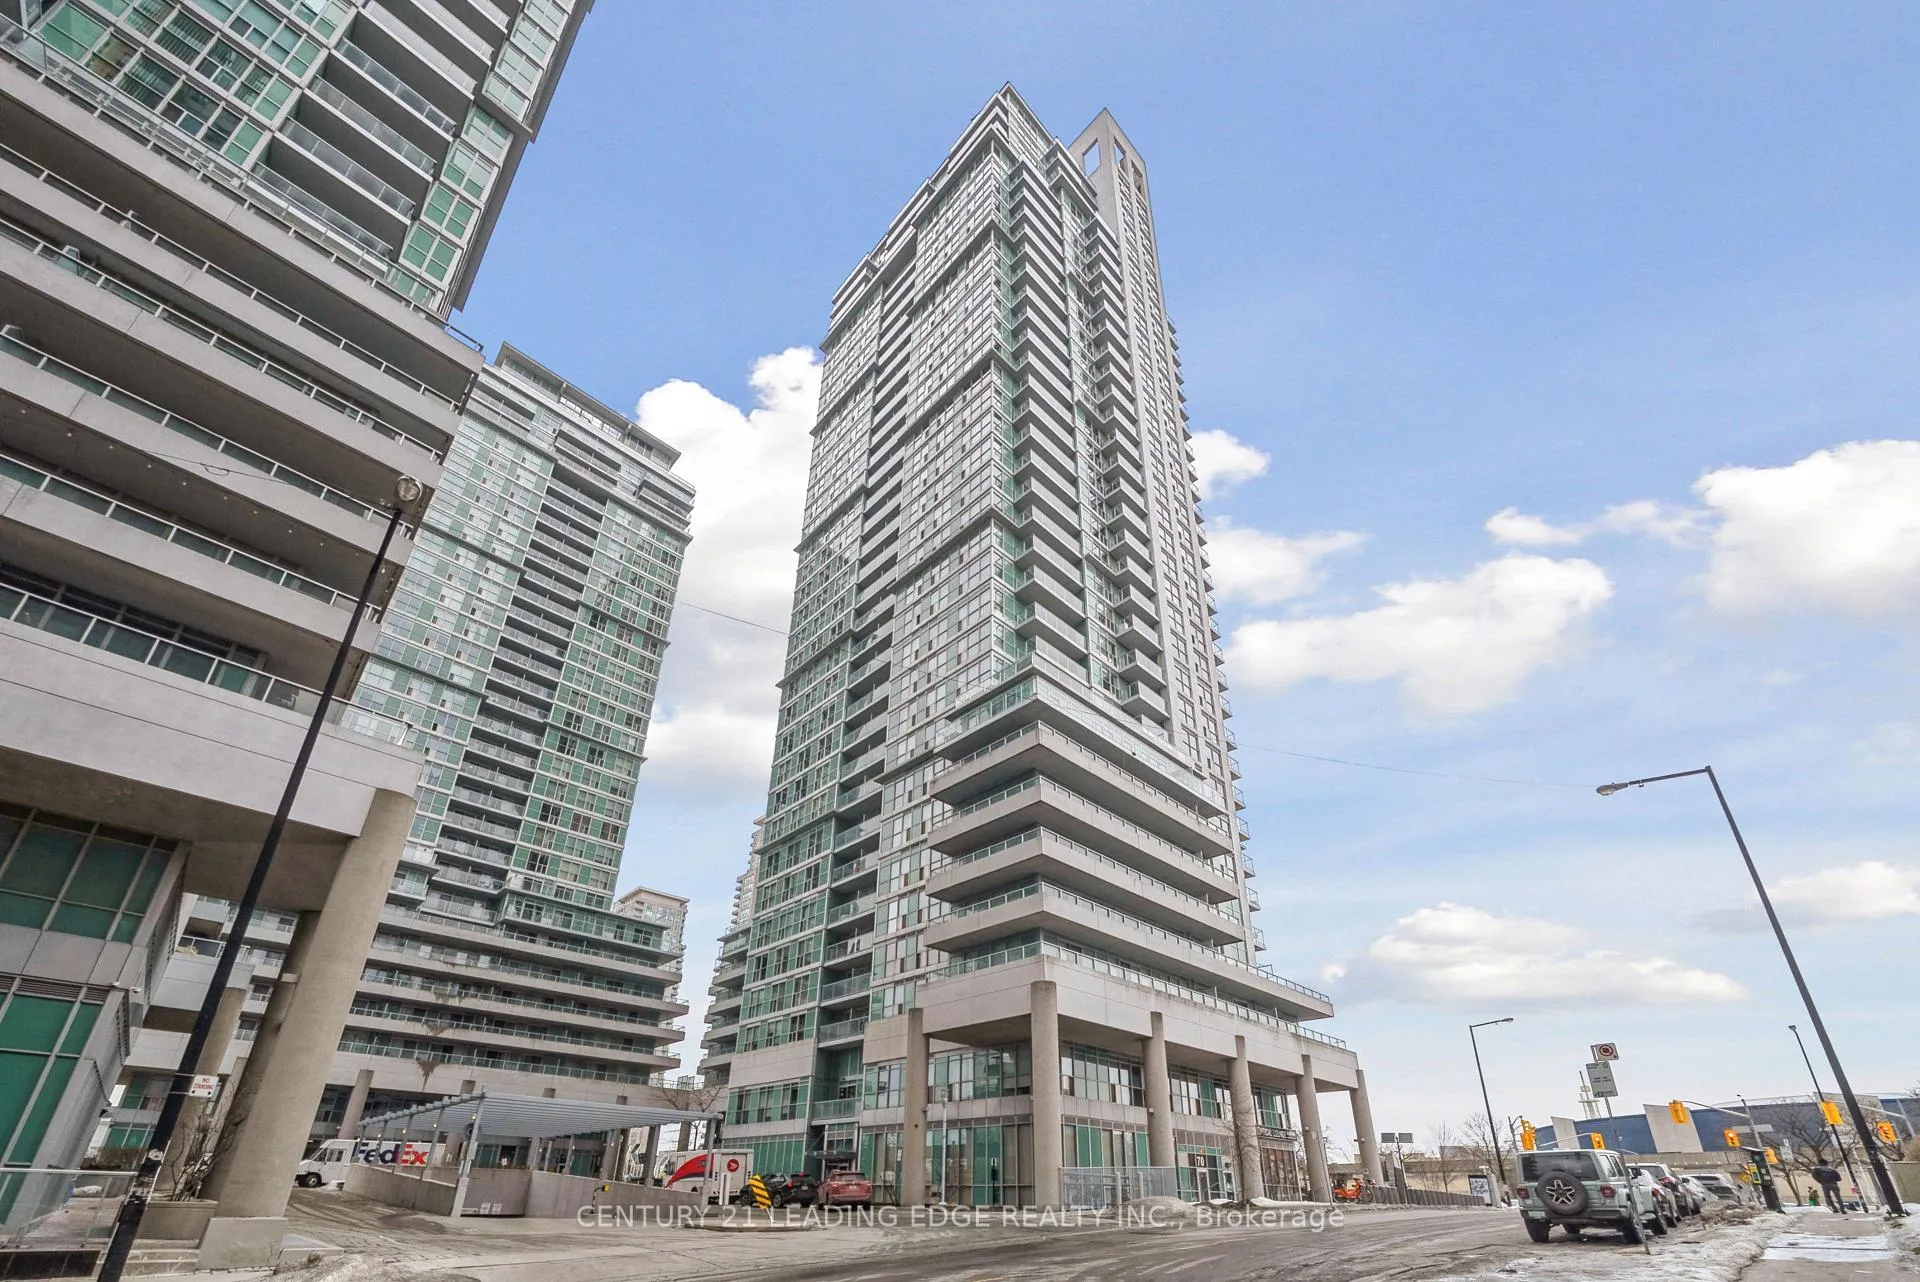
Unit 1103, 70 Town Centre Court
Unit 1103, 70 Town Centre Court
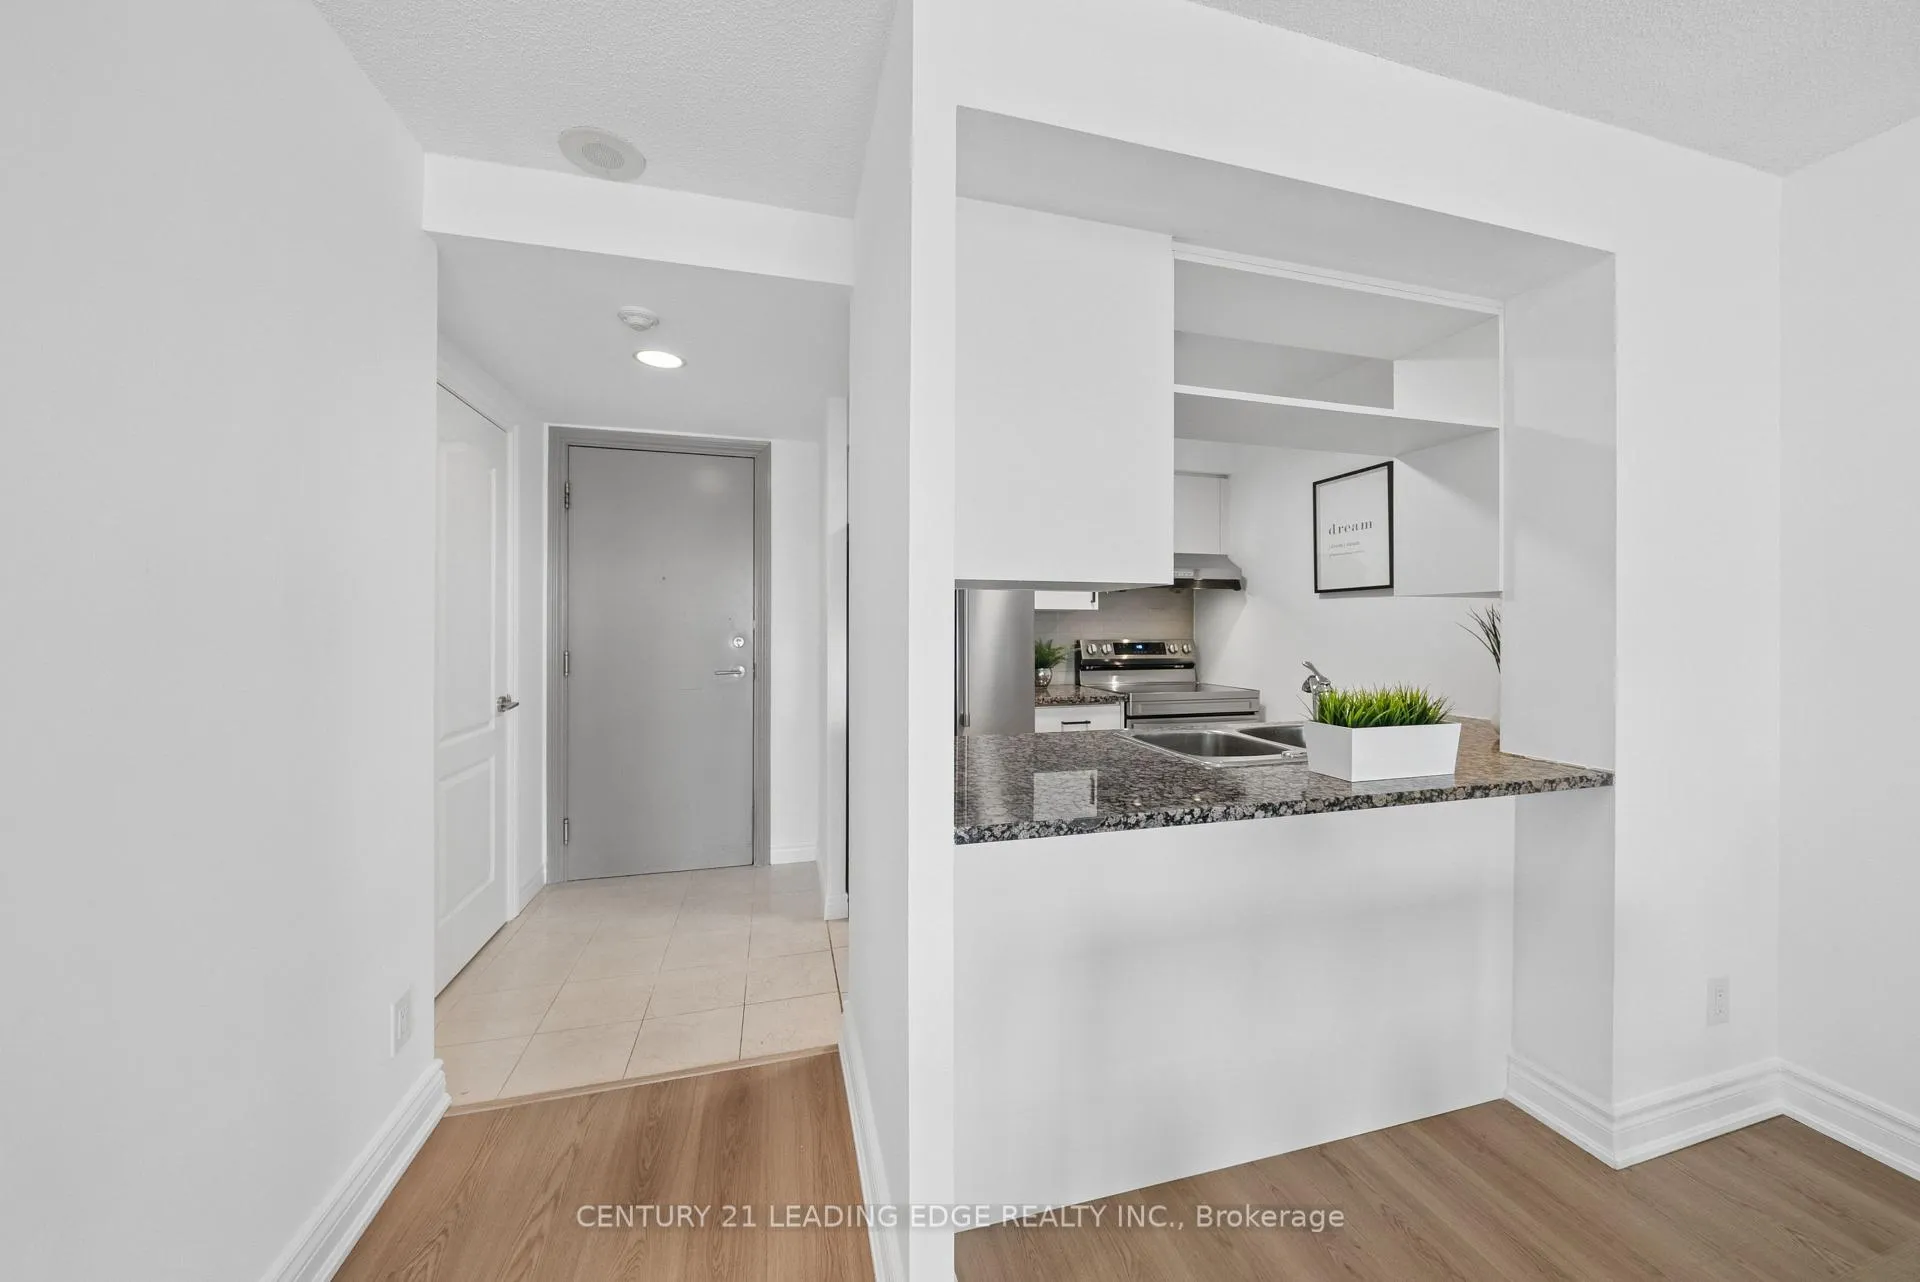 See all 41 photos
Property history
Facts and features
- ExposureSouth east
- LaundryIn-suite
- LockerNone
- BalconyOpen
- Central air
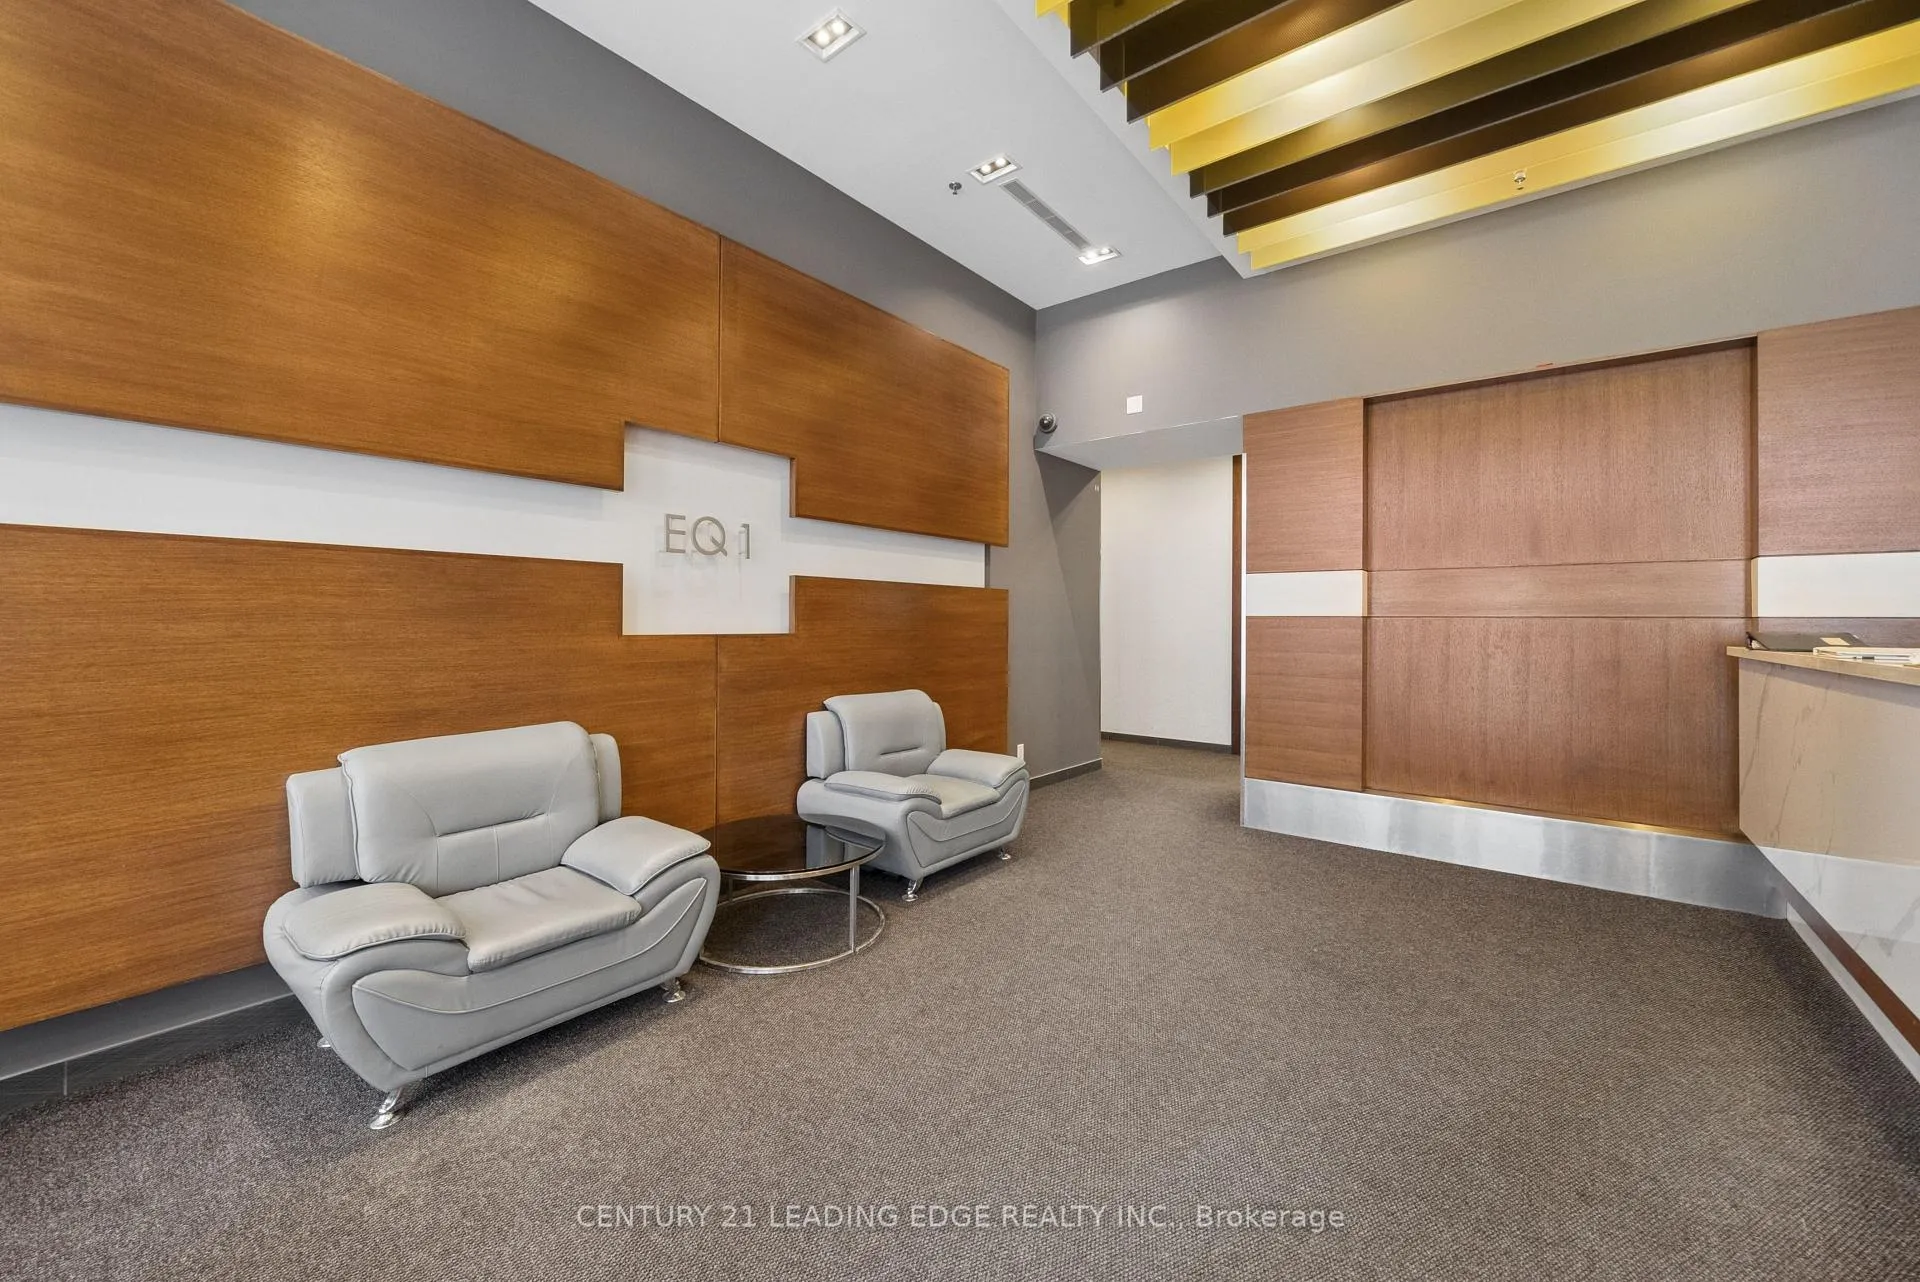
- Concierge
- Gym
- Party room/meeting room
The homeCondo Apartment, Apartment, 600–699 sq ft
- Type: Condo Apartment
- Style: Apartment
- Living space: 600–699 sq ft
- Basement: None
- Exposure: South East
InsideTile, In-suite laundry, Carpet free
- Flooring: Tile
- Laundry: In-suite laundry
- Features: Carpet free
- Security: Concierge/security, smoke detector
- Rooms above ground: 4
- Rooms in the basement: 1
- Bedrooms: 1 + 1 in the basement
- Bathrooms: 1
- Kitchens: 1
OutsideConcrete, Open
- Exterior: Concrete
- Balcony: Open
Parking and locker1 Parking, Underground, Parking type Owned
- Spaces: 1 Parking
- Garage: Underground
- Parking type: Owned
- Spot: 34
- Locker: None
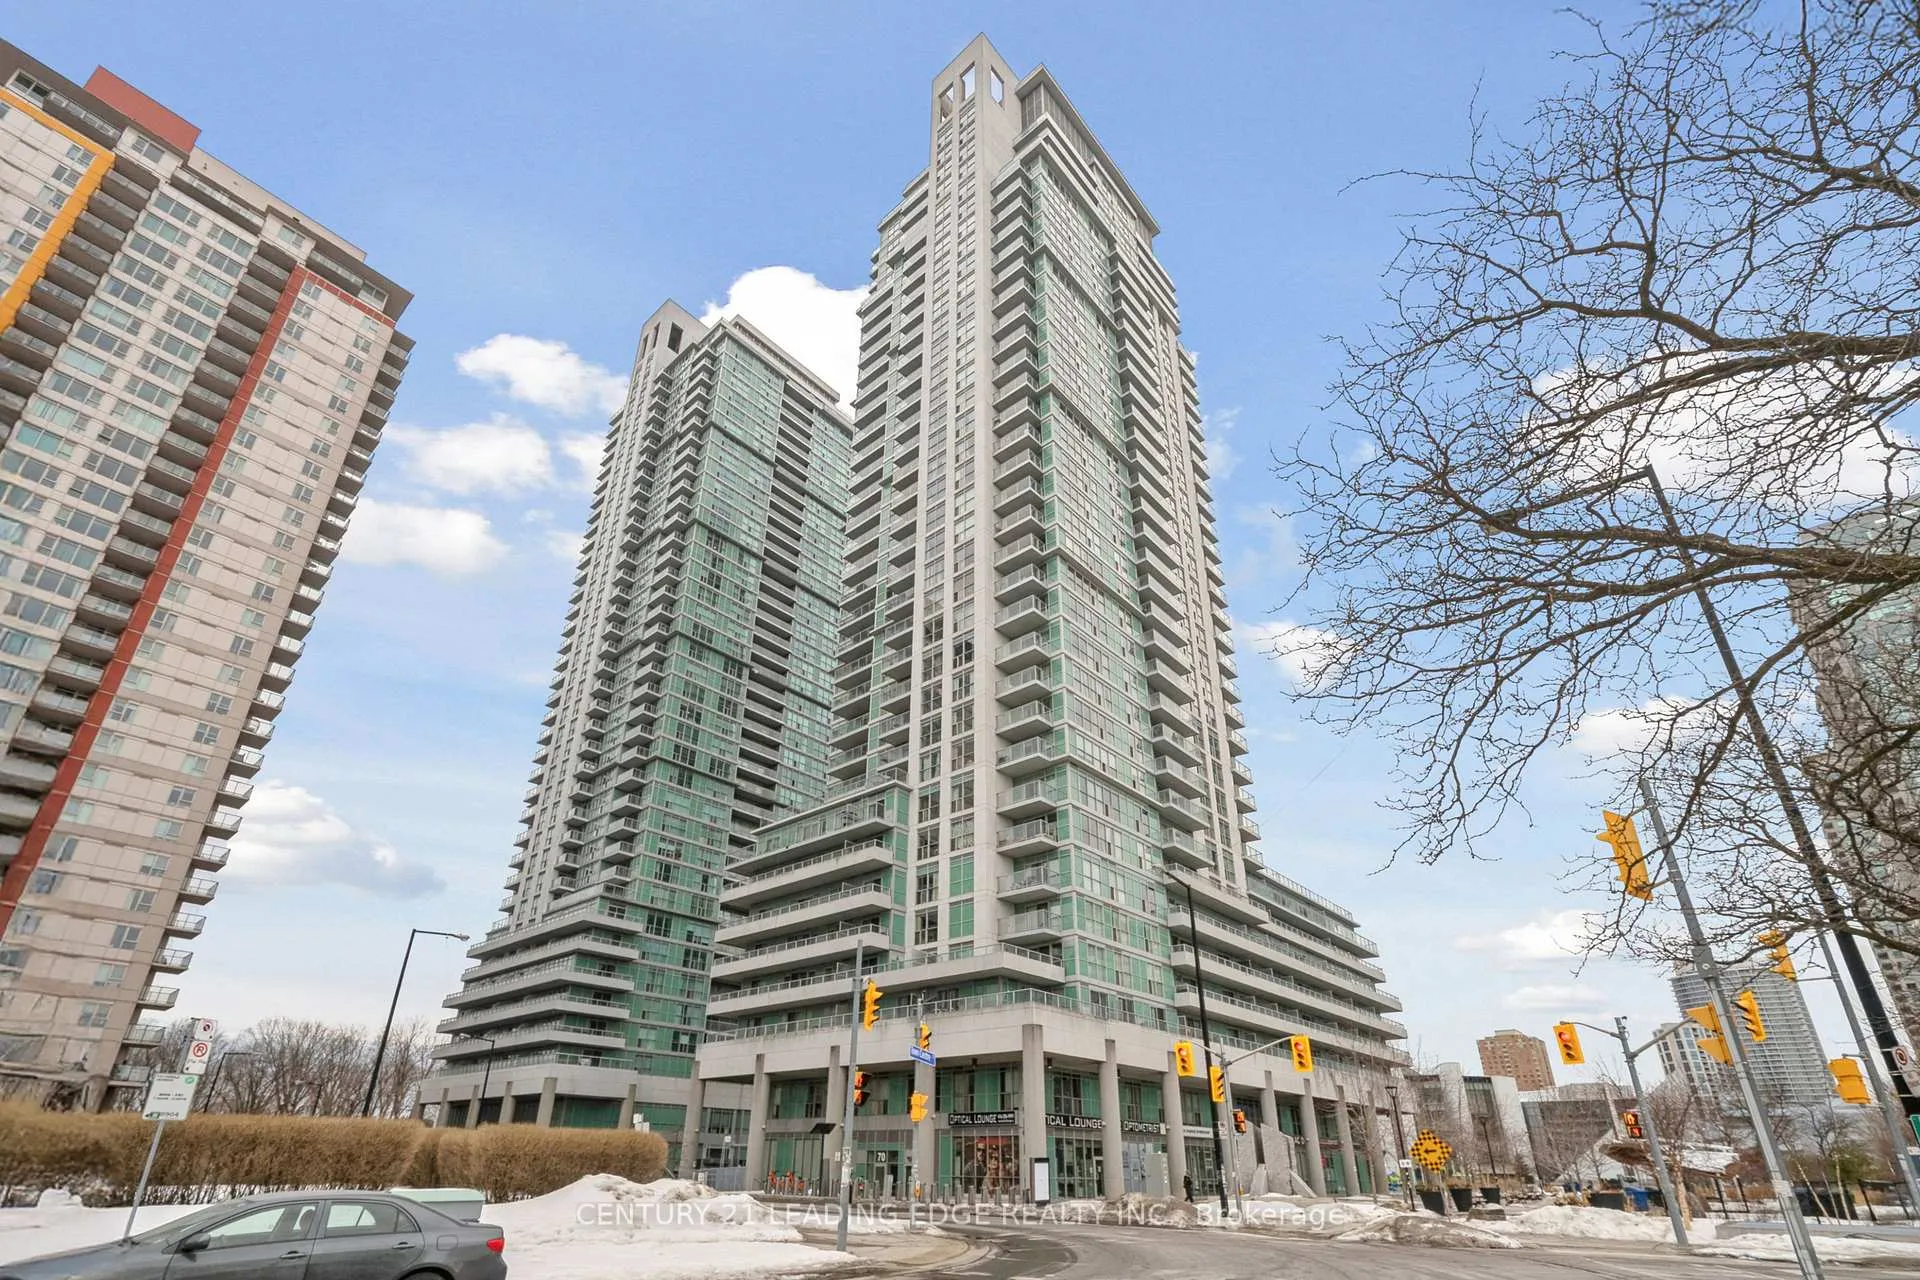
BuildingEq1, Storeys 35, Units 336
- Name: Eq1
- Storeys: 35
- Units: 336
- Registered: 2009
- Condo corporation: 2036
- Amenities: Car wash, concierge, gym, party room/meeting room, visitor parking
- Pets: Allowed
Heating, water and powerForced air, gas, Central air
- Heating: Forced air, gas
- Cooling: Central air
Costs and taxesTaxes $1,991 a year, Condo fee $508 a month, Heat included, water included, cac included, common elements included, parking included
- Taxes, 2025: $1,991 a year
- Condo fee: $508 a month
- Fee includes: Heat included, water included, cac included, common elements included, parking included
- HST: HST included in the price
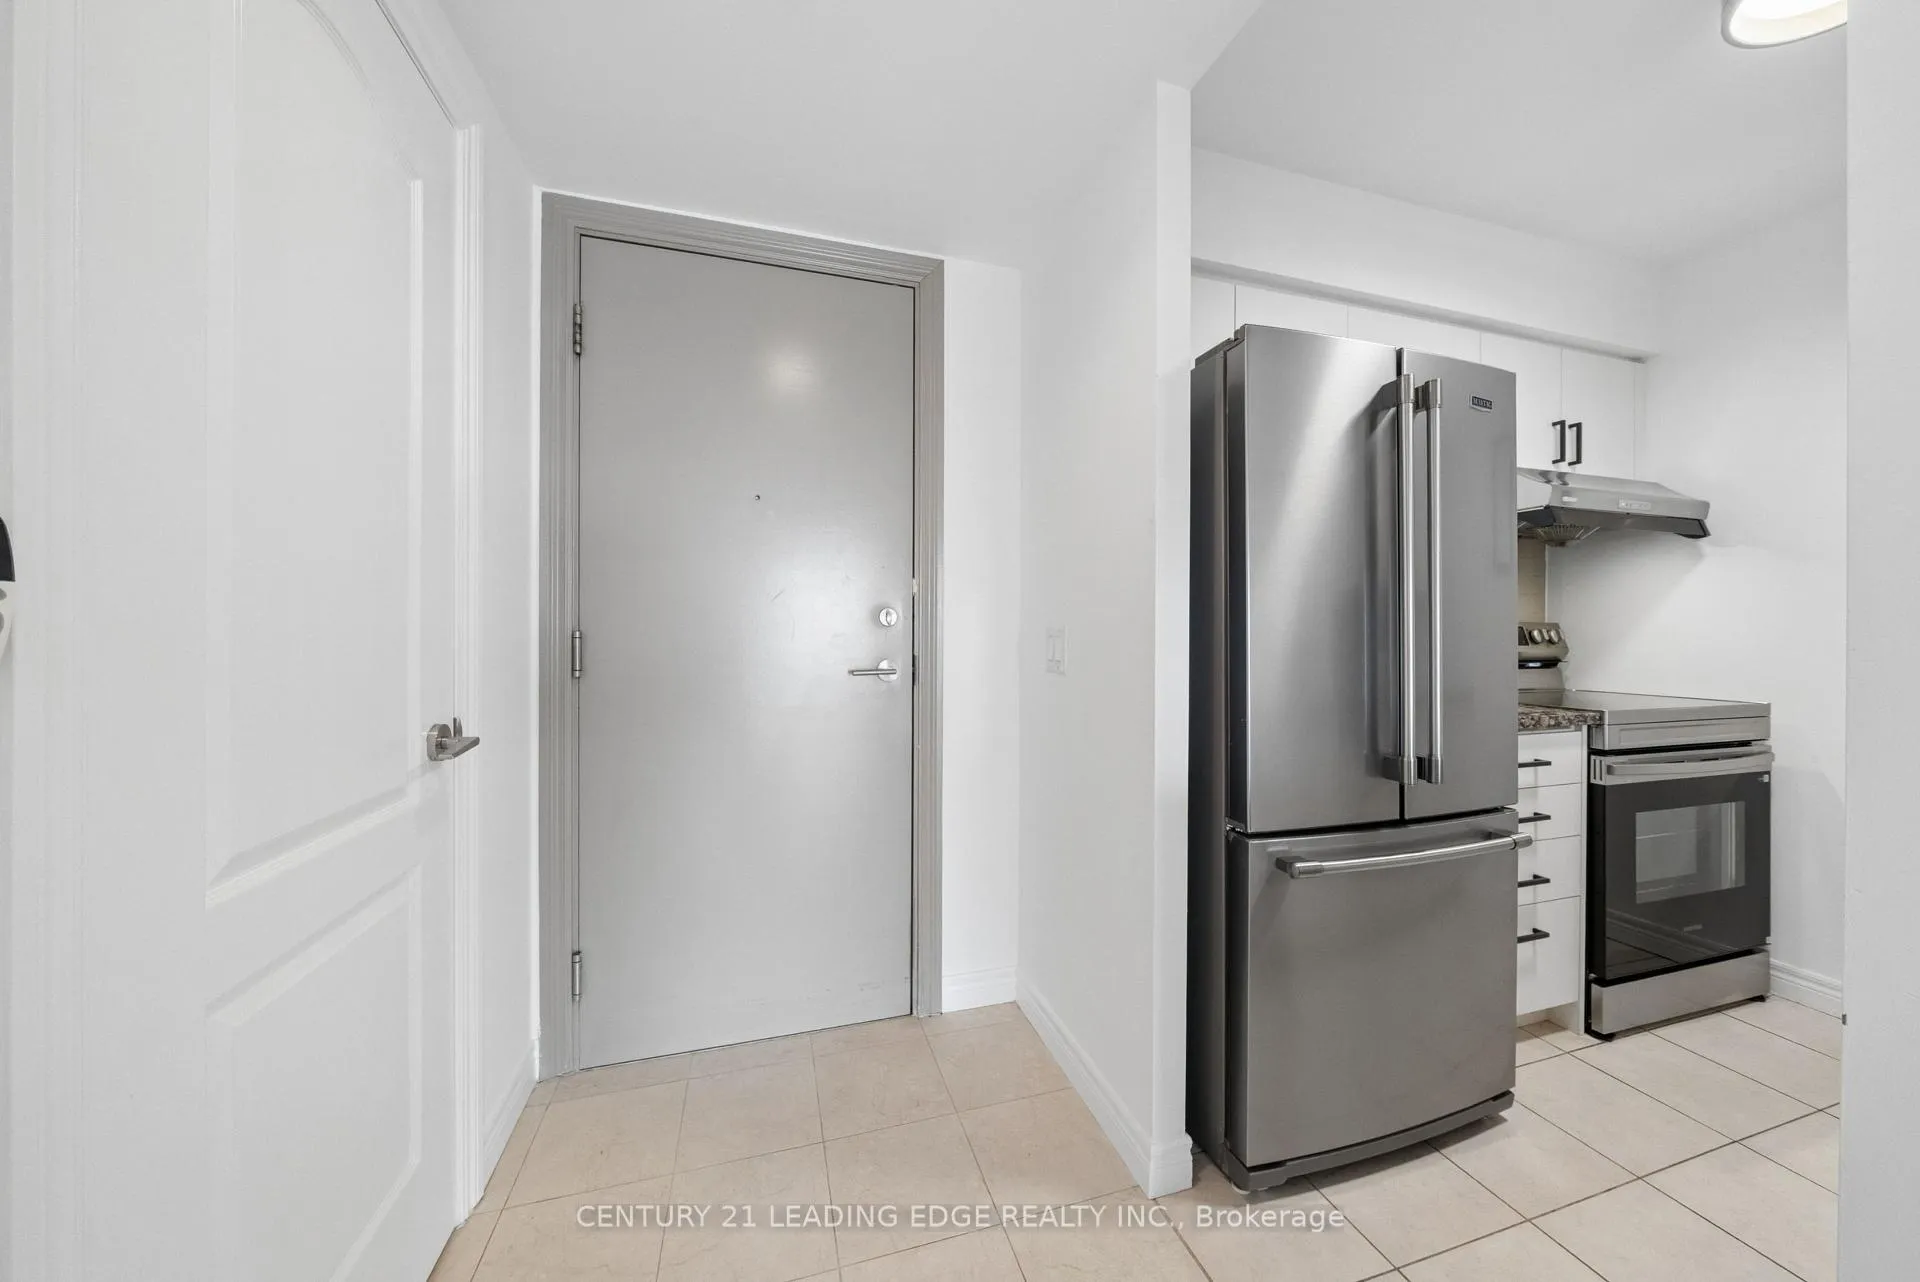
Included in the saleAll existing stainless steel appliances: french door fridge, stove (brand new), built in dishwasher, built-in hood fan, stacked washer and dryer. all existing electrical light fixtures.
- Included: All existing stainless steel appliances: french door fridge, stove (brand new), built in dishwasher, built-in hood fan, stacked washer and dryer. all existing electrical light fixtures.
NearbyLibrary, park, place of worship, school, public transit
- Close to: Library, park, place of worship, school, public transit
Listing detailsE12854490, Sold, Mar 6, 2026
- MLS® number: E12854490
- Status: Sold
- Listed on: Mar 6, 2026
- Days on market: 104
- Updated: Jun 18, 2026
- Possession: Flexible
- Occupied by: Vacant
- Listing brokerage: CENTURY 21 LEADING EDGE REALTY INC.
About this home
Unit 1103, 70 Town Centre Court, Scarborough (Bendale), ON M1P 0B2
Welcome to EQ1 Condos, built by Monarch Group, a Division of Mattamy Homes. This 650 SQ FT 1 bedroom + den unit + a balcony is upgraded and move-in ready. Including laminate flooring, fresh paint, kitchen with granite countertops and stainless steel appliances, upgraded bathroom vanity and electric light fixtures. It's a functional layout with large principal rooms, great natural light and plenty of storage. The open concept living and dining room is ideal for day-to-day life and for entertaining. The solarium is a separate room that can make for a great home office or a guest room. You'll love living in a well-managed building with top-tier amenities including: 24-hour concierge and security, Gym, Exercise Room, Theatre, Guest Suites, and Underground Visitor Parking. The location is exceptional for THREE key reasons: ONE: Unrivalled Connectivity: a 2 minute drive to the 401, a 2 minute walk to the TTC, a 10 minute drive to the GO Station. TWO: Ultimate Convenience & Entertainment: a variety of stores on the main floor of the building, a playground and an off leash dog area, a 4 minute walk to Scarborough Town Center with an endless assortment of shops, restaurants, coffee shops, big box retailers and a movie theatre. THREE: Nature at Your Doorstep: Experience the rare balance of urban living and tranquil greenery. You'll be just 2 minutes from the Frank Faubert Woodlot and the Hand of God Dog Park. For those who love the outdoors, the Birkdale Ravine is steps away, offering kilometres of scenic walking, biking, and cycling trails complete with covered picnic areas
Ask about this home
A HOMEH agent will answer your questions about this home.
Know more about EQ1 Condos
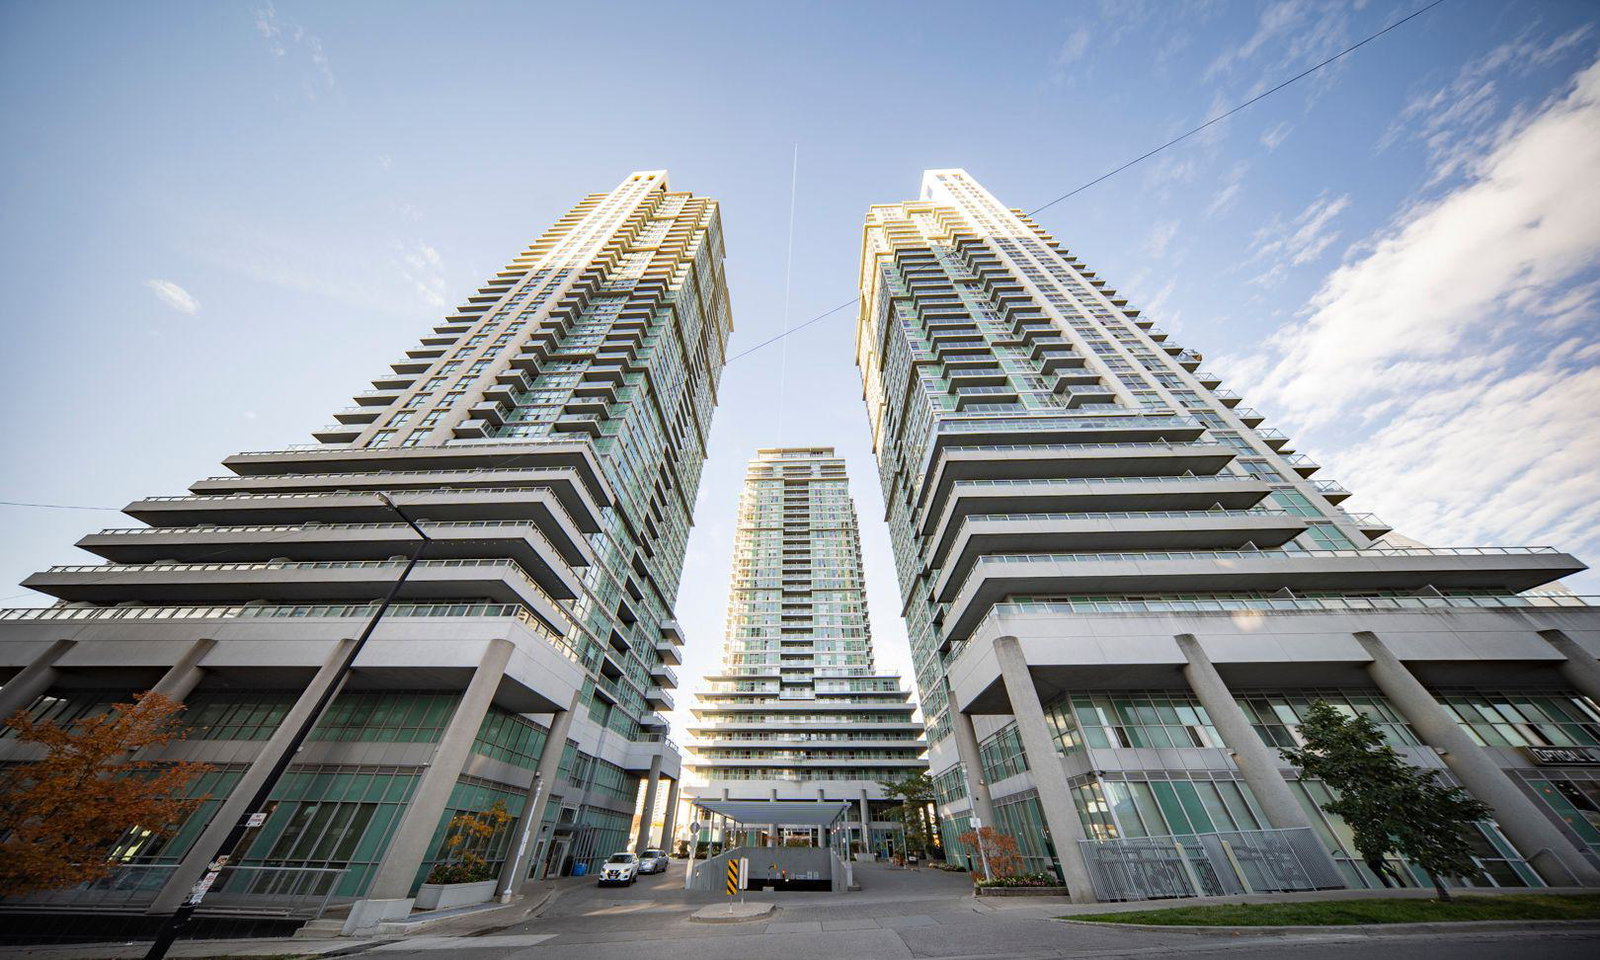
Condo building · 70 Town Centre Court
EQ1 Condos is a 35-storey condo with 336 suites, built in 2009 by Monarch Group. Right now 6 for sale and 2 for rent are on the market here.
- 35storeys
- 336suites
- $621/sq ft
- 2009built
No similar units for sale in EQ1 Condos right now.
Around this home
Daily convenience, out of 100, from the distances below
Schools nearby
School rating, out of 10.
Helpful calculators
Your HOMEH agent

"I would see it this week."