

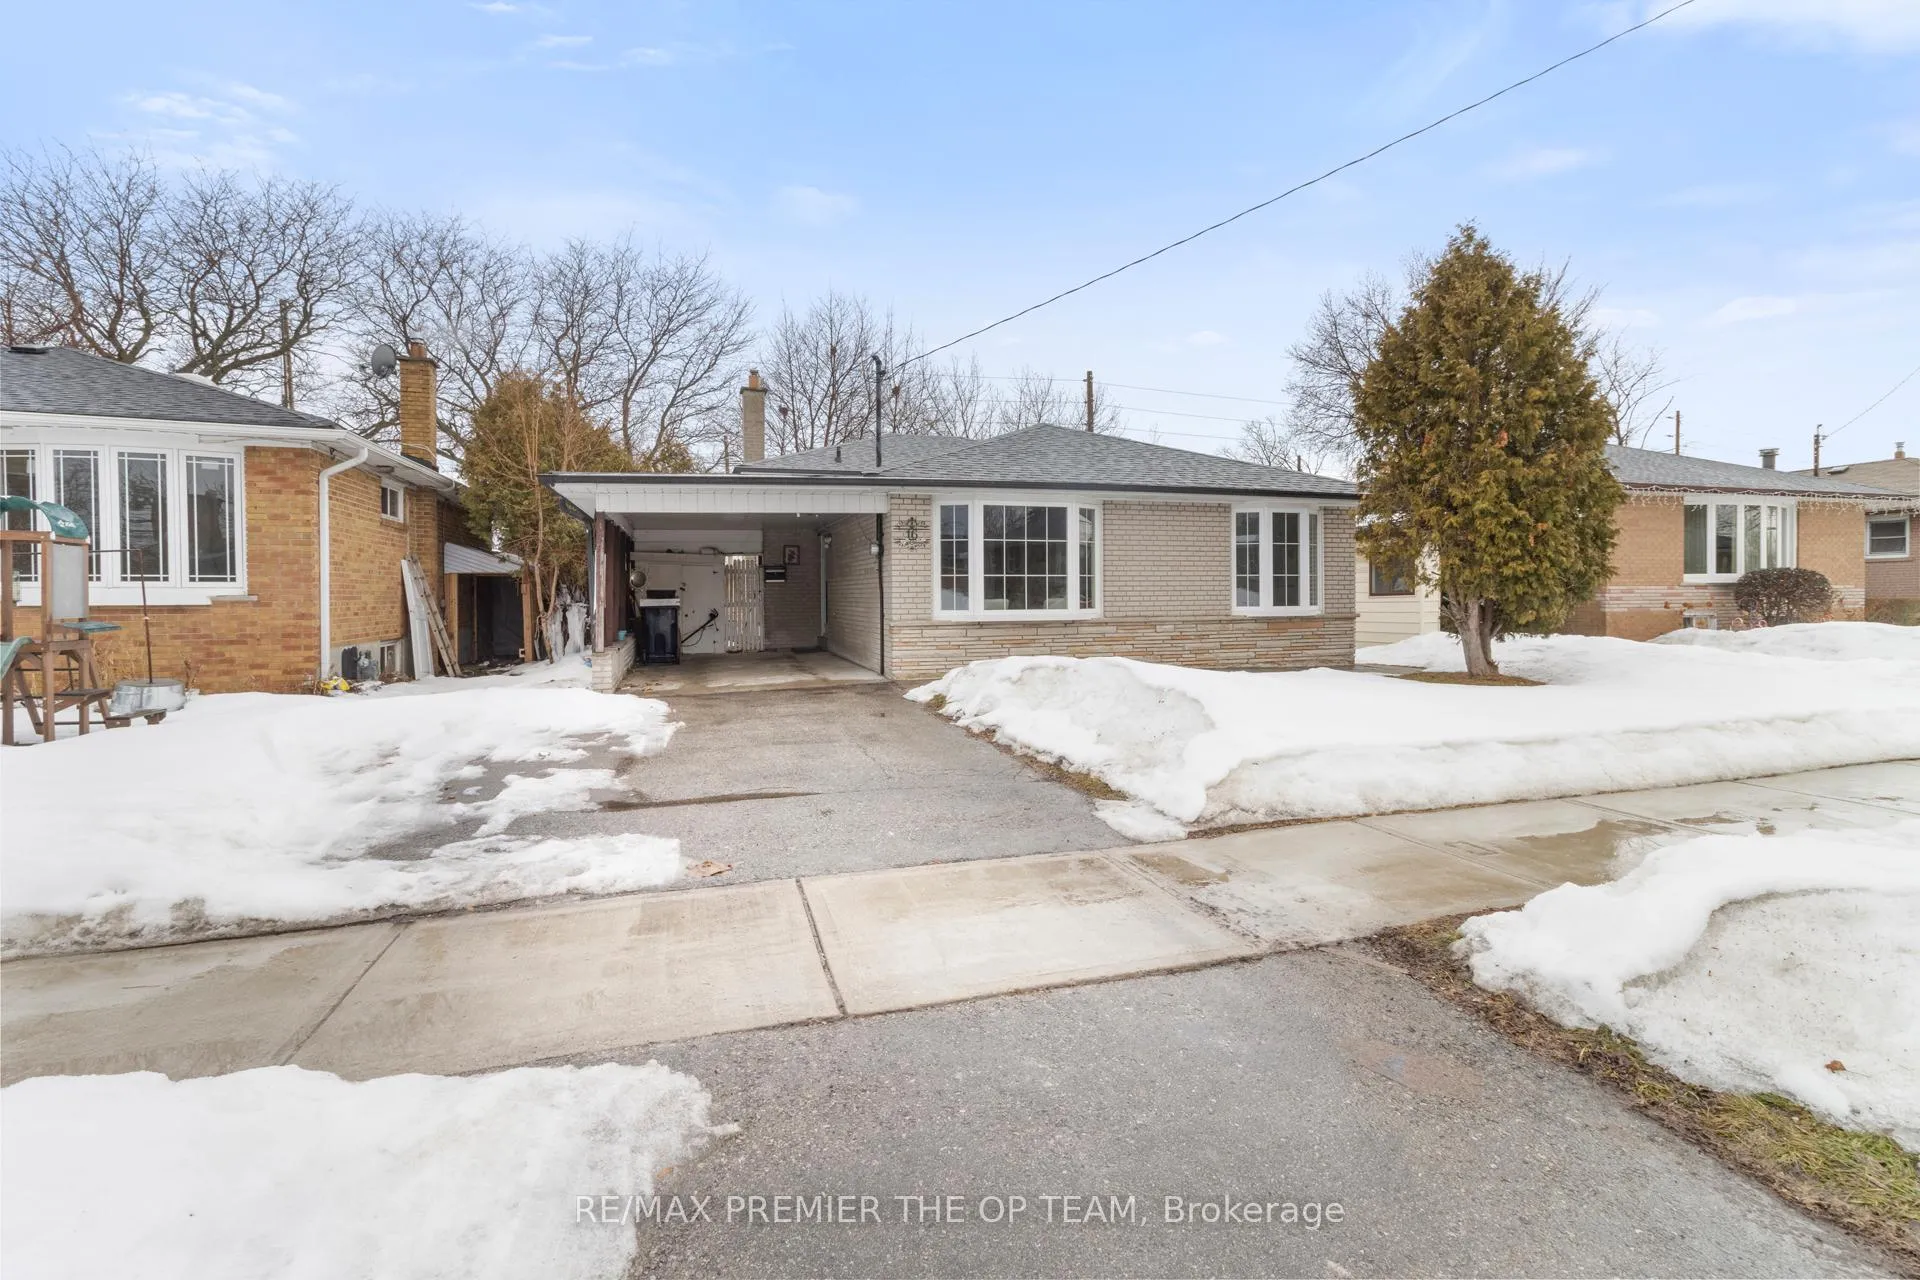
16 Brantwood Drive
16 Brantwood Drive
 See all 41 photos
Property history
Facts and features
- BasementApartment
- Water, sewerMunicipal
- HeatingForced air
- CoolingCentral air
- Second kitchen
- Separate entrance
- Hardwood floors
- Central air
The homeDetached, Backsplit 3, 1,100–1,500 sq ft
- Type: Detached
- Style: Backsplit 3
- Living space: 1,100–1,500 sq ft
- Basement: Apartment, separate entrance
InsideHardwood, Other, Rooms above ground 5
- Flooring: Hardwood
- Features: Other
- Rooms above ground: 5
- Rooms in the basement: 2
- Bedrooms: 3 + 1 in the basement
- Bathrooms: 2
- Kitchens: 2
- Family room: Yes
Outside and lotBrick, Asphalt shingle, Concrete
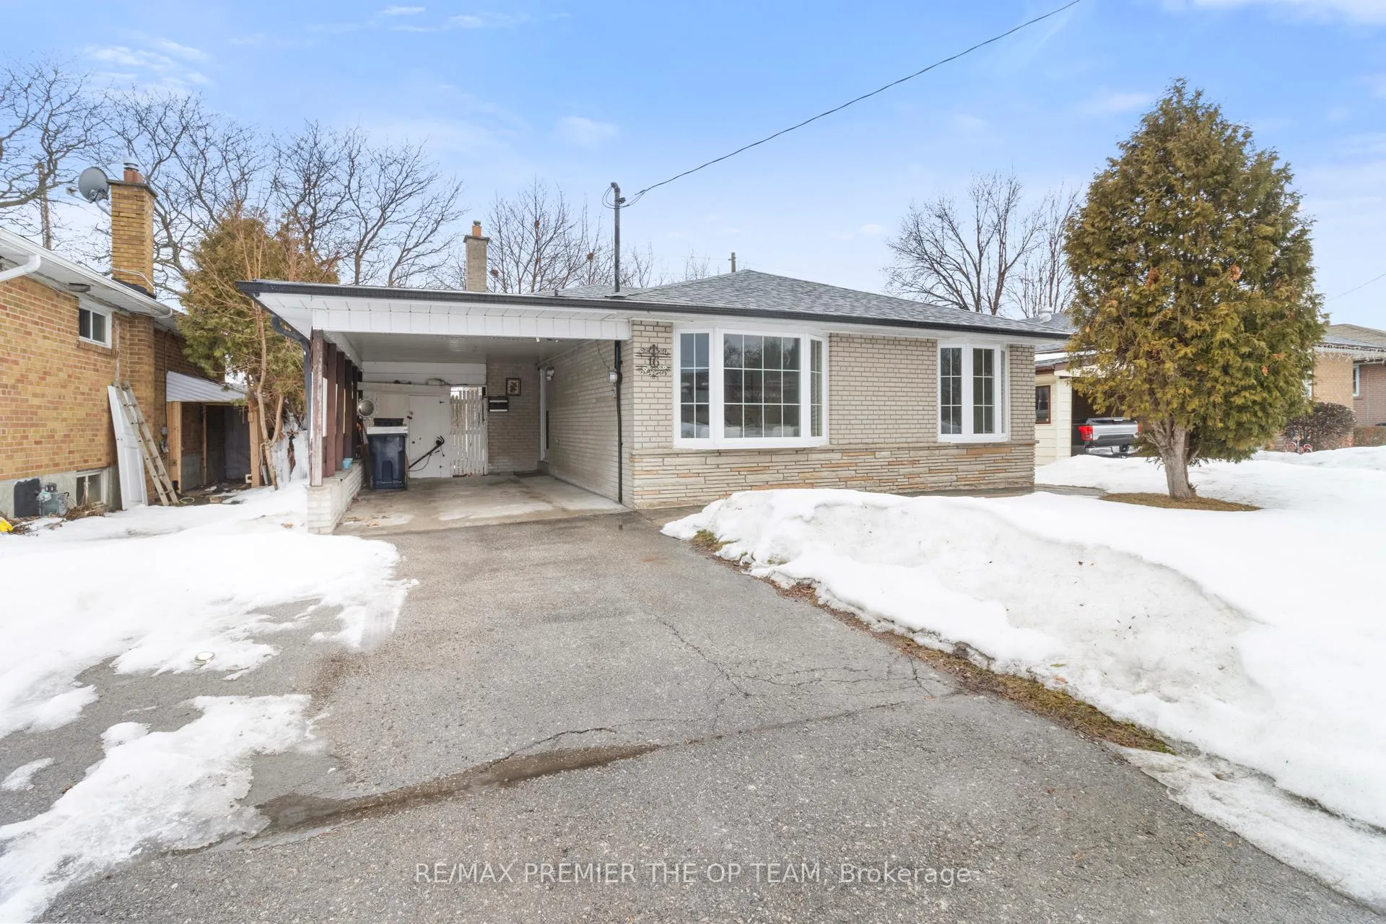
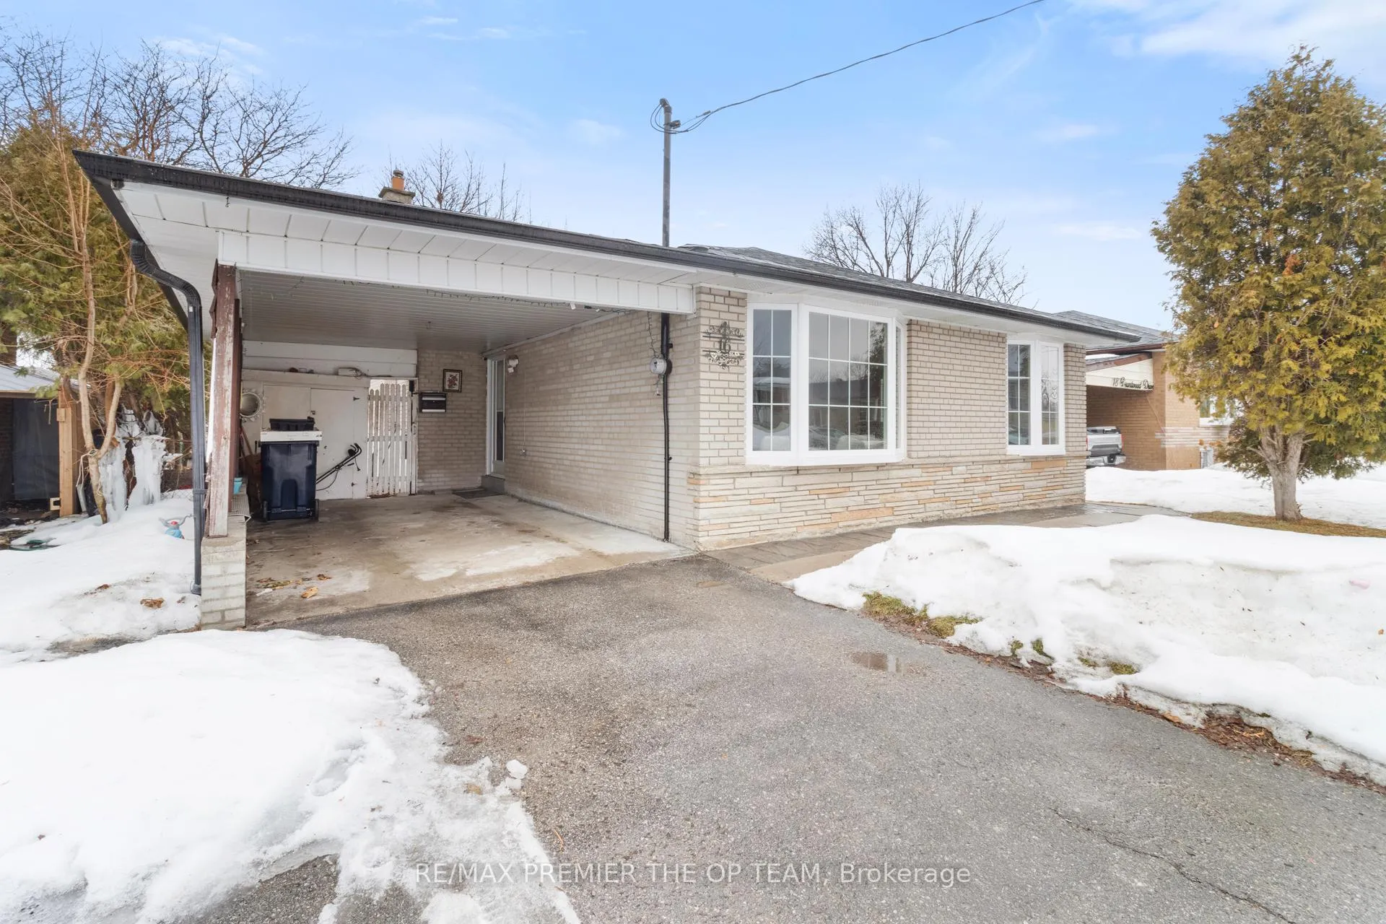
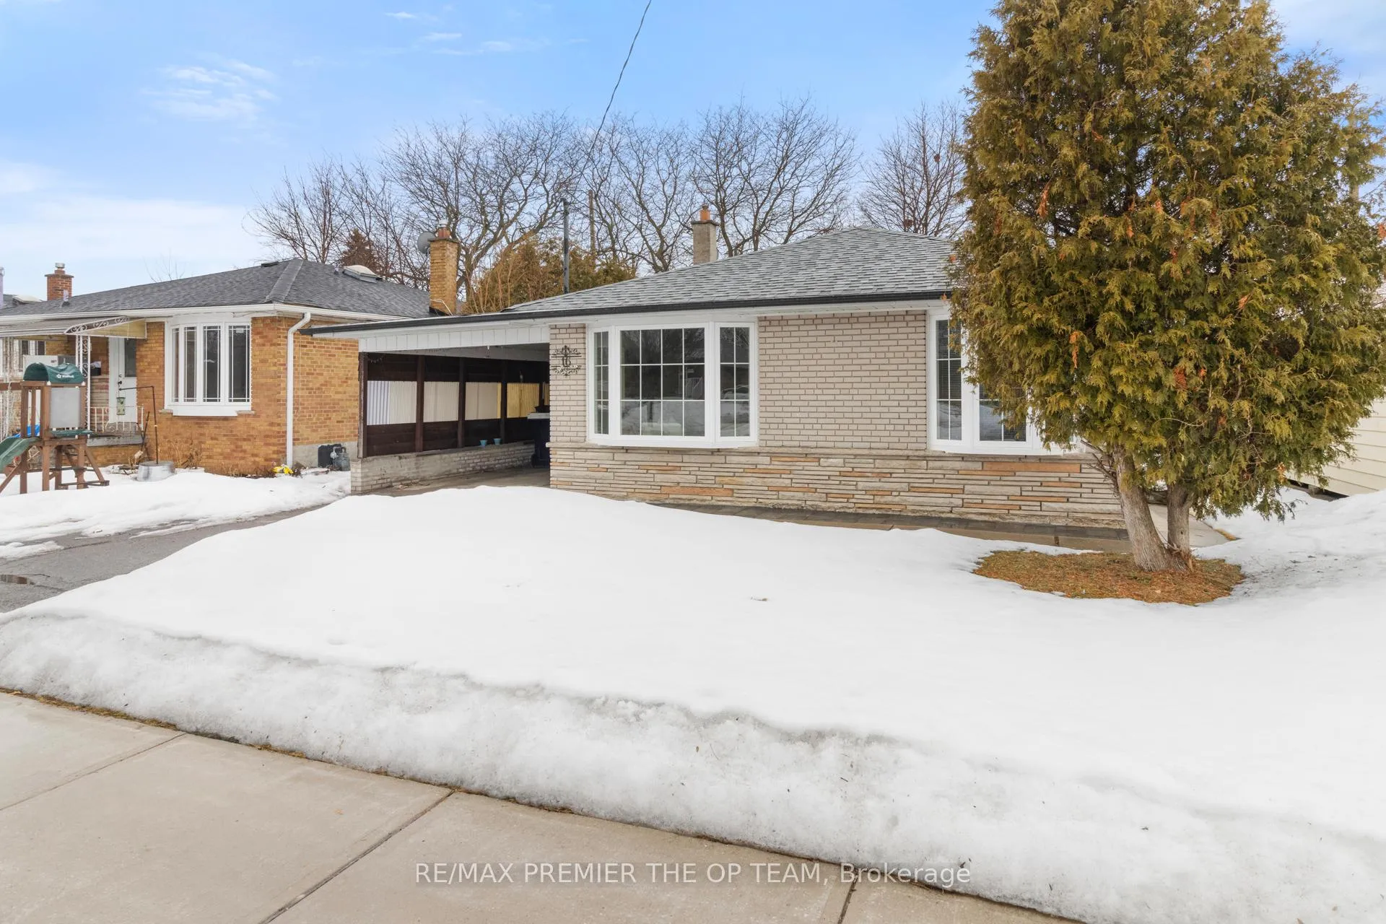
- Exterior: Brick
- Roof: Asphalt shingle
- Foundation: Concrete
- Size: 48 × 125 ft
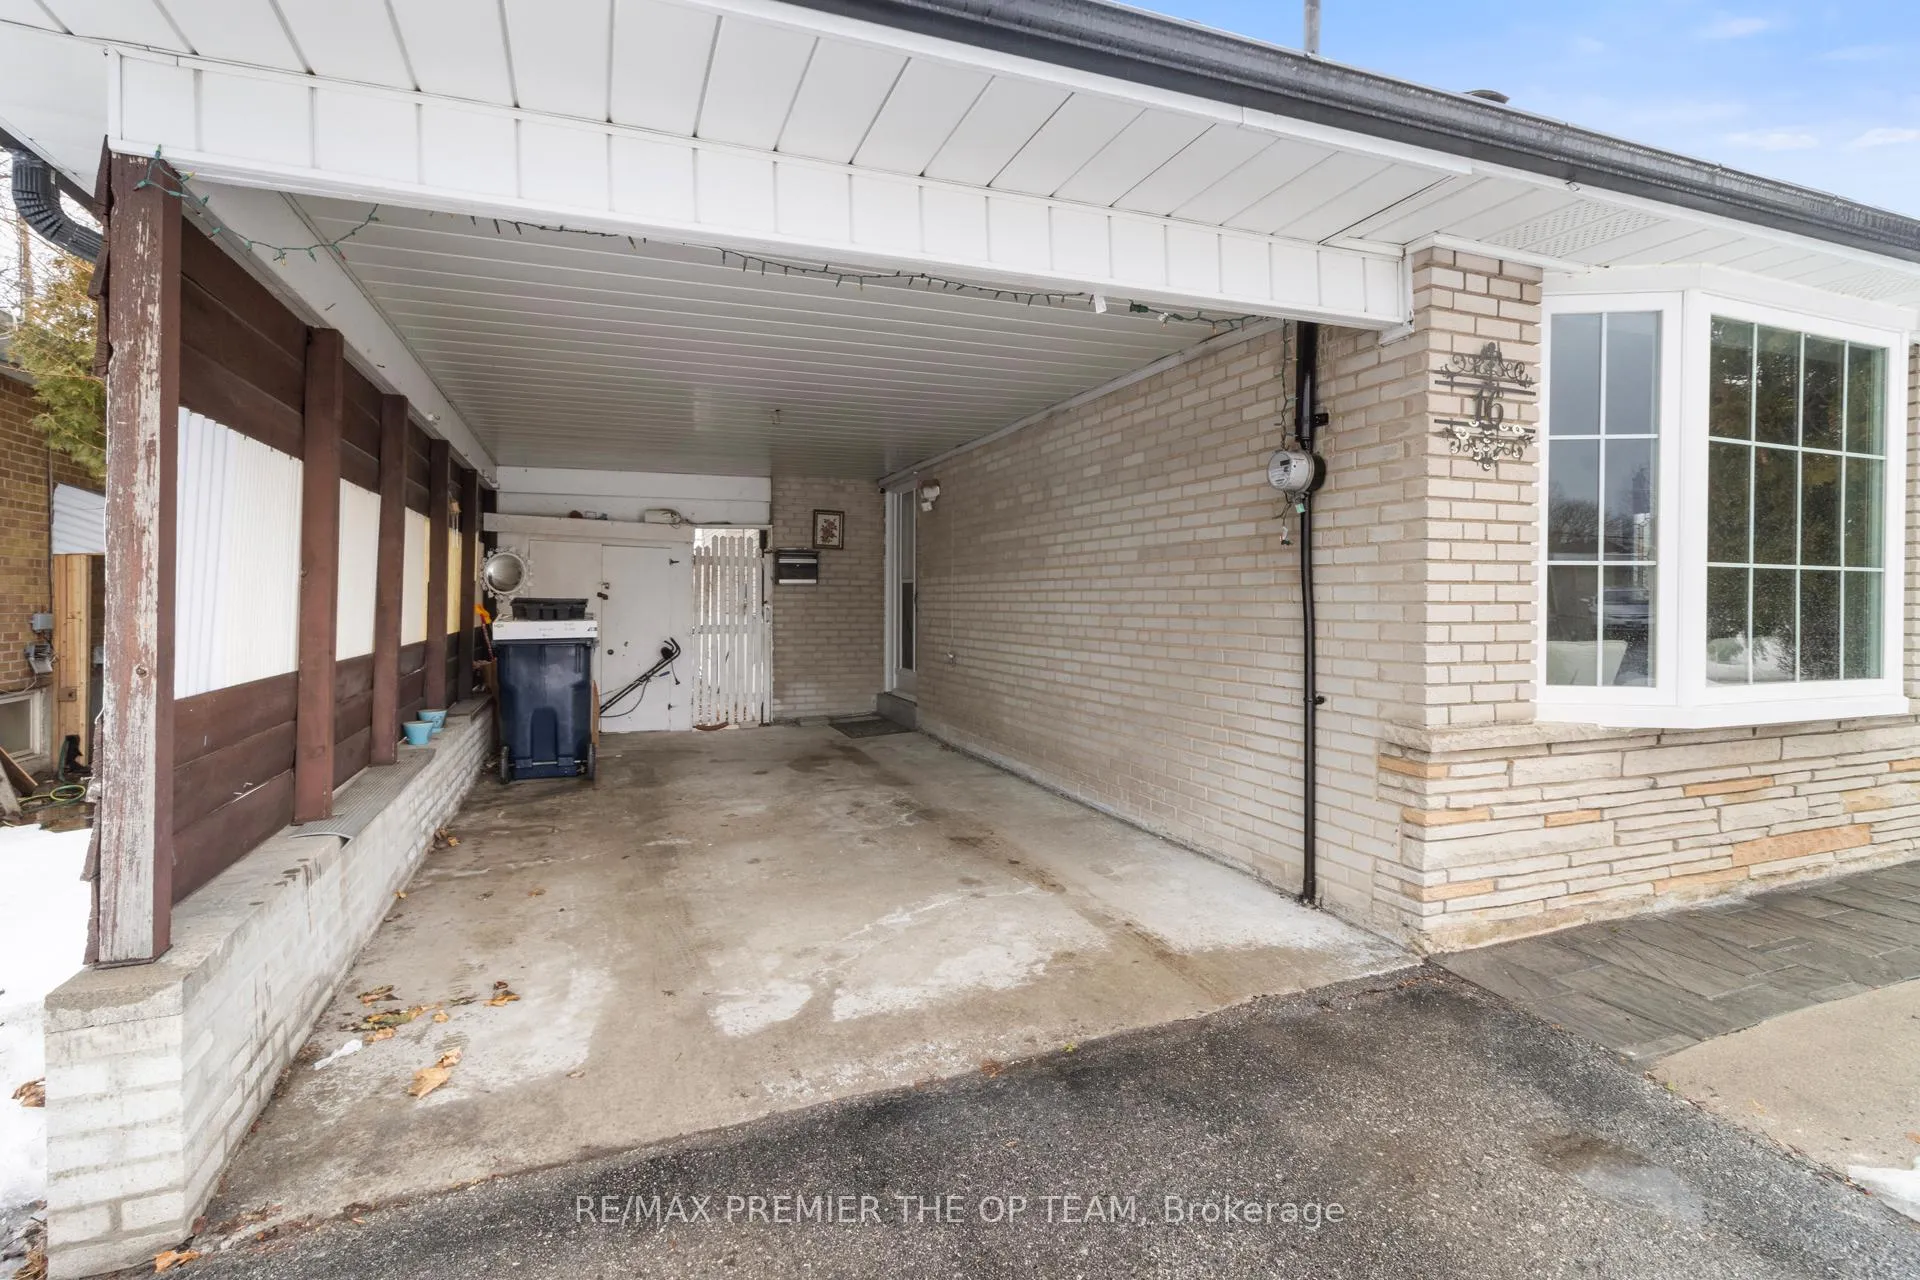
Parking1 Garage, Carport, Private
- Spaces: 1 Garage
- Garage: Carport
- Driveway: Private
Heating, water and powerForced air, gas, Central air, Municipal water
- Heating: Forced air, gas
- Cooling: Central air
- Water: Municipal water
- Sewer: Municipal sewer
Costs and taxesTaxes $4,291 a year, HST included in the price, Hot water tank
- Taxes, 2025: $4,291 a year
- HST: HST included in the price
- Rental items: Hot water tank
Included in the saleFridge, stove, central air condition, washer, dryer, all electrical light fixtures, all window coverings.
- Included: Fridge, stove, central air condition, washer, dryer, all electrical light fixtures, all window coverings.
Listing detailsE12854930, Sold, Mar 6, 2026
- MLS® number: E12854930
- Status: Sold
- Listed on: Mar 6, 2026
- Days on market: 34
- Updated: Apr 9, 2026
- Possession: 2026-03-25 / Flexible
- Occupied by: Owner+tenant
- Listing brokerage: RE/MAX PREMIER THE OP TEAM
About this home
16 Brantwood Drive, Scarborough (Woburn), ON M1H 2G6
PRICED TO SELL! Beautiful, bright 3+1 detached home nestled in a quiet, tree-lined, family-friendly neighbourhood, offering a wonderful opportunity for buyers looking for space, comfort, and value at an attractive price point. This spacious and well-maintained home features a functional layout and shows clean throughout, making it a great option for families or anyone seeking a move-in-ready property. Inside, you'll find large, generously sized bedrooms and a welcoming L-shaped living and dining area that provides plenty of room for everyday living and entertaining. Hardwood floors run throughout the main and upper levels, adding warmth, character, and timeless appeal to the home. The renovated kitchen and updated bathrooms offer a fresh, modern touch while maintaining the home's overall charm and practicality. The lower-level features newer laminate flooring and provides additional living space with the versatile 3+1 bedroom layout, perfect for a growing family, guests, or a home office setup. Step outside to enjoy the large fenced backyard, an ideal space for outdoor relaxation, family gatherings, gardening, or summer activities. Located in a convenient and desirable area, the home is just steps to TTC transit and close to schools, parks, and shopping at Scarborough Town Centre, with quick and easy access to Highway 401 for commuters. Combining space, updates, location, and a detached home lifestyle, this property presents a fantastic opportunity for buyers looking to get great value for the price in a well-established neighbourhood.
Ask about this home
A HOMEH agent will answer your questions about this home.
Around this home
Daily convenience, out of 100, from the distances below
Schools nearby
School rating, out of 10.
Helpful calculators
Your HOMEH agent

"I would see it this week."