

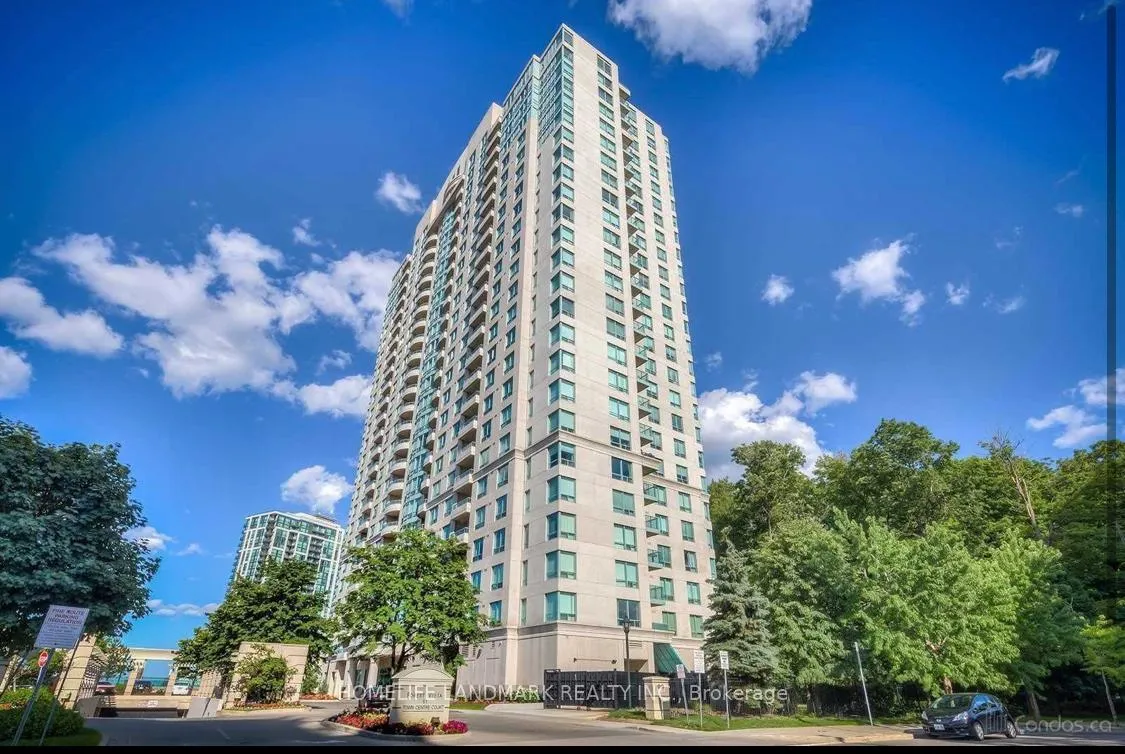
Unit 1708, 61 Town Centre Court
Common Element Condo Rented
1/15Unit 1708, 61 Town Centre Court
Common Element Condo Rented
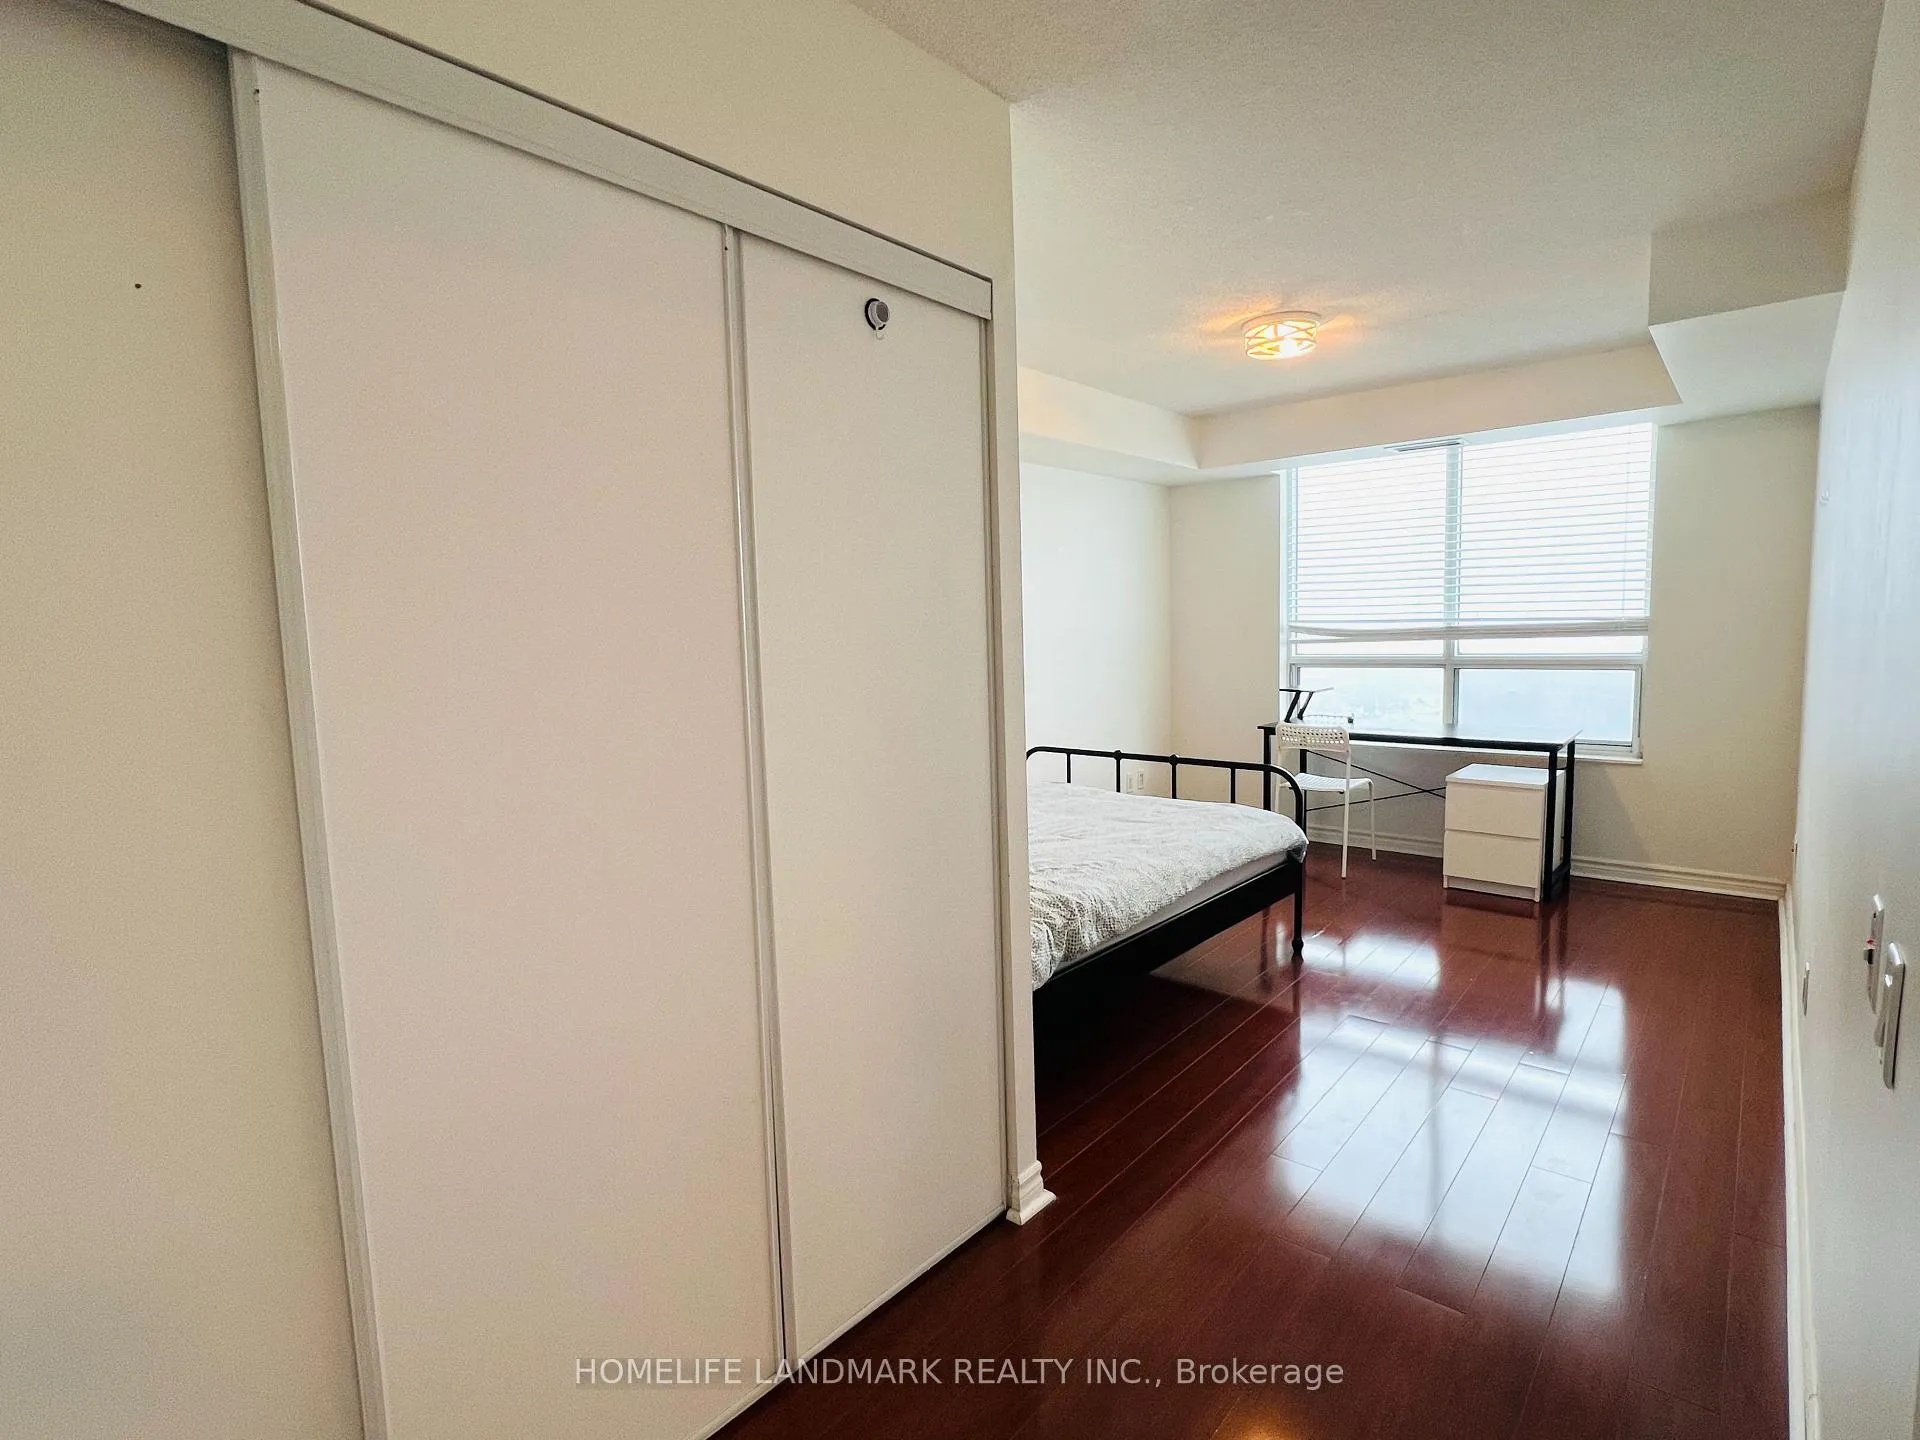 See all 15 photos
2 Bedrooms
2 Bathrooms
1 Parking
800–899 sq.ft
Entire Home
— Unit
Property history
Facts and features
- ExposureNorth
- LaundryEnsuite
- LockerNone
- BalconyOpen
The homeCommon Element Condo, Apartment, 800–899 sq ft
- Type: Common Element Condo
- Style: Apartment
- Living space: 800–899 sq ft
- Basement: None
- Exposure: North
InsideCeramic, Ensuite, Rooms above ground 5
- Flooring: Ceramic
- Laundry: Ensuite
- Rooms above ground: 5
- Bedrooms: 2
- Bathrooms: 2
- Kitchens: 1
OutsideConcrete, Open
- Exterior: Concrete
- Balcony: Open
Parking and locker1 Parking, Underground, Parking type Owned
- Spaces: 1 Parking
- Garage: Underground
- Parking type: Owned
- Locker: None
BuildingForest Vista Condos, Storeys 25, Units 316
- Name: Forest Vista Condos
- Storeys: 25
- Units: 316
- Registered: 2002
- Condo corporation: 1479
- Pets: Allowed
Heating, water and powerForced air, gas
- Heating: Forced air, gas
Rent and termsRent $3,000 a month, Entire property, Furnished
- Rent: $3,000 a month
- Space for rent: Entire property
- Furnished: Furnished
- Lease: 12 months
- Rent includes: Parking, water, heat, hydro
- Deposit: Required
- Credit check: Required
- Employment letter: Required
- Rental application: Required
- References: Required
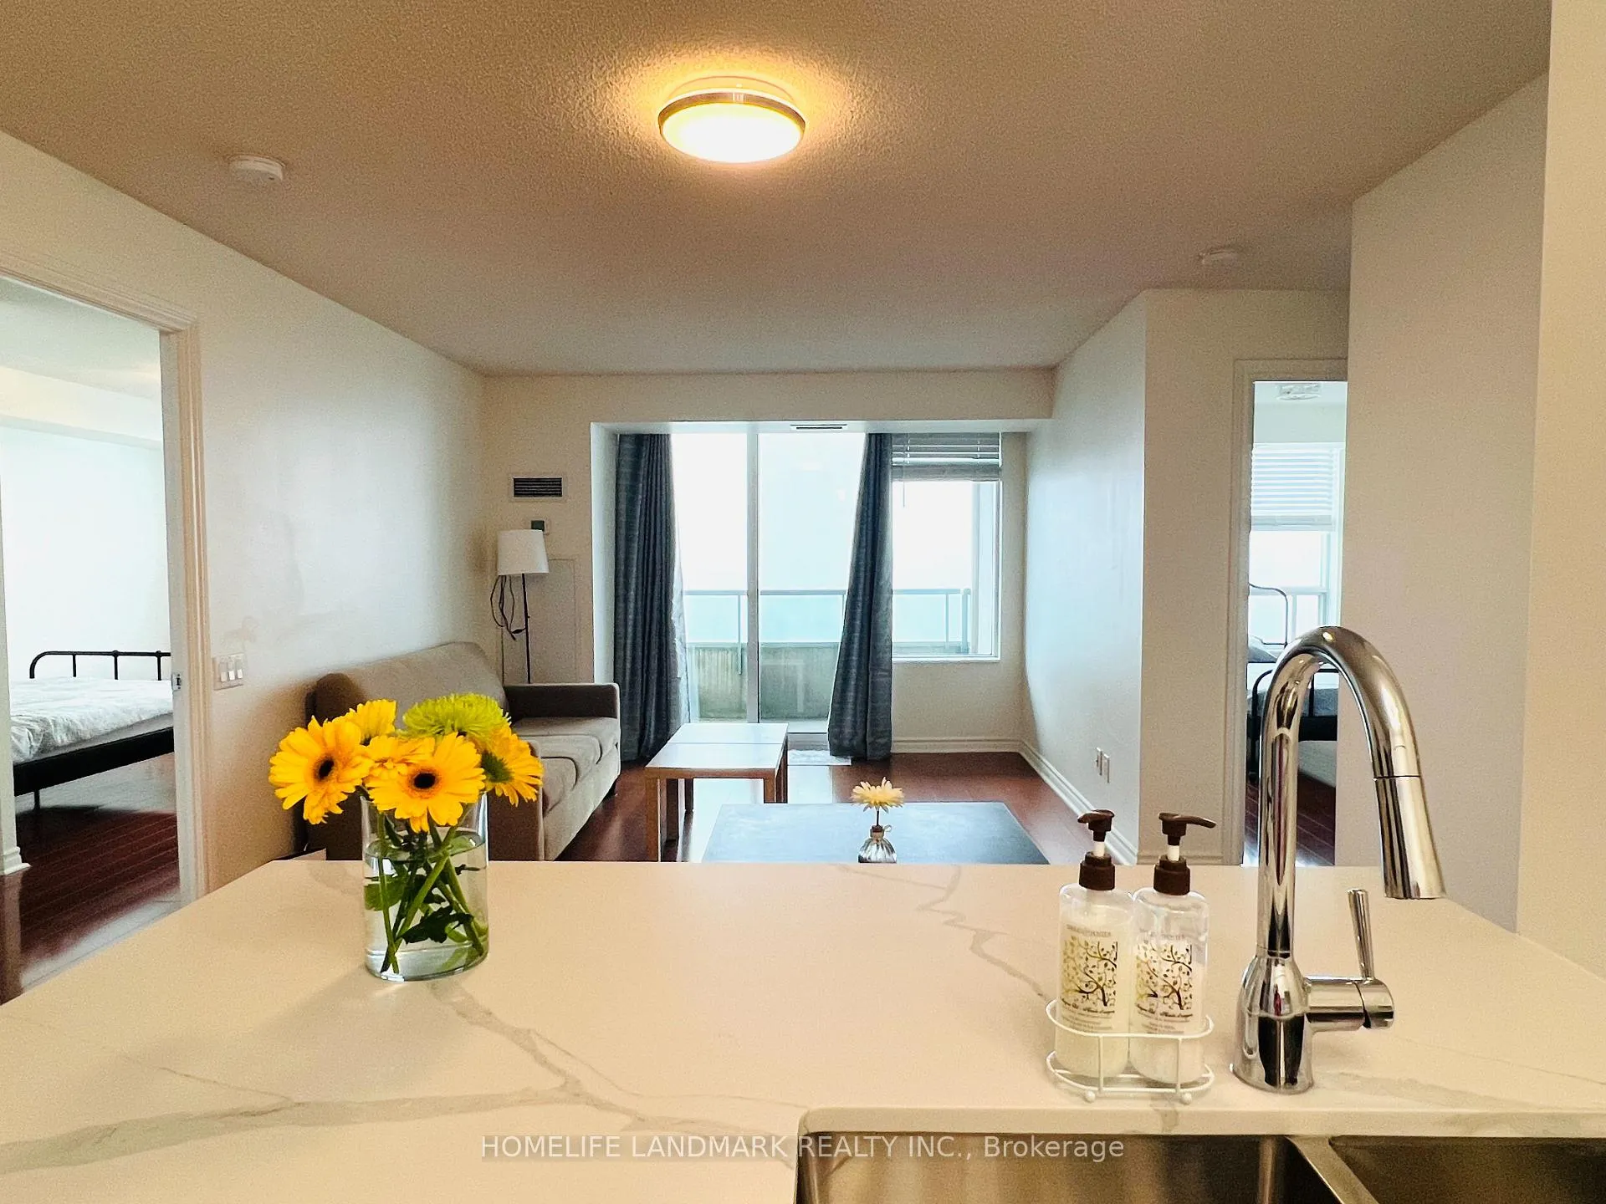
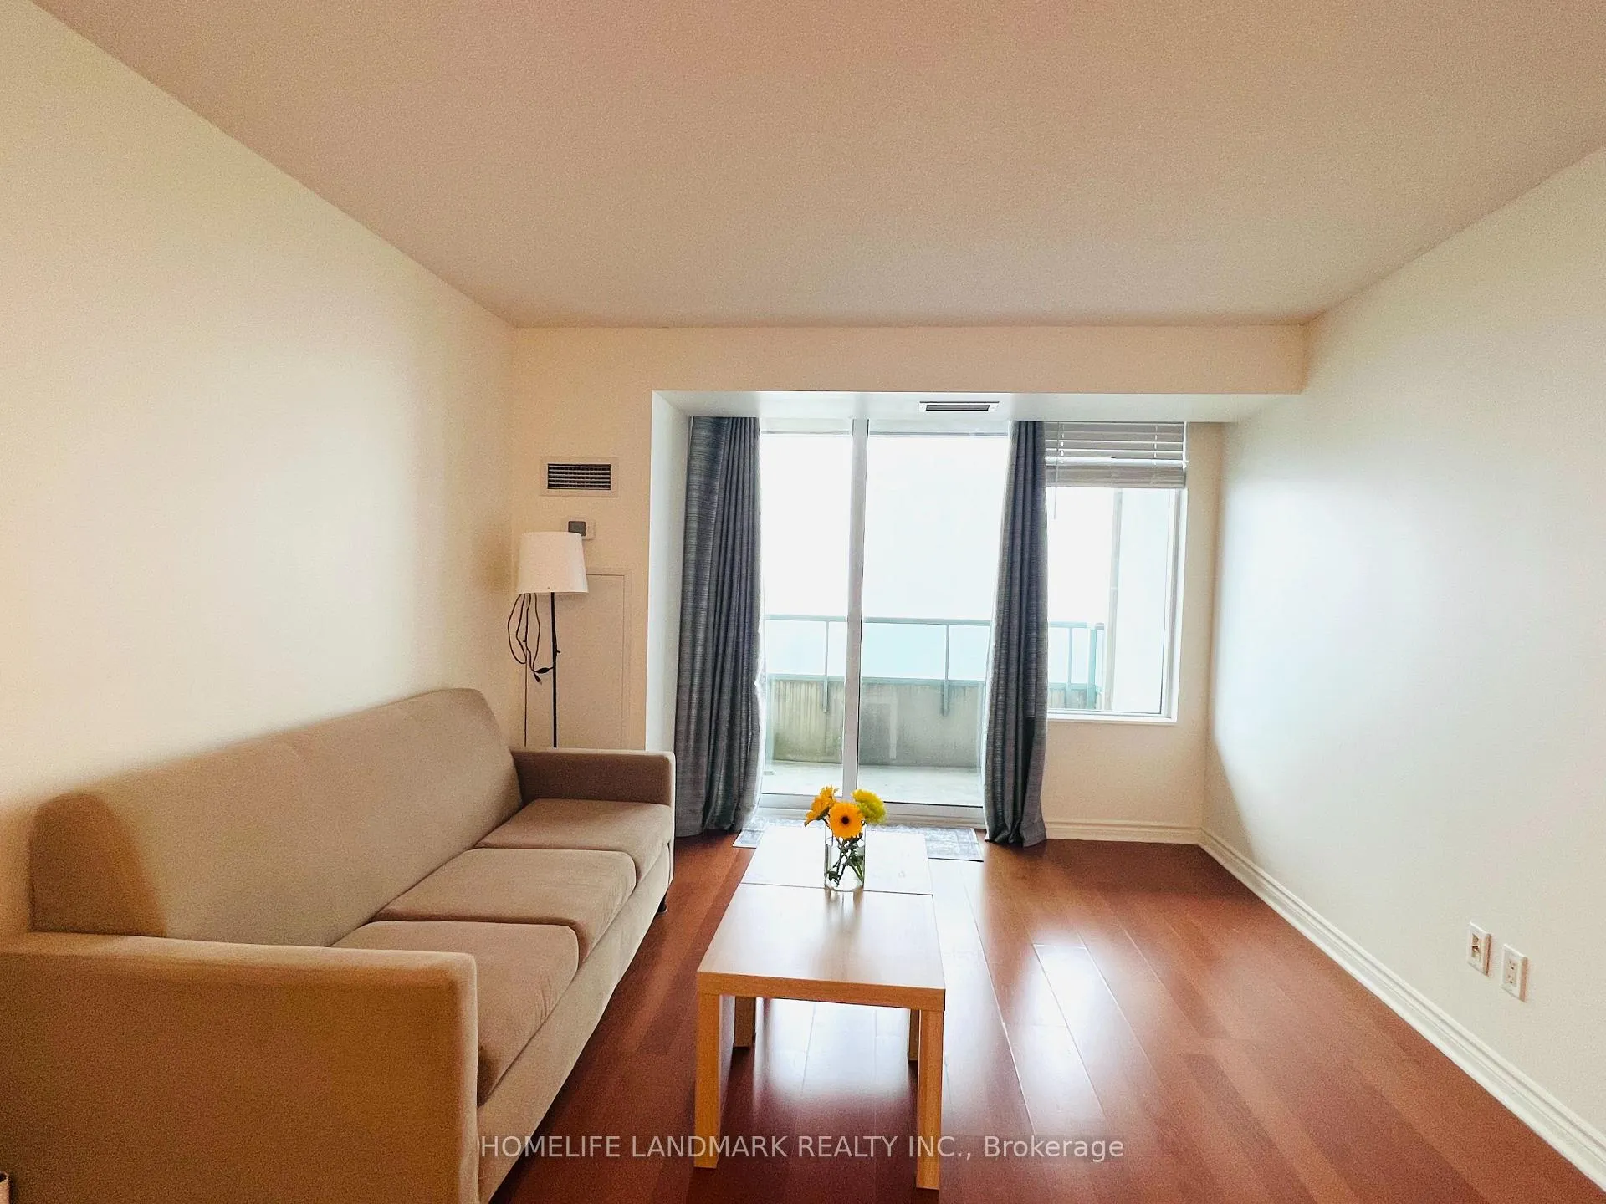
IncludedExisting furnitures(two beds & desks,one sofa, one dining table set). furnitures can be removed upon request.
- Included: Existing furnitures(two beds & desks,one sofa, one dining table set). furnitures can be removed upon request.
Listing detailsE12168584, Rented, May 23, 2025
- MLS® number: E12168584
- Status: Rented
- Listed on: May 23, 2025
- Days on market: 28
- Updated: Jun 20, 2025
- Possession: 2025-05-22 / Immediate
- Occupied by: Vacant
- Listing brokerage: HOMELIFE LANDMARK REALTY INC.
About this home
Unit 1708, 61 Town Centre Court, Scarborough (Bendale), ON M1P 5C5
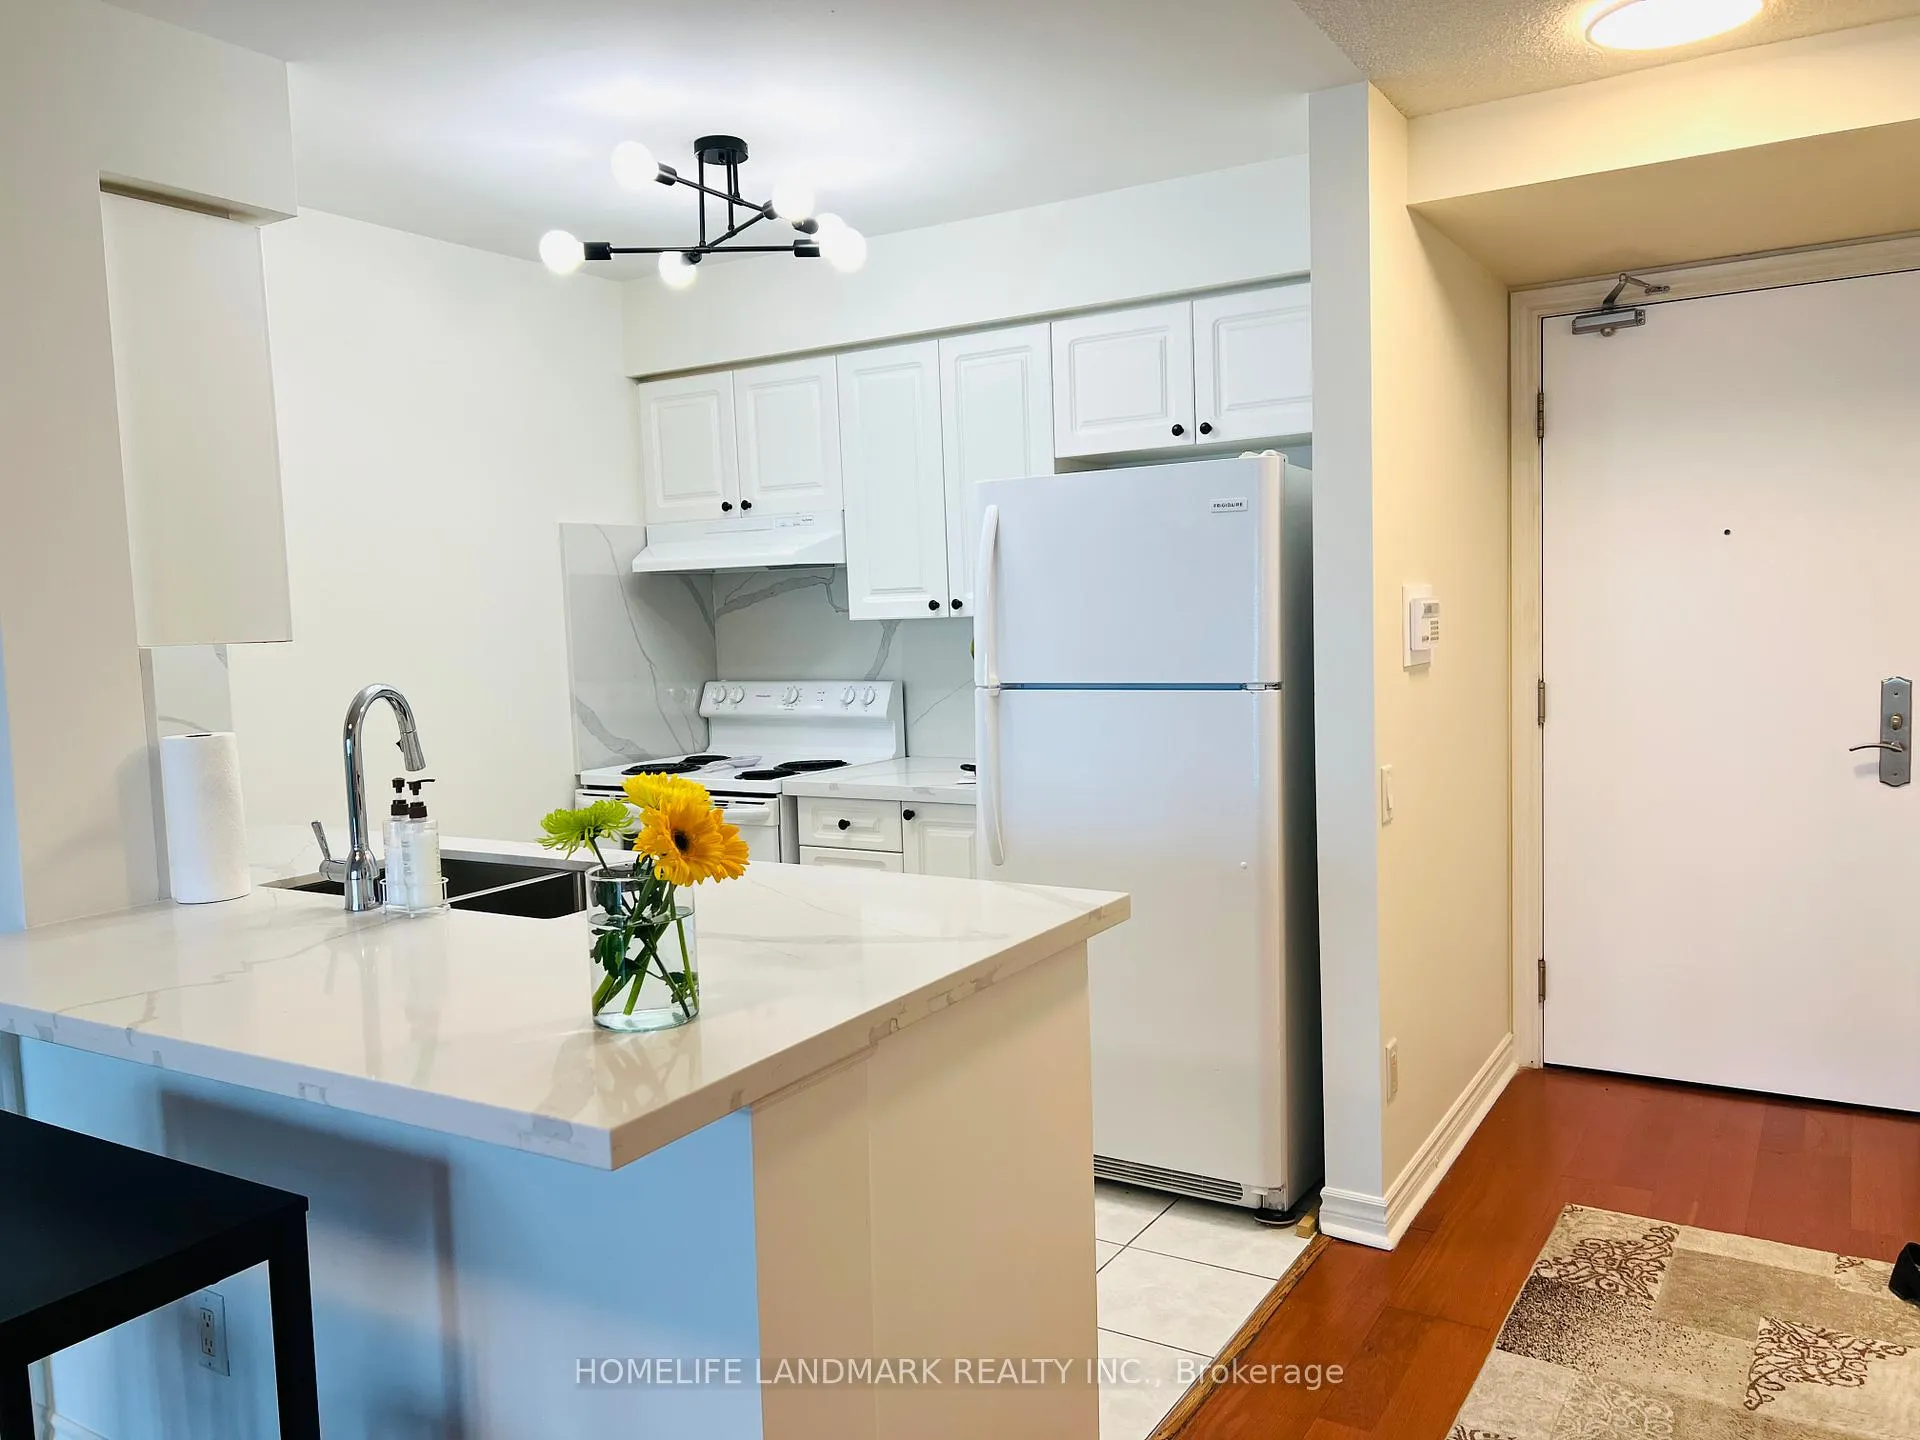
Excellent Location Well Kept 2 Bdrm+2 Baths With Amazing Unobstructed View. Newly Renovated Kitchen,Freshly Painted, With Furnished Entire Unit. Steps To Scarborough Town Centre, Supermarket, Ttc, Subway, Shopping, Ymca And Much More...
Read more
Ask about this home
A HOMEH agent will answer your questions about this home.
Ask a question
Know more about Forest Vista Condos
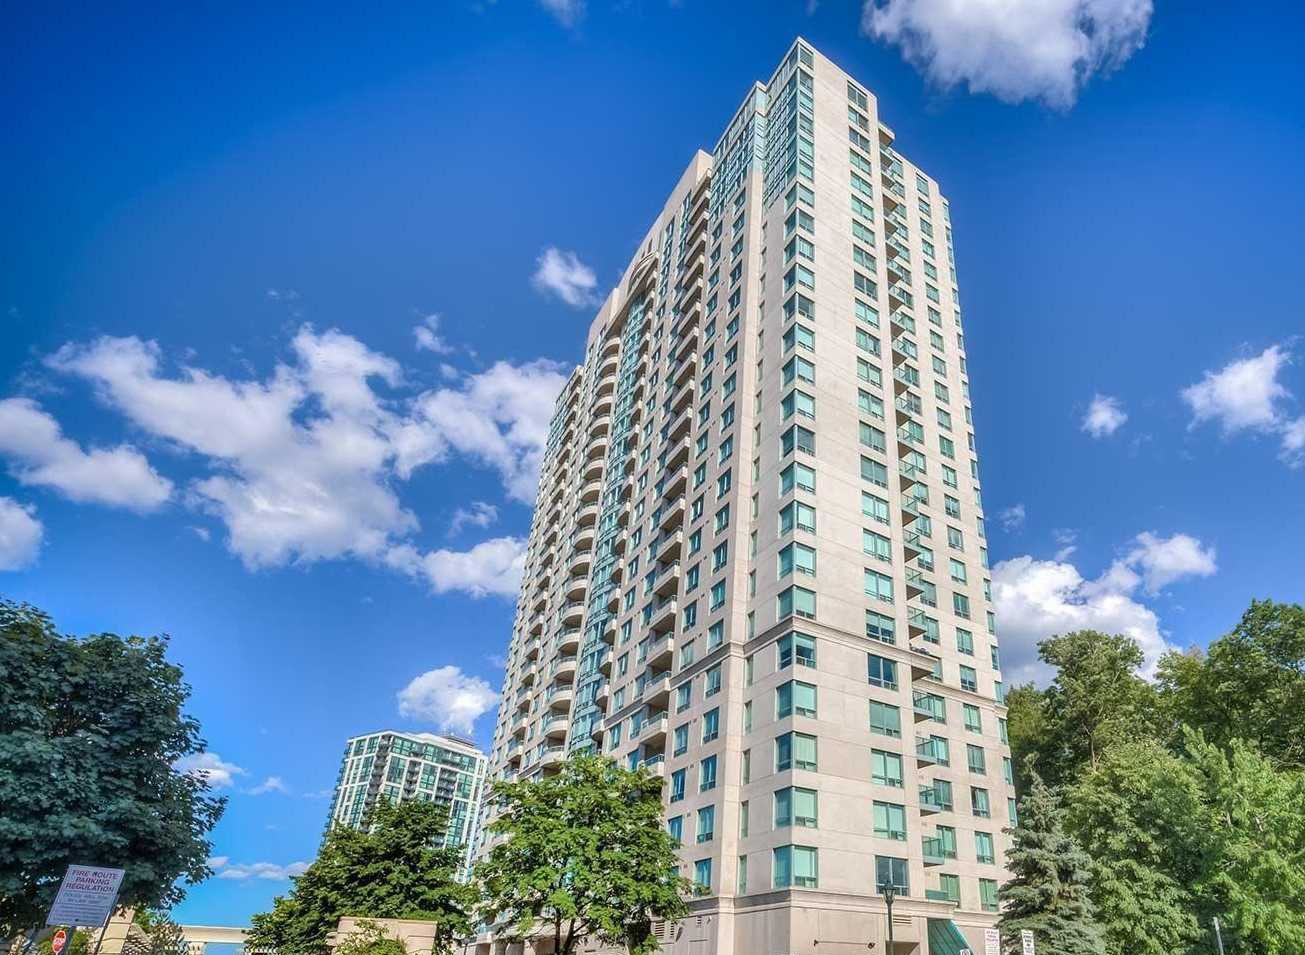
Condo building · 61 Town Centre Court
Forest Vista Condos is a 25-storey condo with 316 suites, built in 2002 by Tridel. Right now 3 for sale and 2 for rent are on the market here.
- 25storeys
- 316suites
- $516/sq ft
- 2002built
ConciergeGymIndoor poolParty room
No similar units for rent in Forest Vista Condos right now.
Around this home
Mccowan/Hwy401
Errands
Parks
Schools
Daily convenience, out of 100, from the distances below
ParkAlbert Campbell Square Playground · 8 within 1 km4 min walk273 m
GroceryFreshCo2 min walk122 m
SchoolMadinatul-Uloom Academy8 min walk490 m
PharmacyI.D.A.2 min walk135 m
Cafés & foodSt. Louis Bar & Grill · 15 within 1 km1 min walk86 m
Gym & rec centreYMCA3 min walk157 m
LibraryToronto Public Library - Scarborough Civic Centre6 min walk372 m
WalkDriveStraight-line distance, open map data
Grocery0.1 km
Park0.3 km
Coffee0.3 km
Dining0.1 km
Gym0.2 km
Schools nearby
School rating, out of 10.
Madinatul-Uloom Academyelementary · Private · 0.5 km
—
Fh International High Schoolsecondary · Private · 0.5 km
—
North Bendale Junior Public Schoolelementary · Public · 0.6 km
6.1/10Fair
Contact agent
Helpful calculators
Rent vs buy
Affordability
Mortgage
Down payment
Stress test
CMHC insurance
Your HOMEH agent

NimaHOMEH agent · Scarborough
"I would see it this week."
Ask Nima
Keep exploring
You are here