

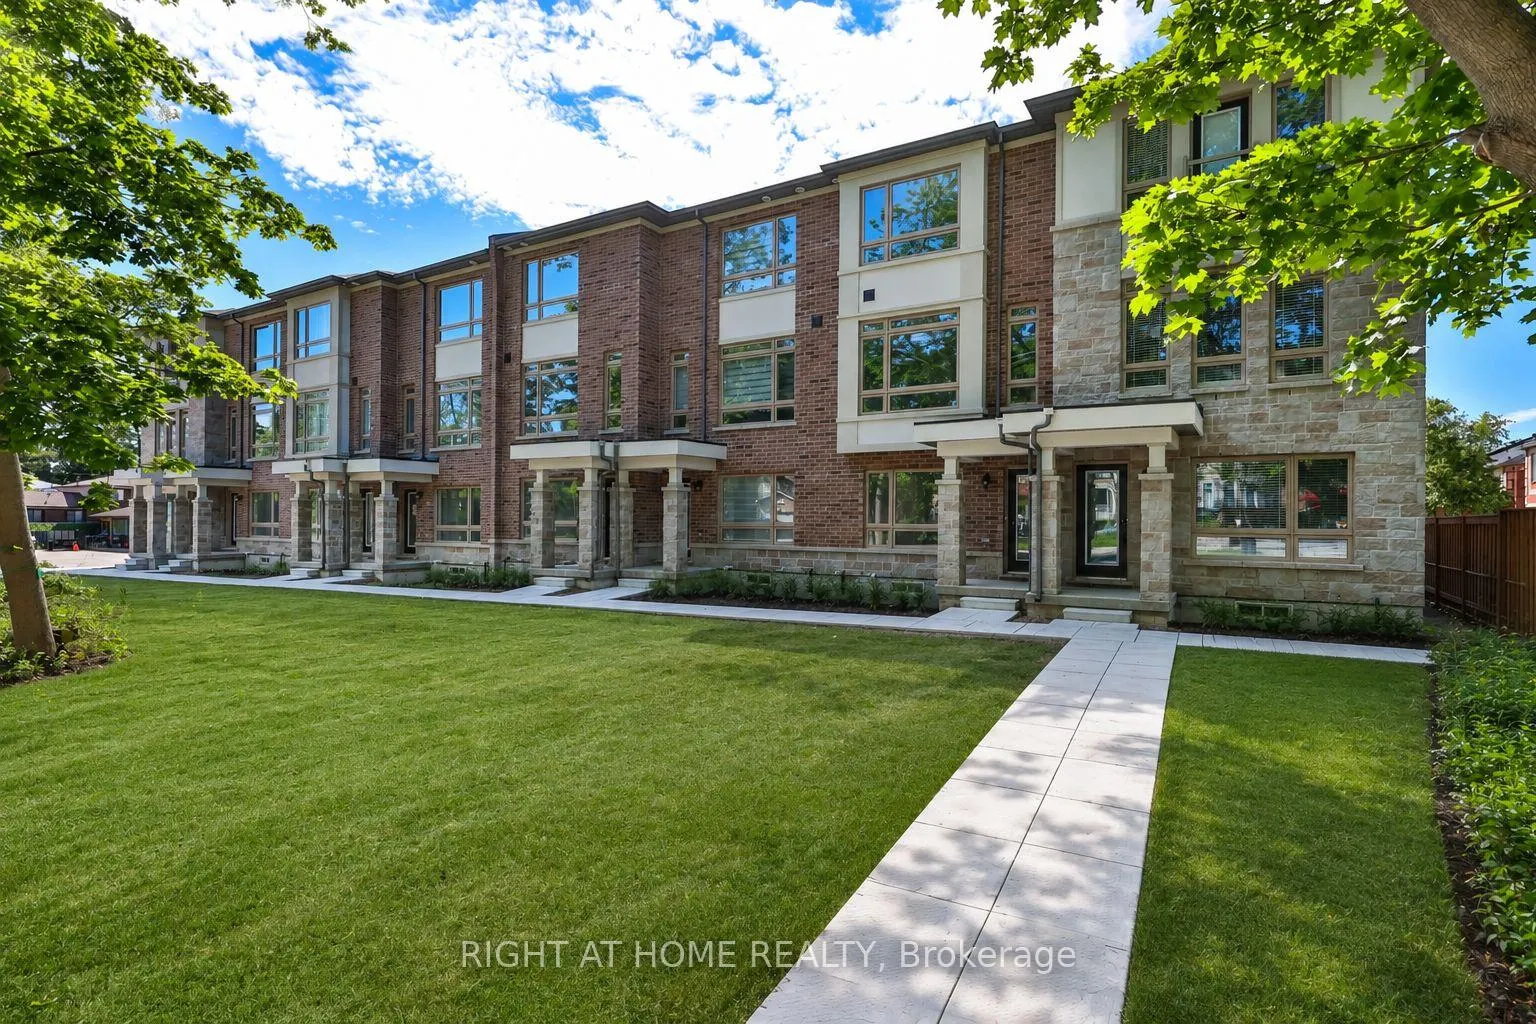
6177 Kingston Road
6177 Kingston Road
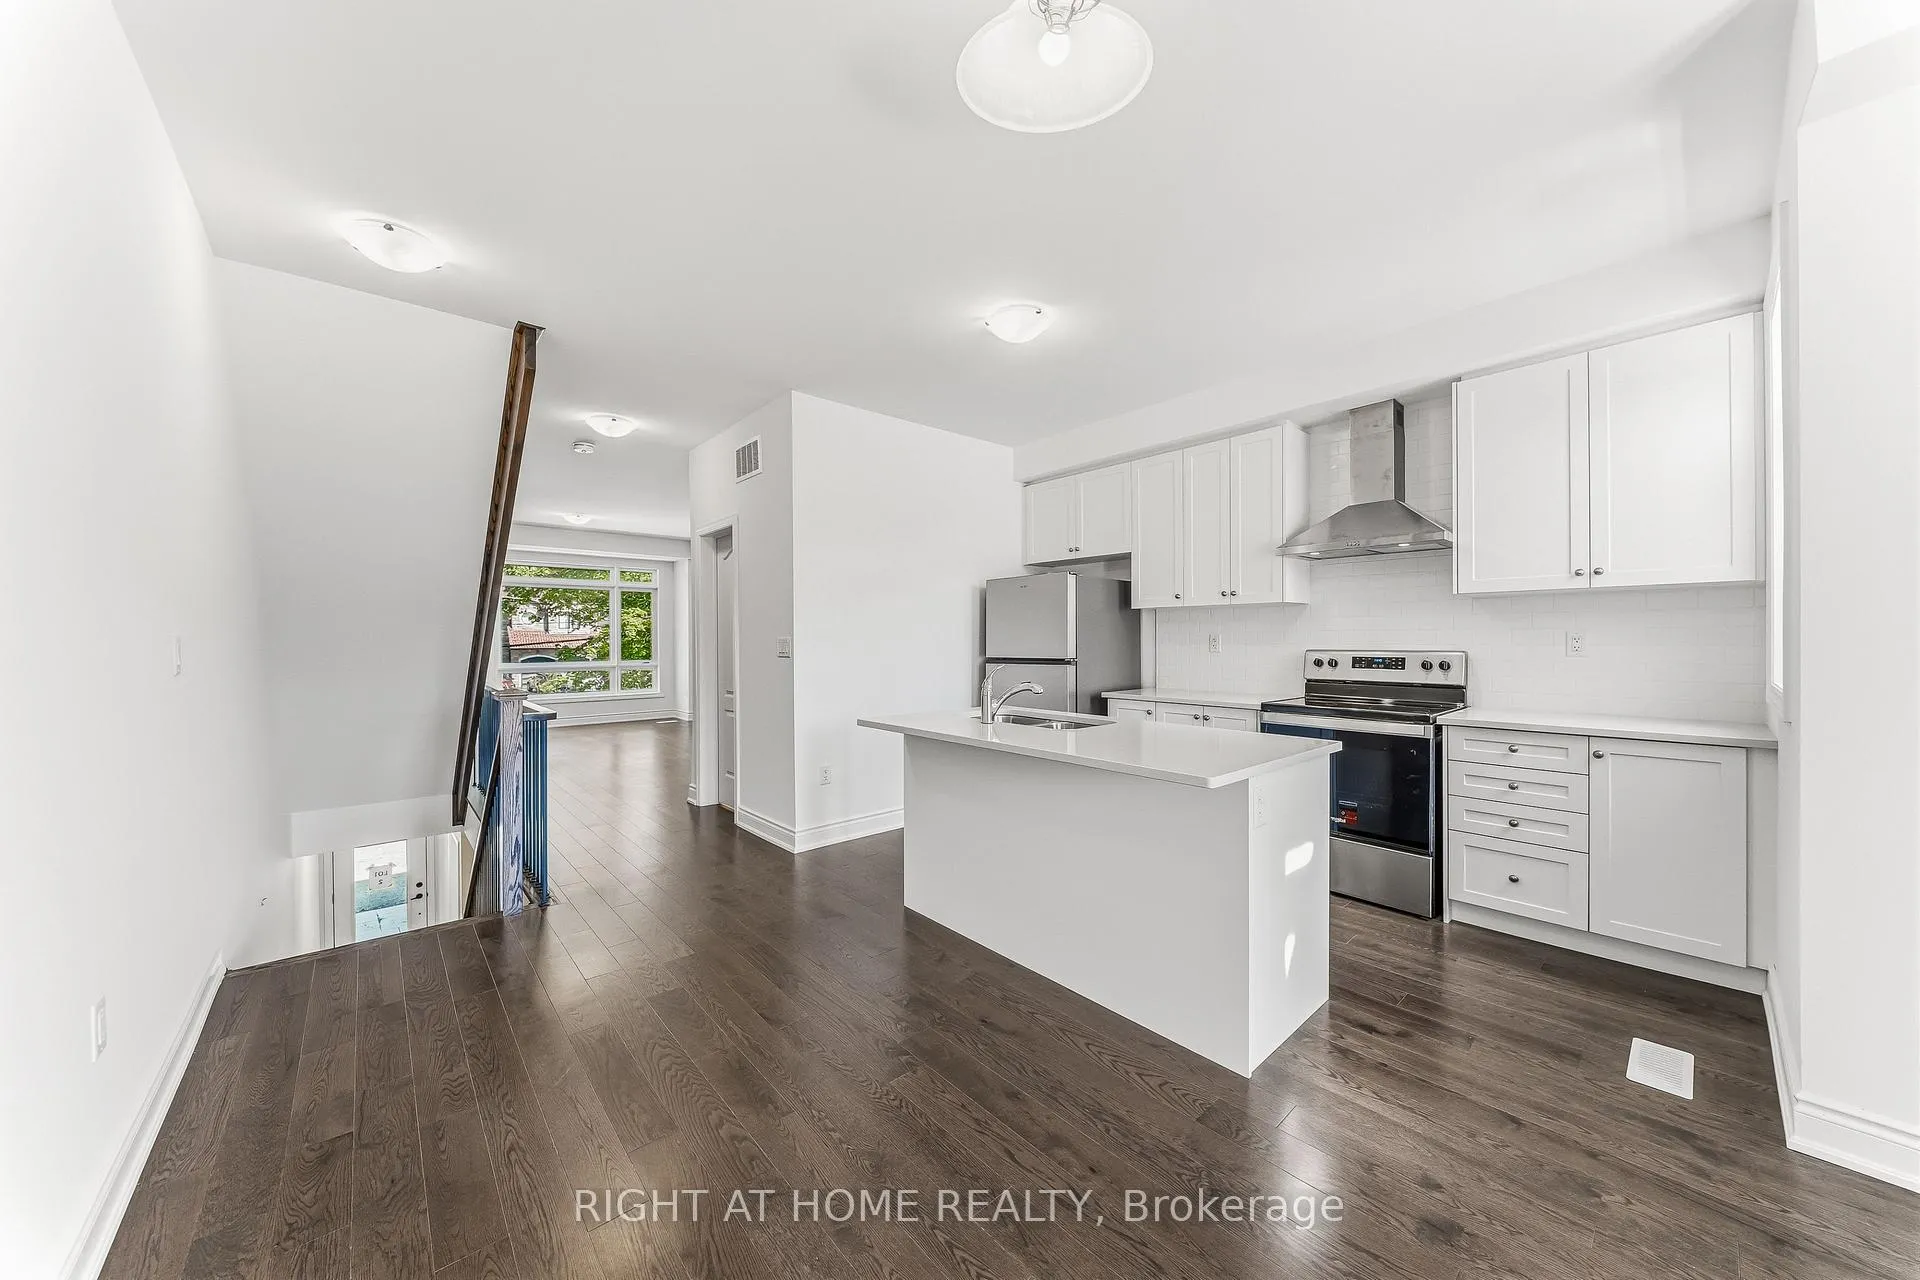 See all 47 photos
Property history
Facts and features
- BasementUnfinished
- Lease term12 months
- FurnishedUnfurnished
- Age of home0–5 years
- Central air
The homeFreehold Townhouse, 3-storey, Age 0–5 years
- Type: Freehold Townhouse
- Style: 3-storey
- Age: 0–5 years
- Living space: 1,500–2,000 sq ft
- Basement: Unfinished
- View: City
InsideEnsuite, sink, Auto garage door remote, carpet free, water heater, Carbon monoxide detectors, smoke detector
- Laundry: Ensuite, sink
- Features: Auto garage door remote, carpet free, water heater
- Security: Carbon monoxide detectors, smoke detector
- Rooms above ground: 7
- Bedrooms: 4
- Bathrooms: 4
- Kitchens: 1
- Family room: Yes
Outside and lotBrick, stucco (plaster), Asphalt shingle, Concrete
- Exterior: Brick, stucco (plaster)
- Roof: Asphalt shingle
- Foundation: Concrete
Parking1 Garage, Built-in, Private
- Spaces: 1 Garage
- Garage: Built-in
- Driveway: Private
Heating, water and powerForced air, gas, Central air, Municipal water
- Heating: Forced air, gas
- Cooling: Central air
- Water: Municipal water
- Sewer: Municipal sewer
- Natural gas: Yes
- Hydro: Yes
- Cable: Available
- Telephone: Available
Rent and termsRent $3,600 a month, Entire property, Unfurnished
- Rent: $3,600 a month
- Space for rent: Entire property
- Furnished: Unfurnished
- Lease: 12 months
- Paid: Monthly
- Rent includes: Common elements, parking
- Deposit: Required
- Credit check: Required
- Employment letter: Required
- Rental application: Required
- References: Required
NearbyHospital, public transit, rec./commun.centre, school, library, place of worship
- Close to: Hospital, public transit, rec./commun.centre, school, library, place of worship
Listing detailsE13501084, Rented, Jun 29, 2026
- MLS® number: E13501084
- Status: Rented
- Listed on: Jun 29, 2026
- Days on market: 7
- Updated: Jul 6, 2026
- Possession: 2026-07-01 / Immediate
- Occupied by: Vacant
- Listing brokerage: RIGHT AT HOME REALTY
About this home
6177 Kingston Road, Scarborough (Centennial Scarborough), ON M1C 1K8
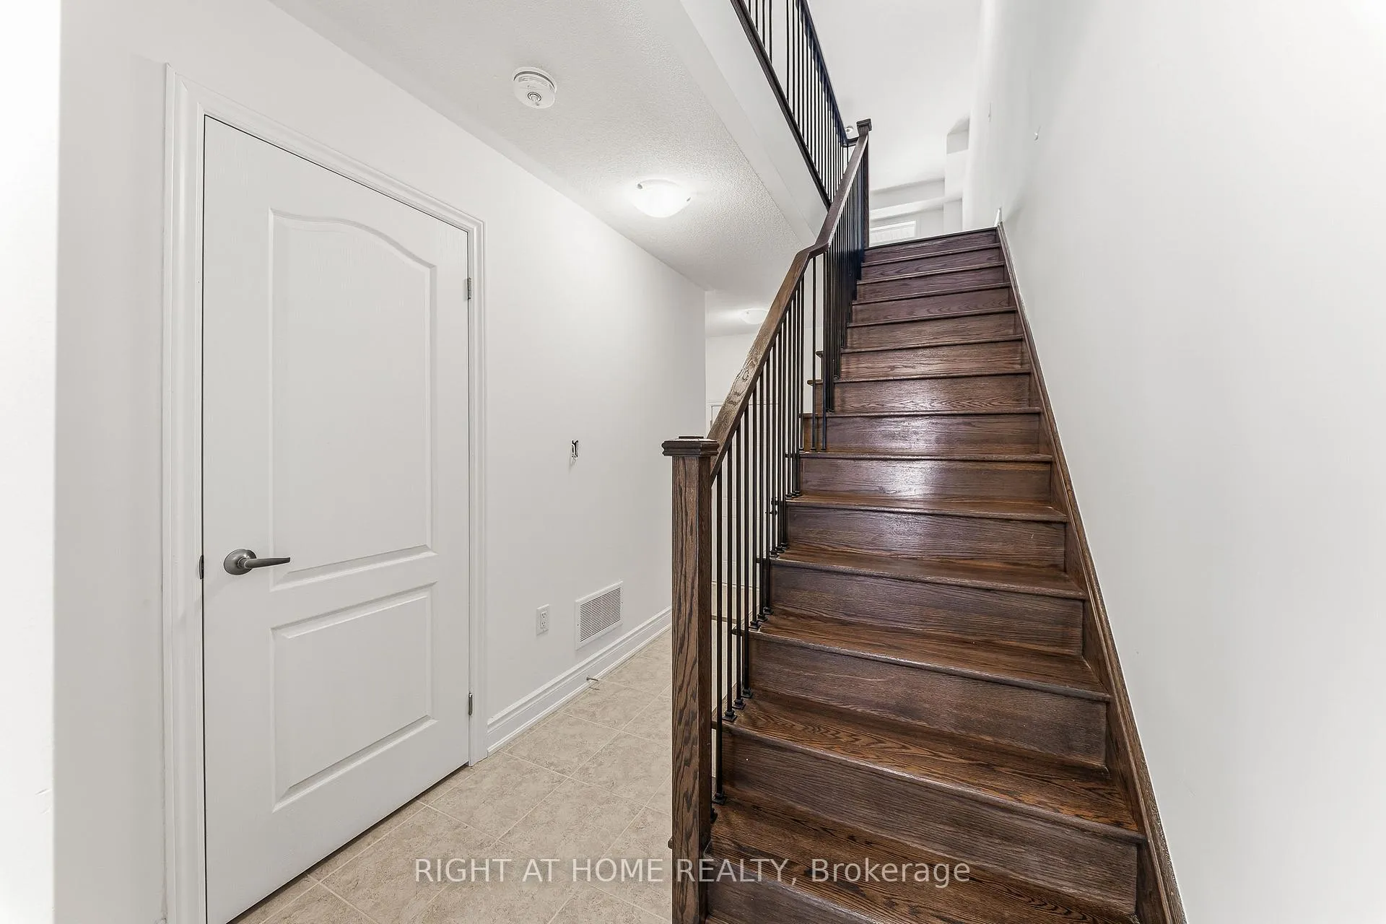
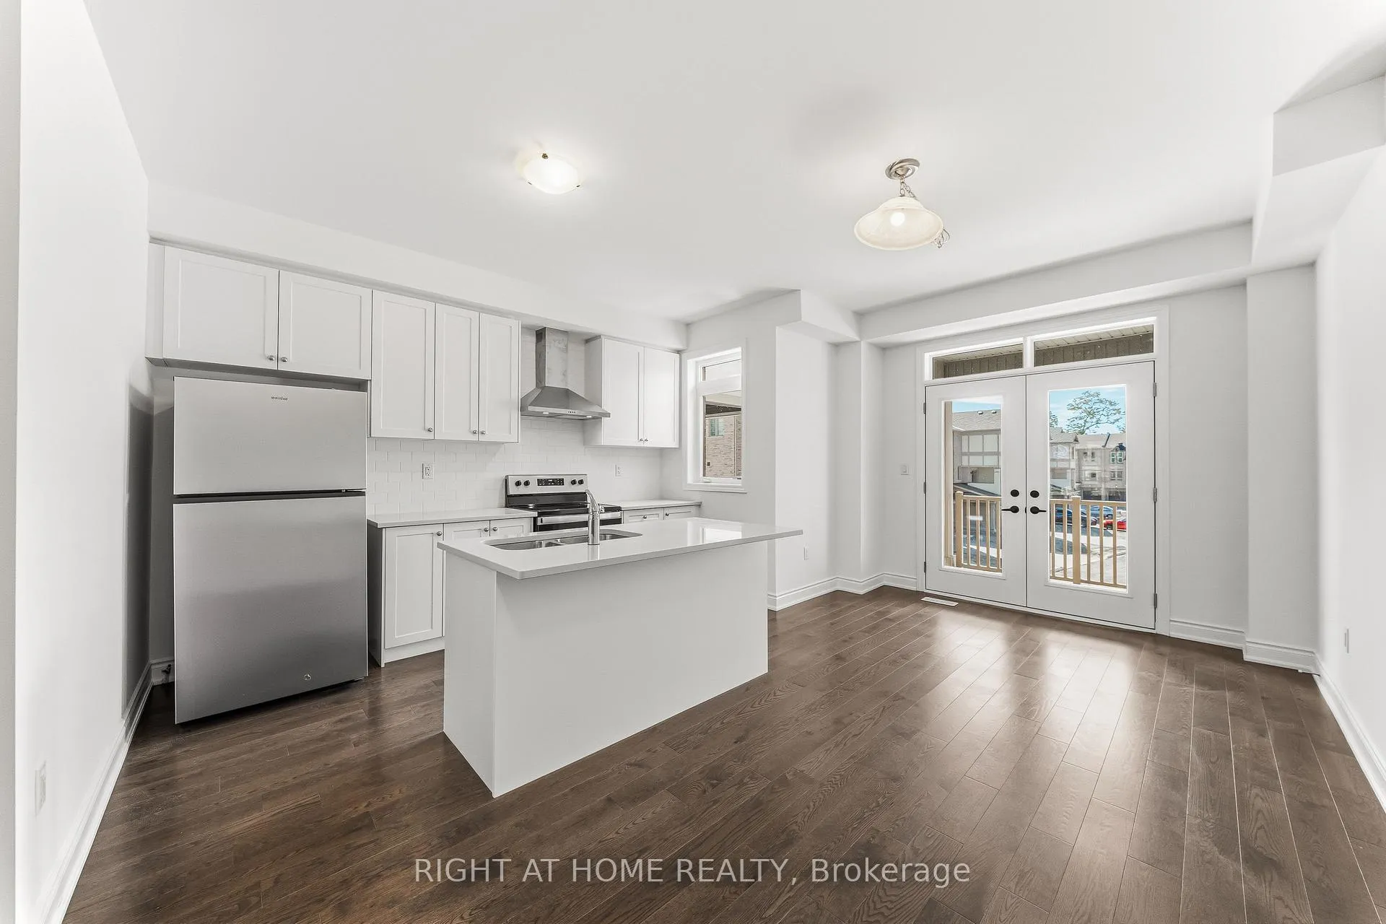
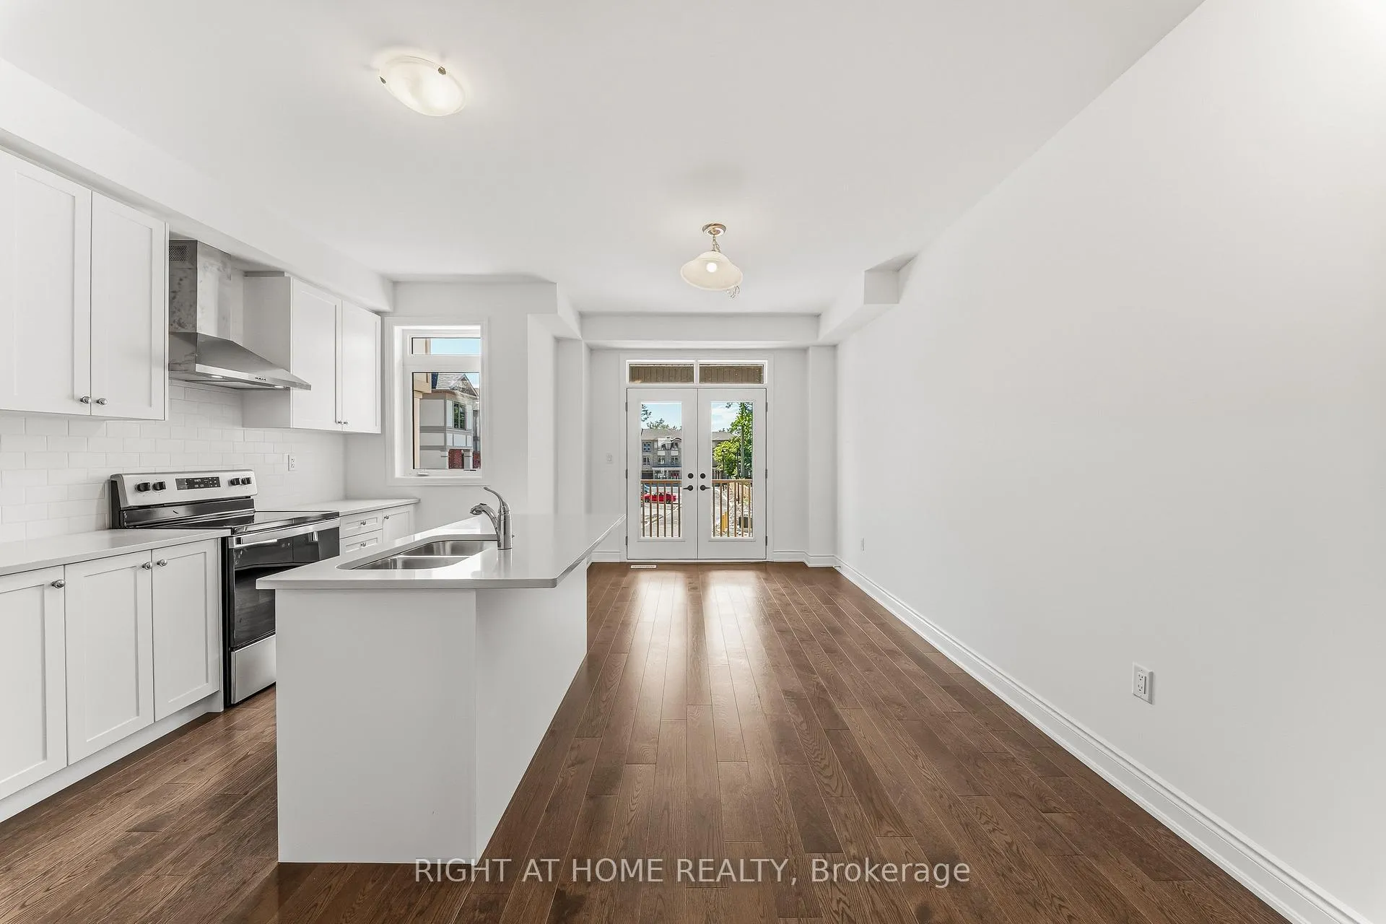
Step into a home where modern elegance meets everyday comfort in the heart of Highland Creek. This brand new, never lived in 3 storey townhome offers an impressive 1,859 square feet of thoughtfully designed 4 bedroom, 4 bathroom living space, creating the perfect balance of sophistication, warmth, and functionality. Sunlight pours through oversized windows, illuminating the open concept interiors, while upgraded engineered hardwood floors, smooth ceilings, and designer finishes add a refined sense of luxury throughout.Designed for both stylish entertaining and effortless family living, the gourmet kitchen features upgraded quartz countertops, extended cabinetry with seamless bulkhead detailing, stainless steel appliances, a striking chimney style hood fan, and a spacious layout centered around an oversized island. Elegant oak staircases with modern metal pickets elevate the home's architectural appeal, while the spacious bedrooms and beautifully appointed bathrooms provide comfort and privacy across all levels. With direct garage access, generous living areas, and premium upgrades throughout, every detail has been carefully curated to enhance daily living.Perfectly positioned in one of Scarborough's most connected and family friendly communities, this exceptional residence is just minutes to Highway 401, TTC, GO Transit, and the University of Toronto Scarborough campus. Enjoy the charm of Highland Creek Village with its beloved cafés, local restaurants, boutique shops, gyms, spas, and parks all nearby. Combining luxury finishes, generous proportions, and an unbeatable location, this is a rare opportunity to own one of the area's finest newly built townhomes.
Ask about this home
A HOMEH agent will answer your questions about this home.
Around this home
Daily convenience, out of 100, from the distances below
Schools nearby
School rating, out of 10.
Helpful calculators
Your HOMEH agent

"I would see it this week."