

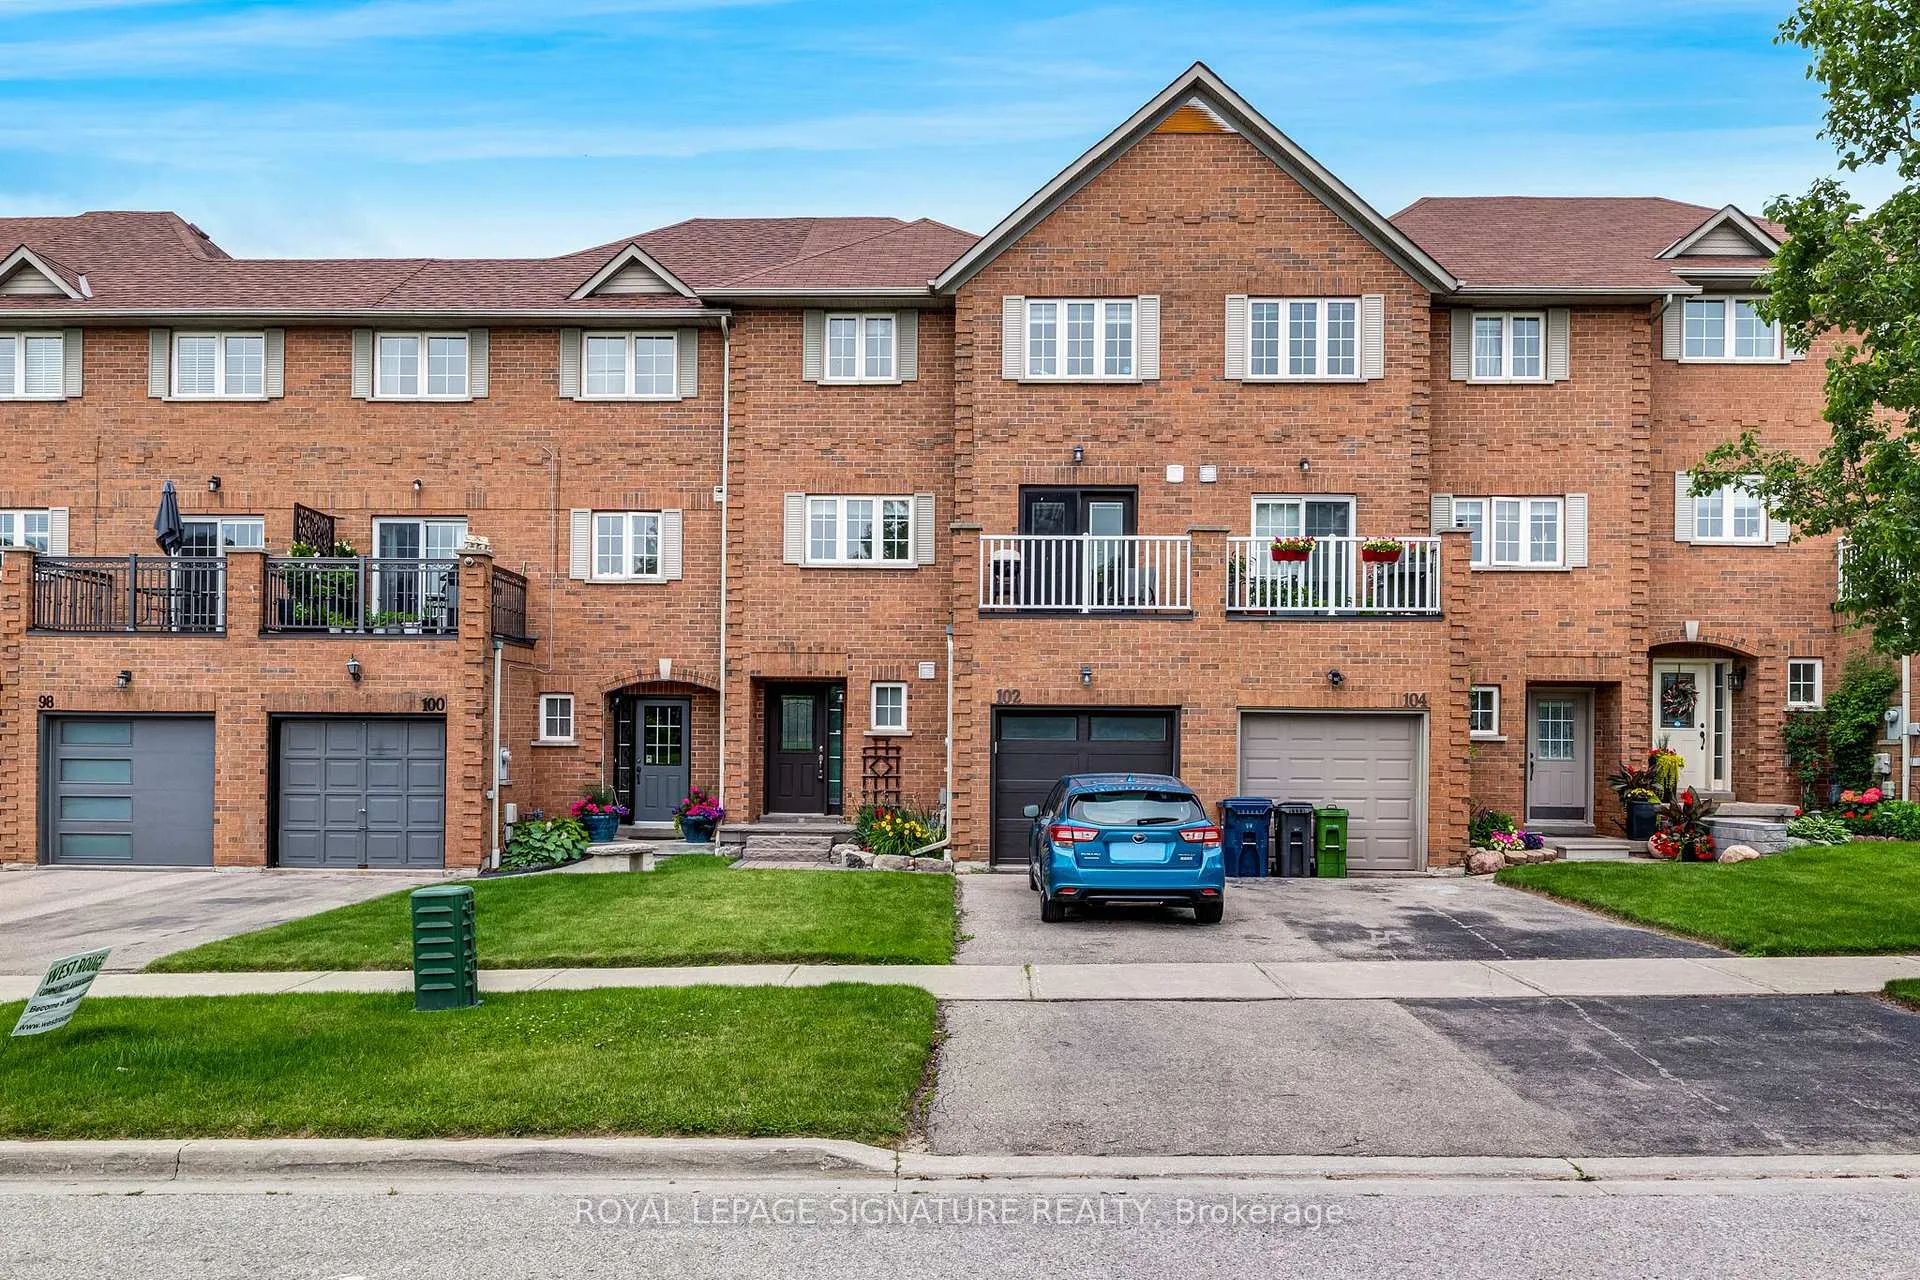
102 Bridgend Street
102 Bridgend Street
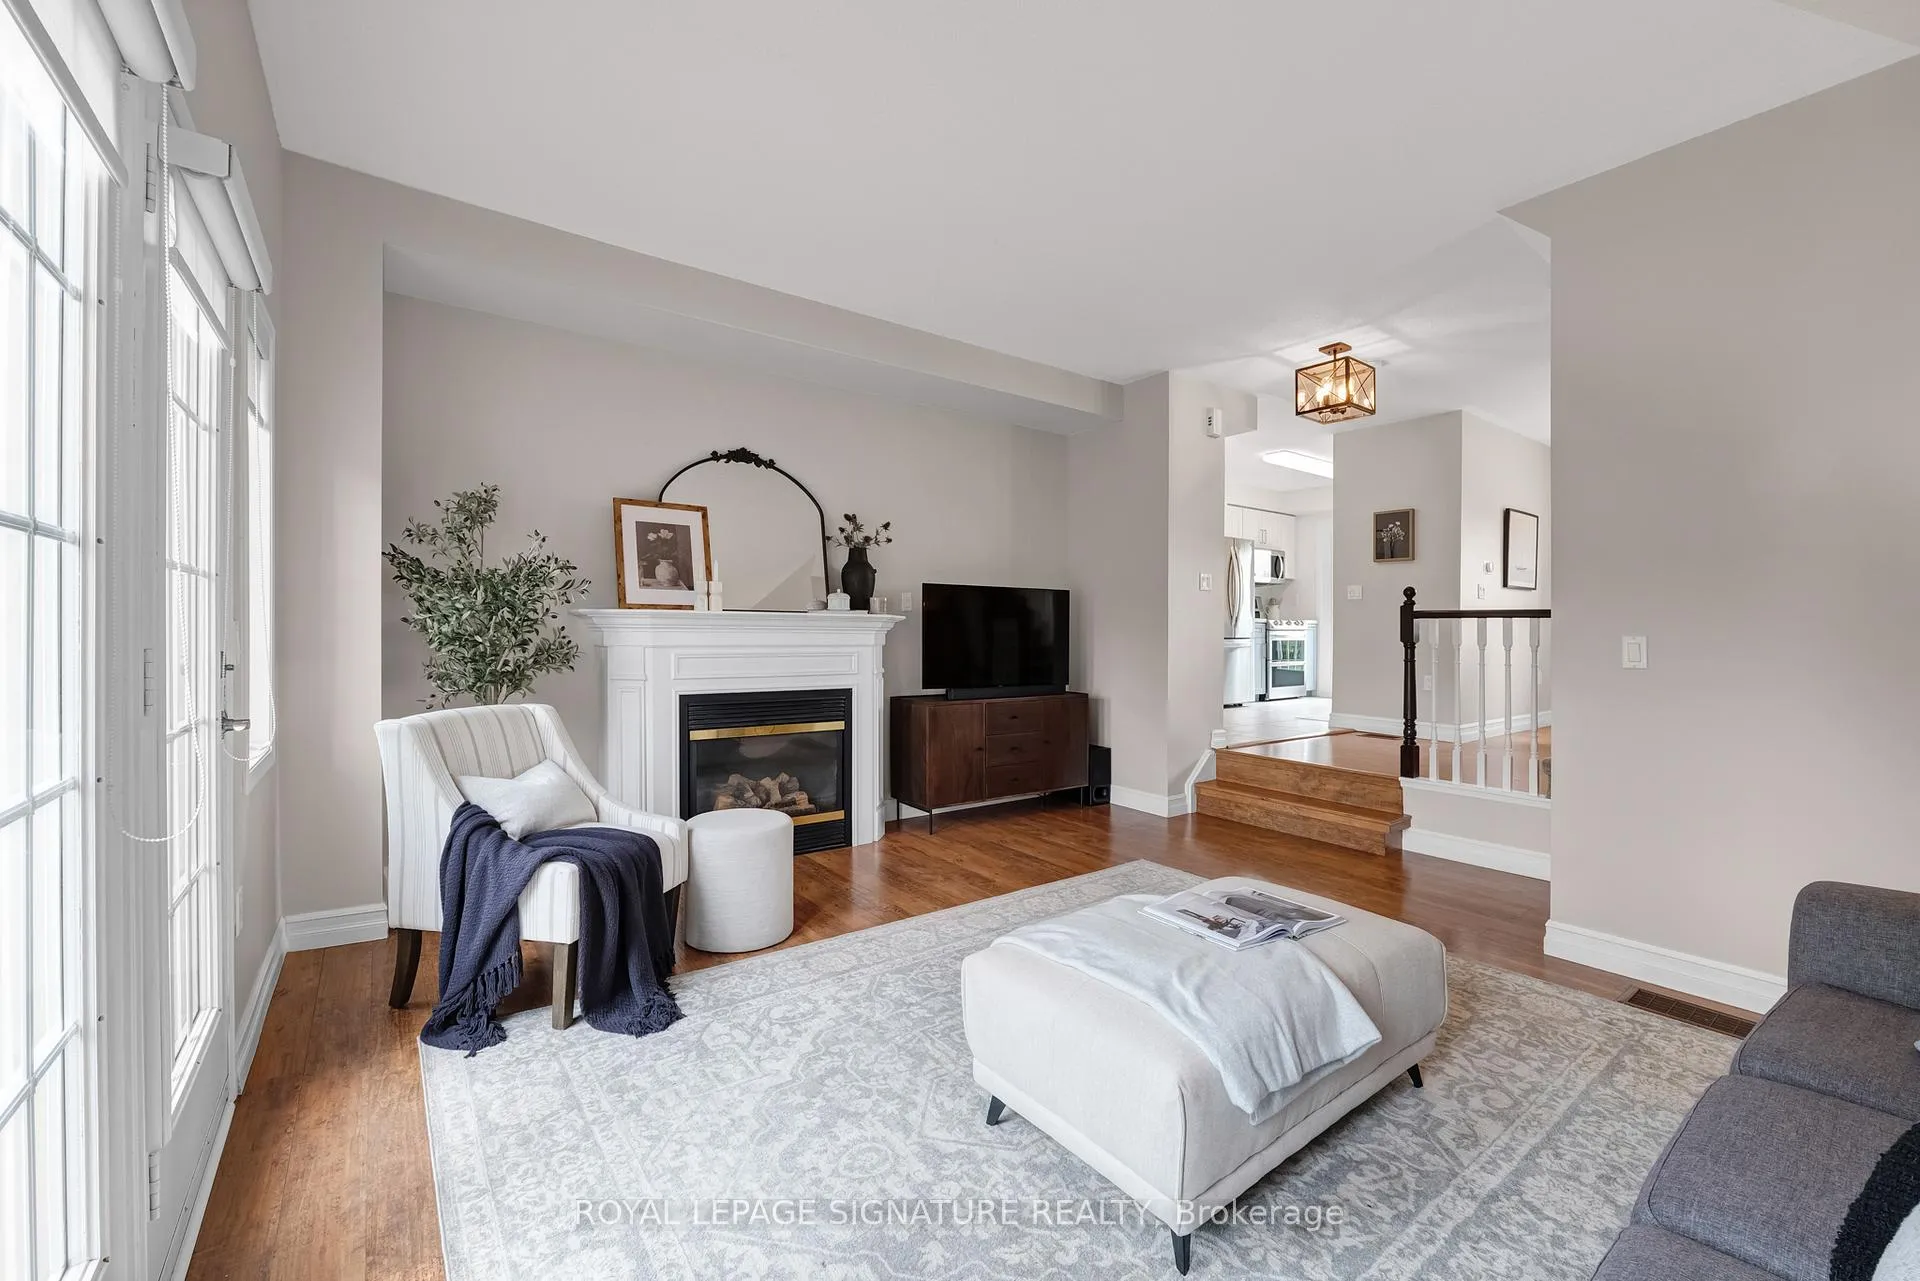 See all 27 photos
Property history
Facts and features
- BasementCrawl space
- Water, sewerMunicipal
- HeatingForced air
- CoolingCentral air
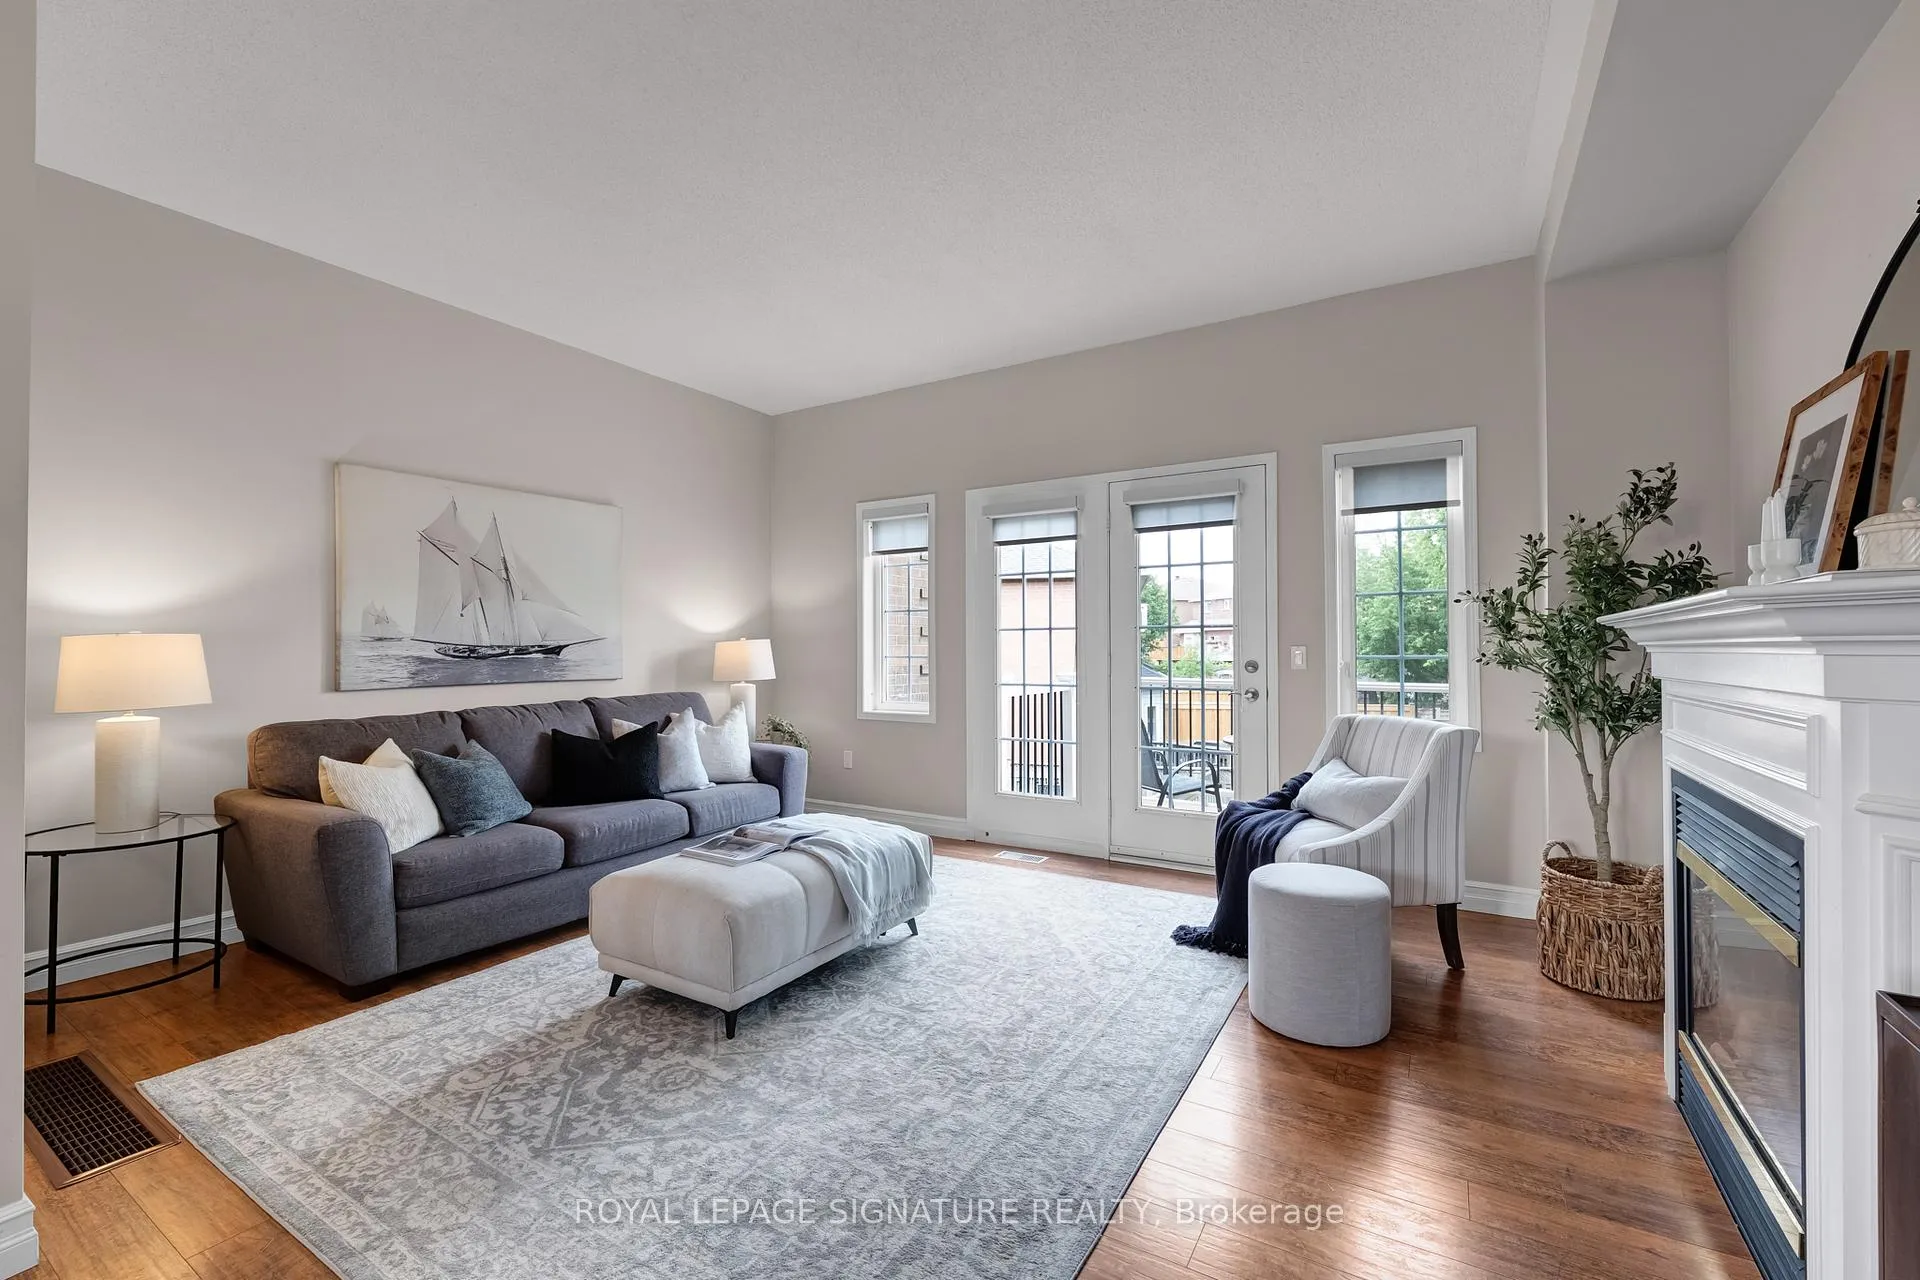
- Fireplace
- Central air
The homeFreehold Townhouse, 3-storey, 1,500–2,000 sq ft
- Type: Freehold Townhouse
- Style: 3-storey
- Living space: 1,500–2,000 sq ft
- Basement: Crawl space
- View: Lake, park/greenbelt
InsideFireplace Yes, living room, natural gas, Auto garage door remote, on demand water heater, other, storage, sump pump, Rooms above ground 7
- Fireplace: Yes, living room, natural gas
- Features: Auto garage door remote, on demand water heater, other, storage, sump pump
- Rooms above ground: 7
- Bedrooms: 3 + 1 in the basement
- Bathrooms: 3
- Kitchens: 1
- Family room: Yes
Outside and lotBrick, Asphalt shingle, Concrete
- Exterior: Brick
- Roof: Asphalt shingle
- Foundation: Concrete
- Features: Deck, landscaped
- Other structures: Fence - full, garden shed
- Size: 21.98 × 101.67 ft
Parking1 Garage, Built-in, Private
- Spaces: 1 Garage
- Garage: Built-in
- Driveway: Private
Heating, water and powerForced air, gas, Central air, Municipal water
- Heating: Forced air, gas
- Cooling: Central air
- Water: Municipal water
- Sewer: Municipal sewer
Costs and taxesTaxes $3,660 a year, HST No HST, See schedule b.
- Taxes, 2026: $3,660 a year
- HST: No HST
- Rental items: See schedule b.
Included in the saleSee schedule b., See schedule b.
- Included: See schedule b.
- Not included: See schedule b.
NearbyBeach, lake/pond, park, public transit, rec./commun.centre, school
- Close to: Beach, lake/pond, park, public transit, rec./commun.centre, school
Listing detailsE13495016, Sold, Jun 26, 2026
- MLS® number: E13495016
- Status: Sold
- Listed on: Jun 26, 2026
- Days on market: 4
- Updated: Jun 30, 2026
- Possession: Flexible
- Occupied by: Owner
- Listing brokerage: ROYAL LEPAGE SIGNATURE REALTY
About this home
102 Bridgend Street, Scarborough (Rouge), ON M1C 5G5
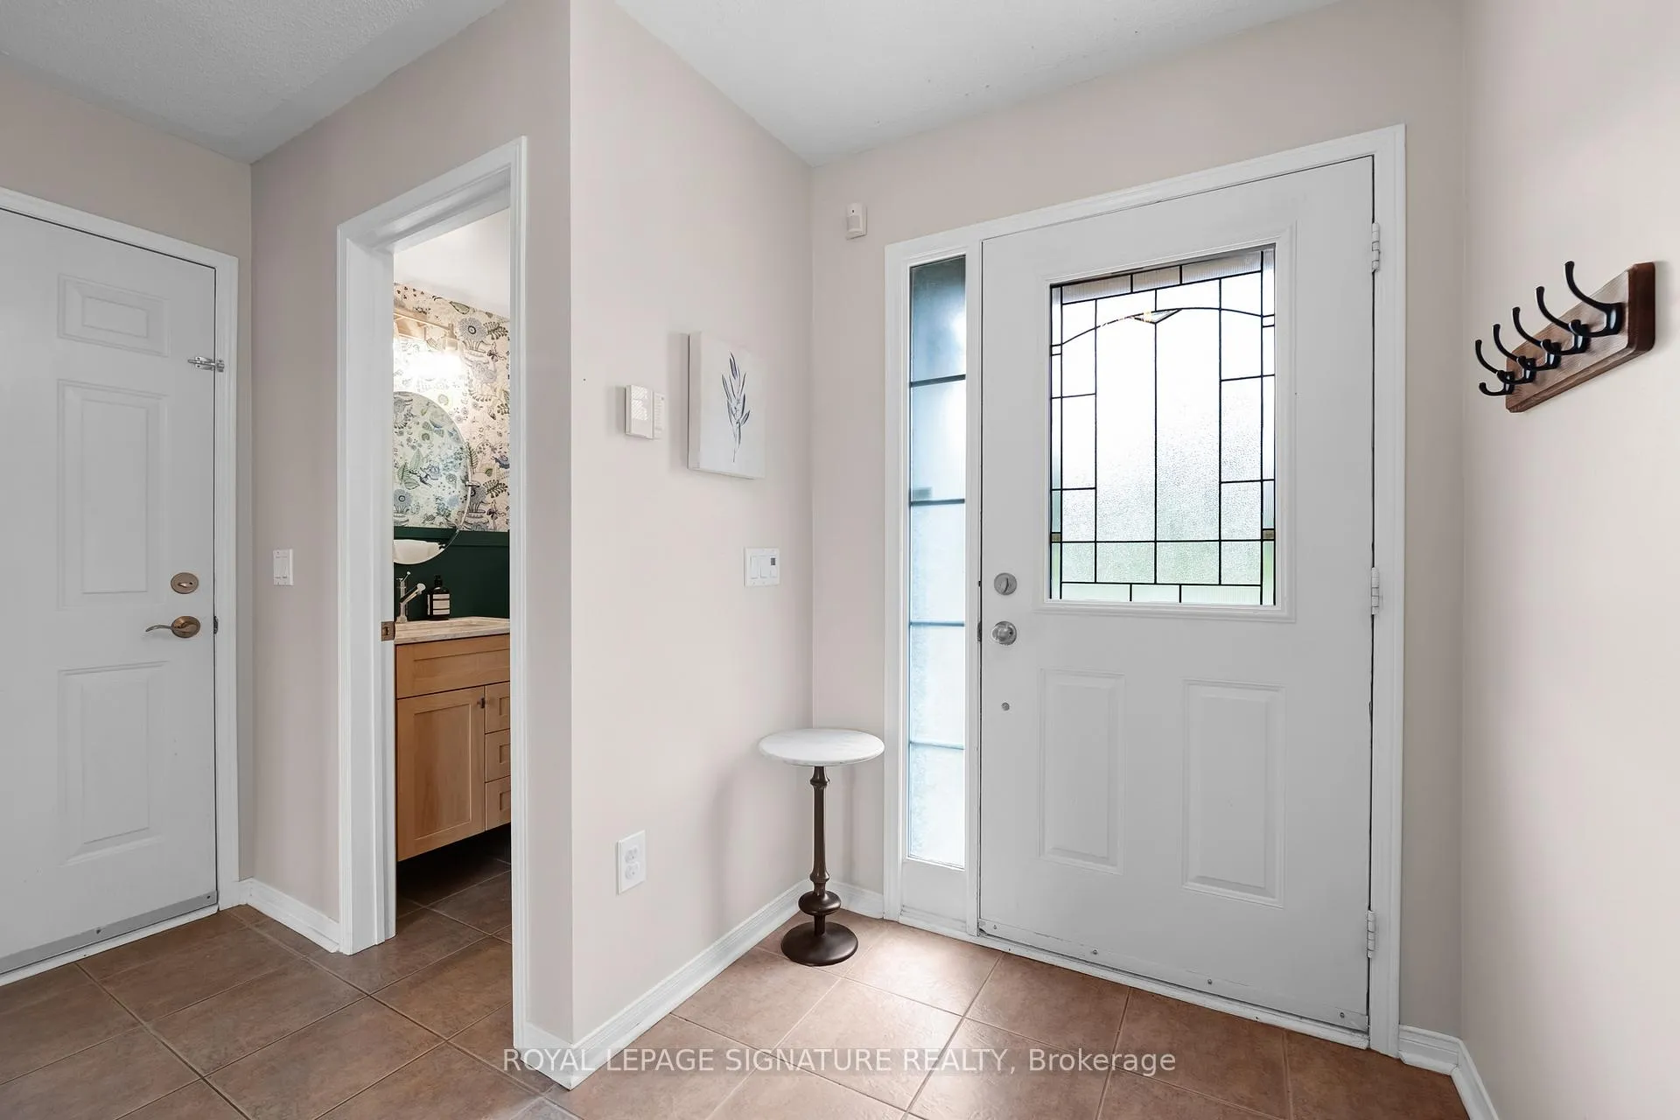
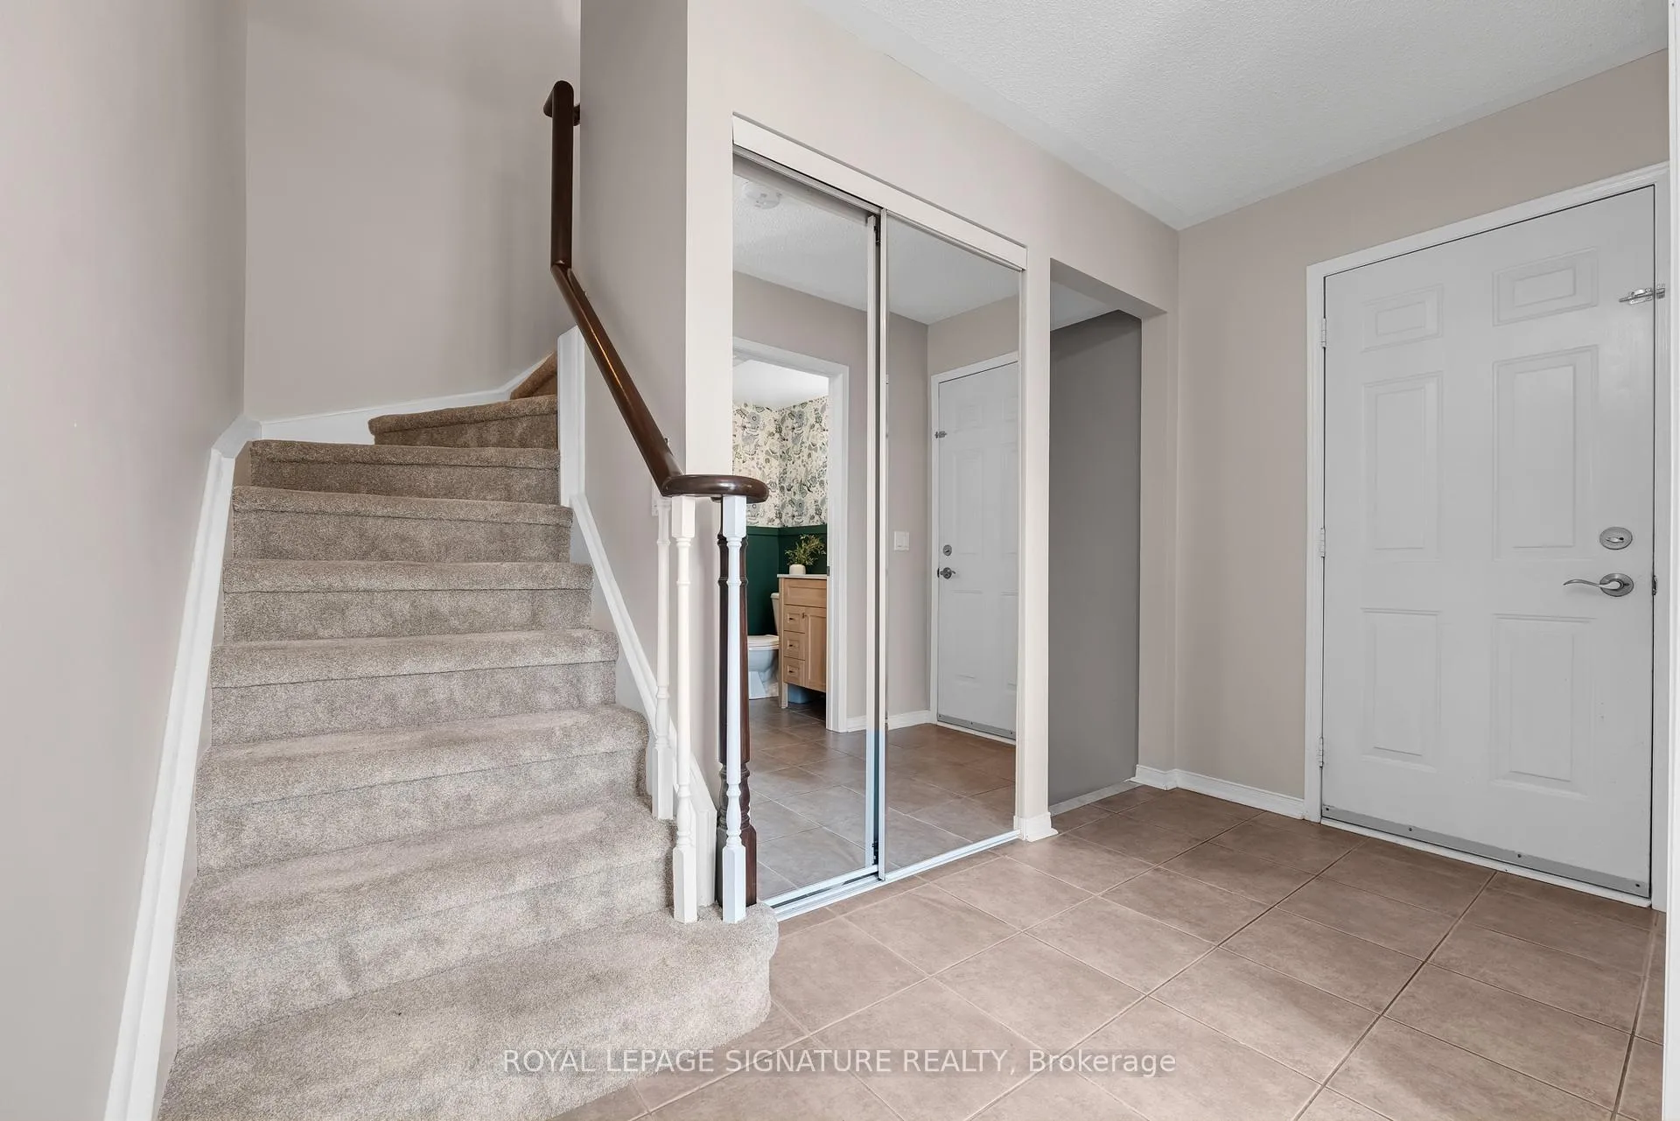
Welcome to 102 Bridgend, a beautifully renovated freehold townhouse nestled in one of Toronto's most sought-after waterfront communities. Offering 3 bedrooms, 3 bathrooms and a thoughtfully designed 3-storey layout, this home delivers the perfect blend of space, comfort and convenience. The bright and inviting main level features an open-concept living and dining room, ideal for entertaining or quiet nights in. The living room is anchored by a cozy gas fireplace and walks out to a balcony overlooking the backyard. The beautifully renovated kitchen (2022) offers its own balcony where you can enjoy rare views of the parkette across the street, with seasonal glimpses of Lake Ontario beyond. Upstairs, the spacious primary bedroom impresses with a walk-in closet and newly renovated ensuite (2023). Two additional generously sized bedrooms each offer double closets, providing exceptional storage. Plus another renovated full washroom (2025)! The walkout lower-level recreation room adds valuable living space with direct outdoor access to the backyard, a convenient updated powder room (2024), plus a built-in garage that provides year-round everyday convenience. Don't miss the large storage area tucked under the stairs! Landscaping done to the front entrance and gardens (2021). Location is everything here. You are minutes from the lake, waterfront trails, and a beautiful parkette across the street leading to Port Union Village Common Park with a playground. Minutes away from the Port Union Recreation Centre & Library with tennis courts and a skateboard park. Enjoy easy access to Rouge National Urban Park and nearly 4 km of continuous shoreline trail along Lake Ontario. Leave your car at home as it's only a 3-minute walk to the Rouge Hill GO, providing convenient access to downtown Toronto, while Hwy 401 is only minutes away. Nearby shopping, cafes, restaurants, schools, everyday amenities and hot spots like The Black Dog Pub, Lamanna's Bakery, & Mr. Bean's Coffee.
Ask about this home
A HOMEH agent will answer your questions about this home.
Around this home
Daily convenience, out of 100, from the distances below
Schools nearby
School rating, out of 10.
Helpful calculators
Your HOMEH agent

"I would see it this week."