
 See all 31 photos
Property history

This home has sold. It is no longer available.
Property not available for sale or for rent.
Book a viewing
Ask HOMEH
About this home
8 Challenger Court, Scarborough
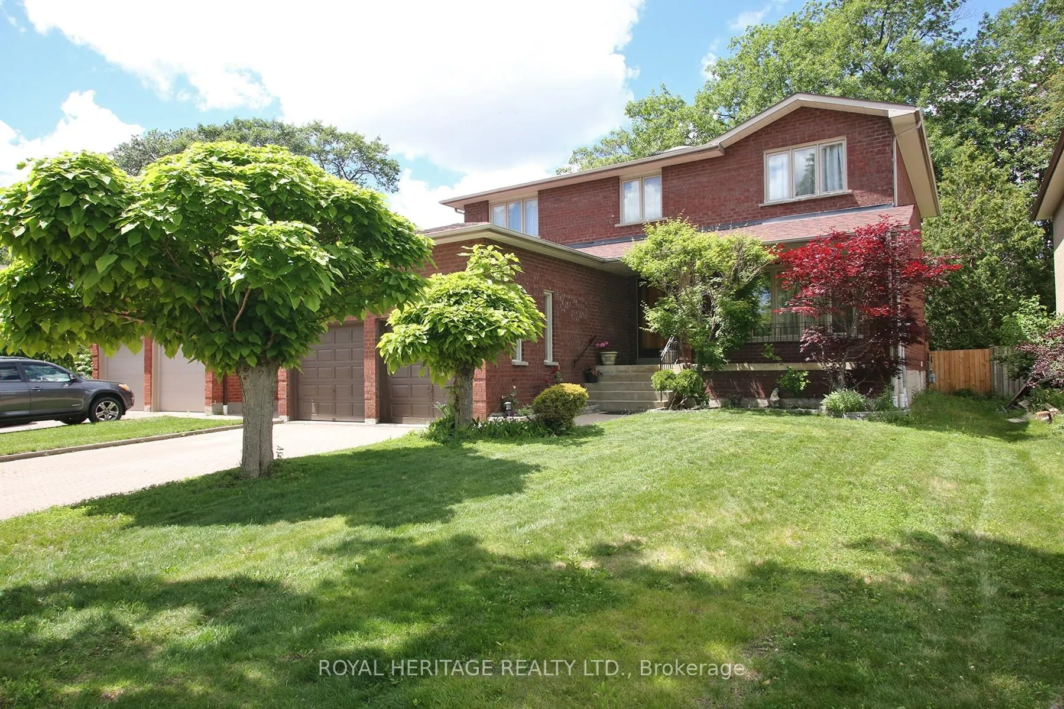
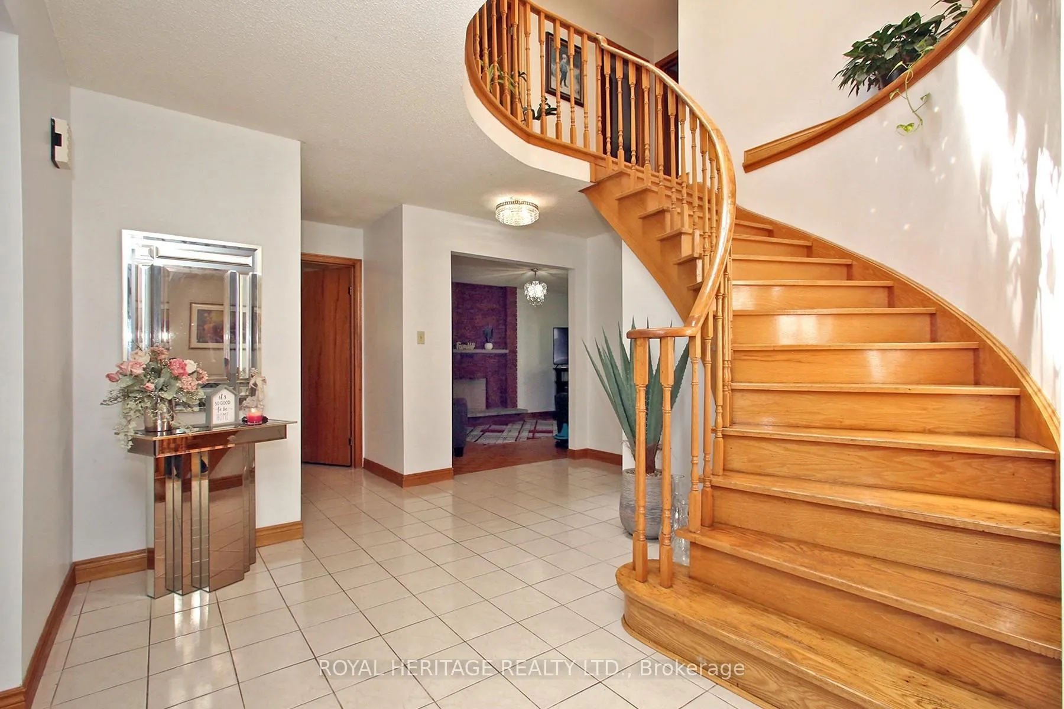
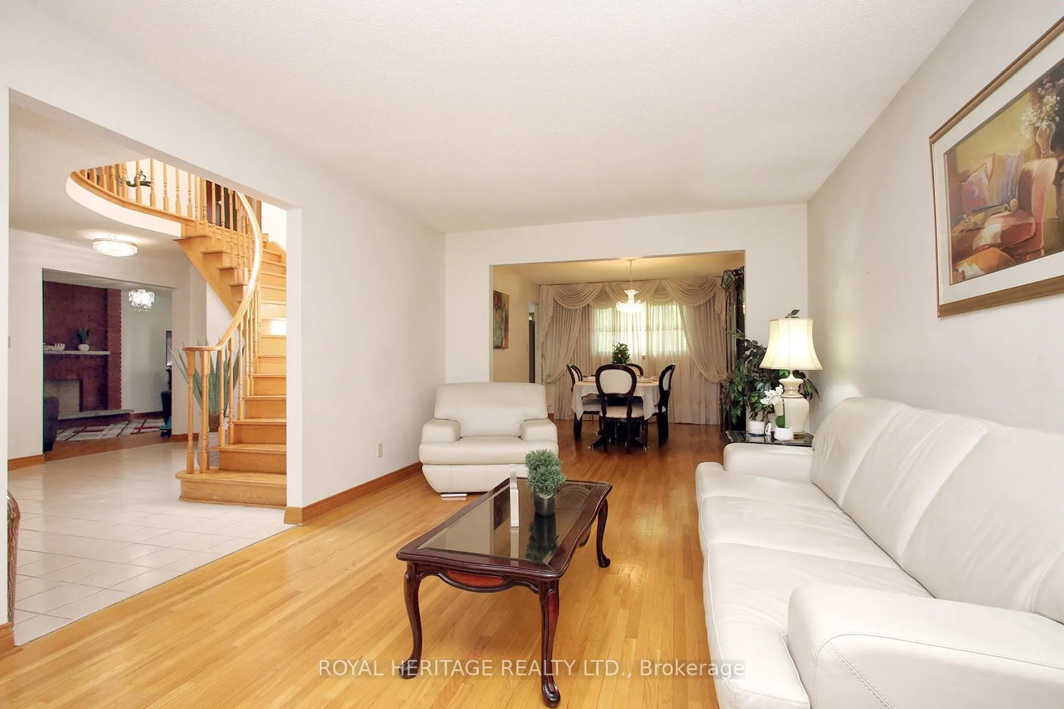
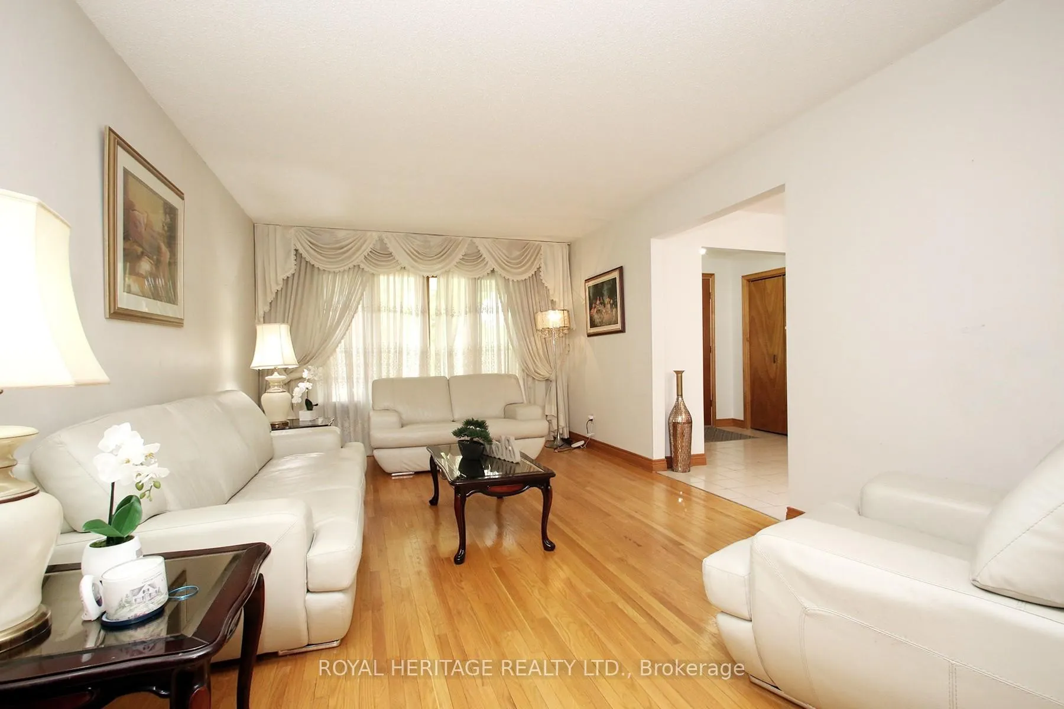
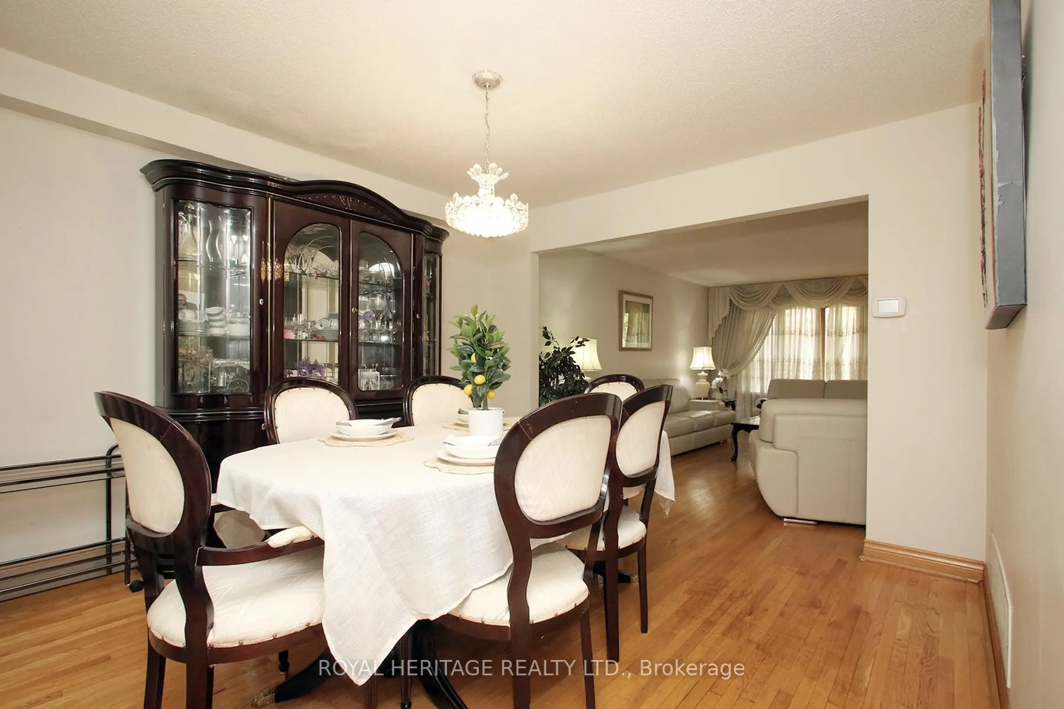
Rarely Offered! A Home That Truly Has Room for Everyone! Welcome to this impressive 4 bedroom family home offering exceptional space, versatility, and endless possibilities in one of Scarborough's most convenient locations. Ideally situated just minutes from Highway 401, GO Transit, TTC, shopping, restaurants, parks, excellent schools, and within walking distance to the University of Toronto Scarborough campus.The thoughtfully designed main floor is perfect for everyday living and entertaining, featuring a spacious eat in kitchen, formal living room, elegant dining room, and a warm, inviting family room with a cozy fireplace. The main floor also features a convenient side entrance through the laundry room and a 2 piece powder room.Upstairs, you'll find four generous bedrooms, including an expansive primary retreat with a welcoming sitting area, a walk in closet, an additional double closet, and a spacious 5 piece en-suite. A second 4 piece bathroom completes the upper level.The finished basement offers exceptional flexibility with its own separate entrance, kitchenette, recreation/living area, a dedicated salon room, totaling 5 finished rooms, a 2 piece bathroom, a 3 piece bathroom, and not one but two cold cellars, providing outstanding space for extended family, hobbies, storage, or entertaining.Outside, enjoy a good sized backyard, a double car garage, and an interlock driveway with parking for two additional vehicles.Conveniently located close to Highway 401, GO Transit, TTC, shopping, restaurants, parks, and excellent schools, this exceptional home combines generous living space, incredible versatility, and an unbeatable location. Don't miss your opportunity to make this remarkable property your next home!
Facts & features
Book a viewing
Rooms
15 rooms · 5 bathrooms
- Family room18′7″ × 11′6″214 sq.ft.
- Dining room18′6″ × 13′240 sq.ft.
- Kitchen17′11″ × 13′233 sq.ft.
- Laundry9′3″ × 8′1″75 sq.ft.
- Living room18′7″ × 11′5″213 sq.ft.
- Sitting10′6″ × 10′8″113 sq.ft.
- Bedroom 311′7″ × 11′5″132 sq.ft.
- Bedroom 214′3″ × 13′185 sq.ft.
- Primary bedroom23′1″ × 11′5″263 sq.ft.
- Bedroom 411′9″ × 11′5″134 sq.ft.
- Kitchen7′1″ × 11′1″79 sq.ft.
- Room14′10″ × 10′4″153 sq.ft.
- Living room13′3″ × 11′1″147 sq.ft.
- Bedroom10′5″ × 10′9″112 sq.ft.
- Bedroom 212′8″ × 10′10″137 sq.ft.
Around this home
Schools nearby
School rating, out of 10.
Listing details
Helpful tools
Your HOMEH agent
"I would see it this week."
Ask HOMEH about this home
Price, neighbourhood, monthly cost. Ask anything.
HOMEH Intelligent Agent is an AI, not a licensed representative. Check anything important with your agent.