

63 Eastville Avenue
63 Eastville Avenue
 See all 50 photos
Facts and features
- BasementFull
- Age of homeNew
- Price per sq ft~$872
- Water, sewerMunicipal
- 3 kitchens
- Fireplace
- Central air
The homeDetached, 2-storey, New
- Type: Detached
- Style: 2-storey
- Age: New
- Living space: 2,500–3,000 sq ft
- Basement: Full
InsideFireplace Yes, natural gas, Broadloom, Tile, Upper level
- Fireplace: Yes, natural gas
- Flooring: Broadloom, Tile
- Laundry: Upper level
- Features: In-law capability, carpet free, bar fridge, built-in oven, accessory apartment, storage, upgraded insulation
- Rooms above ground: 12
- Rooms in the basement: 1
- Bedrooms: 4 + 3 in the basement
- Bathrooms: 6
- Kitchens: 3
- Family room: Yes
Outside and lotStucco (plaster), Flat, Concrete block, concrete
- Exterior: Stucco (plaster)
- Roof: Flat
- Foundation: Concrete block, concrete
- Size: 55 × 139 ft
Parking1 Garage, Built-in, Private
- Spaces: 1 Garage
- Garage: Built-in
- Driveway: Private
Heating, water and powerForced air, gas, Central air, Municipal water
- Heating: Forced air, gas
- Cooling: Central air
- Water: Municipal water
- Sewer: Municipal sewer
Costs and taxesTaxes $4,840 a year, HST included in the price
- Taxes, 2025: $4,840 a year
- HST: HST included in the price
NearbyBeach, marina, park, public transit, ravine
- Close to: Beach, marina, park, public transit, ravine
Listing detailsE14146934, For Sale, Nov 4, 2026
- MLS® number: E14146934
- Status: For Sale
- Listed on: Nov 4, 2026
- Days on market: 18
- Updated: Nov 15, 2026
- Possession: 2026-11-30 / Flexible
- Occupied by: Vacant
- Listing brokerage: RE/MAX HALLMARK REALTY LTD.
About this home
63 Eastville Avenue, Scarborough (Cliffcrest), ON M1M 2N8
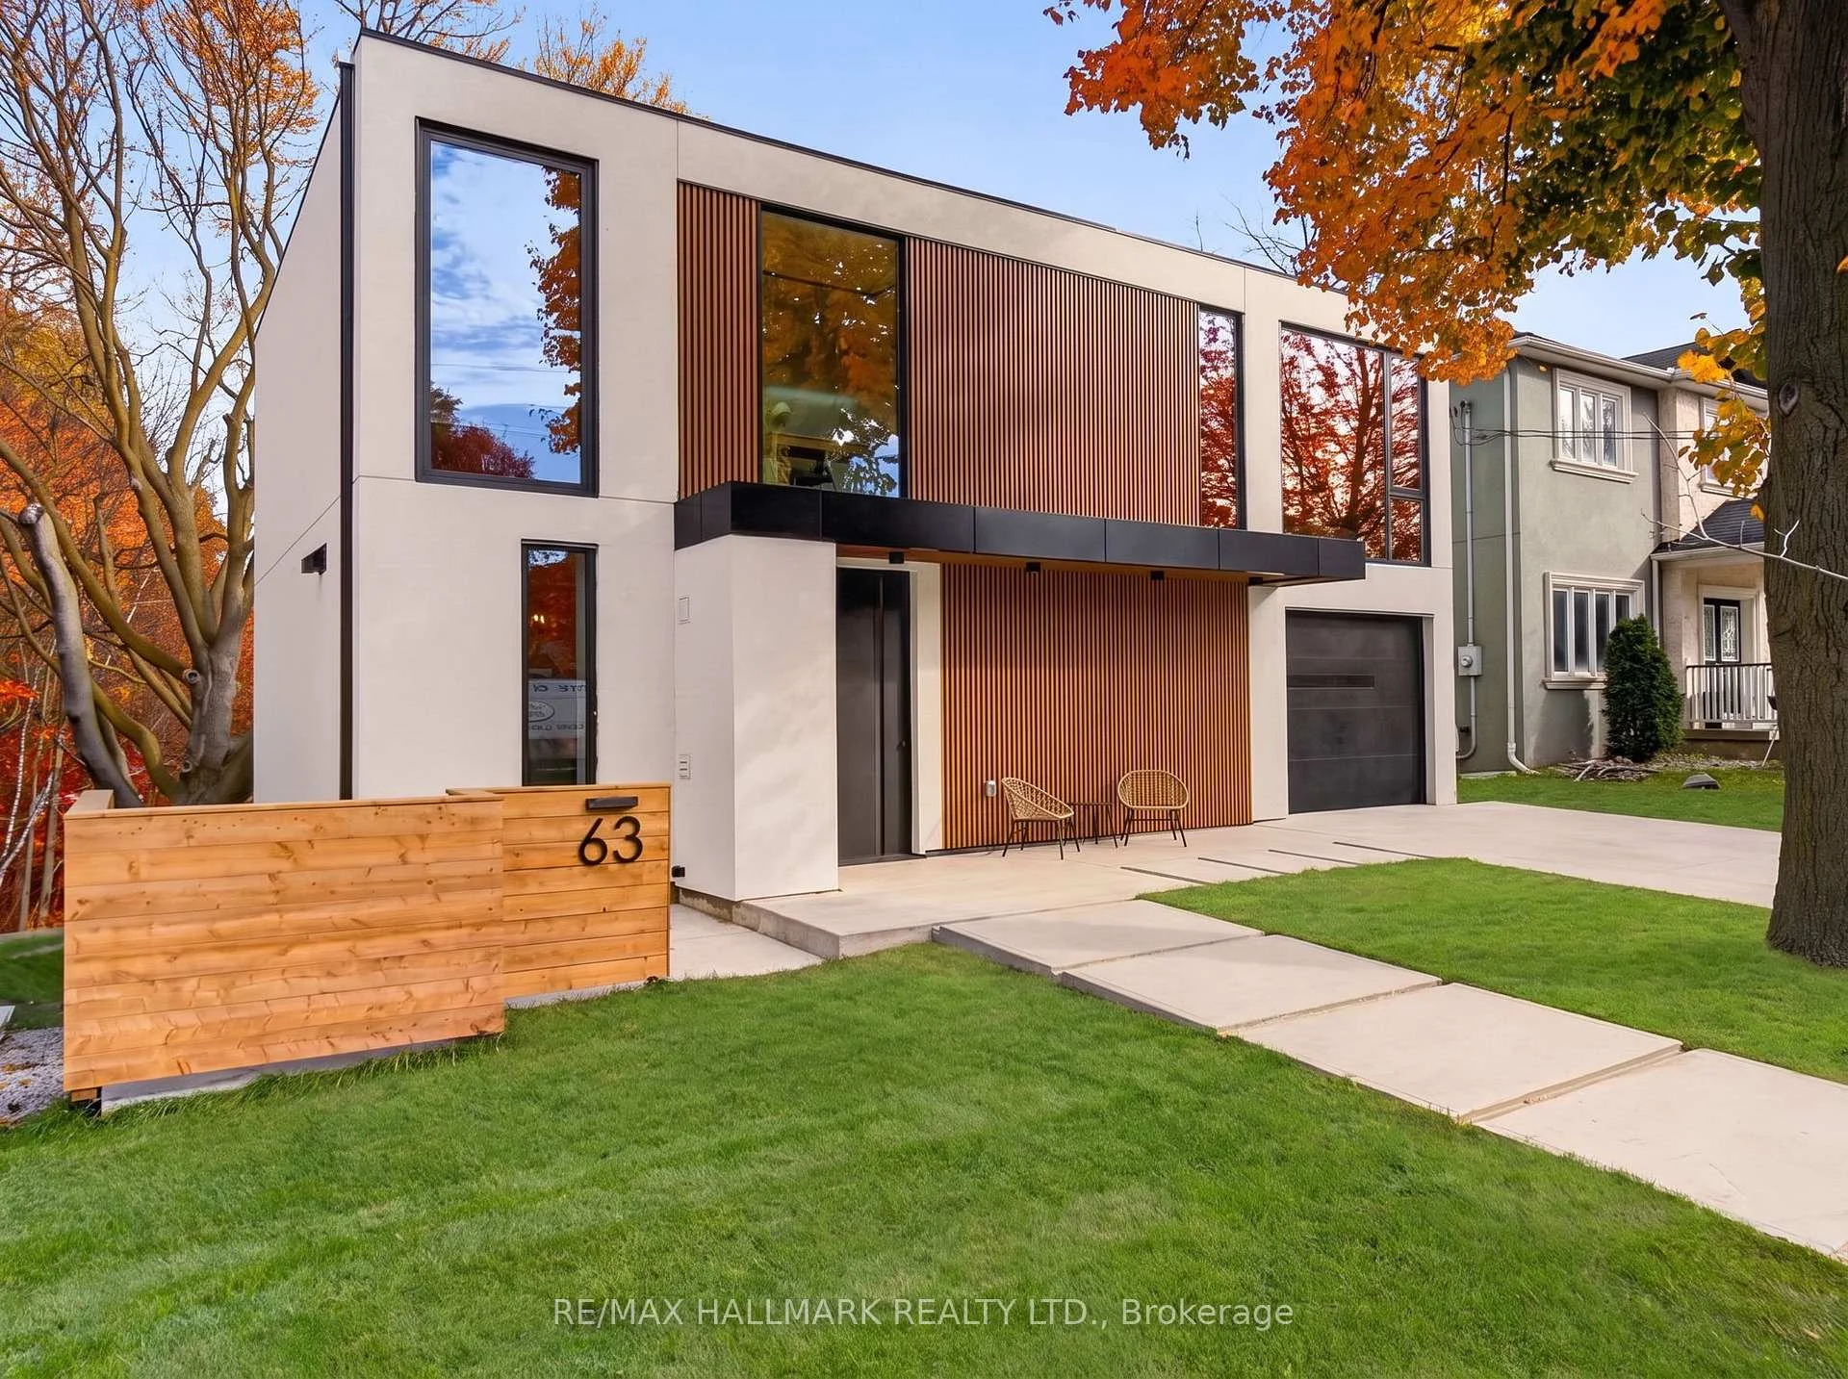
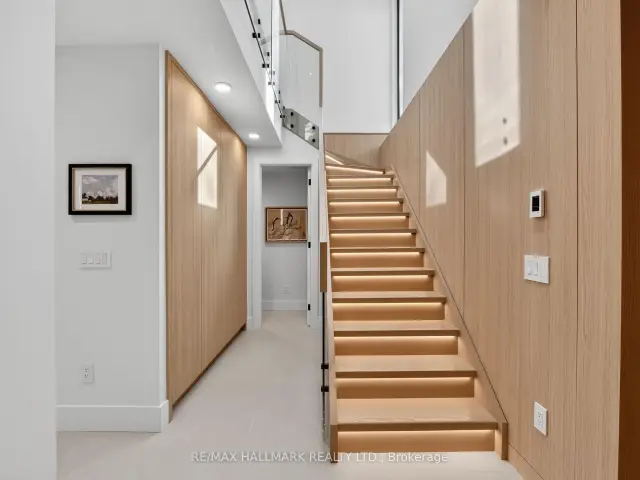
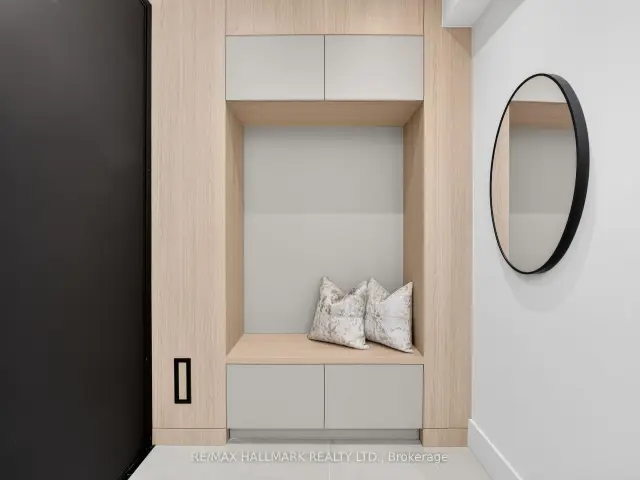
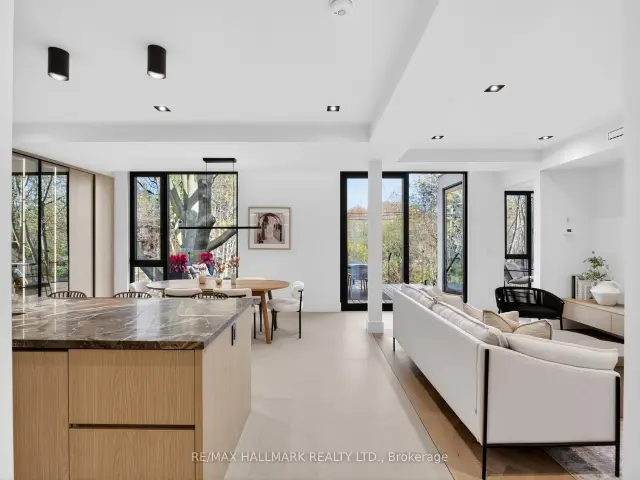
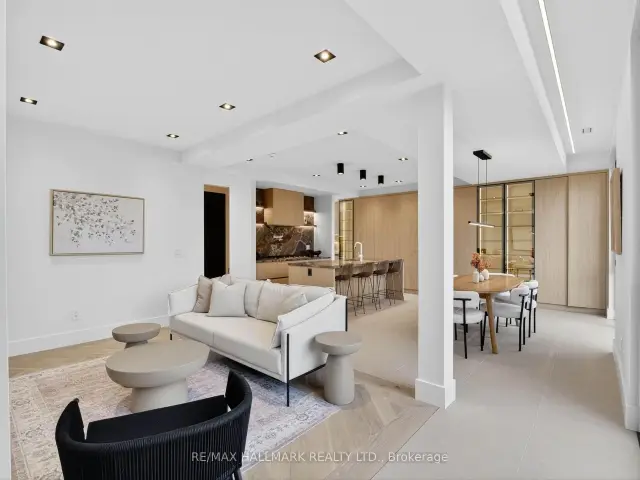
Welcome to 63 Eastville Avenue, a brand new modern home backing onto a private, tree-lined ravine in the heart of Cliffcrest. Oversized windows flood the interiors with natural light and frame the ravine views, while materials sourced from around the world bring warmth and texture to the clean, Scandinavian-inspired design. The striking porcelain kitchen features premium appliances(DACOR), wall-to-wall cabinetry, a focal piece island and a separate prep kitchen with a beverage station. A glass-enclosed office provides a dedicated workspace, and custom cabinetry and built-ins carry throughout the home. Four generously sized bedrooms each feature expansive picturesque windows, custom cabinetry and built-ins, and the home's luxurious bathrooms are beautifully finished and with heated flooring.A two bedroom suite and a studio (heated floors) on the above grade lower level offer flexibility for extended family, creative space or potential rental income. The layout can also be reconfigured as a single family home. Expansive decks overlook the ravine, while an attached garage and architectural concrete finishes at the front and rear with a built- in fire pit that completes the property. A rare opportunity to own a thoughtfully designed new build near Bluffer's Park Beach, scenic hiking trails, local schools and everyday amenities.**** 63eastvilleave.ca**** *******2027 New Mortgage Rules 10% Down And 30 Year AM (Ask LA)********
Book a viewing
Around this home
Daily convenience, out of 100, from the distances below
Schools nearby
School rating, out of 10.
Helpful calculators

Your HOMEH agent
"Priced 3% over the Hestimate. I would see it this week."