

Unit 506, 915 Midland Avenue
Condo Apartment For Rent
1/10Unit 506, 915 Midland Avenue
Condo Apartment For Rent
 See all 10 photos
1 Bedroom
1 Bathroom
1 Parking
600–699 sq.ft
Other
From Dec 1
Facts and features
- ExposureWest
- LaundryOwn room
- LockerNone
- BalconyOpen
The homeCondo Apartment, Apartment, 600–699 sq ft
- Type: Condo Apartment
- Style: Apartment
- Living space: 600–699 sq ft
- Basement: None
- Exposure: West
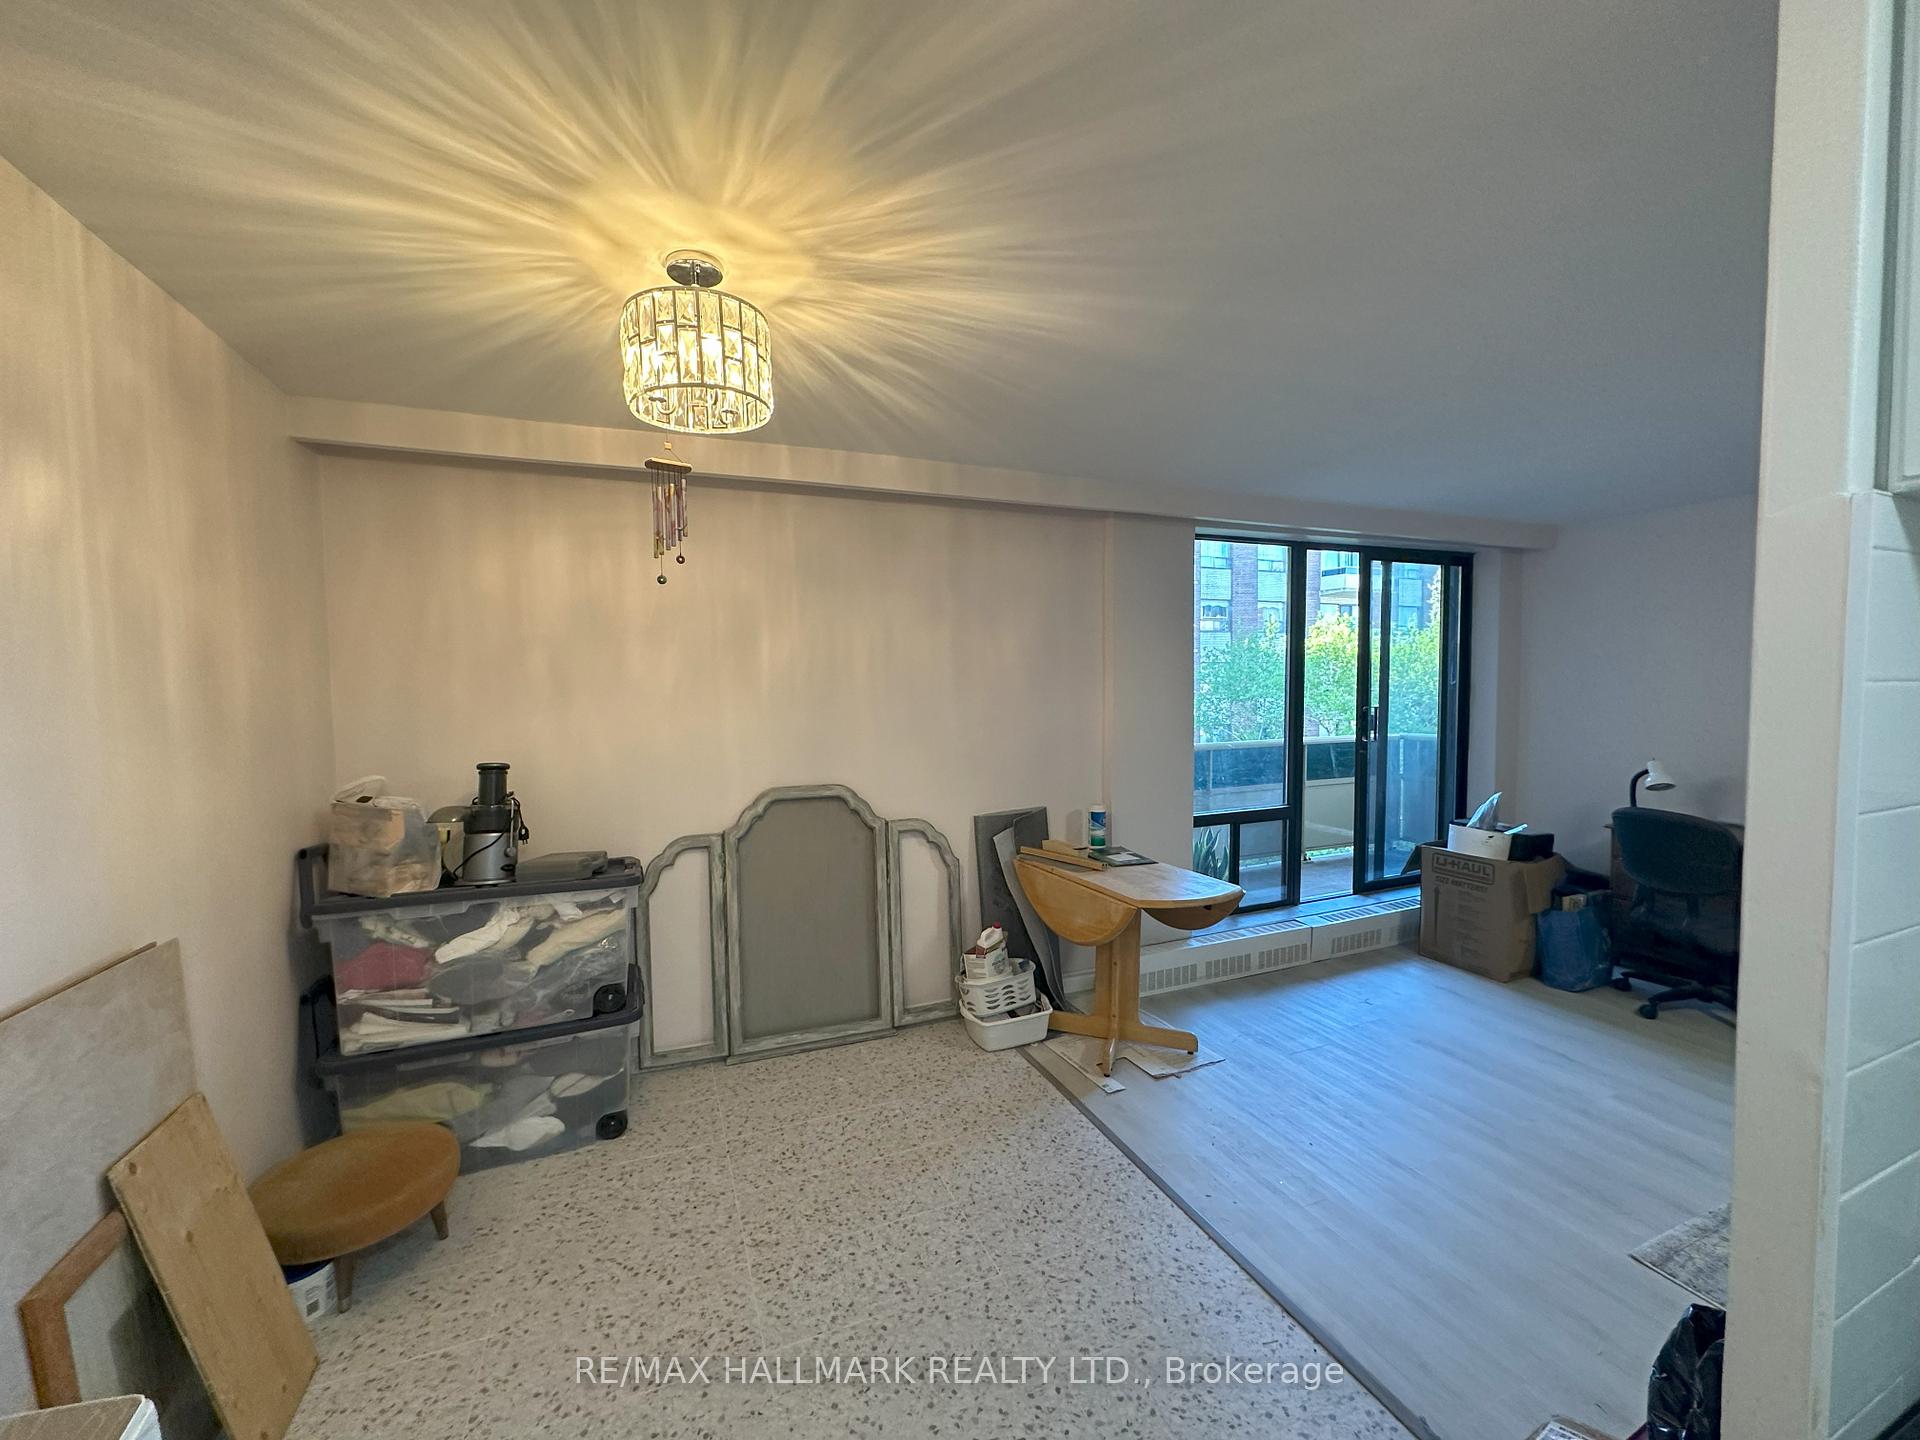
InsideCeramic, Vinyl, Laundry room, Carpet free
- Flooring: Ceramic, Vinyl
- Laundry: Laundry room
- Features: Carpet free
- Rooms above ground: 4
- Bedrooms: 1
- Bathrooms: 1
- Kitchens: 1
OutsideBrick, Open
- Exterior: Brick
- Balcony: Open
Parking and locker1 Parking, Underground, Exclusive
- Spaces: 1 Parking
- Garage: Underground
- Parking type: Exclusive
- Locker: None
BuildingParisiene Condos, Storeys 7, Units 195
- Name: Parisiene Condos
- Storeys: 7
- Units: 195
- Registered: 1980
- Condo corporation: 517
- Pets: Allowed
Heating, water and powerBaseboard, gas, Wall unit(s)
- Heating: Baseboard, gas
- Cooling: Wall unit(s)
Rent and termsRent $1,900 a month, Other, Unfurnished
- Rent: $1,900 a month
- Space for rent: Other
- Furnished: Unfurnished
- Lease: 12 months
- Rent includes: Heat, hydro, parking, water
- Deposit: Required
- Credit check: Required
- Employment letter: Required
- Rental application: Required
- References: Required
IncludedHeat, hydro and water
- Included: Heat, hydro and water
Listing detailsE14146846, For Rent, Nov 4, 2026
- MLS® number: E14146846
- Status: For Rent
- Listed on: Nov 4, 2026
- Days on market: 18
- Updated: Nov 4, 2026
- Possession: 2026-12-01 / 30-59 days
- Occupied by: Tenant
- Listing brokerage: RE/MAX HALLMARK REALTY LTD.
About this home
Unit 506, 915 Midland Avenue, Scarborough (Eglinton East), ON M1K 4G1
Carpet Free
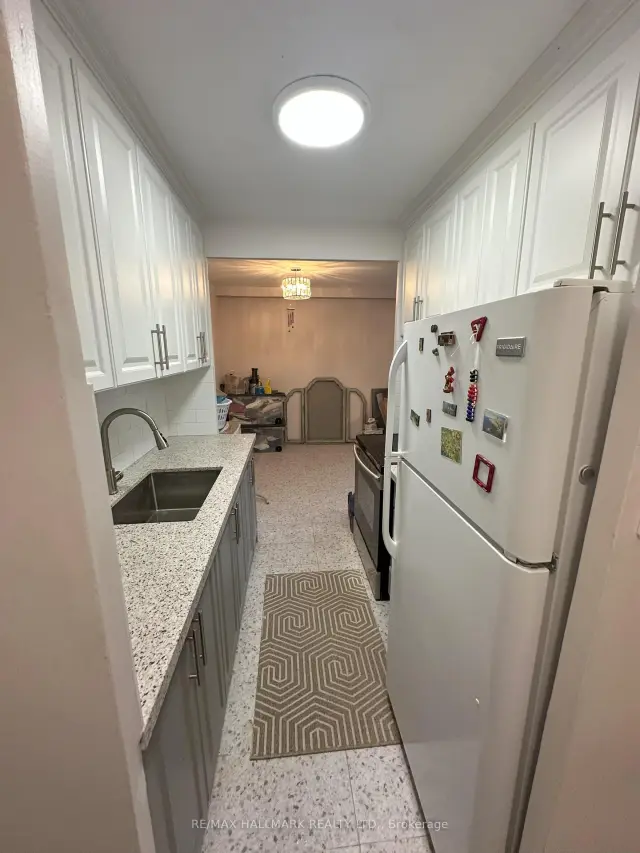
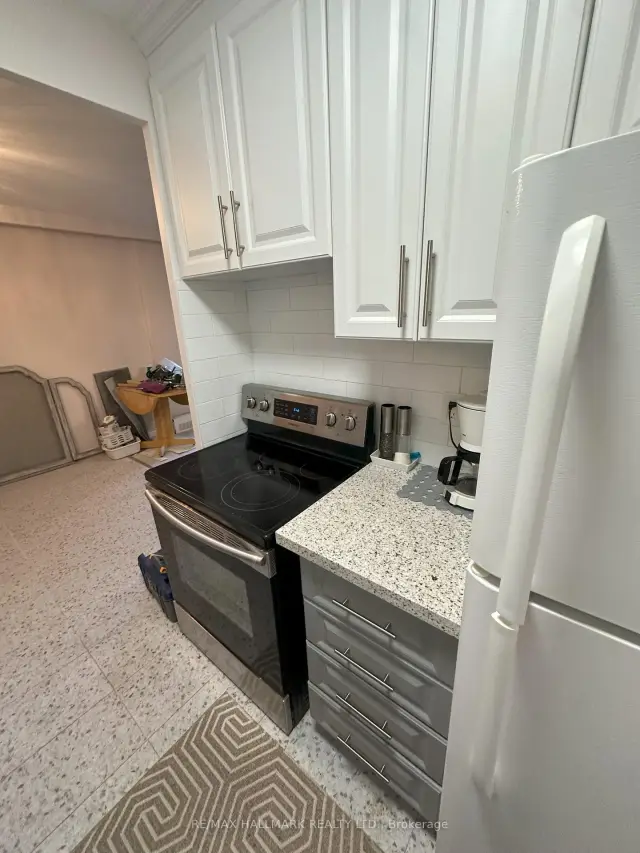
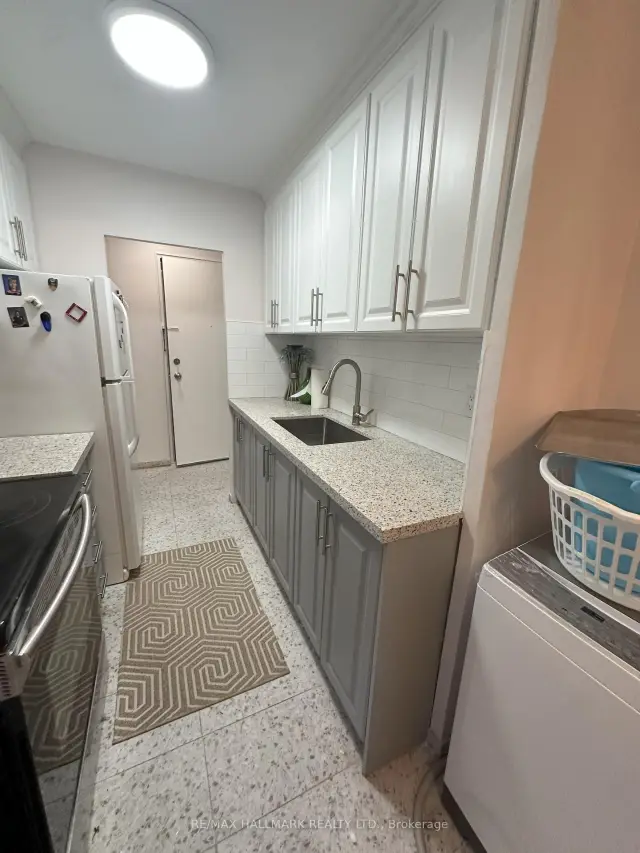
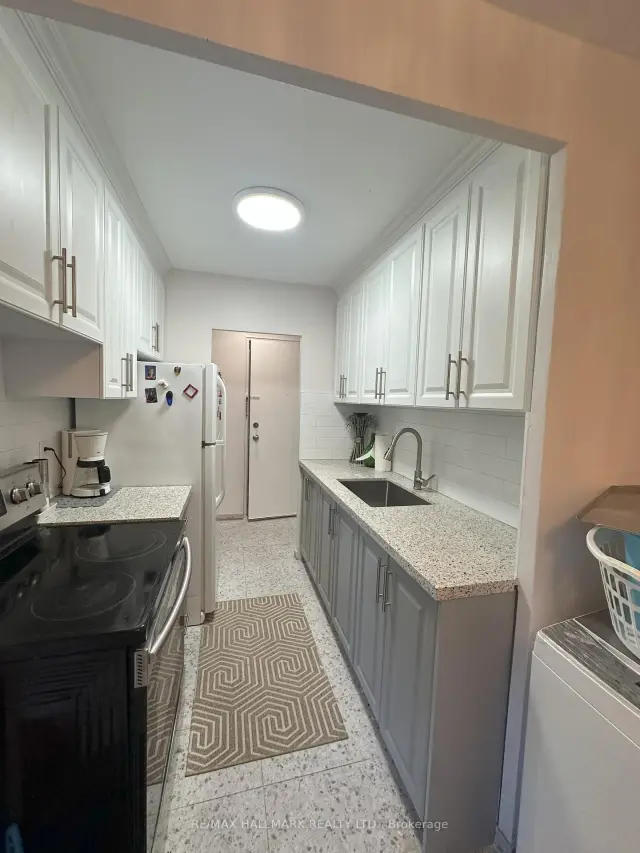
This bright and spacious 1-bedroom unit features a modern 4-piece bath, open-concept living and Dining, and a large kitchen, with stylish upgrades throughout. Conveniently located close to transit, shops, and amenities. Perfect for professionals or couples looking for comfort
Read more
Book a viewing
Sun22Nov
Mon23Nov
Tue24Nov
Wed25Nov
Thu26Nov
Fri27Nov
Sat28Nov
Pick A Time
Know more about Parisiene Condos
Condo building · 915 Midland Avenue
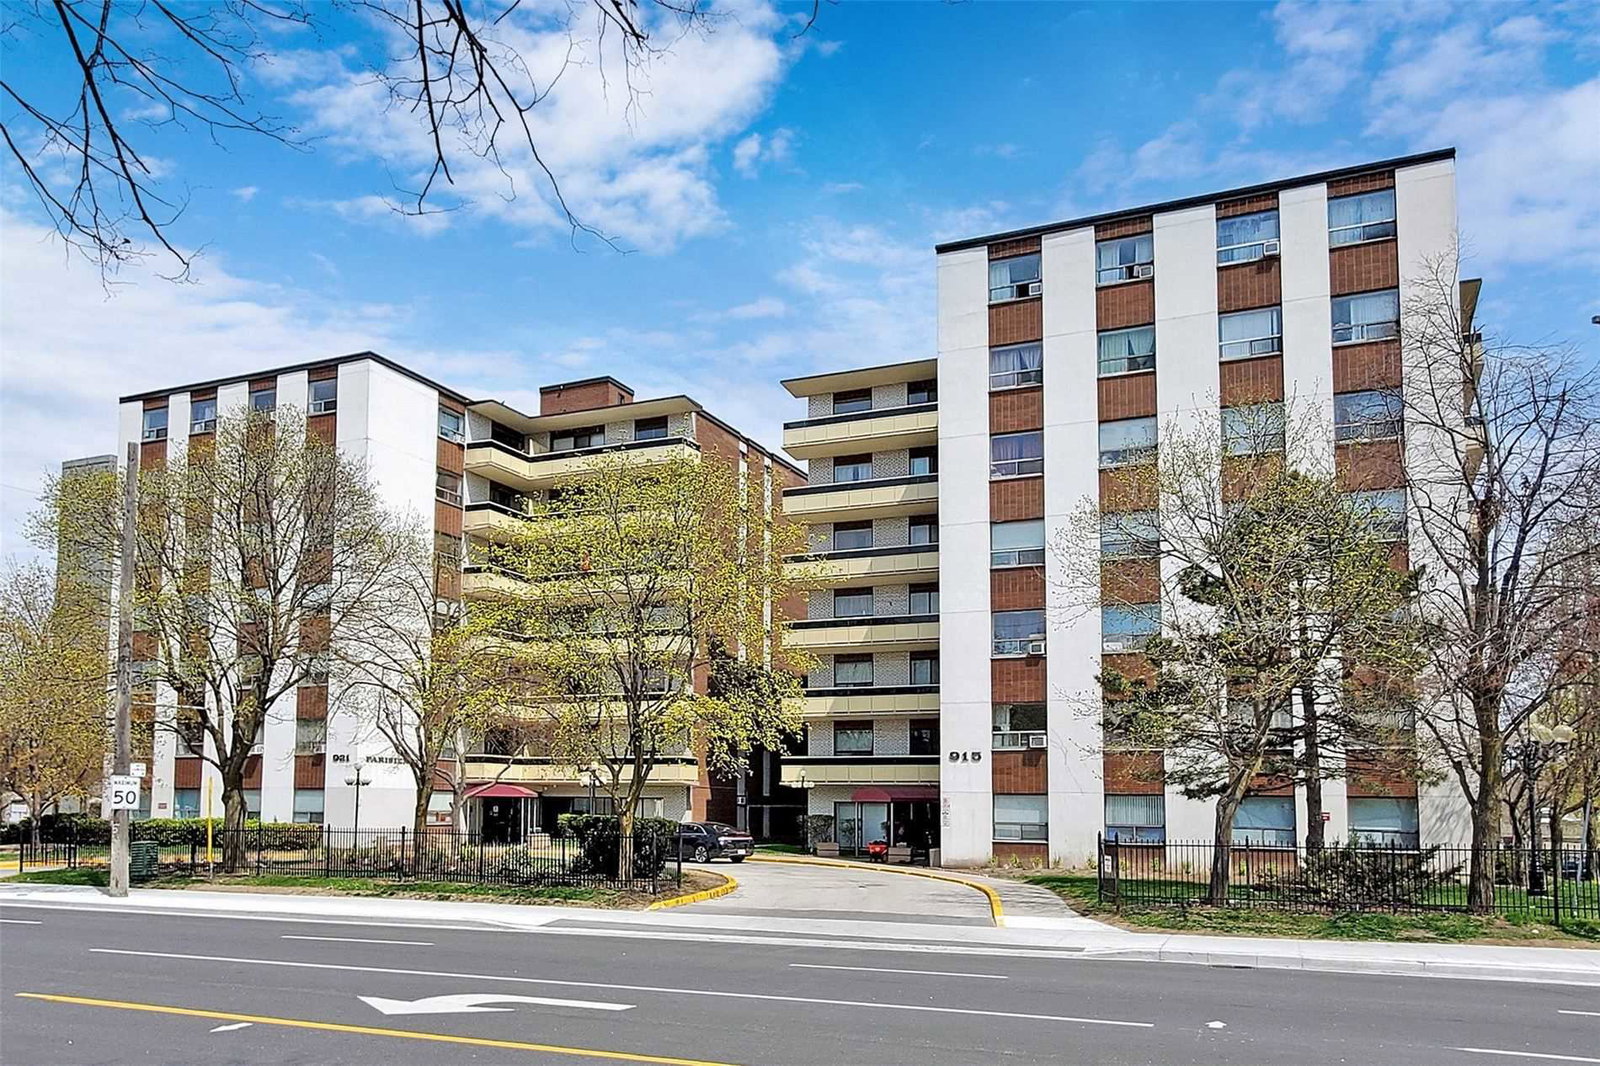
Parisiene Condos is a 7-storey condo with 195 suites, built in 1980. Right now 3 for sale and 1 for rent are on the market here.
- 7storeys
- 195suites
- $461/sq ft
- 1980built
Outdoor poolParty roomVisitor parkingUnderground parking
No similar units for rent in Parisiene Condos right now.
Around this home
Midland and Eglinton
Errands
Transit
Parks
Schools
Daily convenience, out of 100, from the distances below
ParkResidential Playground · 8 within 1 km1 min walk29 m
GroceryEraa Supermarket7 min walk416 m
SchoolSt Joan of Arc Catholic Academy4 min walk260 m
Train stationKennedy8 min walk471 m
PharmacyMidland/Eglinton Pharmacy2 min walk140 m
Cafés & foodT-Bones · 15 within 1 km2 min walk141 m
Gym & rec centreDon Montgomery Community Centre7 min walk433 m
LibraryToronto Public Library - Kennedy/Eglinton17 min walk1.1 km
WalkDriveStraight-line distance, open map data
Grocery0.4 km
Park0.0 km
Dining0.2 km
Gym0.8 km
Kennedy0.5 km
Schools nearby
School rating, out of 10.
St Joan of Arc Catholic Academysecondary · Catholic · 0.3 km
—
Glen Ravine Junior Public Schoolelementary · Public · 0.4 km
4.9/10Low
Walter Perry Junior Public Schoolelementary · Public · 0.6 km
5.1/10Fair
Contact agent
Helpful calculators
Rent vs buy
Affordability
Mortgage
Down payment
Stress test
CMHC insurance

Your HOMEH agent
KimHOMEH agent · Scarborough
"I would see it this week."
Ask Kim