

63 Mcknight Drive
Scarborough (Malvern)63 Mcknight Drive
Scarborough (Malvern)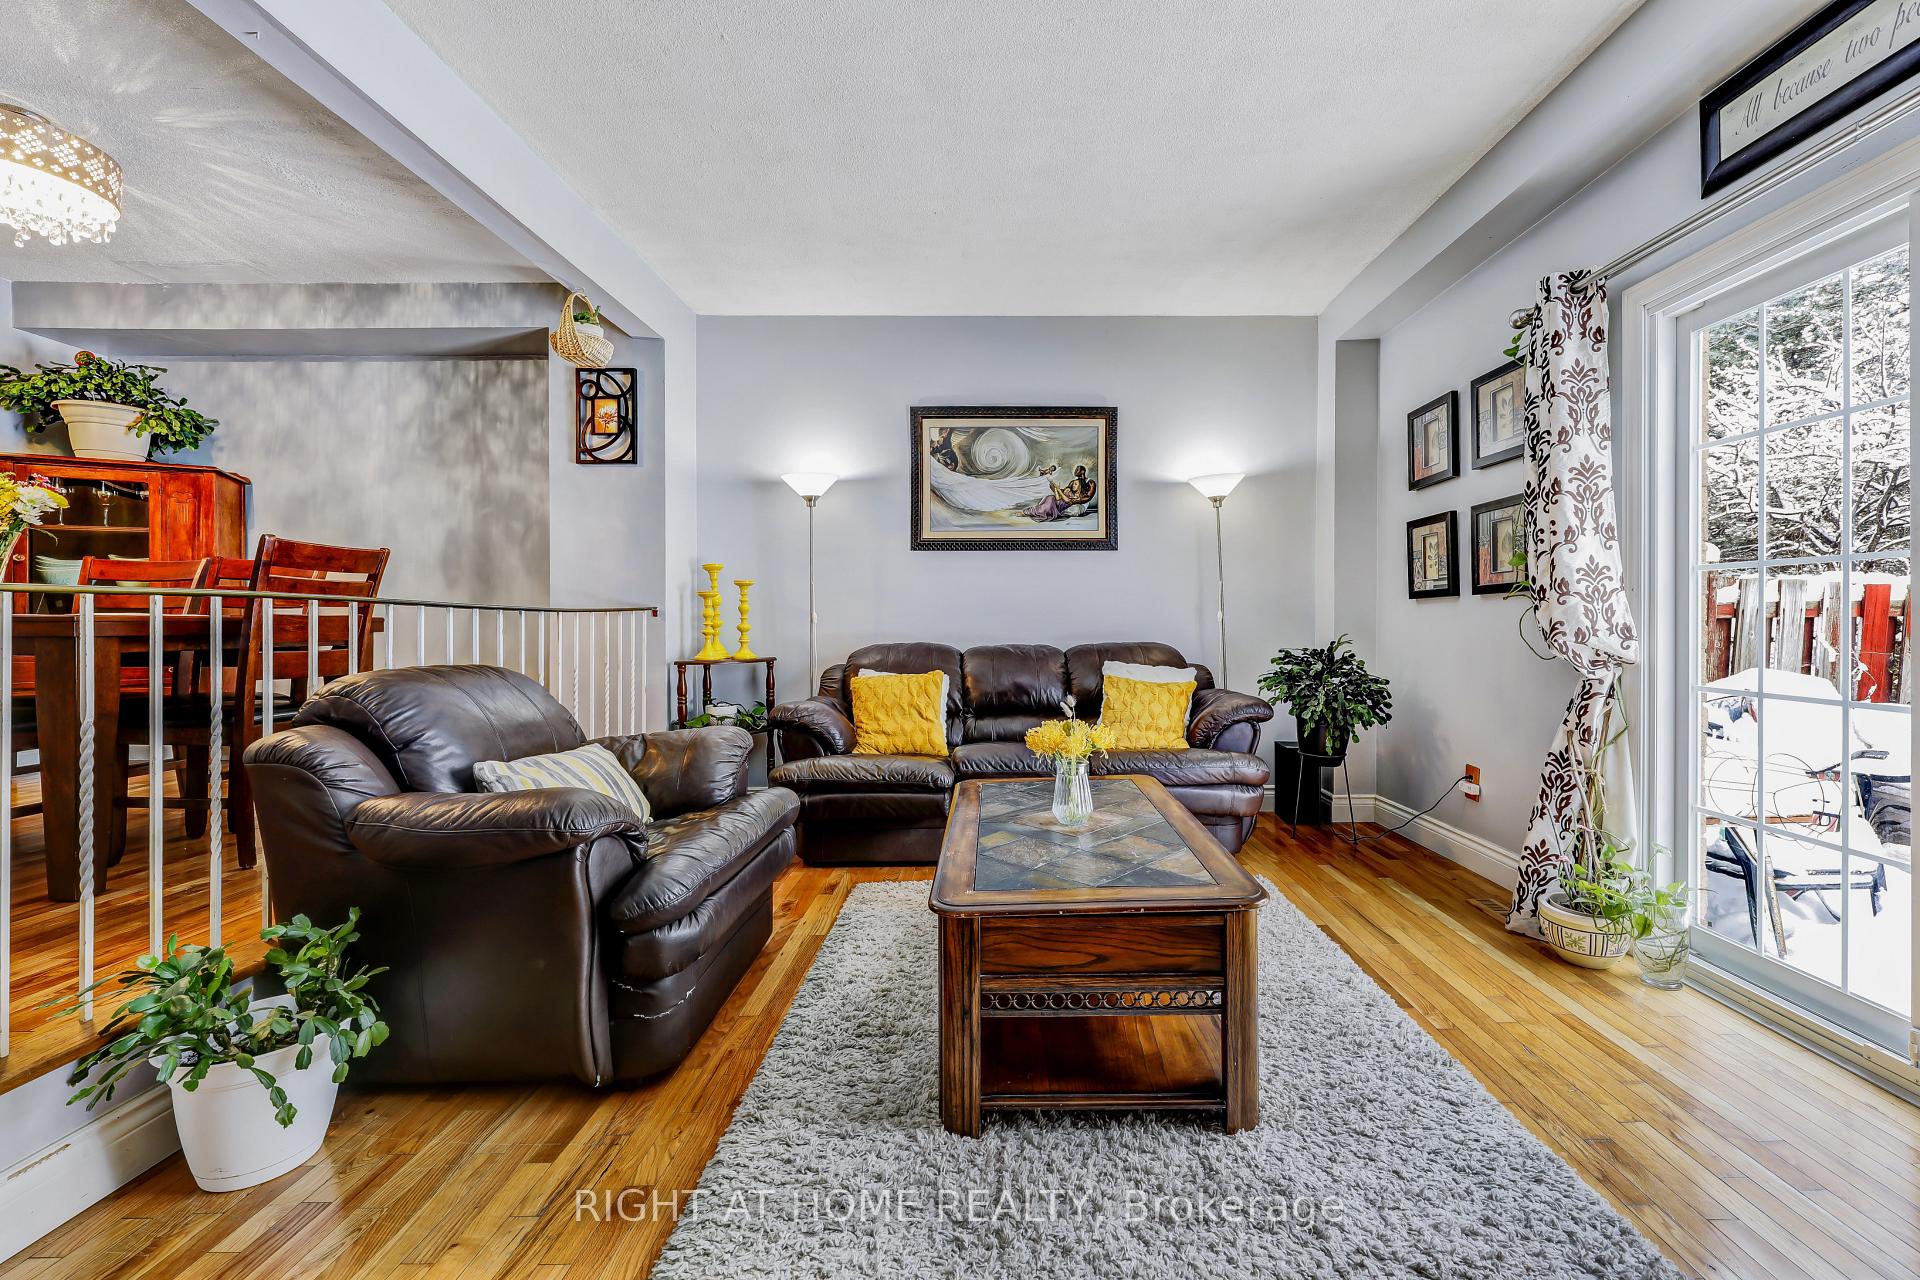
 See all 32 photos
Property history

This listing has ended. It is no longer available.
Property not available for sale or for rent.
About this home
63 Mcknight Drive, Scarborough
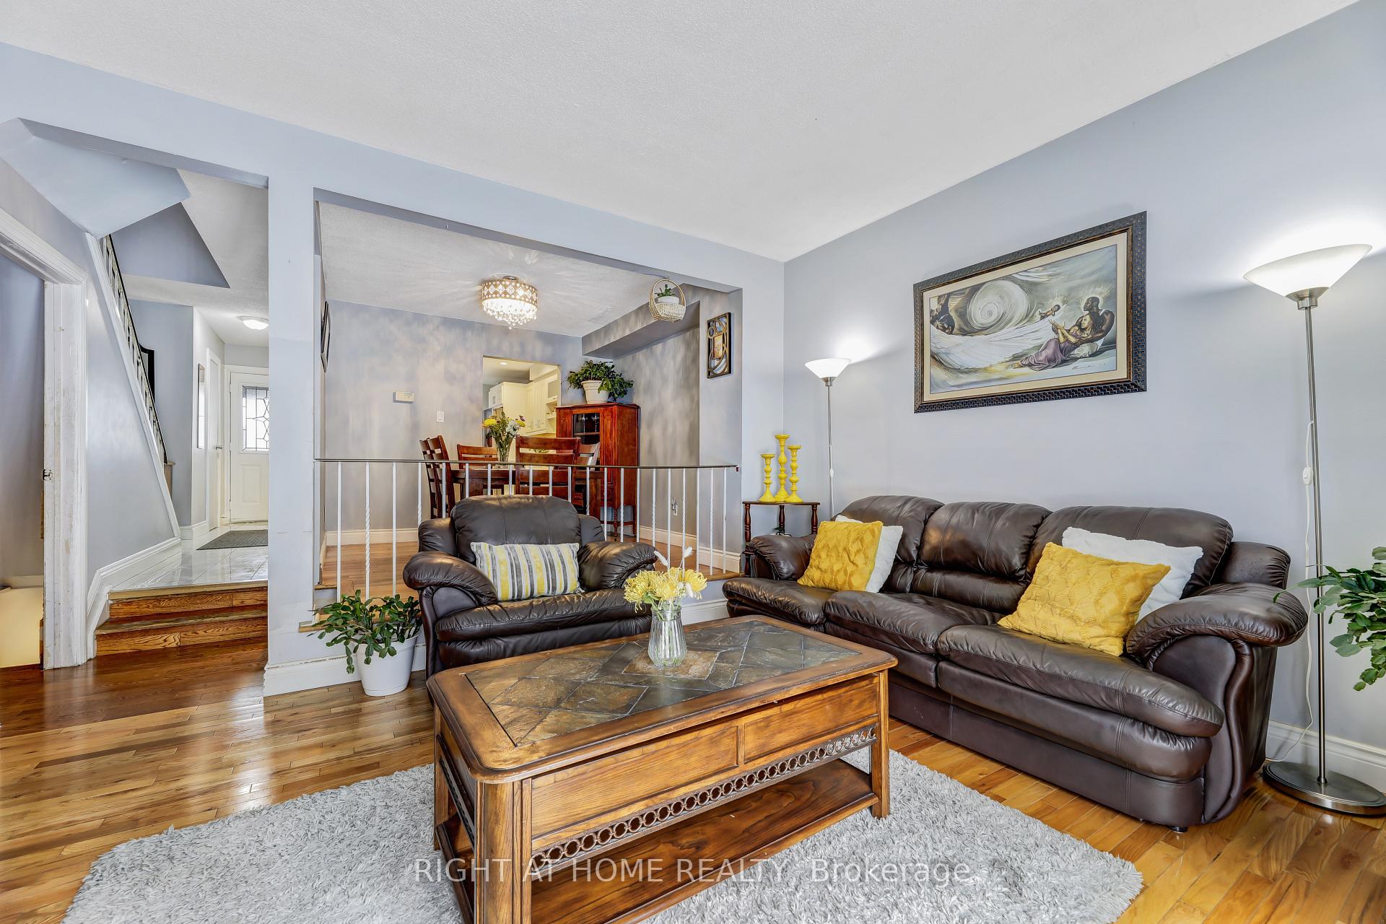
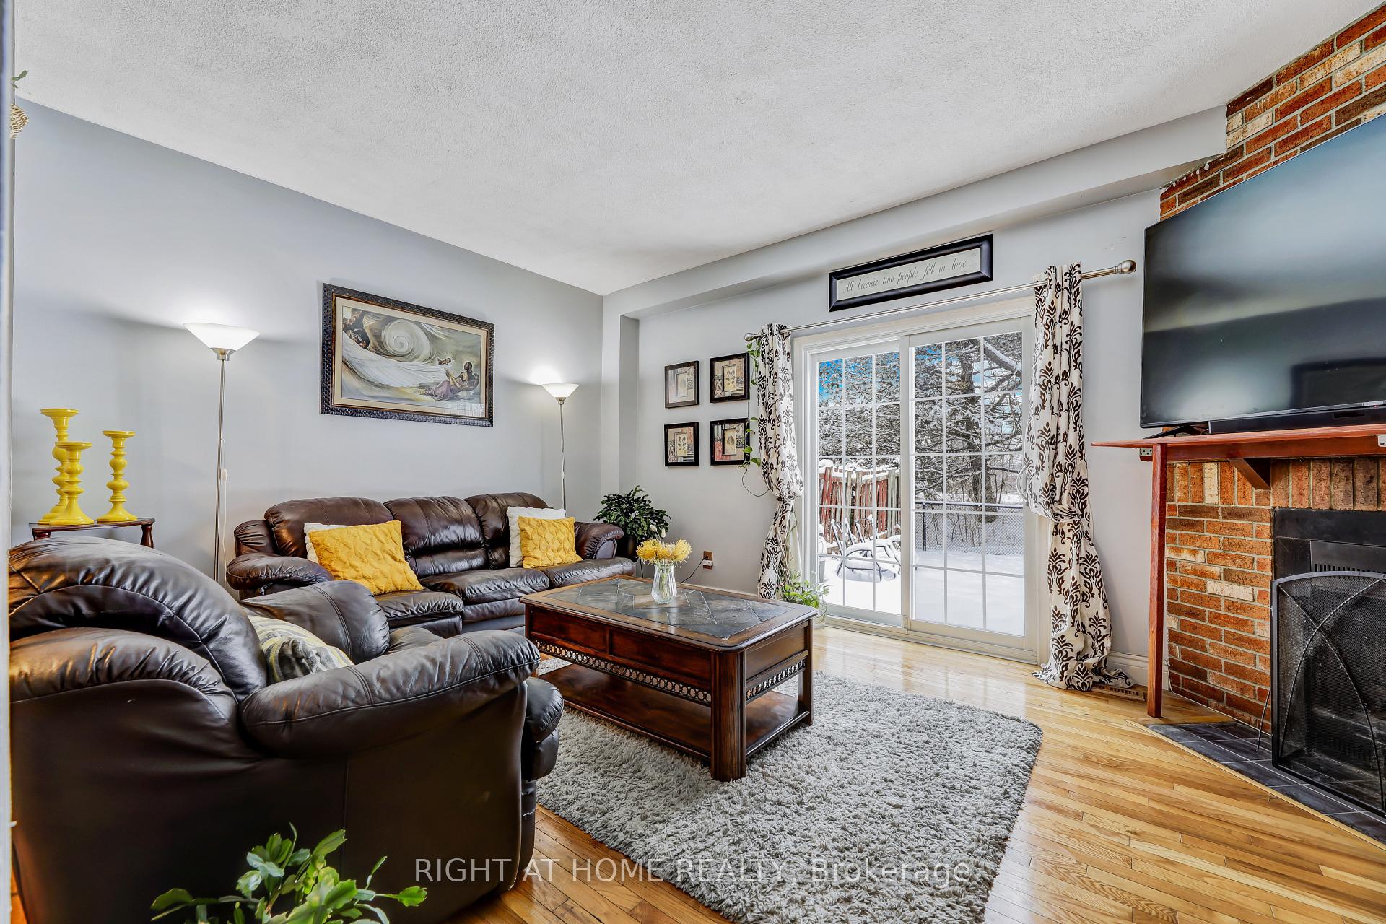
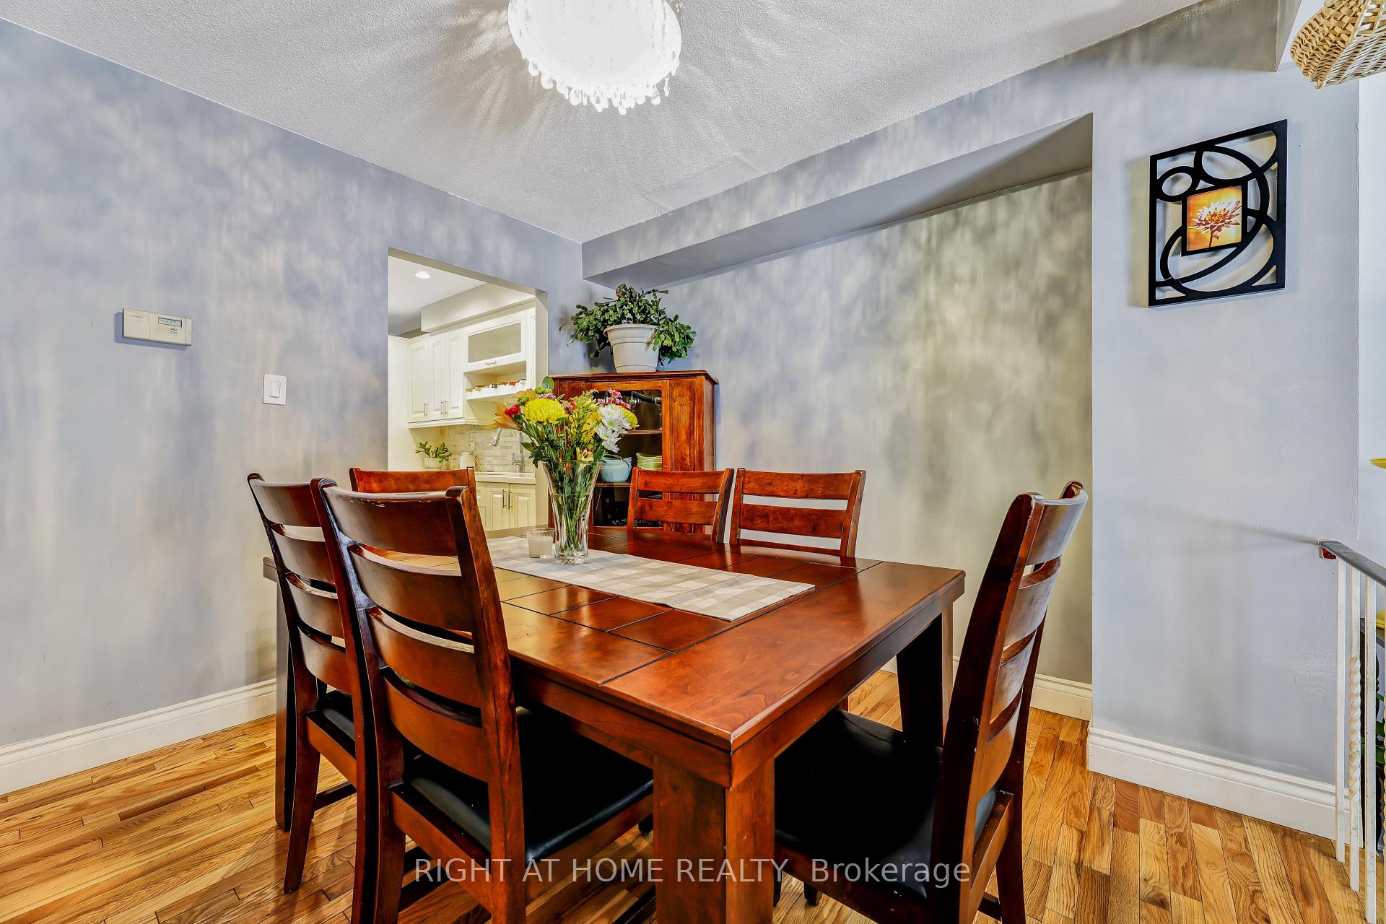
***Amazing Deal***Perfect for first-time homebuyers, buyers ready to upsize from a condo, or savvy investors! This home is an ideal choice for anyone stepping into the market for the first time or looking to upgrade from condo living to the comfort and privacy of their own freehold property like a semi-detached Link home. For investors and those interested in flipping, this property offers great potential. Whether you're buying for yourself or looking for a smart investment opportunity, this home checks all the boxes. Key Features: 3 Bedrooms & 2 Modern Bathrooms, Modern Kitchen: Perfect for cooking and entertaining. Finished Basement: Includes an additional bedroom, a recreation room, and a private office space. The basement has been updated with dimmable potlights and a fresh new ceiling, creatinga cozy and versatile living area. No Rear Neighbors: Enjoy privacy with no homes at the back. Ample Parking: A garage plus two extra spots accommodate up to three vehicles.Total Living Space: 1,960 sq. ft., including the basement. Prime Location:This home is conveniently located close to:Scarborough Town Centre, Centennial College, and University of Toronto Scarborough, just a short drive away. Highway 401, ensuring easy commuting across the GTA. Public transit stops for seamless accessibility. Numerous parks for recreation and relaxation. A variety of schools and shopping options nearby, making it ideal for families.This home offers everything you need to live comfortably while staying connected to your community. Don't wait this charming property wont last long!
Facts & features
Ask about this home
A HOMEH agent will answer your questions about this home.
Rooms
8 rooms · 2 bathrooms
- Kitchen16′3″ × 10′8″173 sq.ft.
- Dining room10′9″ × 10′8″114 sq.ft.
- Living room10′10″ × 17′11″194 sq.ft.
- Bathroom6′2″ × 3′1″19 sq.ft.
- Primary bedroom13′6″ × 16′1″217 sq.ft.
- Bedroom 214′5″ × 9′5″135 sq.ft.
- Bedroom 311′2″ × 8′2″91 sq.ft.
- Bathroom12′3″ × 17′11″219 sq.ft.
Around this home
Schools nearby
School rating, out of 10.
Listing details
Helpful tools
Your HOMEH agent
"I would see it this week."
Ask HOMEH about this home
Price, neighbourhood, monthly cost. Ask anything.
HOMEH Intelligent Agent is an AI, not a licensed representative. Check anything important with your agent.