
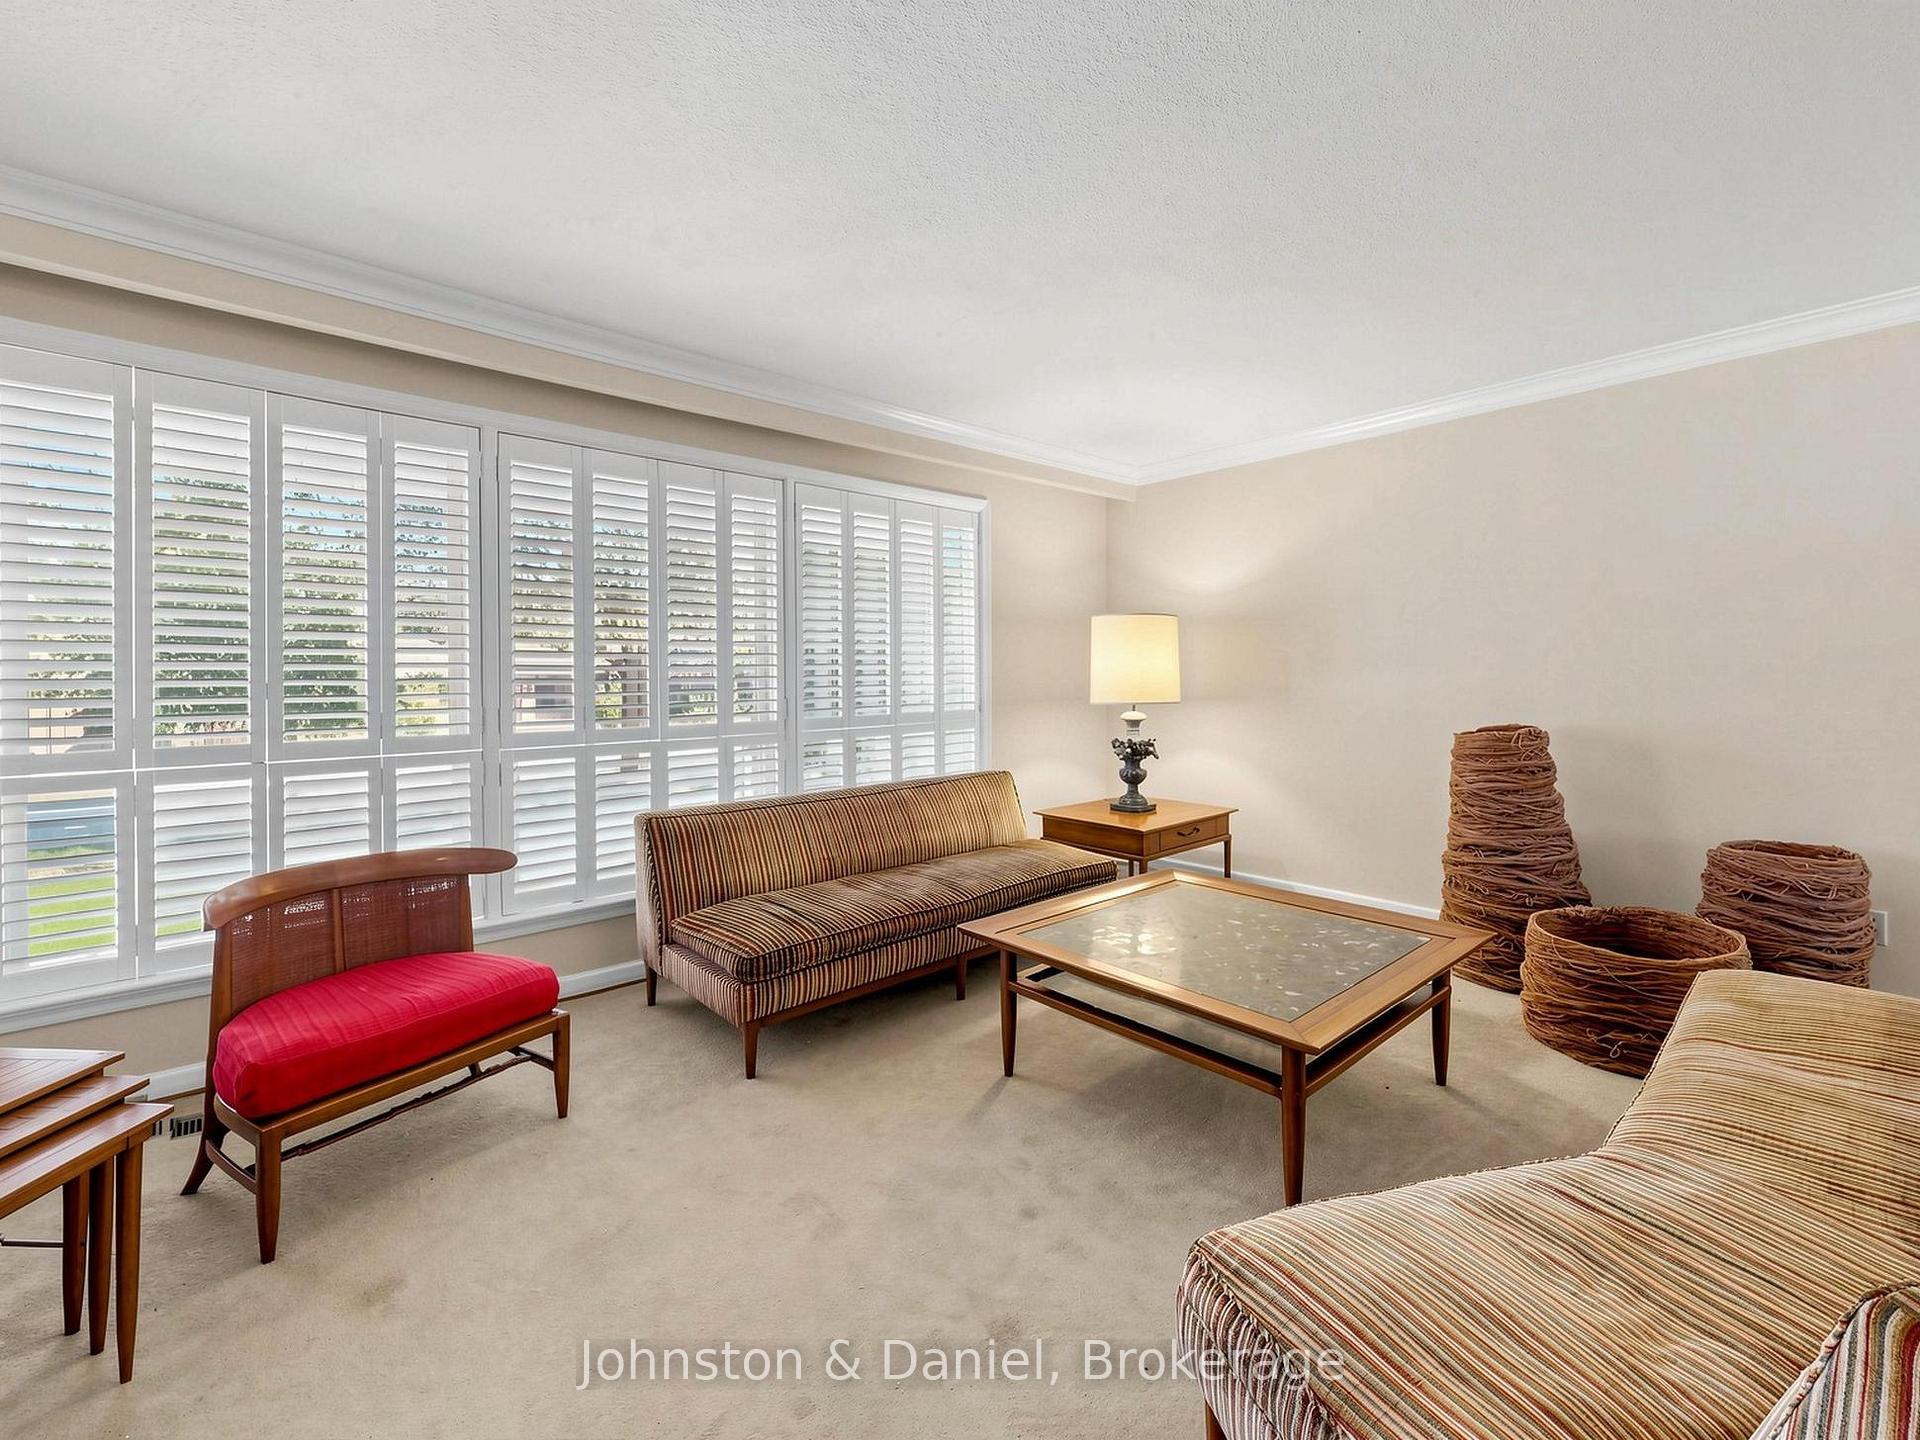
 See all 54 photos
Property history

This home has sold. It is no longer available.
Property not available for sale or for rent.
Ask about this home
A HOMEH agent will answer your questions about this home.Ask HOMEH
About this home
63 Rossander Court, Scarborough
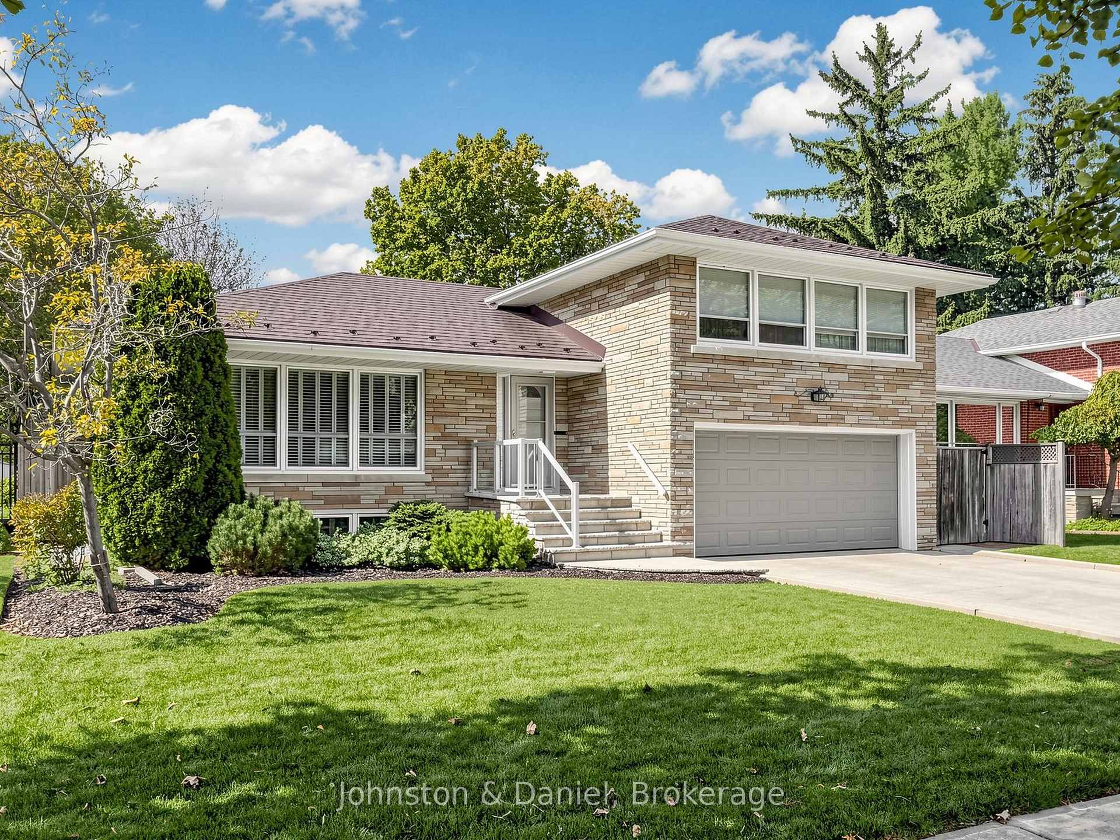
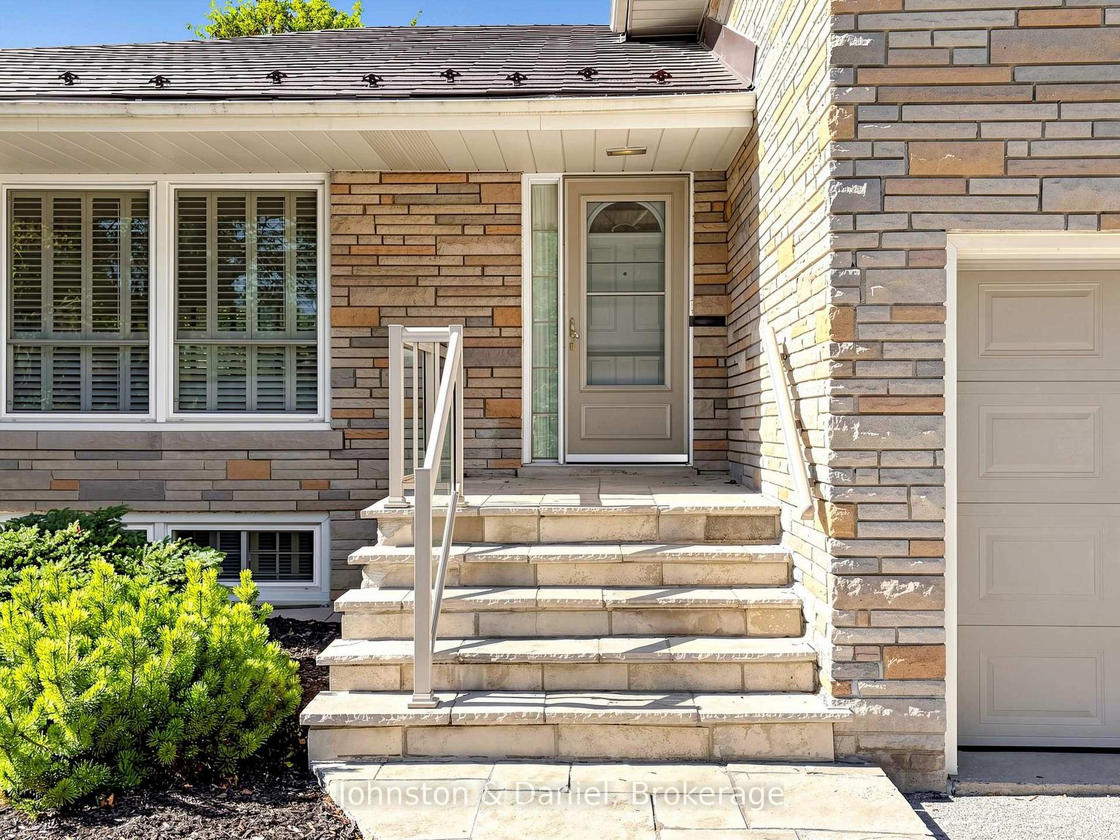
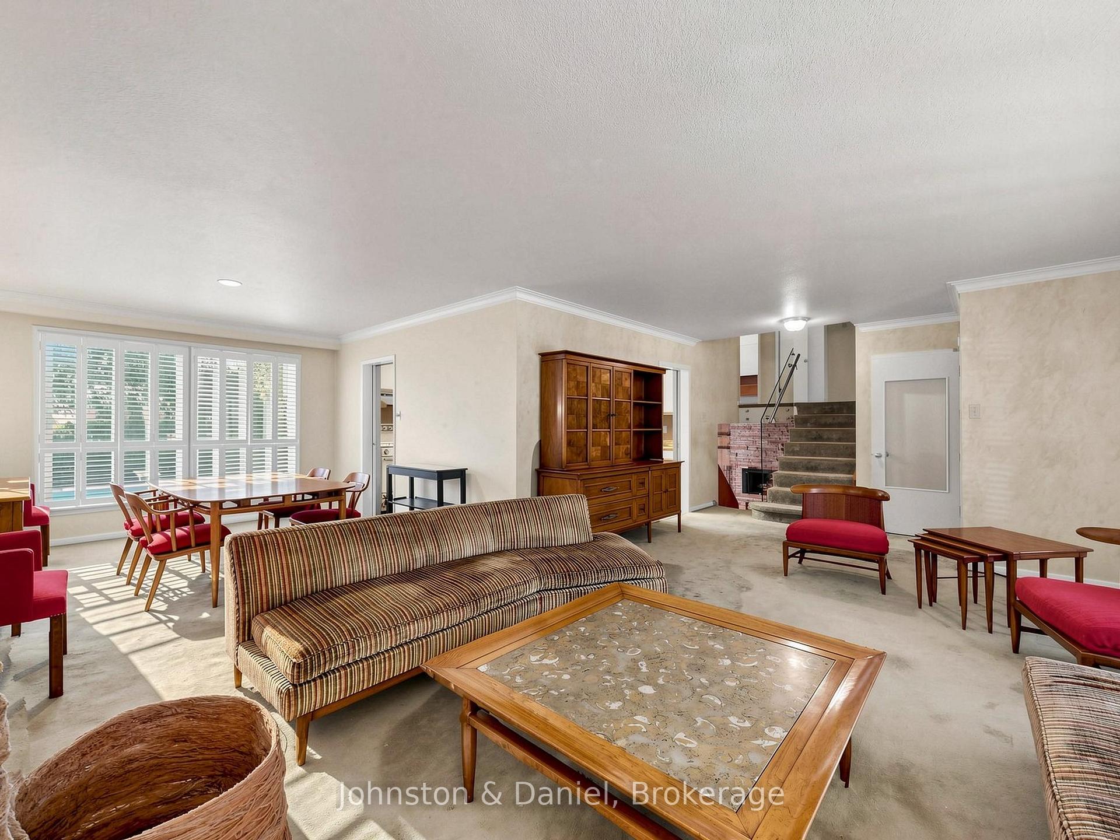
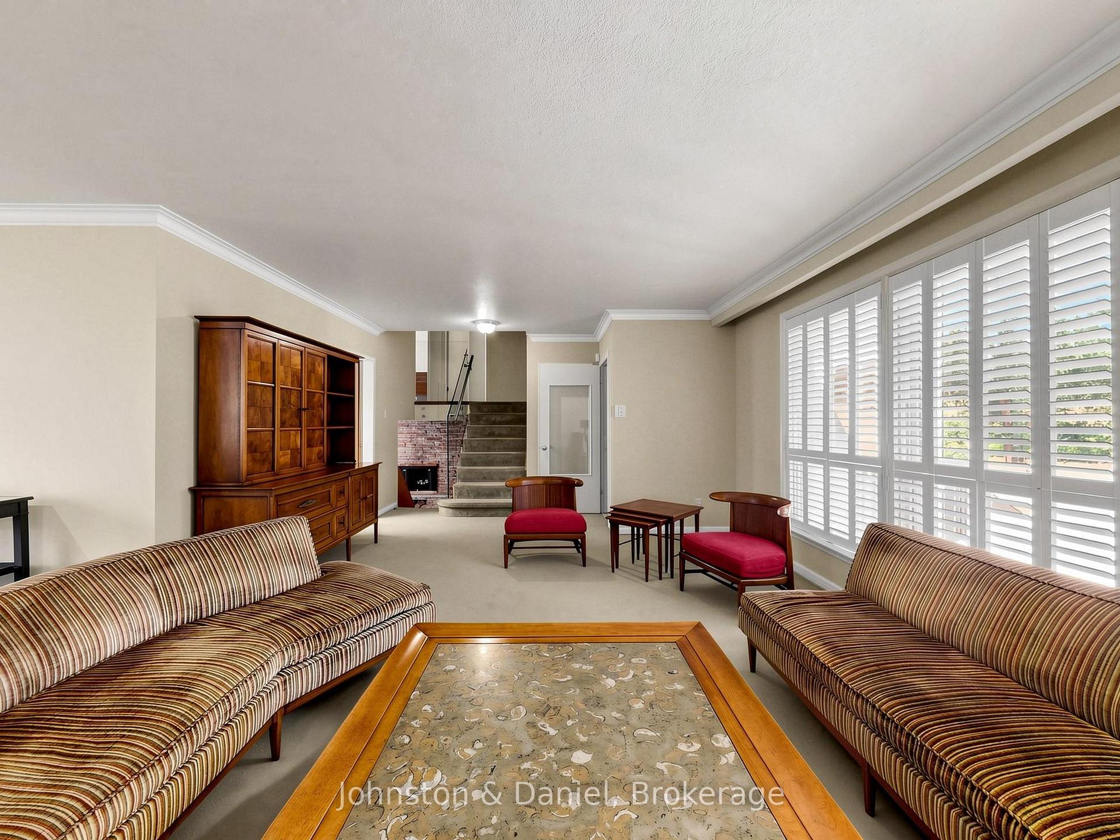
An ideal home for a move-up family that seeks authentic neighbourhood living with outdoor amenities that rival a lakefront cottage -- without the 3-hour drive. Welcome to this much-loved family residence in the upscale Bendale neighbourhood, cared for by one family over the past 66 years. Many unique attributes set this family-friendly home apart -- it's only a two-minute walk to the extensive public park and cycling network along Highland Creek -- it's a short walk to the future Scarborough subway station at Lawrence & McCowan -- it has reliable double-wythe solid masonry exterior wall construction with recently updated HVAC systems -- and notably, it has a highly durable roof with aluminum shingles. Inside, you'll find 4 bedrooms, 2 washrooms, a finished recreation room, several options for a home office, plus a family room with refurbished stone fireplace and a walk-out to the backyard patio -- all offering plenty of space for a growing family. The large in-ground concrete pool (18' x 38' and 3' to 8' deep) with equally spacious open lawn and stone patio (with retractable awning) offer almost unlimited backyard lifestyle options for recreation, play, gardening and entertainment, while surrounded by mature trees away from street noise and traffic. Situated on a tranquil neighbourhood boulevard close to schools, shopping (including Scarborough Town Centre) and everyday local conveniences, this well-tended property offers a generous irregular rectangular lot measuring approximately 55' wide x 130' to 144' deep. Diligently maintained over the years, this home offers the flexibility to move in and enjoy, then update thoughtfully with your own decor choices, or renovate to create your dream residence. After 66 years of cherished family memories, this special Bendale property is ready for its next chapter. Bring your vision, make it your own, and start creating memories for new generations to come.
Facts & features
Ask about this home
A HOMEH agent will answer your questions about this home.
Rooms
11 rooms · 2 bathrooms
- Living room26′6″ × 24′8″653 sq.ft.
- Dining room12′3″ × 11′3″138 sq.ft.
- Kitchen13′ × 12′156 sq.ft.
- Family room15′6″ × 15′7″241 sq.ft.
- Bedroom 211′4″ × 10′5″118 sq.ft.
- Bedroom 411′1″ × 9′1″101 sq.ft.
- Primary bedroom12′8″ × 11′4″143 sq.ft.
- Bedroom 313′10″ × 11′4″156 sq.ft.
- Recreation24′9″ × 17′2″425 sq.ft.
- Laundry13′5″ × 12′4″166 sq.ft.
- Bedroom12′4″ × 10′11″136 sq.ft.
Around this home
Listing details
Helpful tools
Your HOMEH agent
"I would see it this week."
Ask HOMEH about this home
Price, neighbourhood, monthly cost. Ask anything.
HOMEH Intelligent Agent is an AI, not a licensed representative. Check anything important with your agent.