

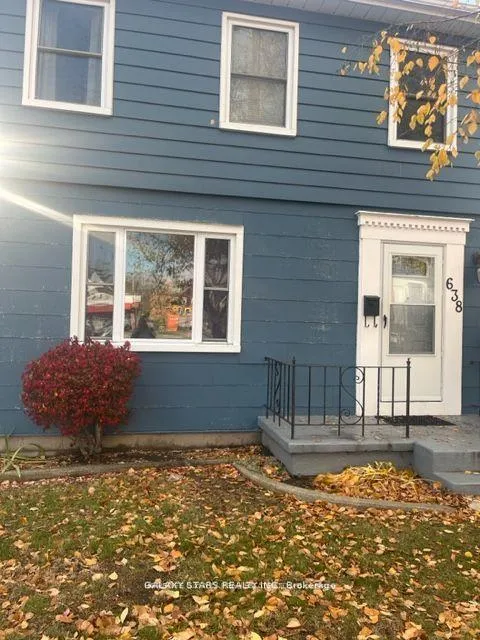
638 Pharmacy Avenue
Detached Expired
1/2638 Pharmacy Avenue
Detached Expired
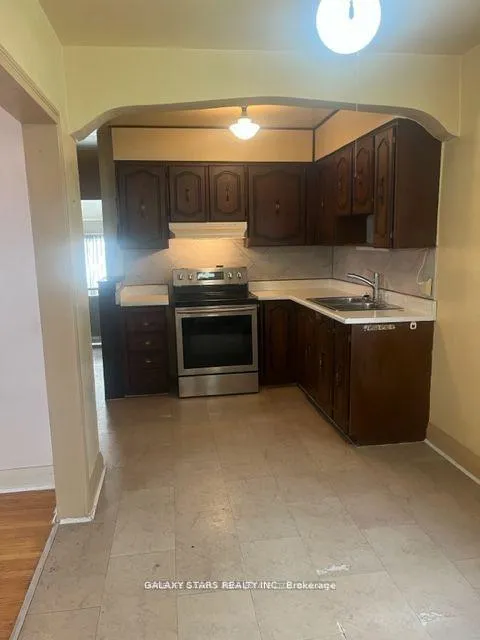 See all 2 photos
Last asked:Expired Apr 1, 2026
$1,099,000
Hestimate*: $941,000▼ 14%3 Bedrooms
2 Bathrooms
0 Garage
1.1K–1.5K sq.ft
48.5×120 ft
$4,434/yr
Property history
- $1,099,000ExpiredList: 2025-11-19|End: 2026-04-01|133 daysE12559704
- $1,249,000TerminatedList: 2025-06-14|End: 2025-11-19|158 daysE12221237
Facts and features
- BasementWalk-up
- Price per sq ft~$845
- Water, sewerMunicipal
- HeatingForced air
What stands out
- Hardwood floors
- Central air
The homeDetached, 1 1/2 storey, 1,100–1,500 sq ft
- Type: Detached
- Style: 1 1/2 storey
- Living space: 1,100–1,500 sq ft
- Basement: Full, walk-up
InsideHardwood, Broadloom, Floor drain, water heater, water meter, Carbon monoxide detectors, smoke detector
- Flooring: Hardwood, Broadloom
- Features: Floor drain, water heater, water meter
- Security: Carbon monoxide detectors, smoke detector
- Rooms above ground: 7
- Bedrooms: 3
- Bathrooms: 2
- Kitchens: 1
- Family room: Yes
Outside and lotAluminum siding, brick, Asphalt shingle, Concrete
Outside
- Exterior: Aluminum siding, brick
- Roof: Asphalt shingle
- Foundation: Concrete
- Size: 48.5 × 120 ft
Parking6 Parking, Detached, Private, front yard parking
- Spaces: 6 Parking
- Garage: Detached
- Driveway: Private, front yard parking
Heating, water and powerForced air, gas, Central air, Municipal water
- Heating: Forced air, gas
- Cooling: Central air
- Water: Municipal water
- Sewer: Municipal sewer
- Natural gas: Yes
- Hydro: Yes
- Cable: Available
- Telephone: Available
Costs and taxesTaxes $4,434 a year, HST included in the price, Hw/t
- Taxes, 2025: $4,434 a year
- HST: HST included in the price
- Rental items: Hw/t
- Under contract: Hot water tank-gas
NearbyPark, place of worship, public transit, rec./commun.centre, school
- Close to: Park, place of worship, public transit, rec./commun.centre, school
Listing detailsE12559704, Expired, Nov 19, 2025
- MLS® number: E12559704
- Status: Expired
- Listed on: Nov 19, 2025
- Days on market: 133
- Updated: Apr 1, 2026
- Possession: Flexible
- Occupied by: Tenant
- Listing brokerage: GALAXY STARS REALTY INC.
About this home
638 Pharmacy Avenue, Scarborough (Clairlea-Birchmount), ON M1L 3H5
Floor DrainWater HeaterWater MeterParkPlace Of WorshipPublic Transit
Severance in progress for 2 lots detached dwellings, Waiting for COA date. Property As-is, selling at land value & can try six plexes.
Read more
Ask about this home
A HOMEH agent will answer your questions about this home.
Ask a question
Thinking of selling your home?See what your home is worth today.
Around this home
St. Claire E / Pharmacy Ave
Errands
Parks
Schools
Daily convenience, out of 100, from the distances below
ParkJim McPherson Park · 6 within 1 km6 min walk365 m
GroceryBecker's2 min walk112 m
SchoolOur Lady of Fatima Catholic School3 min walk160 m
PharmacyPharmasave2 min walk115 m
Cafés & foodPizza Hut Express · 12 within 1 km2 min walk107 m
Gym & rec centreScarborough Soccer Centre10 min walk624 m
LibraryToronto Public Library - Dawes Road18 min walk1.1 km
HospitalProvidence Healthcare10 min walk602 m
WalkDriveStraight-line distance, open map data
Grocery0.1 km
Park0.4 km
Coffee0.1 km
Dining0.1 km
Gym0.6 km
Hospital0.6 km
Schools nearby
School rating, out of 10.
Our Lady of Fatima Catholic Schoolelementary · Catholic · 0.2 km
6.0/10Fair
Regent Heights Public Schoolelementary · Public · 0.5 km
5.7/10Fair
Victoria Park Elementary Schoolelementary · Public · 0.5 km
—
Contact agent
Helpful calculators
Mortgage
Affordability
Closing costs
Land transfer tax
Property tax
Down payment
CMHC insurance
Stress test
Cashback Rebate
Your HOMEH agent

KimHOMEH agent · Scarborough
"Priced 14% over the Hestimate. I would see it this week."
Ask Kim