

38 Courton Drive
38 Courton Drive
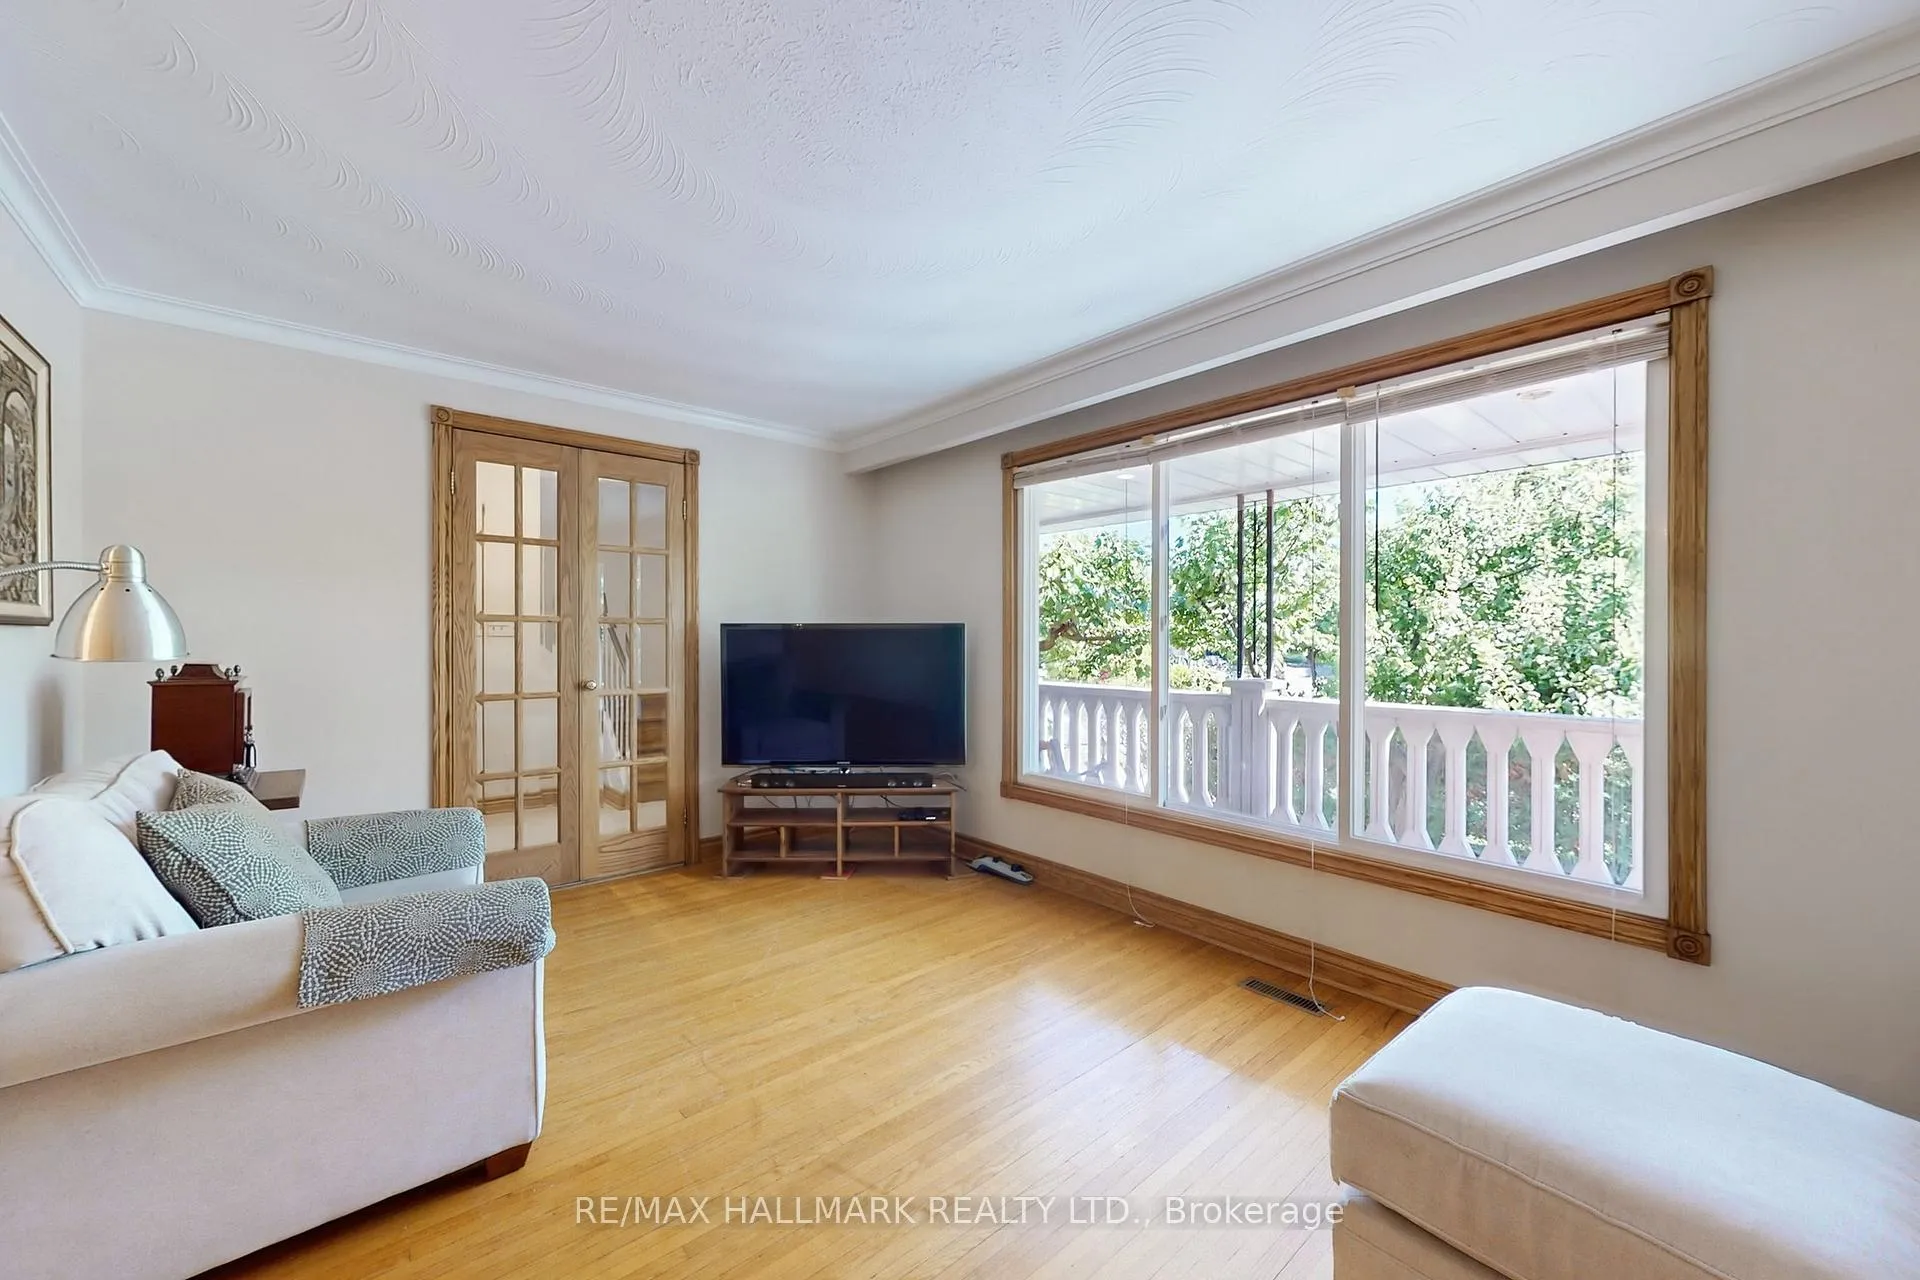 See all 45 photos
Property history
- $1,199,900TerminatedList: 2025-10-03|End: 2026-01-21|110 daysE12444446
Facts and features
- BasementFinished
- Price per sq ft~$686
- Water, sewerMunicipal
- Lot shapePie
- Second kitchen
- Separate entrance
- Central air
The homeDetached, 2-storey, 1,500–2,000 sq ft
- Type: Detached
- Style: 2-storey
- Living space: 1,500–2,000 sq ft
- Basement: Separate entrance, finished
InsideLower level, Carpet free, water heater owned, Rooms above ground 9
- Laundry: Lower level
- Features: Carpet free, water heater owned
- Rooms above ground: 9
- Rooms in the basement: 1
- Bedrooms: 4
- Bathrooms: 3
- Kitchens: 2
Outside and lotBrick, Shingles, Concrete
- Exterior: Brick
- Roof: Shingles
- Foundation: Concrete
- Size: 43.01 × 98.83 ft
- Shape: Pie
Parking1 Garage, Attached
- Spaces: 1 Garage
- Garage: Attached
Heating, water and powerForced air, gas, Central air, Municipal water
- Heating: Forced air, gas
- Cooling: Central air
- Water: Municipal water
- Sewer: Municipal sewer
Costs and taxesTaxes $4,871 a year, HST included in the price
- Taxes, 2025: $4,871 a year
- HST: HST included in the price
Included in the sale1 fridge, 1 stove, 2 rangehoods,1 cooktop, washer, dryer, furnace, water heater, electric light fixtures, window coverings, shed
- Included: 1 fridge, 1 stove, 2 rangehoods,1 cooktop, washer, dryer, furnace, water heater, electric light fixtures, window coverings, shed
Listing detailsE12444446, Terminated, Oct 3, 2025
- MLS® number: E12444446
- Status: Terminated
- Listed on: Oct 3, 2025
- Days on market: 110
- Updated: Jan 21, 2026
- Possession: Flexible
- Occupied by: Owner
- Listing brokerage: RE/MAX HALLMARK REALTY LTD.
About this home
38 Courton Drive, Scarborough (Wexford-Maryvale), ON M1R 1K8
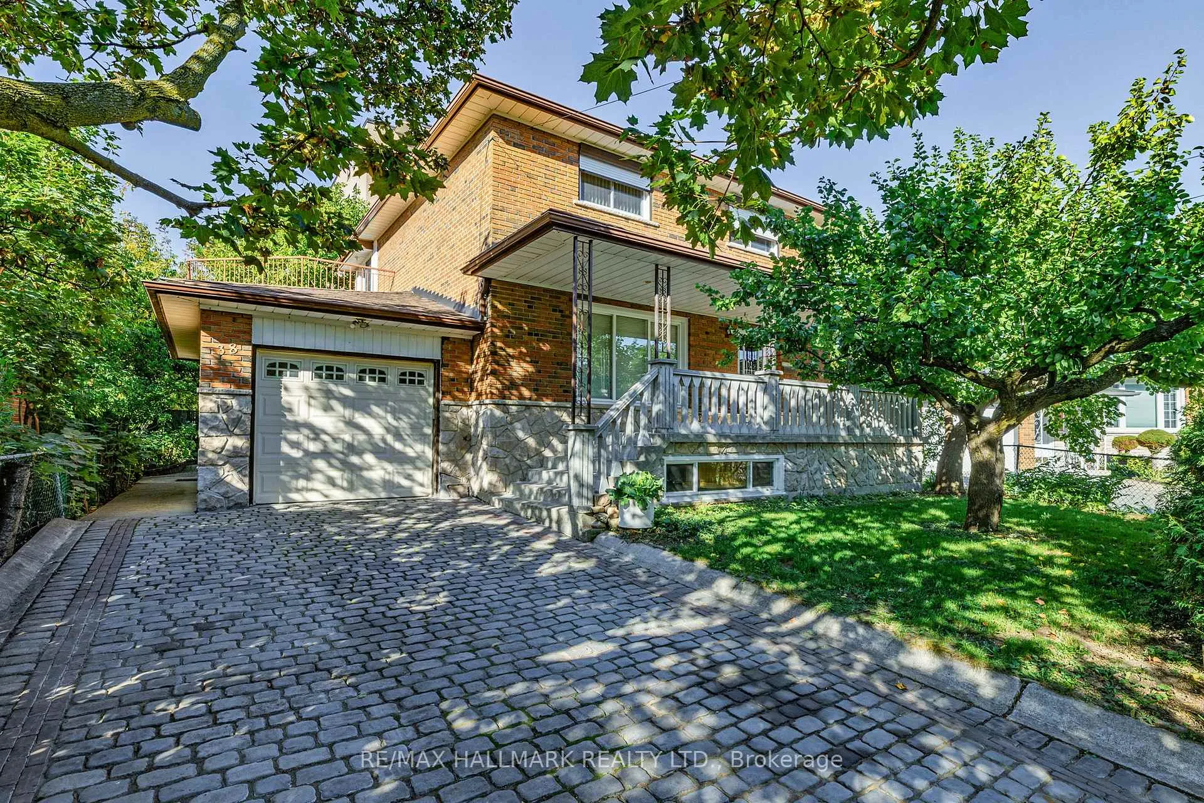
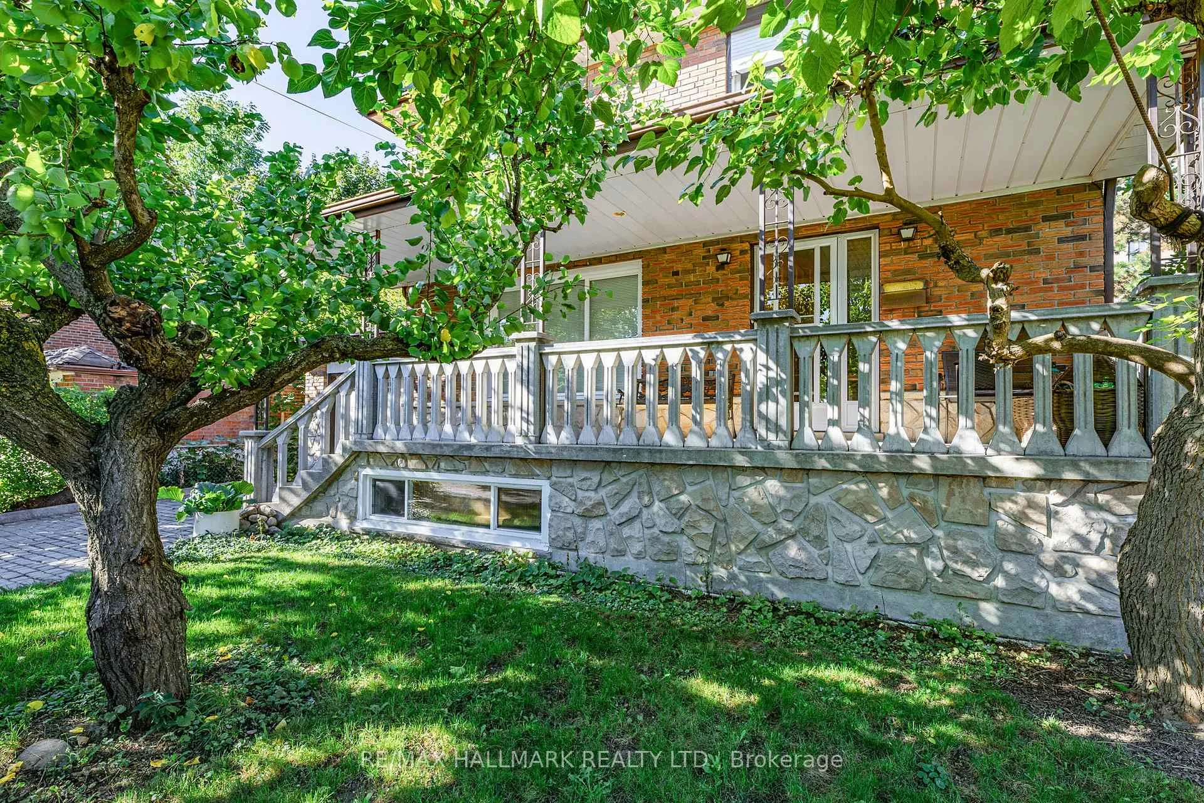
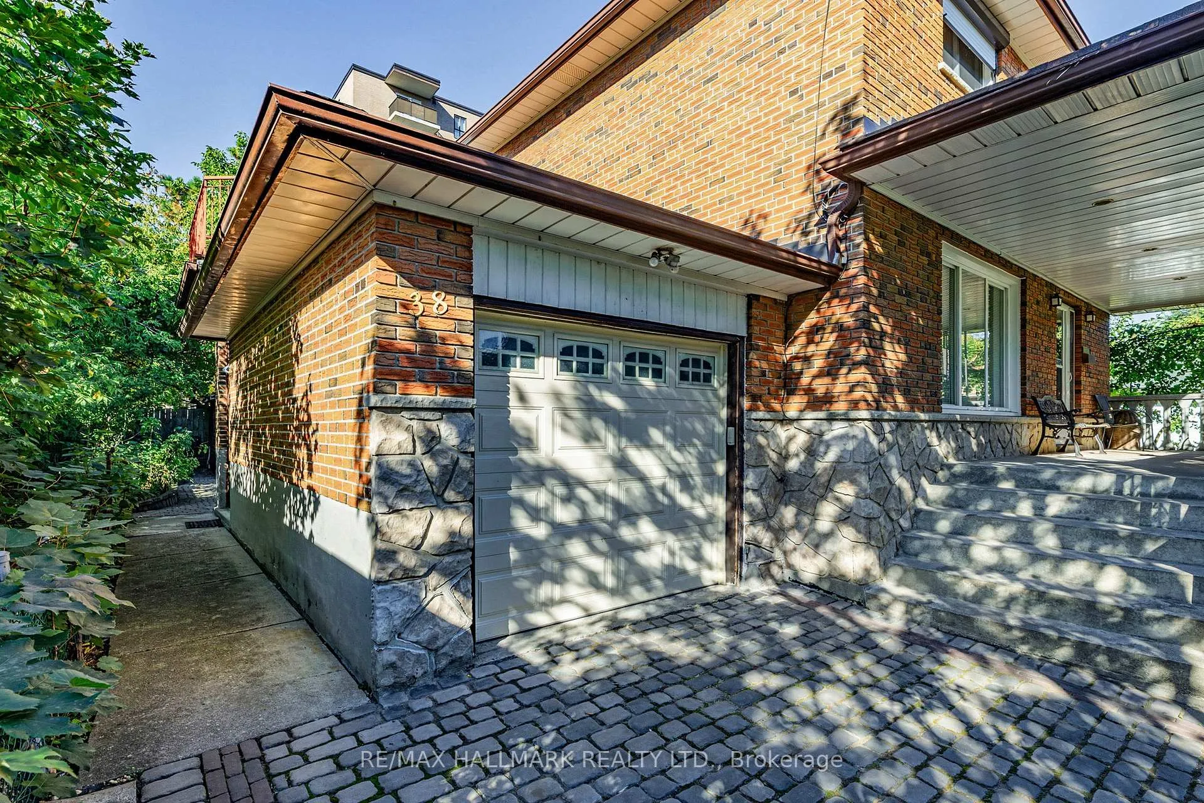
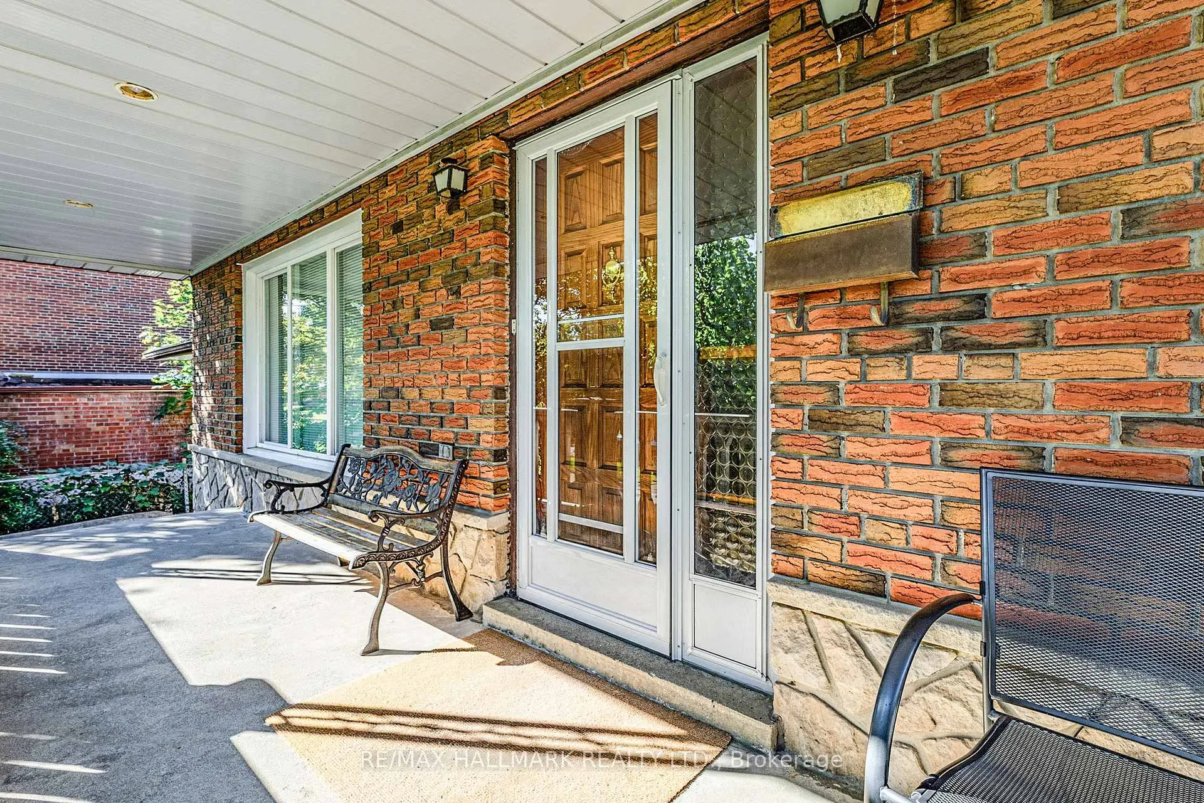
This rare two-storey "Chiavatti"-built home has been lovingly maintained by its original owner since 1972 and is now ready for its next chapter. Nestled in the heart of Wexford, it sits on an oversized, pie-shaped, treed lot which lends to welcomed privacy and lush outdoor spaces. With nearly 1,800 square feet of above-grade space, the layout features four bedrooms, three bathrooms and is further complemented by elegant hardwood floors, crown moulding, French doors, and carpet-free finishes throughout. The finished basement includes a separate entrance and a second kitchen, ideal for multi-generational living or rental potential. Outdoor highlights include a cobblestone driveway with five total parking spaces including an attached garage, tastefully landscaped, quaint back gardens with a stone patio, and an expansive second-floor deck perfect for entertaining or relaxing under the trees. Conveniently close to schools, parks, TTC transit, shopping, DVP/401 and all essential amenities.
Ask about this home
A HOMEH agent will answer your questions about this home.
Around this home
Daily convenience, out of 100, from the distances below
Schools nearby
School rating, out of 10.
Helpful calculators
Your HOMEH agent

"I would see it this week."