

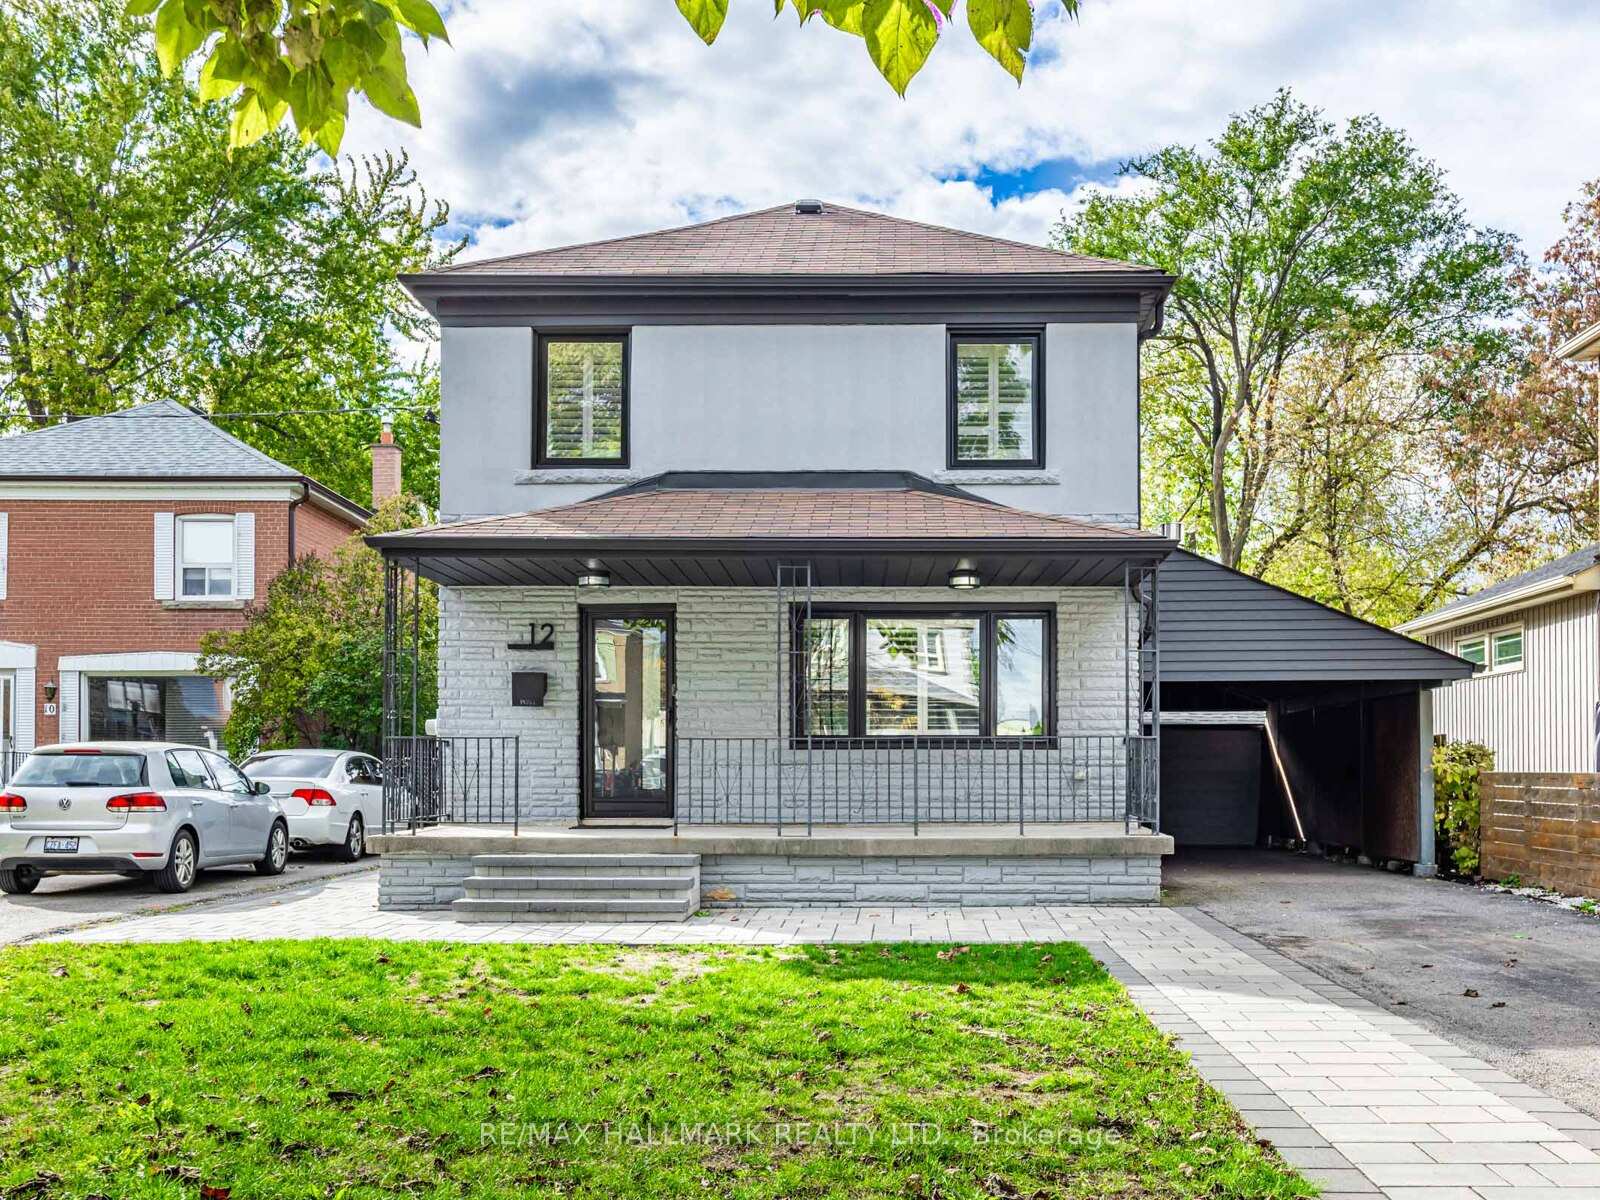
12 Leagrove Crescent
Detached Sold
1/3212 Leagrove Crescent
Detached Sold
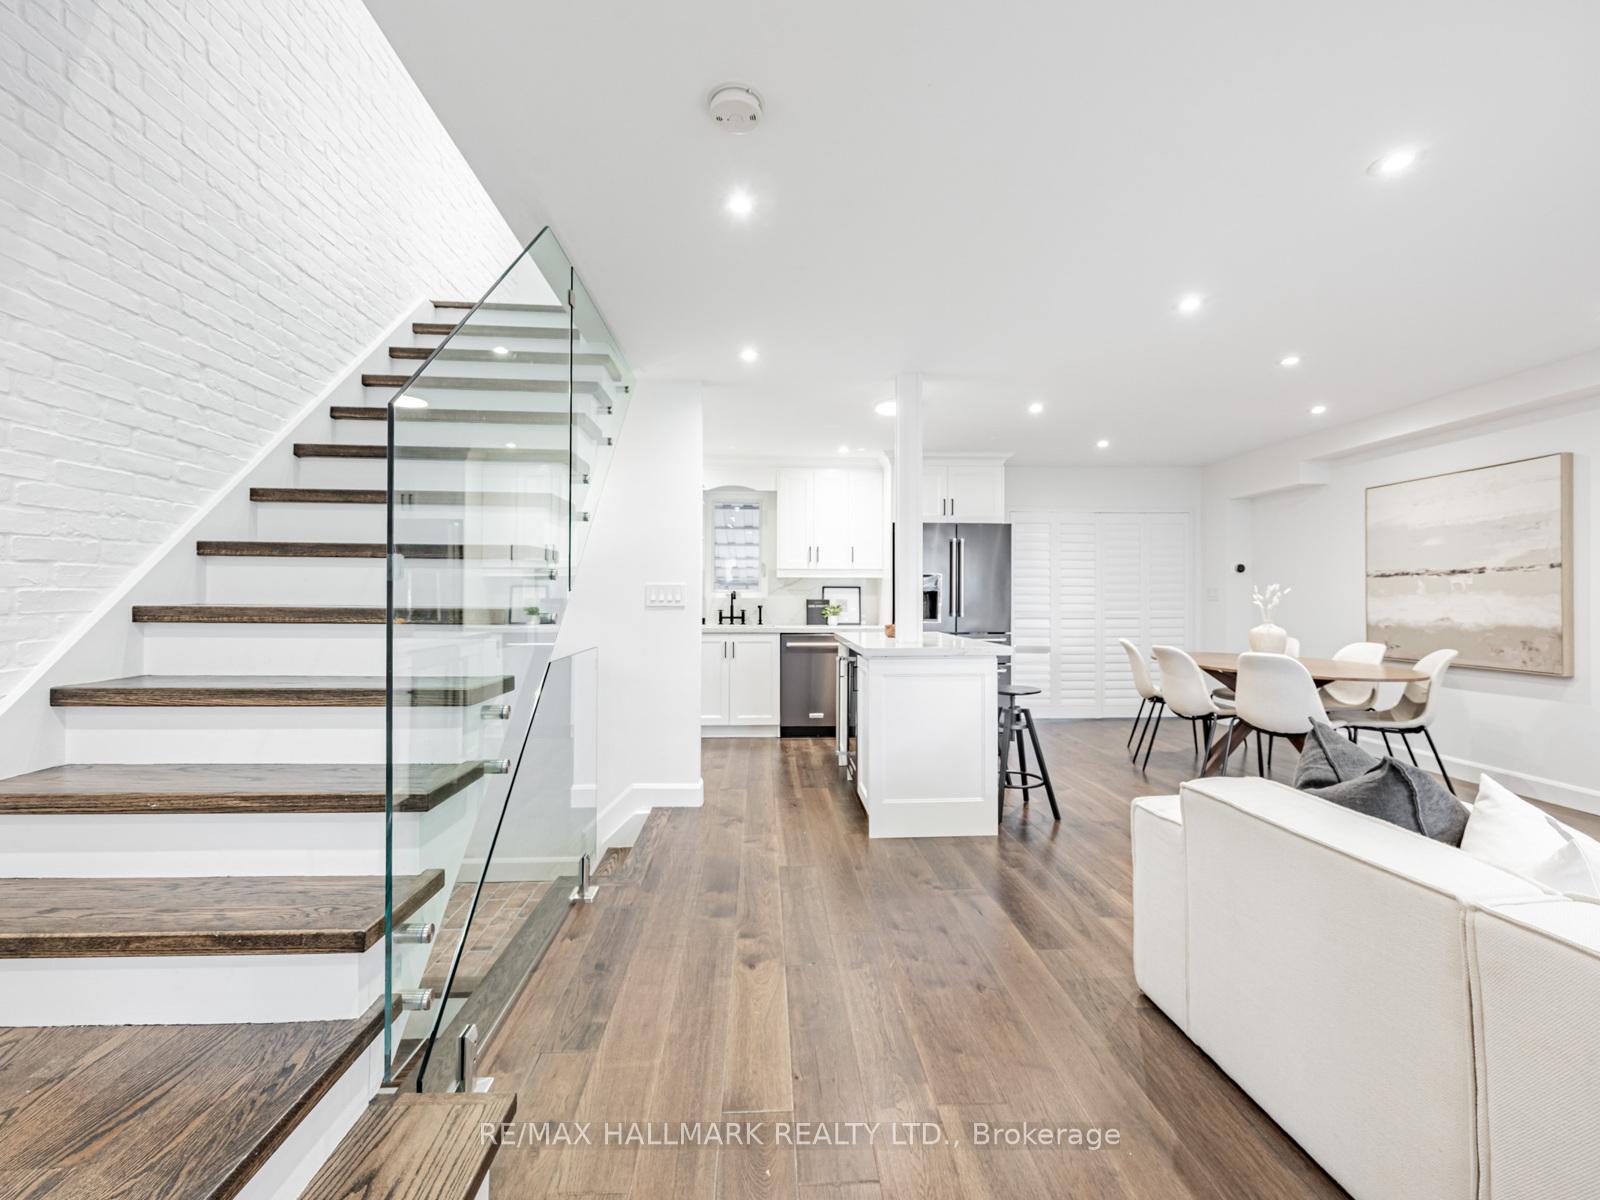 See all 32 photos
3 Bedrooms
2 Bathrooms
1 Garage
1.1K–1.5K sq.ft
40×139 ft
$4,411/yr
Property history
Facts and features
- BasementFinished
- Water, sewerMunicipal
- HeatingForced air
- CoolingCentral air
What stands out
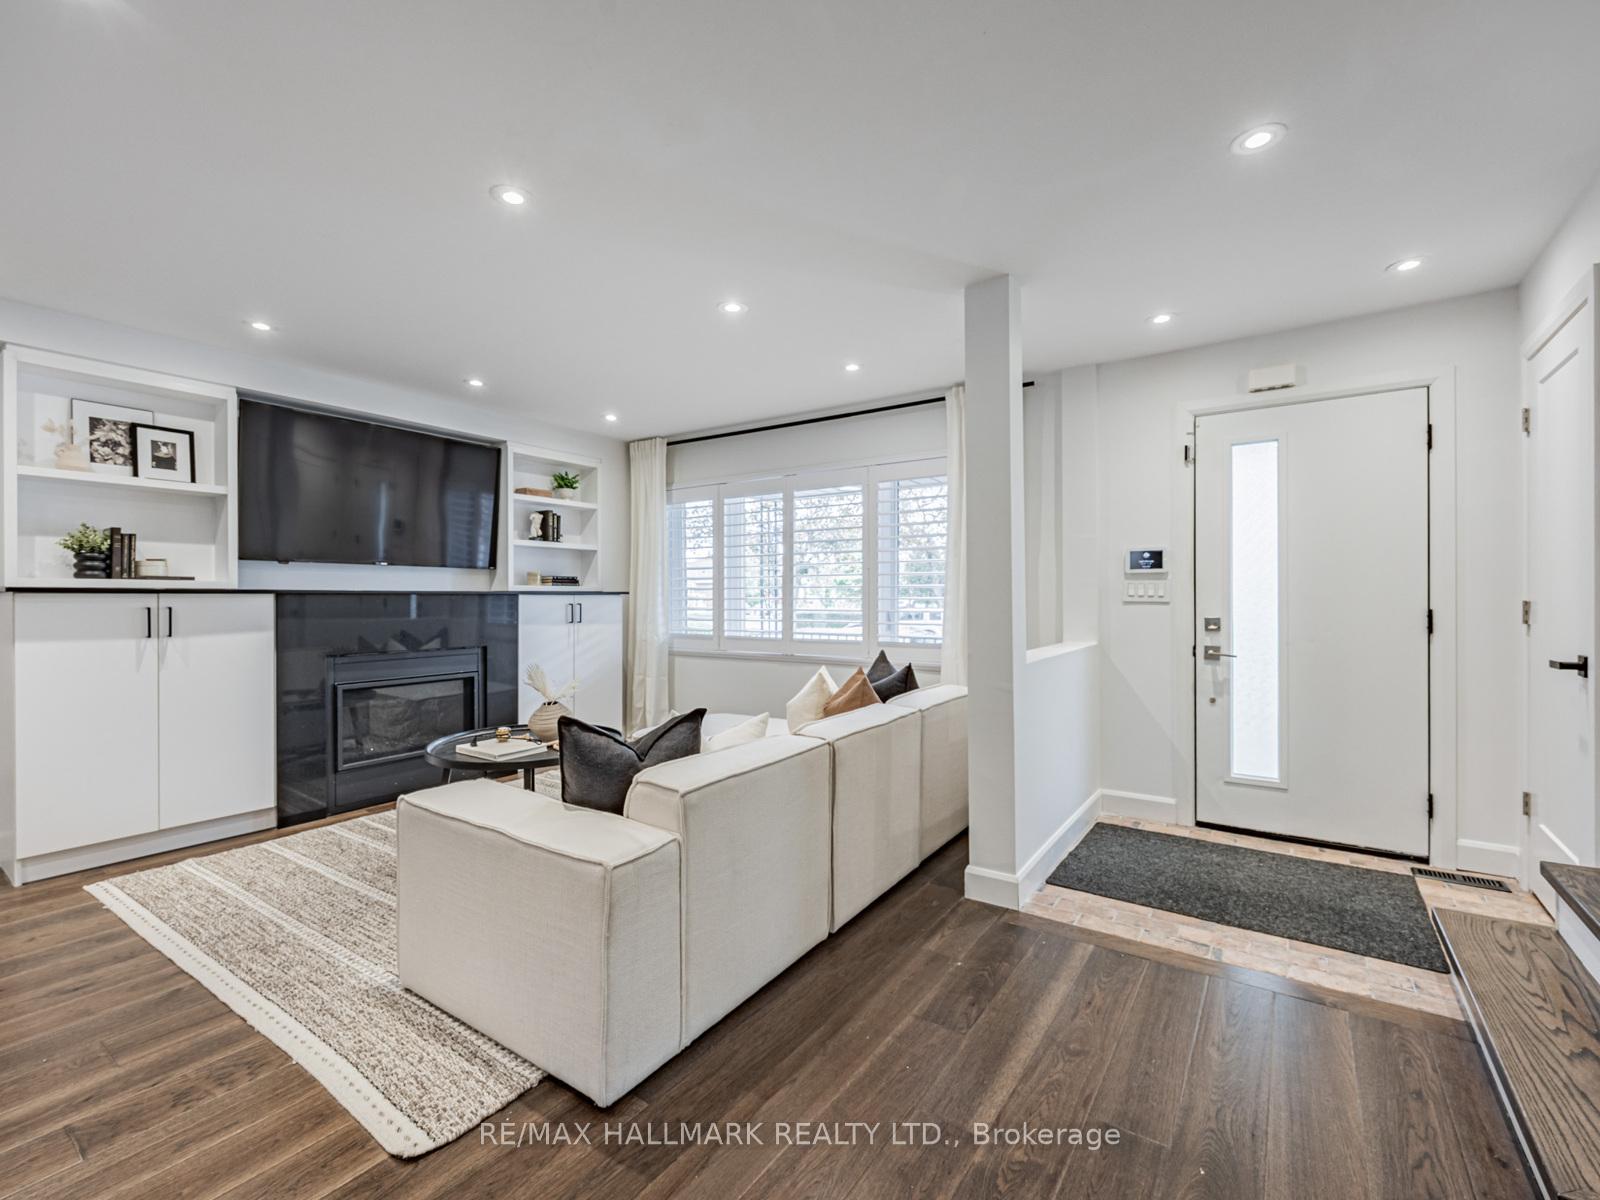
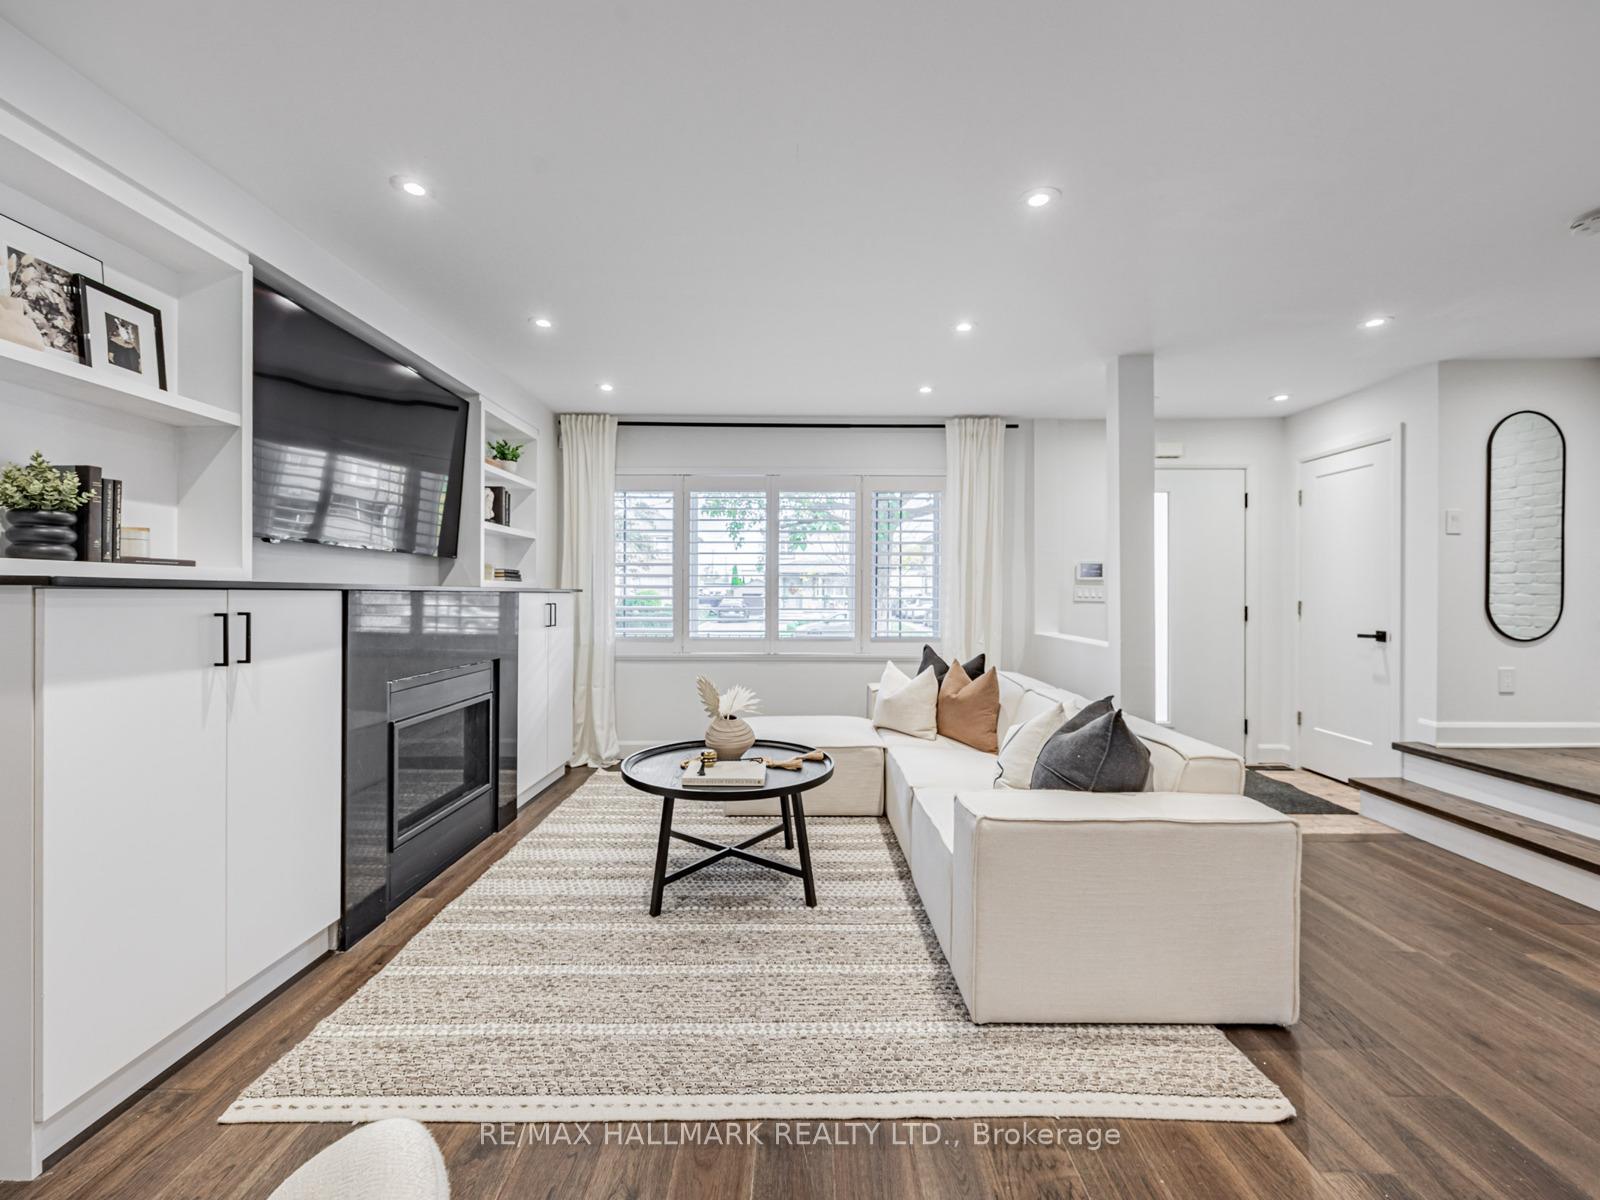
- Hardwood floors
- Fireplace
- Central air
The homeDetached, 2-storey, 1,100–1,500 sq ft
- Type: Detached
- Style: 2-storey
- Living space: 1,100–1,500 sq ft
- Basement: Finished
InsideFireplace Yes, Hardwood, Other
- Fireplace: Yes
- Flooring: Hardwood
- Features: Other
- Rooms above ground: 8
- Bedrooms: 3
- Bathrooms: 2
- Kitchens: 1
- Family room: Yes
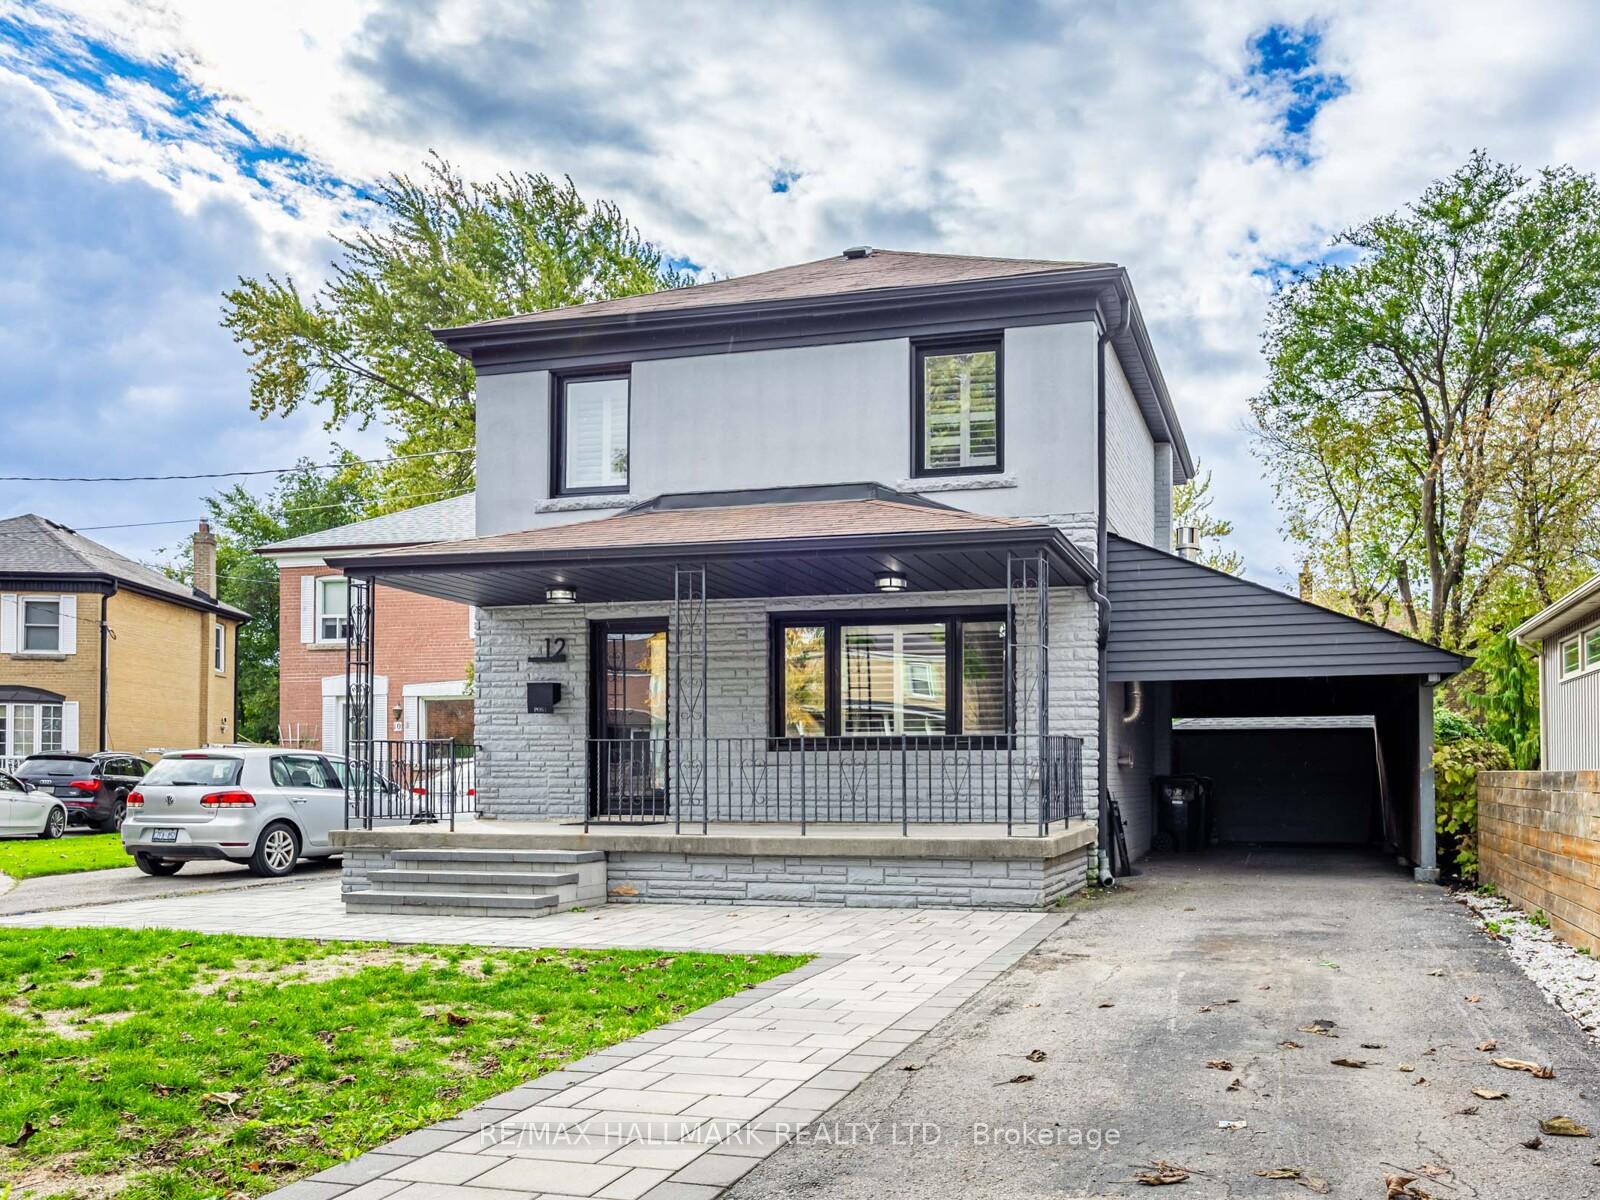
Outside and lotBrick, stucco (plaster), Asphalt shingle, Concrete
Outside
- Exterior: Brick, stucco (plaster)
- Roof: Asphalt shingle
- Foundation: Concrete
- Size: 40 × 139 ft
Parking1 Garage, Carport
- Spaces: 1 Garage
- Garage: Carport
Heating, water and powerForced air, gas, Central air, Municipal water
- Heating: Forced air, gas
- Cooling: Central air
- Water: Municipal water
- Sewer: Municipal sewer
Costs and taxesTaxes $4,411 a year, HST included in the price
- Taxes, 2025: $4,411 a year
- HST: HST included in the price
Included in the saleStainless steel refrigerator, stove, dishwasher, built-inwine cooler, washer & dryer, all electric light fixtures (elfs) and all window coverings. portable pool, Playground excluded
- Included: Stainless steel refrigerator, stove, dishwasher, built-inwine cooler, washer & dryer, all electric light fixtures (elfs) and all window coverings. portable pool
- Not included: Playground excluded
Listing detailsE12486273, Sold, Oct 28, 2025
- MLS® number: E12486273
- Status: Sold
- Listed on: Oct 28, 2025
- Days on market: 27
- Updated: Nov 24, 2025
- Possession: 30-59 days
- Occupied by: Vacant
- Listing brokerage: RE/MAX HALLMARK REALTY LTD.
About this home
12 Leagrove Crescent, Scarborough (Clairlea-Birchmount), ON M1L 3S6
Other
Stunning 3-bedroom, 2-bath custom home on a rare pie-shaped lot! Fully renovated with a finished basement. This turnkey residence is steps from the Crosstown LRT and 20 minutes to Downtown Toronto. Walk to Eglinton Square, shops, cafés, and top schools. Peaceful cul-de-sac with mature trees, easy transit access. Perfect for families or investors seeking style, comfort, and long-term value.
Read more
Ask about this home
A HOMEH agent will answer your questions about this home.
Ask a question
Thinking of selling your home?See what your home is worth today.
Around this home
Pharmacy and Eglinton
Errands
Parks
Schools
Daily convenience, out of 100, from the distances below
ParkClairlea Park · 5 within 1 km7 min walk461 m
GroceryEvery Day Variety5 min walk298 m
SchoolSATEC @ W A Porter Collegiate Institute4 min walk270 m
PharmacyVictoria Park Pharmacy13 min walk794 m
Cafés & foodItal Vital · 15 within 1 km5 min walk298 m
Gym & rec centreScarborough Soccer Centre7 min walk406 m
LibraryToronto Public Library - Eglinton Square15 min walk947 m
HospitalProvidence Healthcare11 min walk706 m
WalkDriveStraight-line distance, open map data
Grocery0.3 km
Park0.5 km
Coffee0.6 km
Dining0.3 km
Gym0.4 km
Hospital0.7 km
Schools nearby
School rating, out of 10.
SATEC @ W A Porter Collegiate Institutesecondary · Public · 0.3 km
7.9/10Good
Mentor's Academysecondary · Private · 0.4 km
—
Clairlea Public Schoolelementary · Public · 0.5 km
6.2/10Fair
Contact agent
Helpful calculators
Mortgage
Affordability
Closing costs
Land transfer tax
Property tax
Down payment
CMHC insurance
Stress test
Cashback Rebate
Your HOMEH agent

NimaHOMEH agent · Scarborough
"I would see it this week."
Ask Nima