

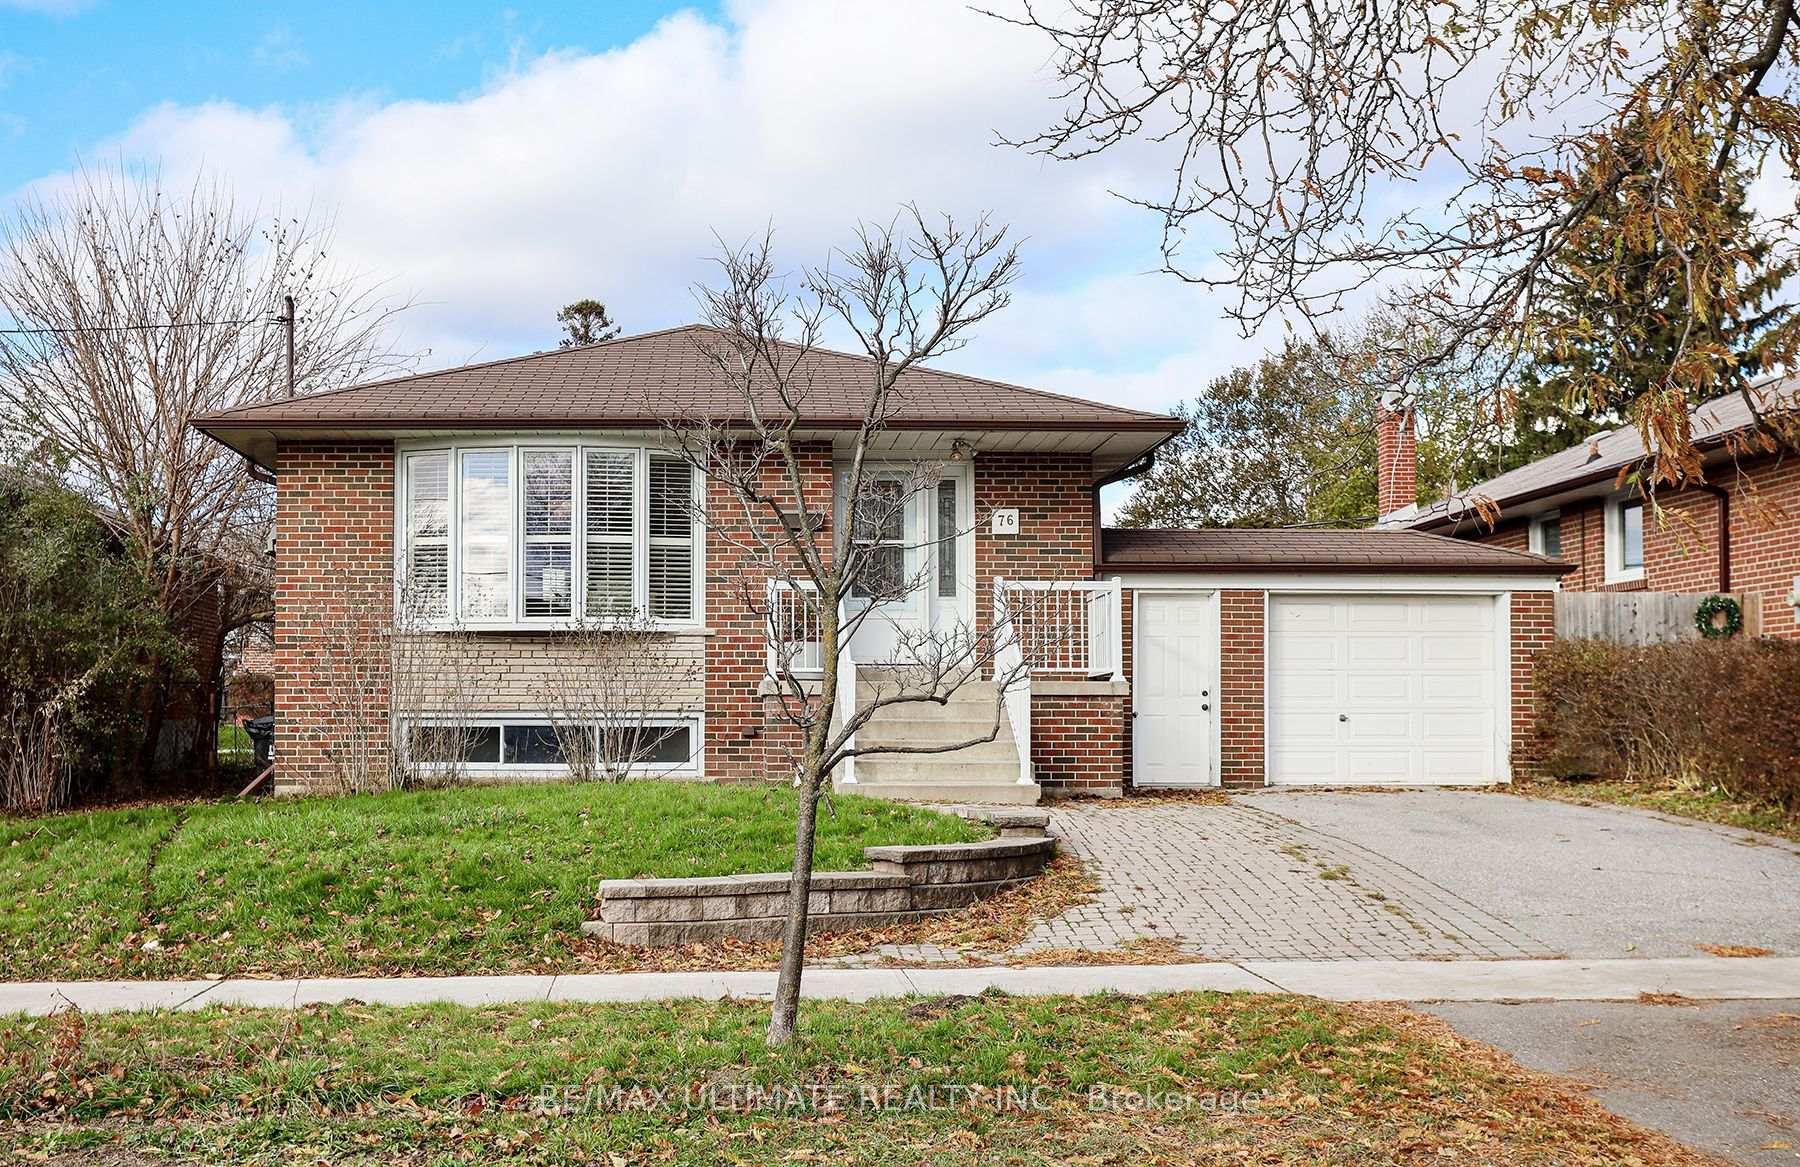
76 Bertrand Avenue
Detached Sold
1/3776 Bertrand Avenue
Detached Sold
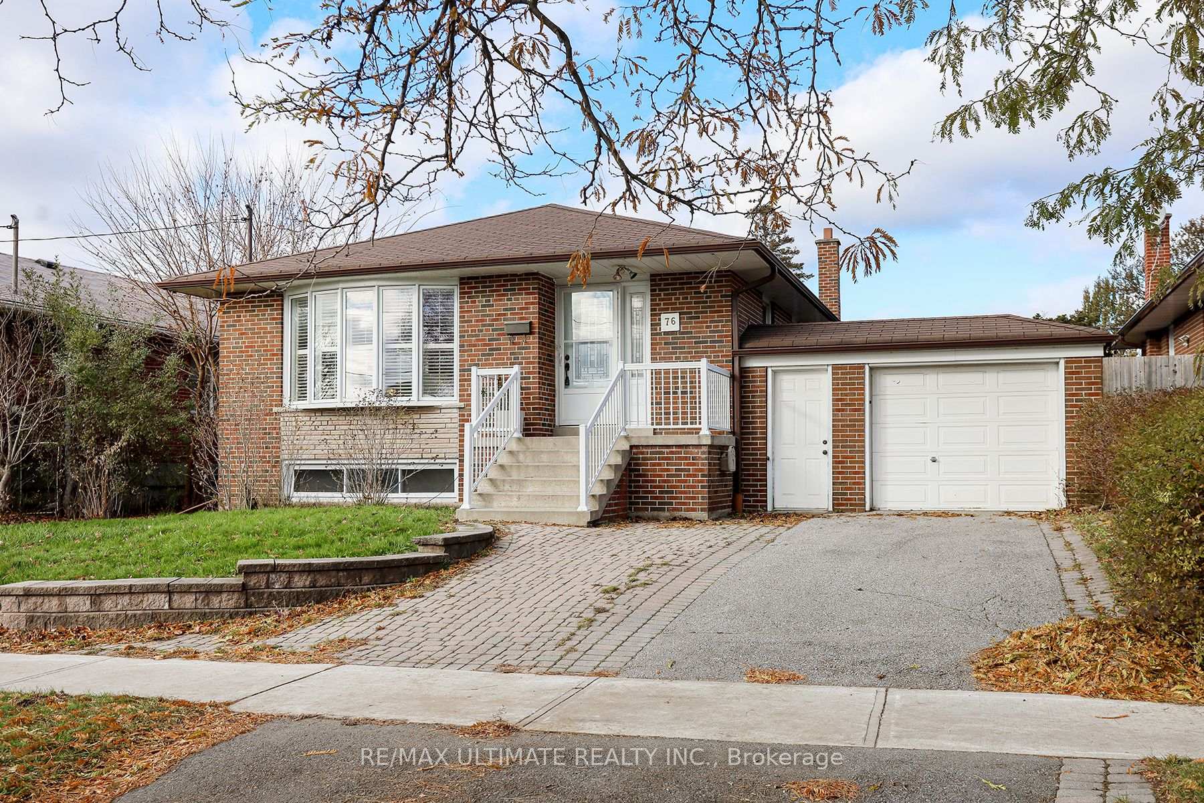
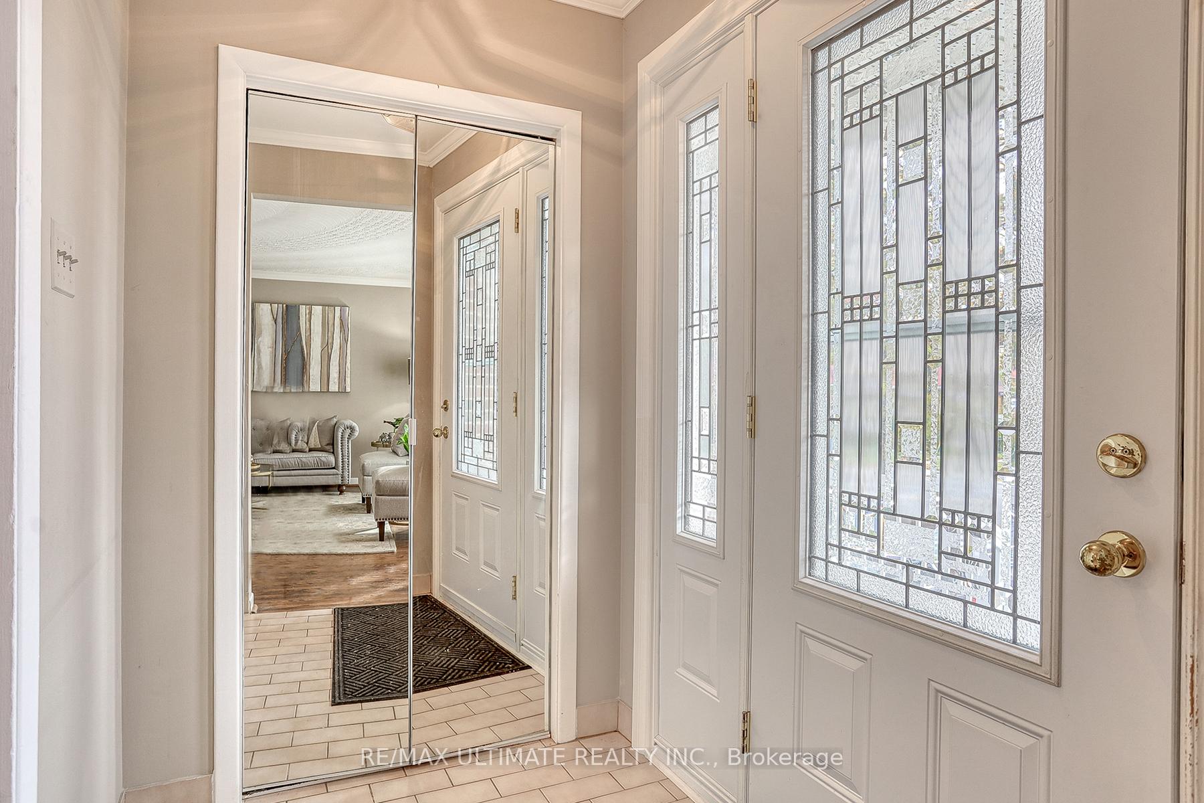
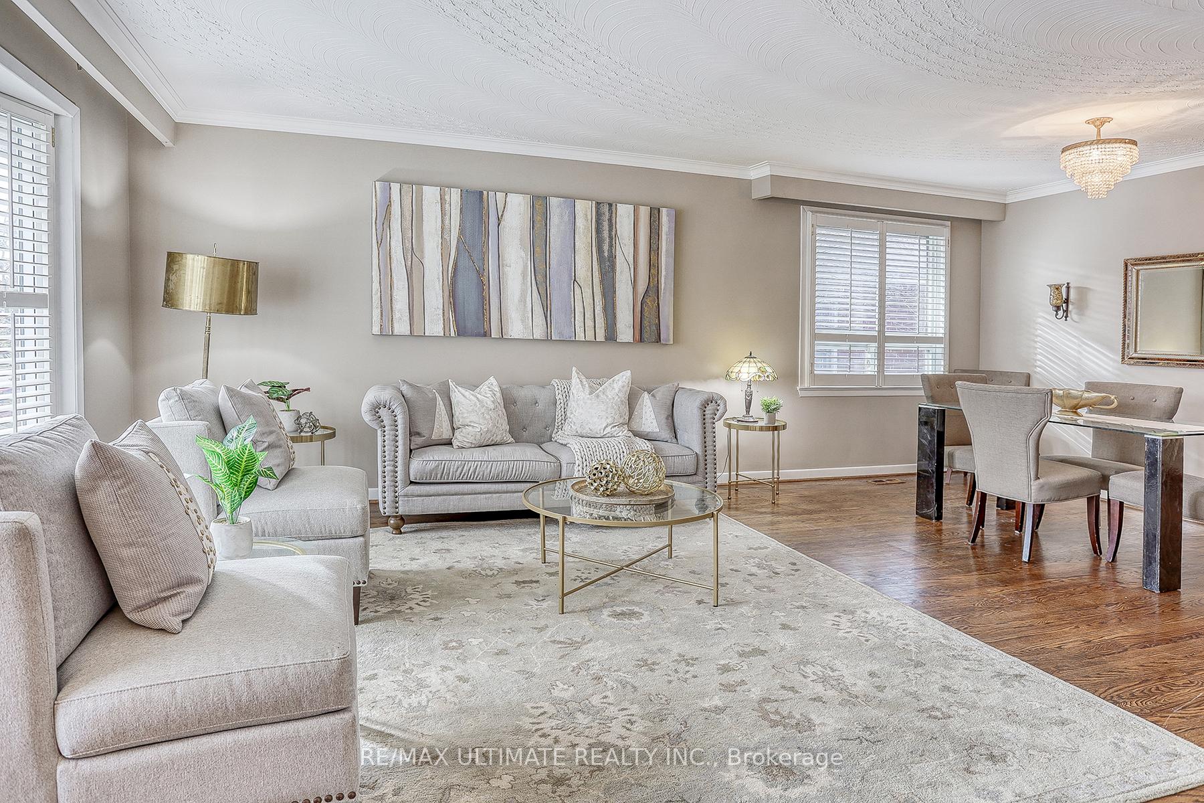
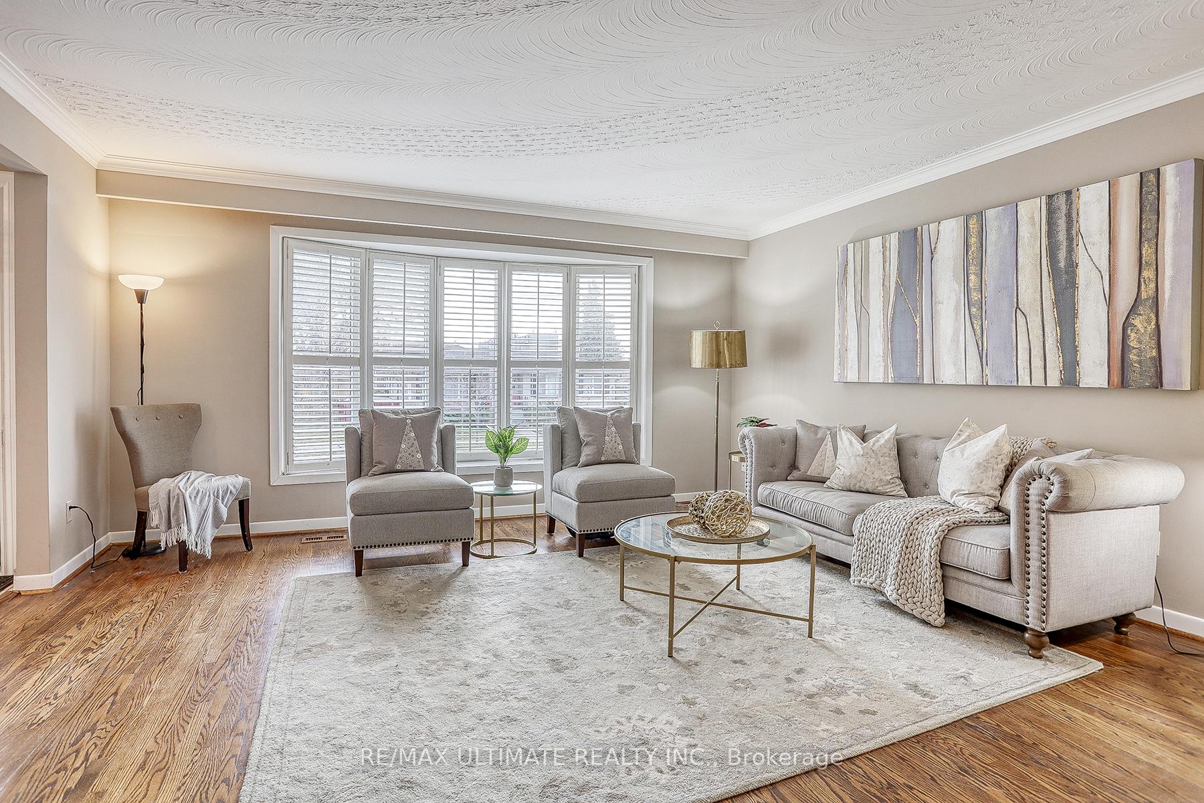 See all 37 photos
3+1 Bedrooms
2 Bathrooms
1 Garage
1.1K–1.5K sq.ft
50×102 ft
$4,291/yr
Property history
Facts and features
- BasementApartment
- Water, sewerMunicipal
- HeatingForced air
- CoolingCentral air
What stands out
- Second kitchen
- Separate entrance
- Hardwood floors
- Central air
The homeDetached, Bungalow, 1,100–1,500 sq ft
- Type: Detached
- Style: Bungalow
- Living space: 1,100–1,500 sq ft
- Basement: Separate entrance, apartment
InsideHardwood, Broadloom, Rooms above ground 6, Rooms in the basement 4
- Flooring: Hardwood, Broadloom
- Rooms above ground: 6
- Rooms in the basement: 4
- Bedrooms: 3 + 1 in the basement
- Bathrooms: 2
- Kitchens: 2
Outside and lotBrick, Unknown, Unknown
Outside
- Exterior: Brick
- Roof: Unknown
- Foundation: Unknown
- Size: 50 × 102 ft
Parking1 Garage, Attached, Private
- Spaces: 1 Garage
- Garage: Attached
- Driveway: Private
Heating, water and powerForced air, gas, Central air, Municipal water
- Heating: Forced air, gas
- Cooling: Central air
- Water: Municipal water
- Sewer: Municipal sewer
Costs and taxesTaxes $4,291 a year, HST included in the price, Hot water tank
- Taxes, 2025: $4,291 a year
- HST: HST included in the price
- Rental items: Hot water tank
Included in the saleElectric light fixtures, 2 fridges, 2 stoves, dishwasher, washer, dryer, window coverings, central air conditioner.
- Included: Electric light fixtures, 2 fridges, 2 stoves, dishwasher, washer, dryer, window coverings, central air conditioner.
Listing detailsE12555726, Sold, Nov 18, 2025
- MLS® number: E12555726
- Status: Sold
- Listed on: Nov 18, 2025
- Days on market: 6
- Updated: Nov 24, 2025
- Possession: 2025-12-18 / 1-29 days
- Occupied by: Vacant
- Listing brokerage: RE/MAX ULTIMATE REALTY INC.
About this home
76 Bertrand Avenue, Scarborough (Ionview), ON M1K 2S6
WELCOME TO THIS WELL-MAINTAINED JUMBO-SIZED BUNGALOW (1233 SQFT PER MPAC), WITH AN ENORMOUS BASEMENT APARTMENT. SPACIOUS ATTACHED GARAGE (1.5 CAR), NESTED ON GENEROUS 50FT FRONTAGE. YOU WILL ENJOY VIEWING THIS WELL-LOOKED-AFTER PROPERTY, WHICH MEETS MANY OF TODAY'S BUYERS' CRITERIA. PROUDLY OWNED SINCE 1973!
Read more
Ask about this home
A HOMEH agent will answer your questions about this home.
Ask a question
Thinking of selling your home?See what your home is worth today.
Around this home
Birchmount Rd & Eglinton
Errands
Transit
Parks
Schools
Daily convenience, out of 100, from the distances below
ParkIonview Park · 6 within 1 km7 min walk430 m
GrocerySujaan Convenience13 min walk809 m
SchoolIonview Public School6 min walk350 m
Train stationBirchmount11 min walk664 m
PharmacyScarborough Pharmacy10 min walk618 m
Cafés & foodLittle Imbiss Hot Food Counter · 15 within 1 km5 min walk302 m
Gym & rec centreEpic Sports7 min walk424 m
LibraryToronto Public Library - Kennedy/Eglinton12 min walk763 m
WalkDriveStraight-line distance, open map data
Grocery0.8 km
Park0.4 km
Dining0.3 km
Gym0.4 km
Birchmount0.7 km
Schools nearby
School rating, out of 10.
Ionview Public Schoolelementary · Public · 0.3 km
4.3/10Low
United Scholastic Academy Scarboroughsecondary · Private · 0.6 km
—
Enhanced Preparatory Centre of Ontarioelementary · Private · 0.8 km
—
Contact agent
Helpful calculators
Mortgage
Affordability
Closing costs
Land transfer tax
Property tax
Down payment
CMHC insurance
Stress test
Cashback Rebate
Your HOMEH agent

KimHOMEH agent · Scarborough
"I would see it this week."
Ask Kim