

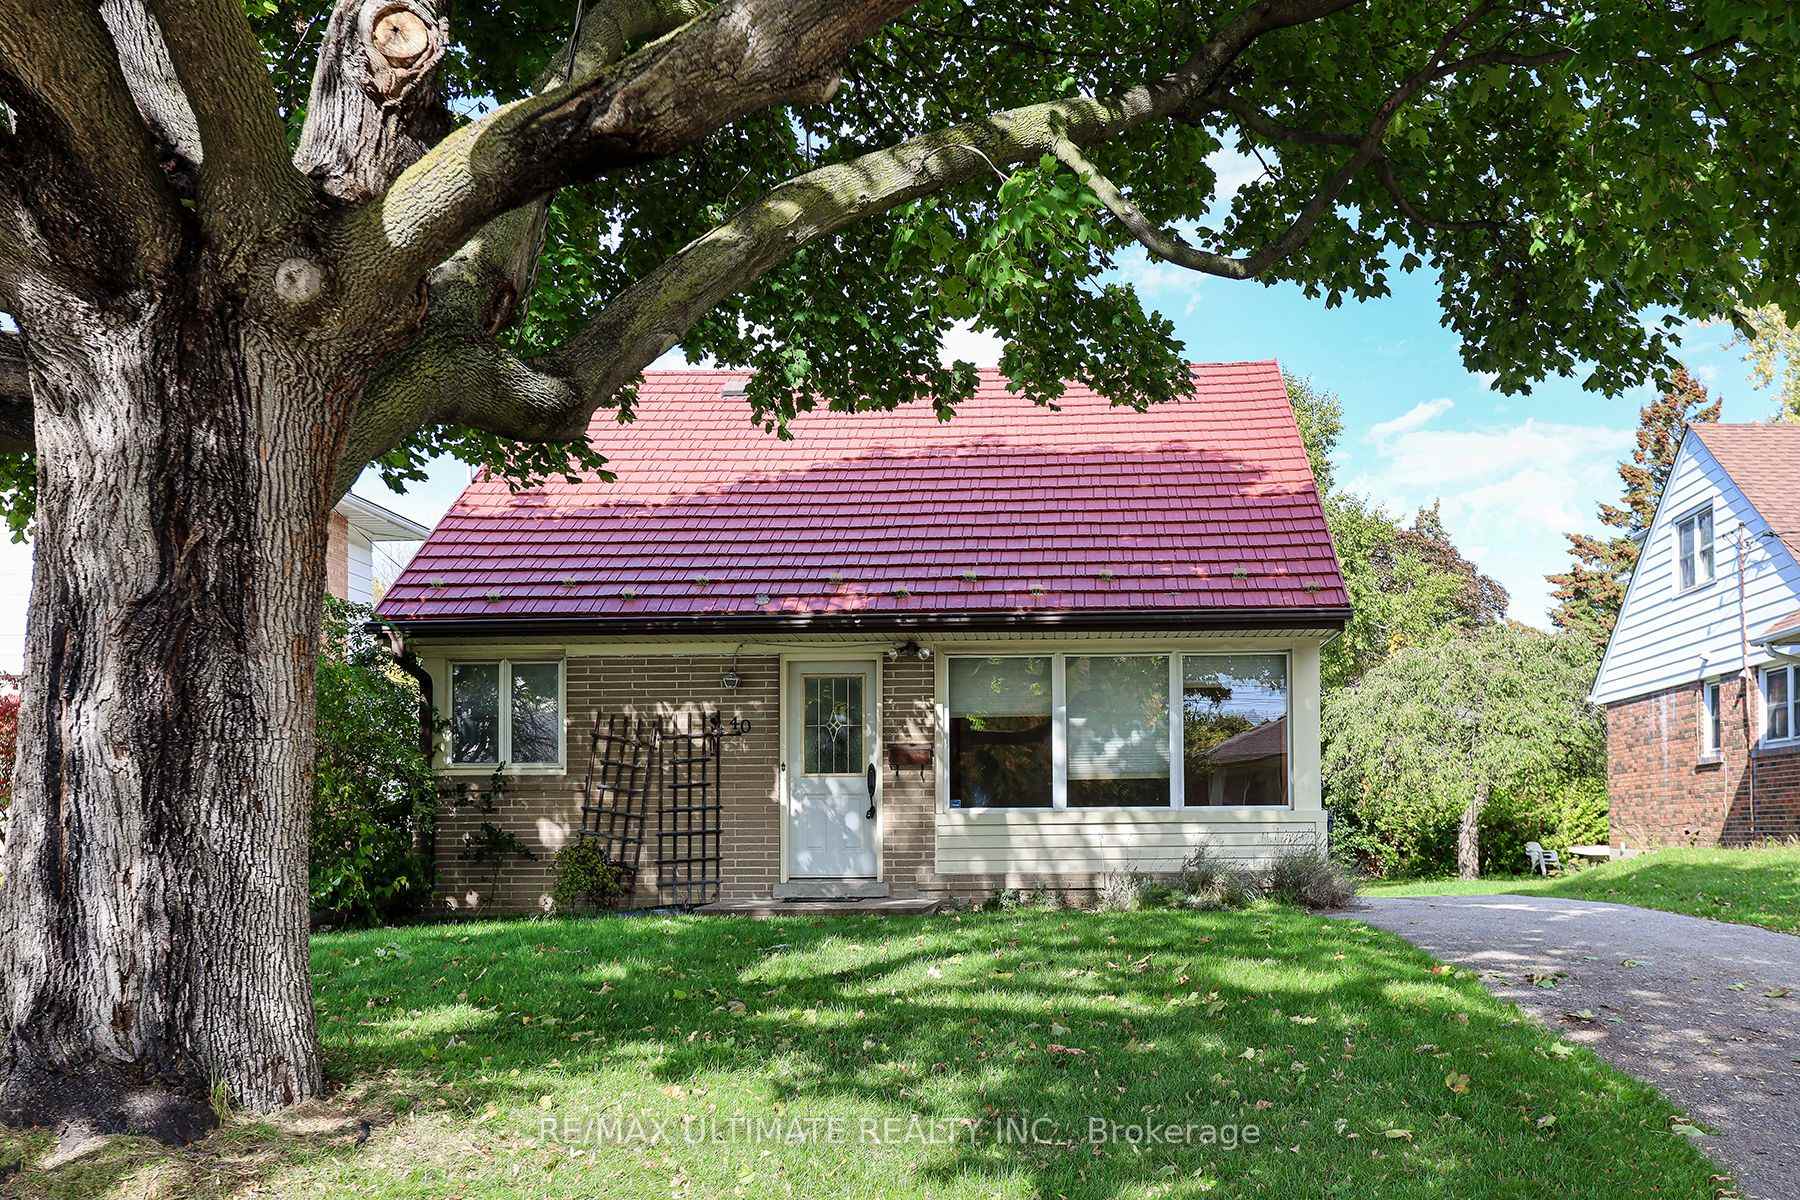
40 Treverton Drive
Detached Sold
1/4040 Treverton Drive
Detached Sold
 See all 40 photos
4 Bedrooms
3 Bathrooms
0 Garage
1.5K–2K sq.ft
45×111 ft
$4,185/yr
Property history
Facts and features
- BasementFinished
- Water, sewerMunicipal
- HeatingForced air
- CoolingCentral air
What stands out
- Separate entrance
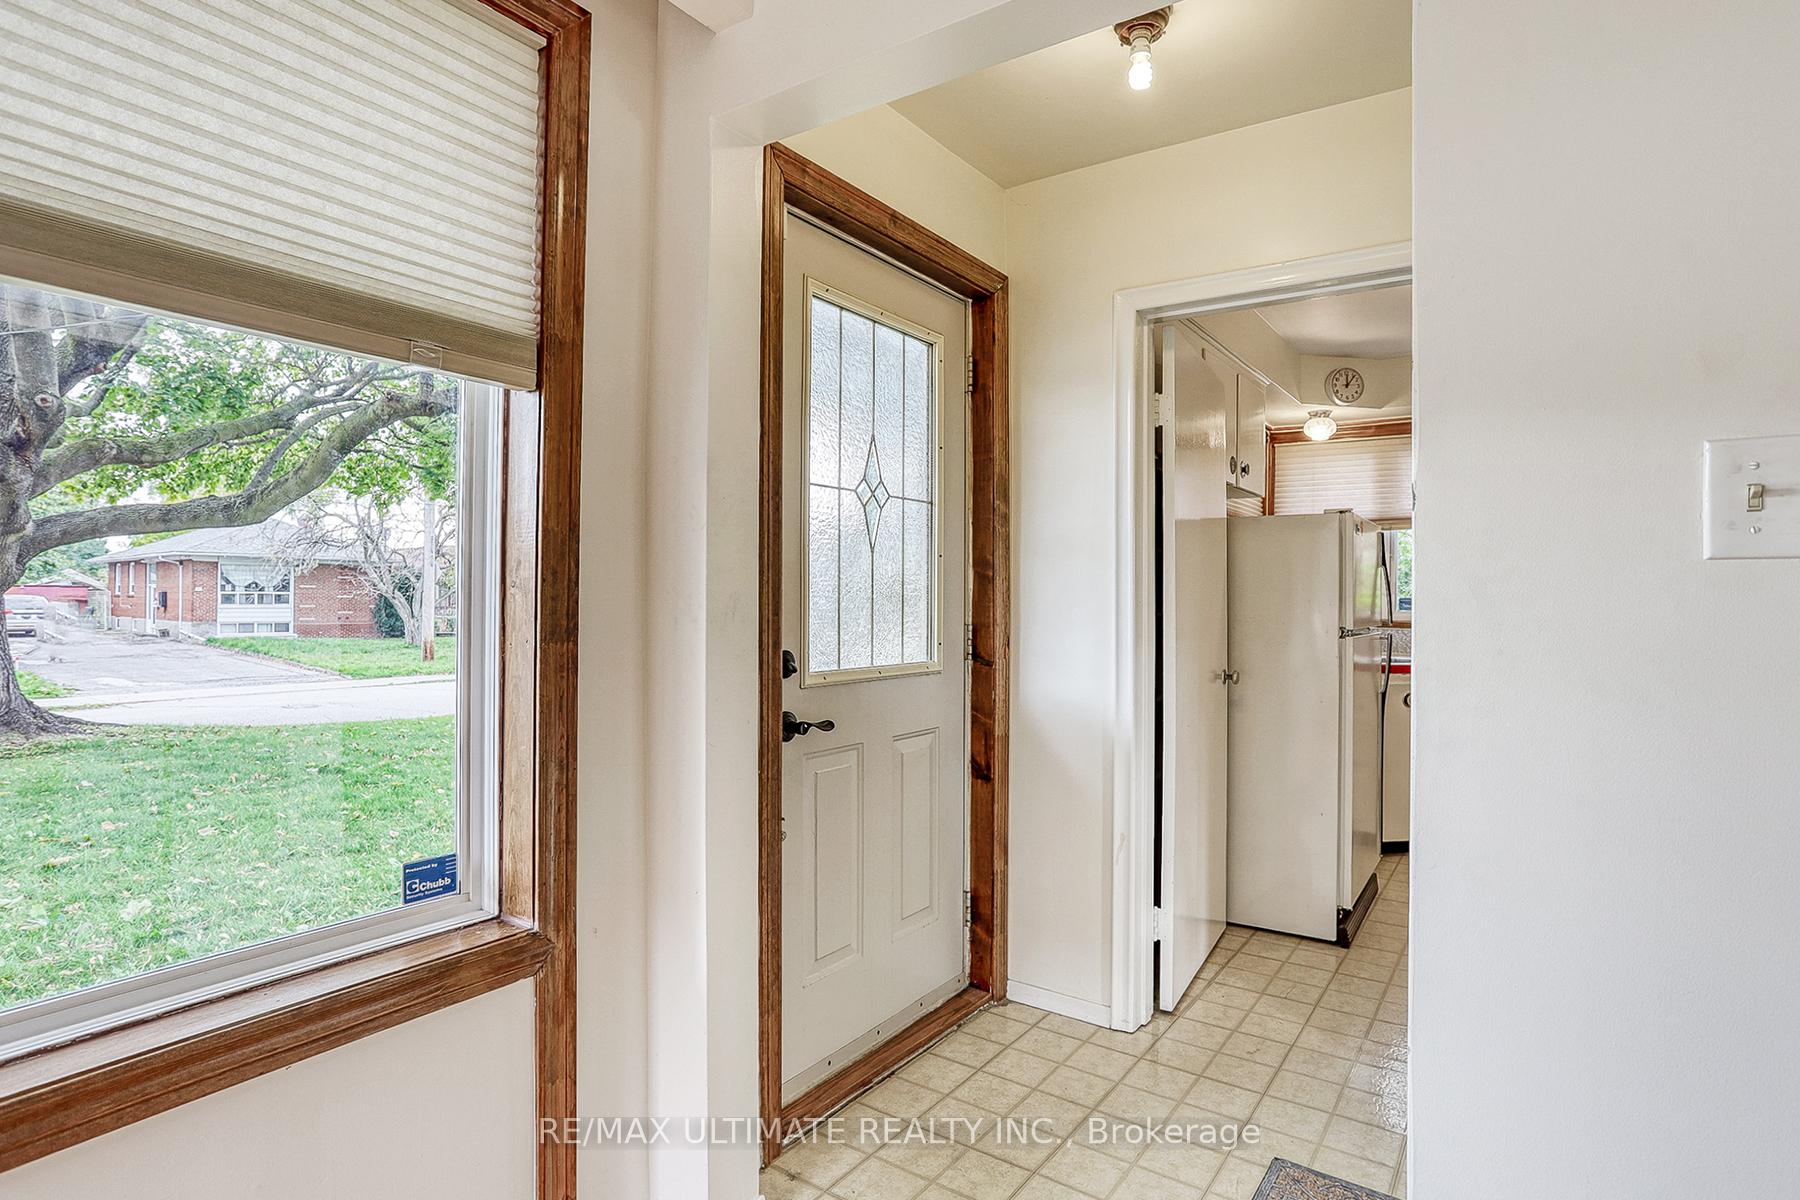
- Hardwood floors
- Central air
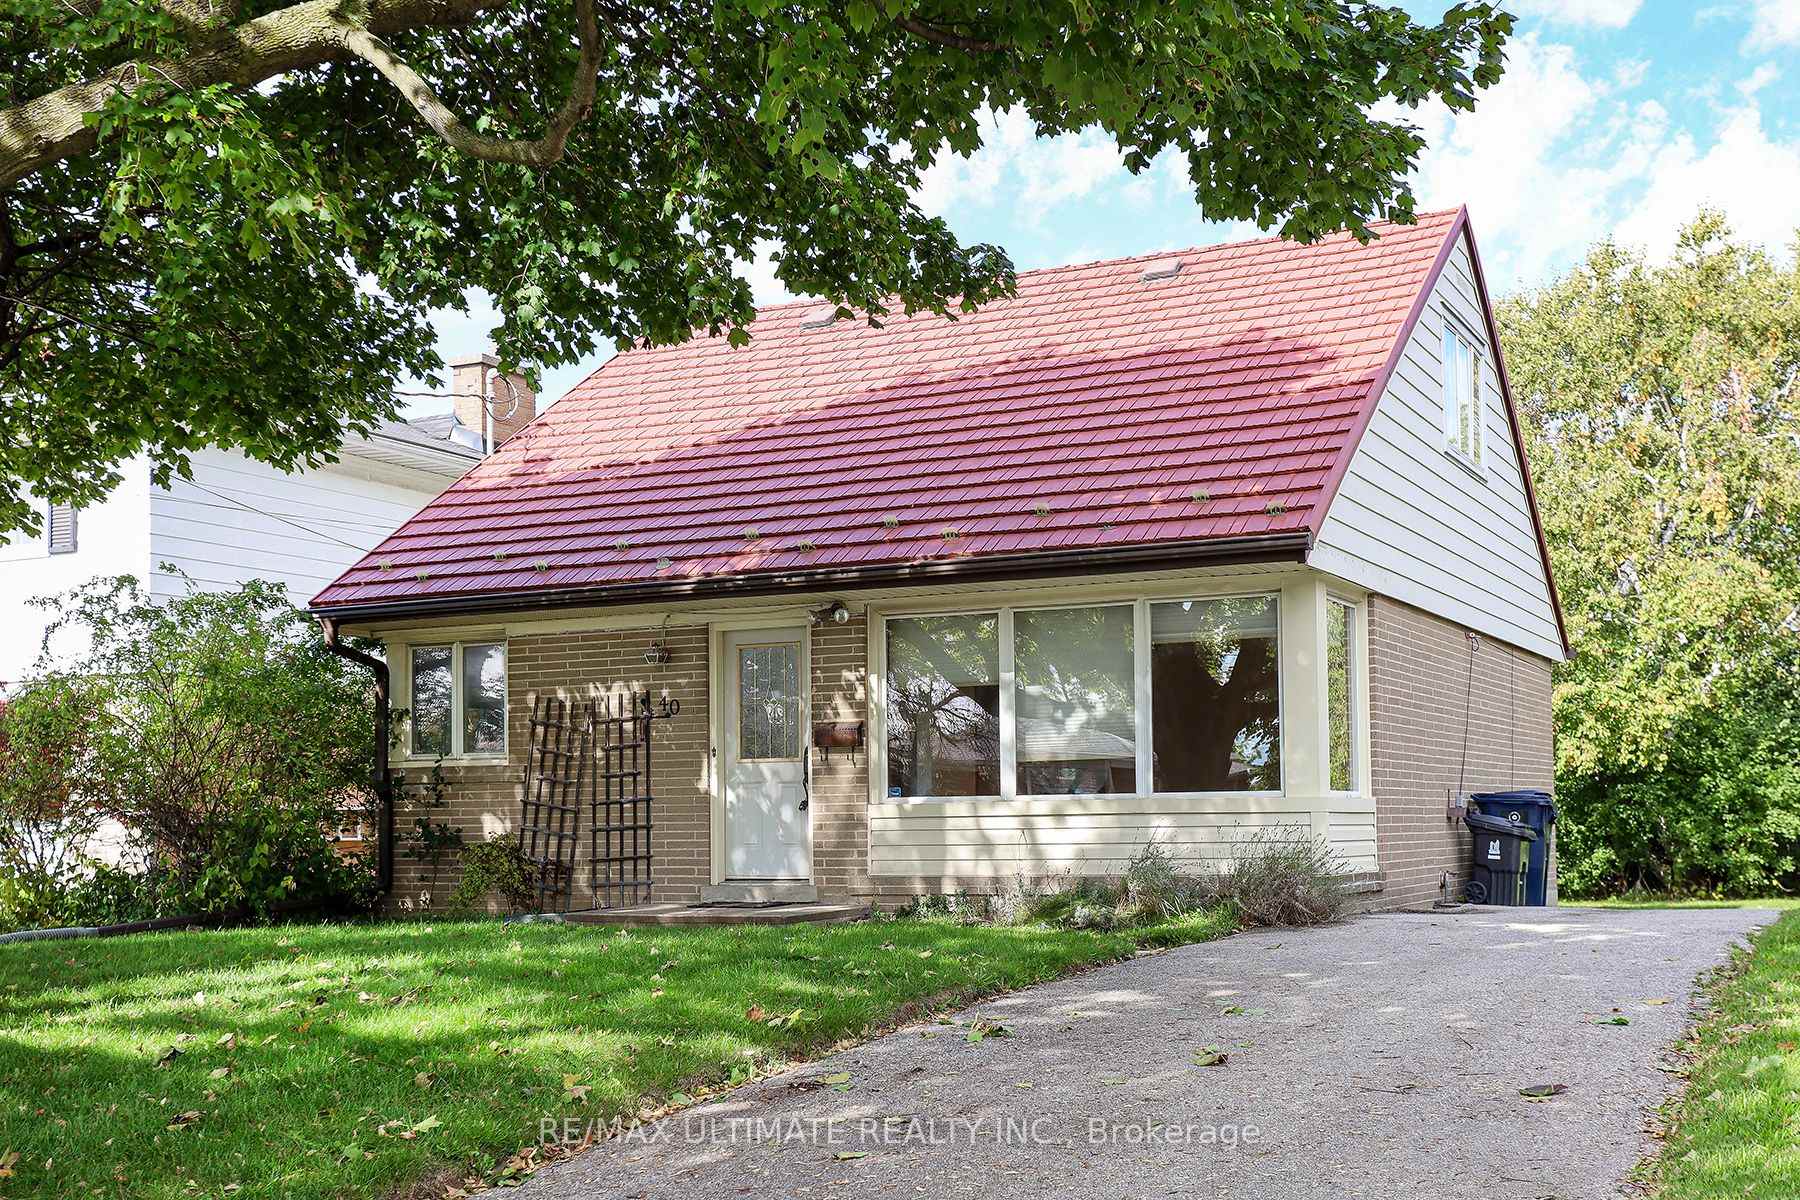
The homeDetached, 1 1/2 storey, 1,500–2,000 sq ft
- Type: Detached
- Style: 1 1/2 storey
- Living space: 1,500–2,000 sq ft
- Basement: Finished, separate entrance
InsideHardwood, Ceramic, Central vacuum, Rooms above ground 6
- Flooring: Hardwood, Ceramic
- Features: Central vacuum
- Rooms above ground: 6
- Rooms in the basement: 5
- Bedrooms: 4
- Bathrooms: 3
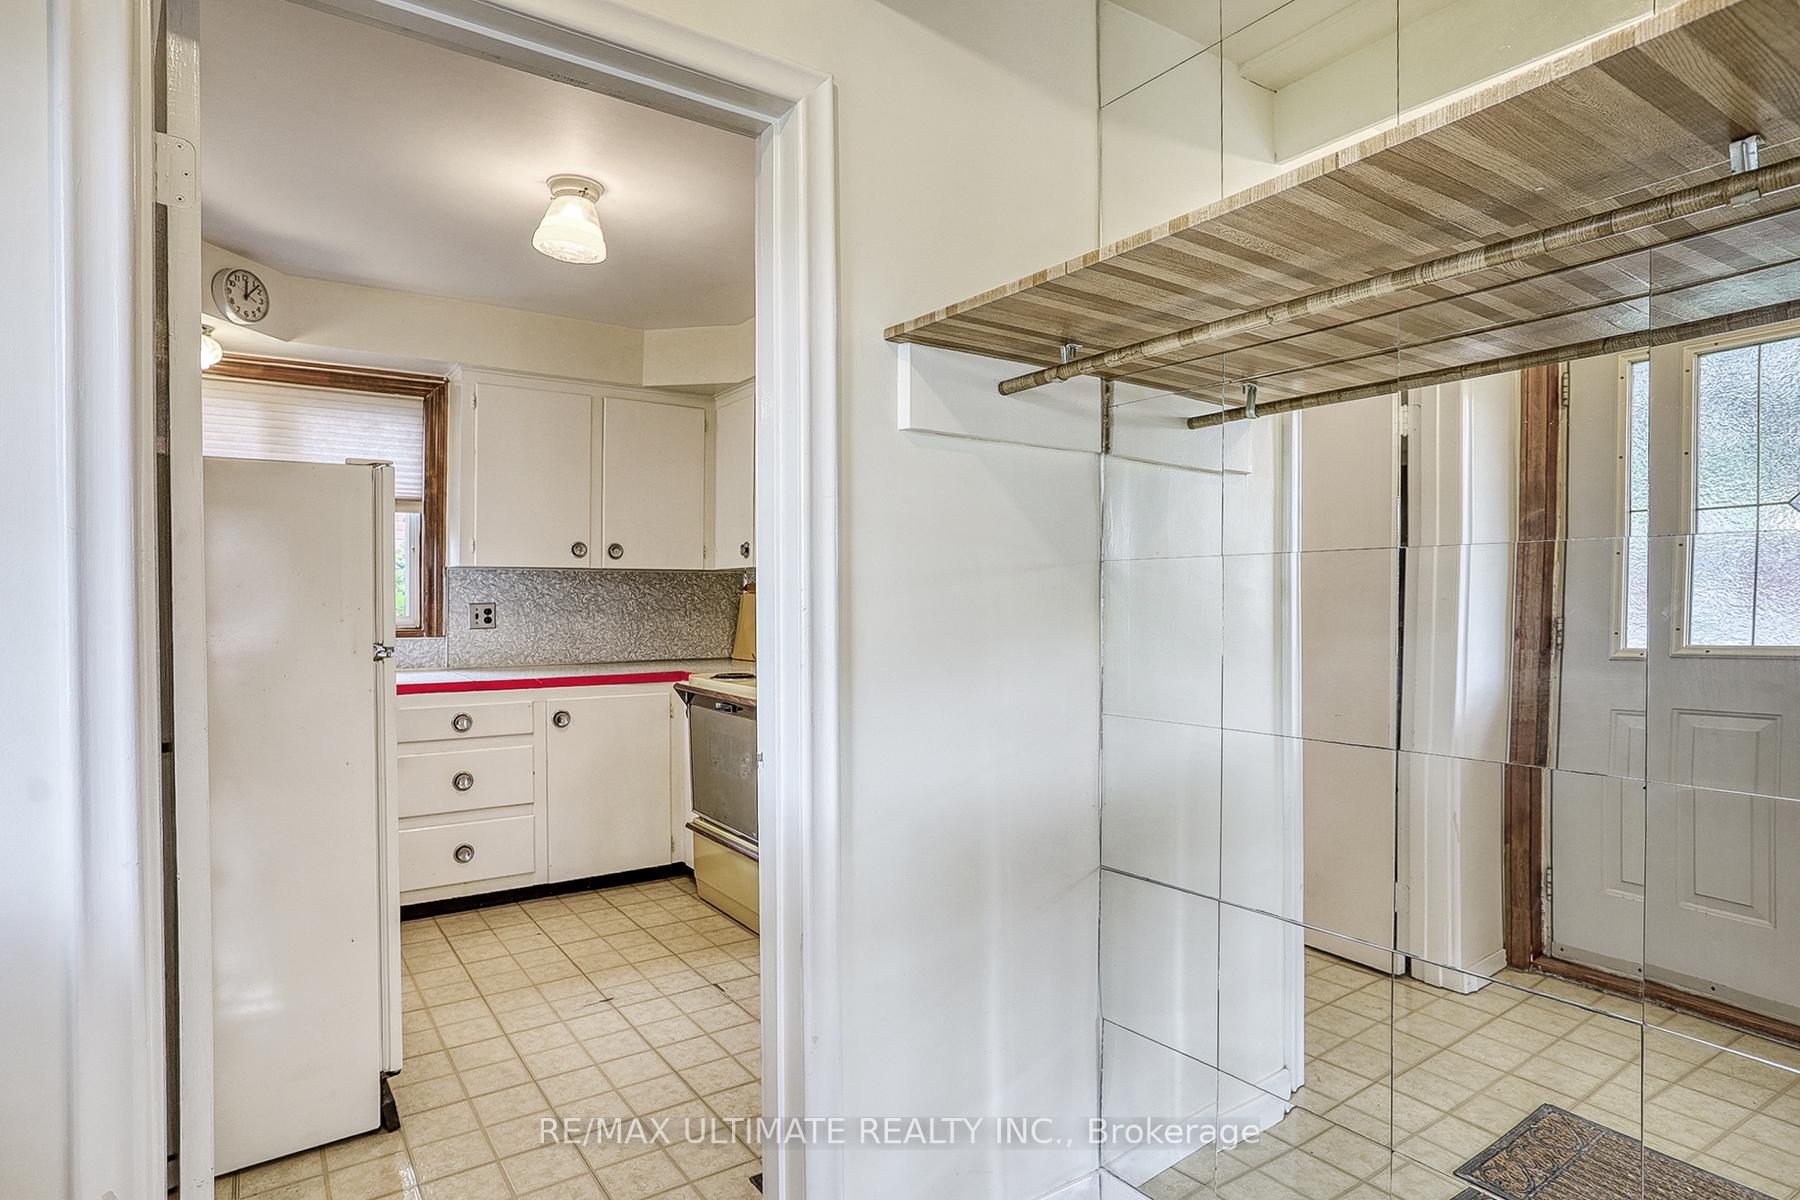
- Kitchens: 1
Outside and lotBrick, Other, Other
Outside
- Exterior: Brick
- Roof: Other
- Foundation: Other
- Size: 45 × 111 ft
Parking4 Parking, Private
- Spaces: 4 Parking
- Driveway: Private
Heating, water and powerForced air, gas, Central air, Municipal water
- Heating: Forced air, gas
- Cooling: Central air
- Water: Municipal water
- Sewer: Municipal sewer
Costs and taxesTaxes $4,185 a year, HST included in the price
- Taxes, 2025: $4,185 a year
- HST: HST included in the price
Included in the saleExtra light fixtures , fridge , stove, washer, dryer, central vac, tankless water heater, tool shed, central air conditioner, window coverings (as is).
- Included: Extra light fixtures , fridge , stove, washer, dryer, central vac, tankless water heater, tool shed, central air conditioner, window coverings (as is).
Listing detailsE12471826, Sold, Oct 20, 2025
- MLS® number: E12471826
- Status: Sold
- Listed on: Oct 20, 2025
- Days on market: 35
- Updated: Nov 24, 2025
- Possession: 2025-11-25 / Other
- Occupied by: Vacant
- Listing brokerage: RE/MAX ULTIMATE REALTY INC.
About this home
40 Treverton Drive, Scarborough (Ionview), ON M1K 3S6
Central Vacuum
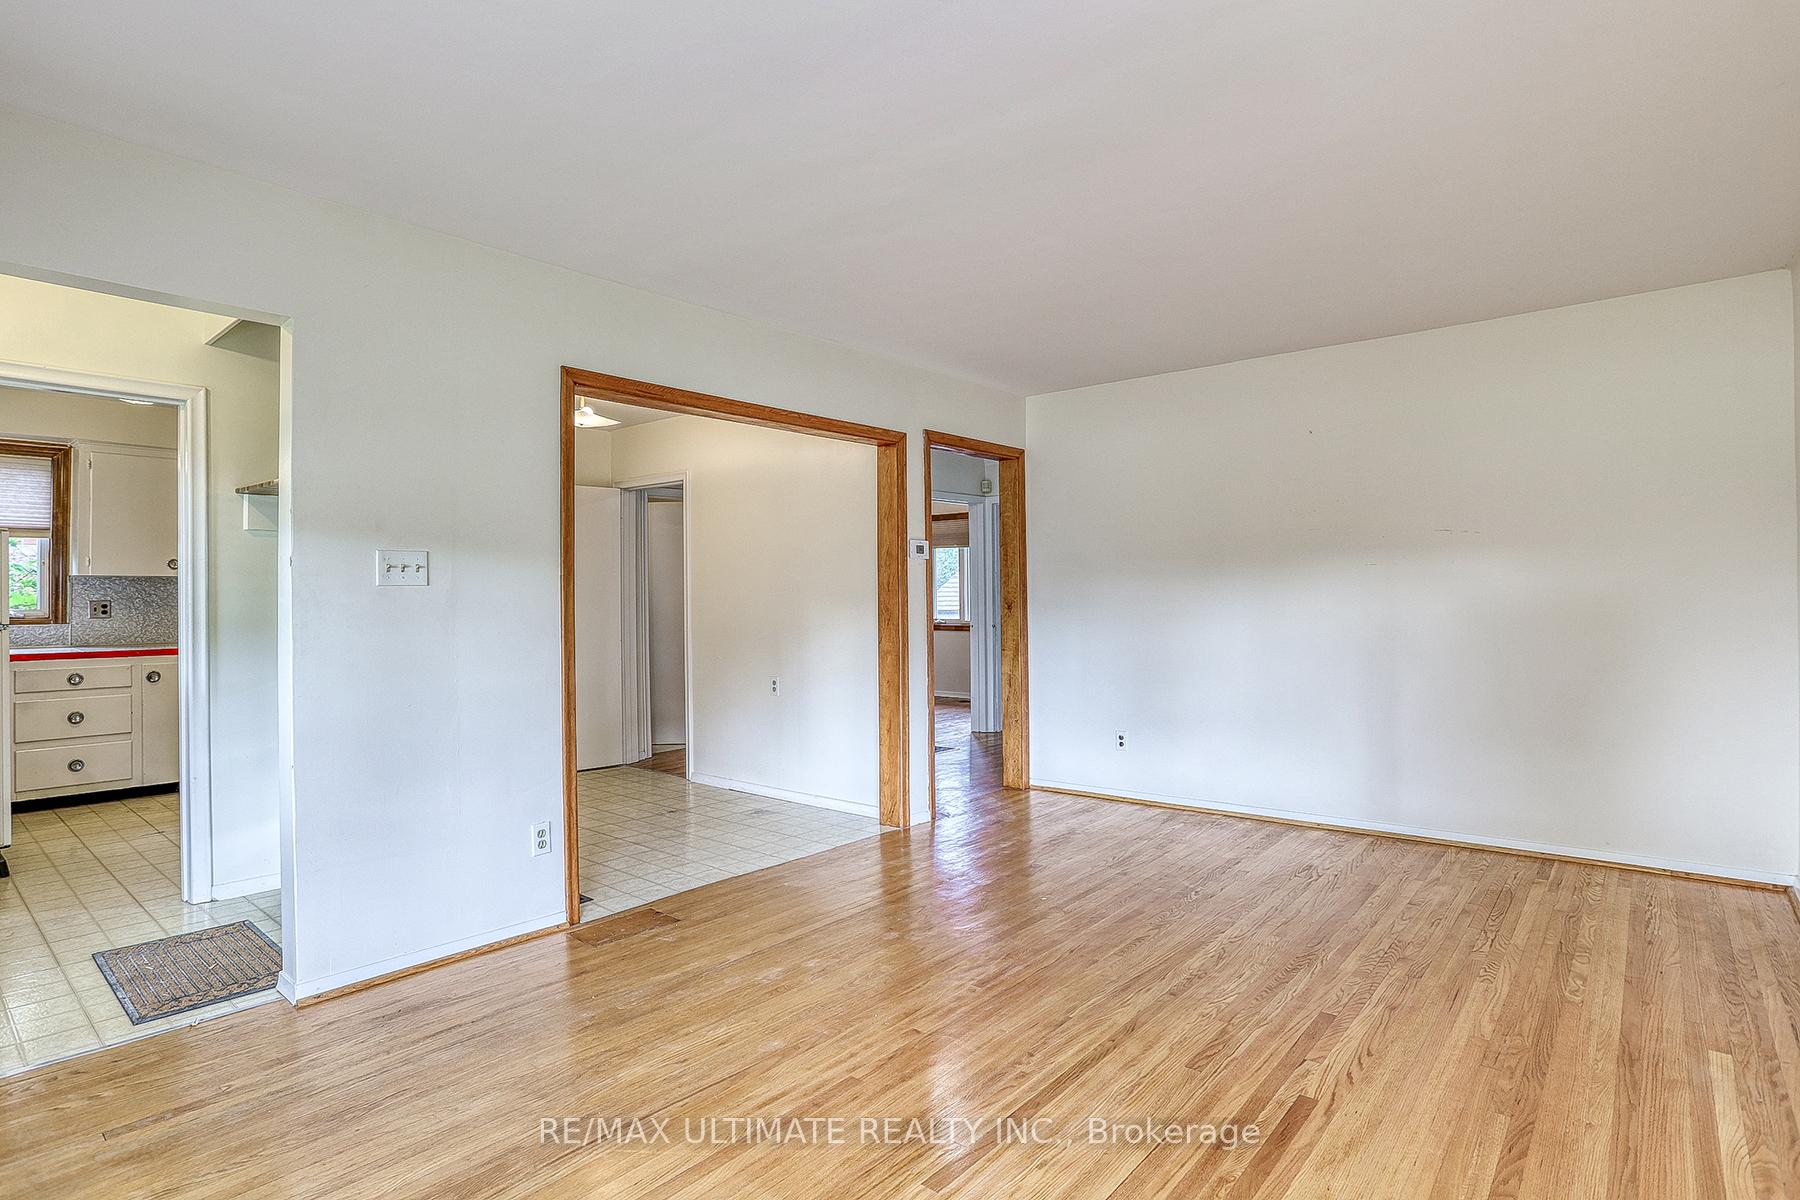
Welcome to this wll kept jumbo sized home, over 1600 sqft, featuring metal roof, 2023 gas furnance, rinnai tankless water heater, 3 full bathrooms on each level, hardwood flooring seperate entry to massive finished basement area. Nestled in demand area, close to Kennedy subway, future L.R.T all amenities. Many possibilities exist with this enormous size home, proudly owned by current owner since 1976!!
Read more
Ask about this home
A HOMEH agent will answer your questions about this home.
Ask a question
Thinking of selling your home?See what your home is worth today.
Around this home
Kennedy Road / Eglinton Ave. East
Errands
Transit
Parks
Schools
Daily convenience, out of 100, from the distances below
ParkTreverton Park · 12 within 1 km4 min walk244 m
GroceryNo Frills3 min walk169 m
SchoolSalaheddin Islamic School7 min walk430 m
Train stationKennedy4 min walk259 m
PharmacyShoppers Drug Mart4 min walk232 m
Cafés & foodHakka Bistro · 15 within 1 km2 min walk140 m
Gym & rec centreDon Montgomery Community Centre7 min walk423 m
LibraryToronto Public Library - Kennedy/Eglinton7 min walk454 m
WalkDriveStraight-line distance, open map data
Grocery0.2 km
Park0.2 km
Coffee0.4 km
Dining0.1 km
Gym1.0 km
Kennedy0.3 km
Schools nearby
School rating, out of 10.
Salaheddin Islamic Schoolelementary · Private · 0.4 km
—
St Maria Goretti Catholic Schoolelementary · Catholic · 0.5 km
5.6/10Fair
St Joan of Arc Catholic Academysecondary · Catholic · 0.6 km
4.7/10Low
Contact agent
Helpful calculators
Mortgage
Affordability
Closing costs
Land transfer tax
Property tax
Down payment
CMHC insurance
Stress test
Cashback Rebate
Your HOMEH agent

NimaHOMEH agent · Scarborough
"I would see it this week."
Ask Nima