

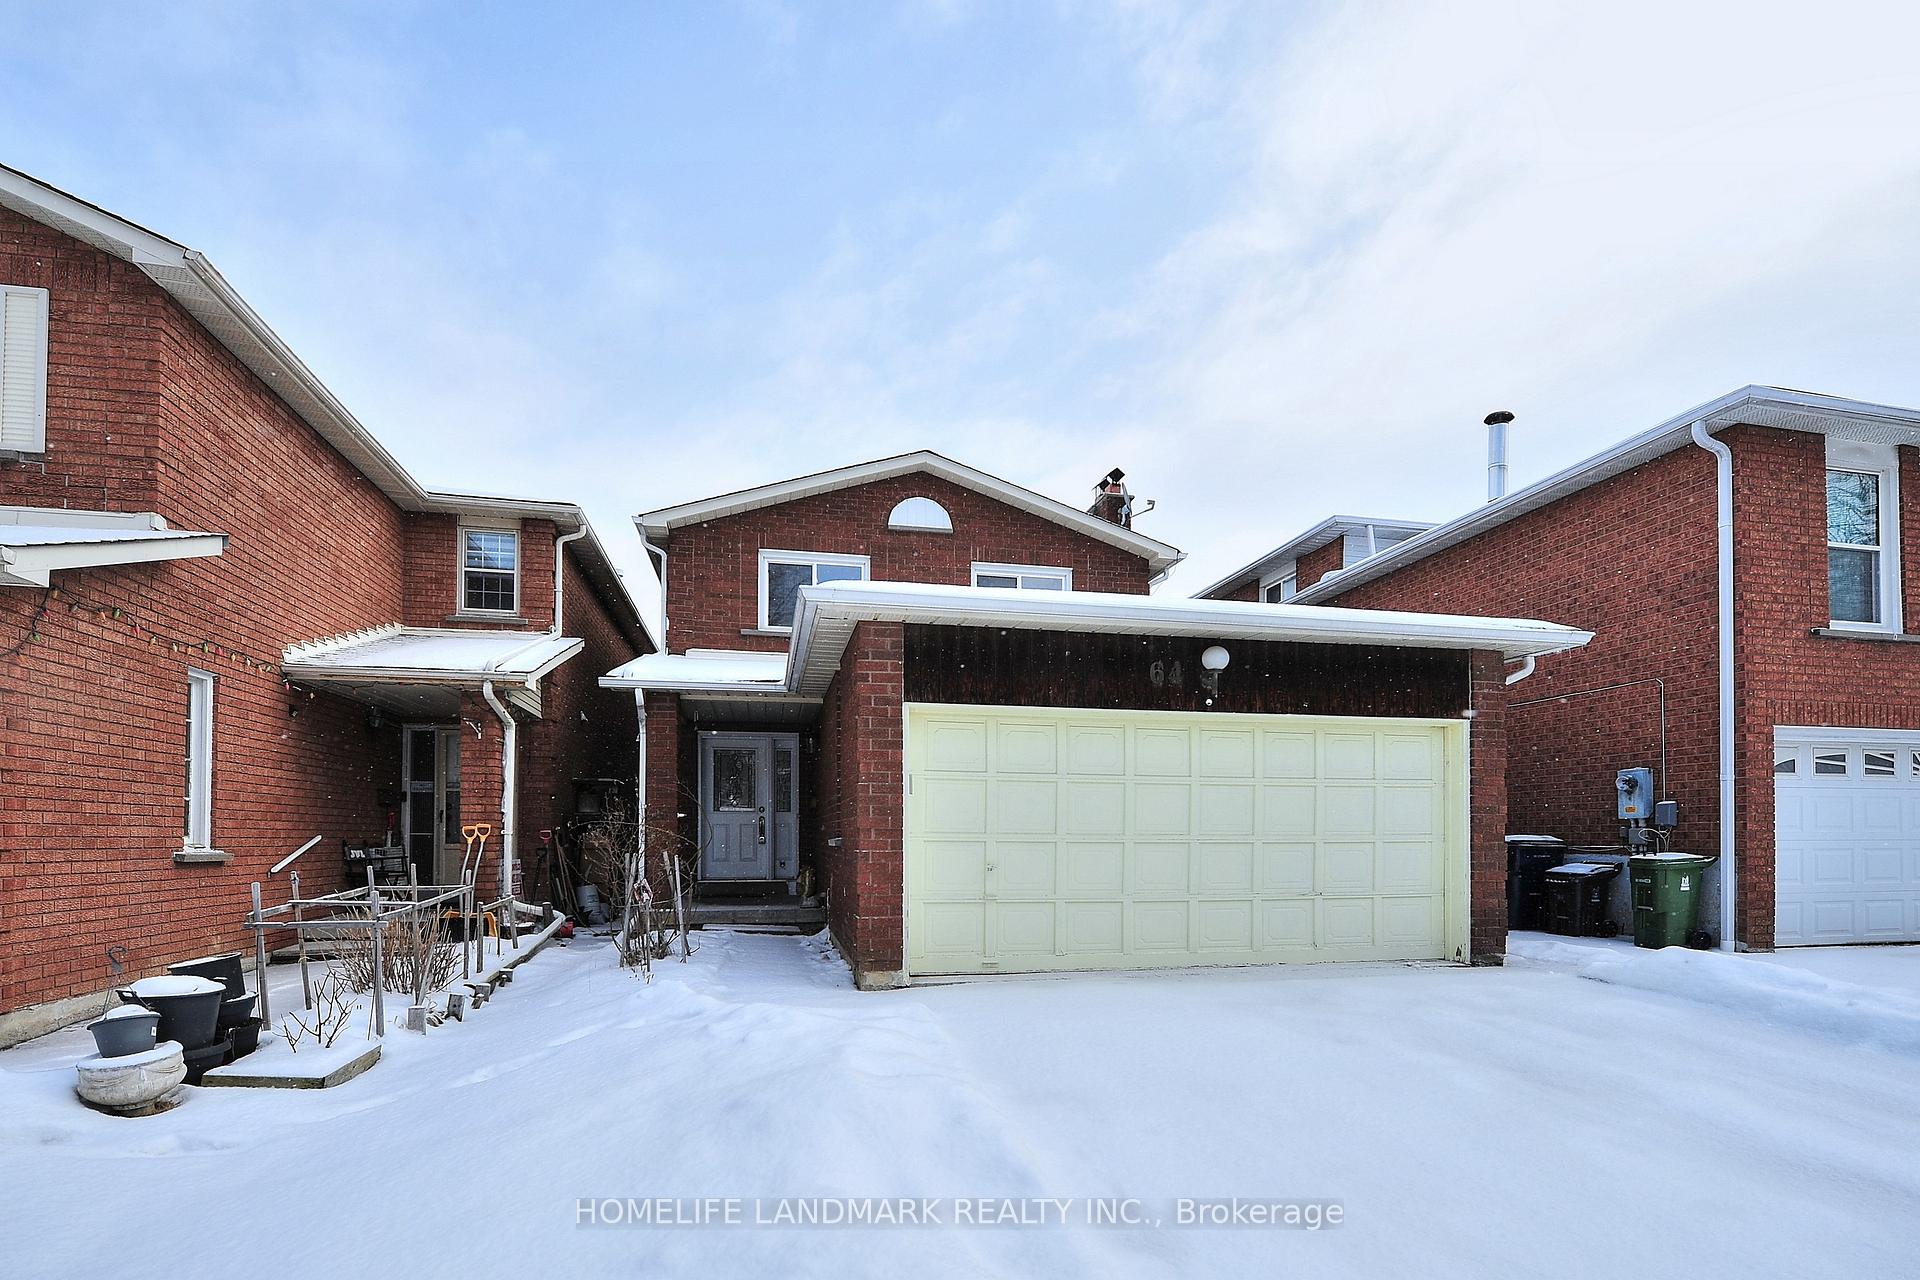
64 Danjohn Crescent
64 Danjohn Crescent
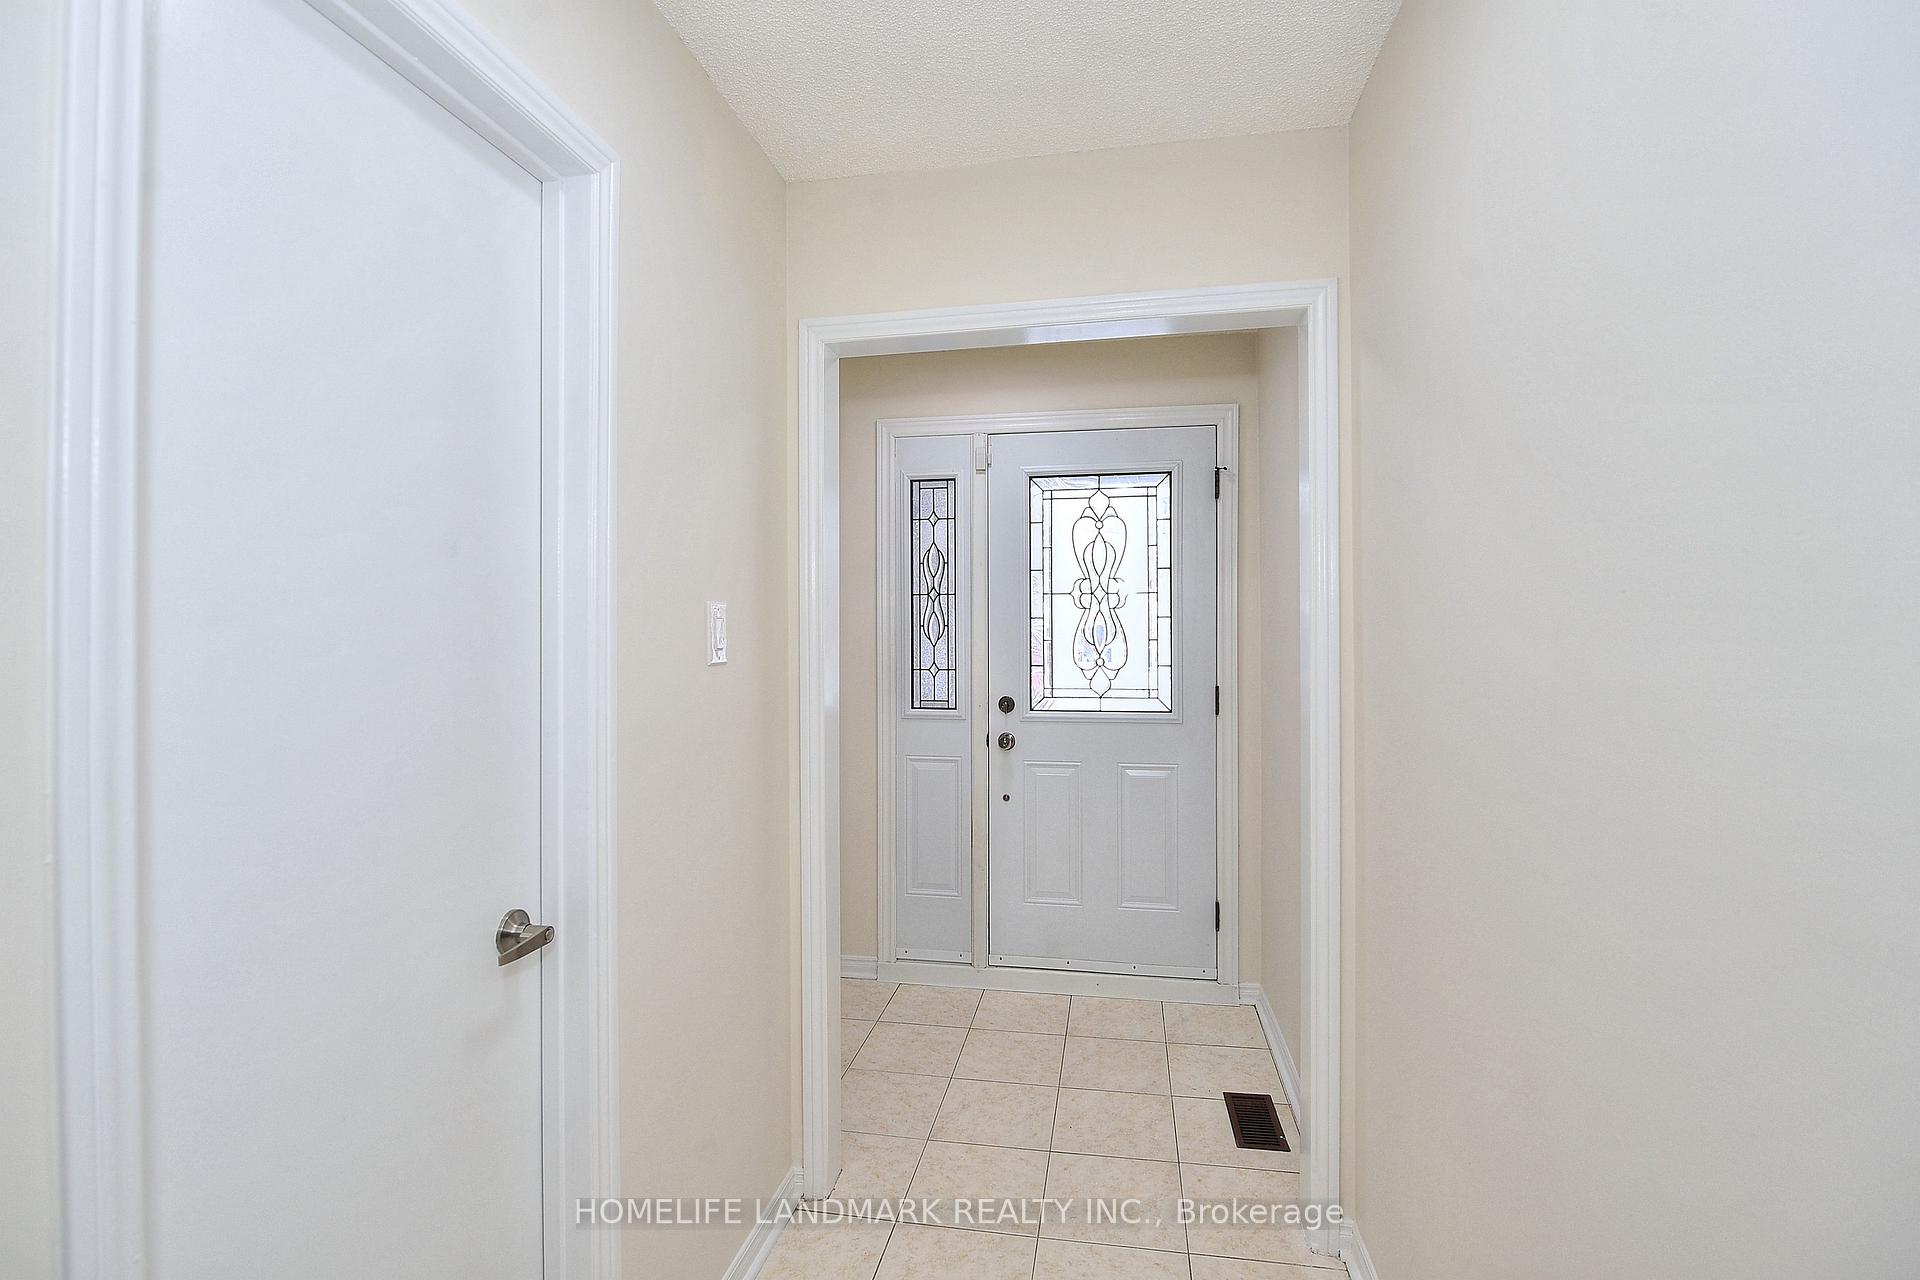 See all 41 photos
Property history
Facts and features
- BasementUnfinished
- Age of home31–50 years
- Water, sewerMunicipal
- HeatingForced air
- Fireplace
- Central air
The homeDetached, 2-storey, Age 31–50 years
- Type: Detached
- Style: 2-storey
- Age: 31–50 years
- Living space: 1,500–2,000 sq ft
- Basement: Unfinished
InsideFireplace Yes, wood, Ceramic, Parquet, Auto garage door remote, carpet free
- Fireplace: Yes, wood
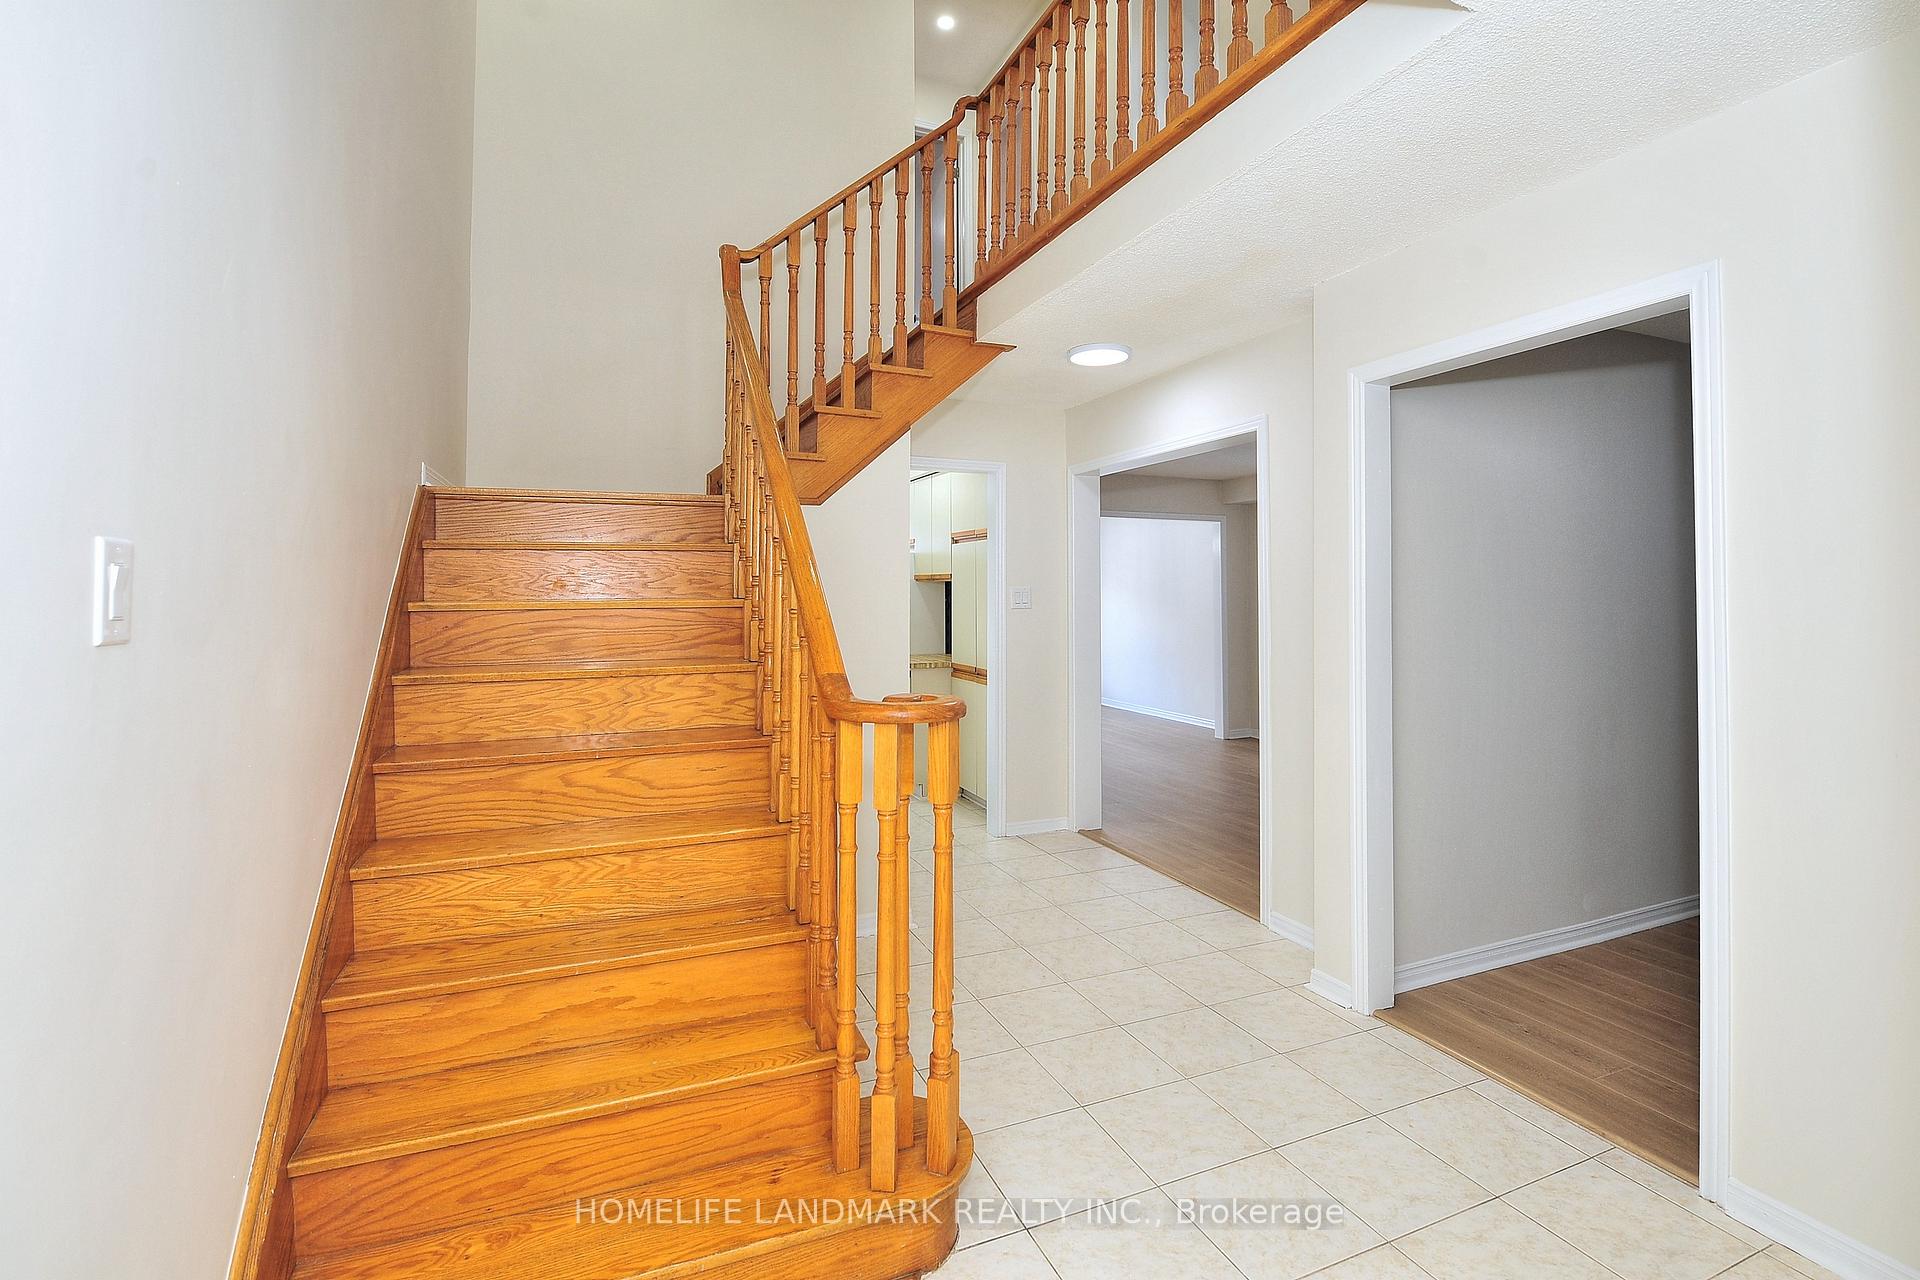
- Flooring: Ceramic, Parquet
- Features: Auto garage door remote, carpet free
- Rooms above ground: 7
- Bedrooms: 3
- Bathrooms: 3
- Kitchens: 1
- Family room: Yes
Outside and lotBrick, Asphalt shingle, Poured concrete
- Exterior: Brick
- Roof: Asphalt shingle
- Foundation: Poured concrete
- Size: 29.52 × 116.46 ft
Parking2 Garage, Attached, Private double
- Spaces: 2 Garage
- Garage: Attached
- Driveway: Private double
Heating, water and powerForced air, gas, Central air, Municipal water
- Heating: Forced air, gas
- Cooling: Central air
- Water: Municipal water
- Sewer: Municipal sewer
Costs and taxesTaxes $5,064 a year, HST included in the price, Hwt
- Taxes, 2024: $5,064 a year
- HST: HST included in the price
- Rental items: Hwt
- Under contract: Hot water heater
Included in the saleFridge, stove, range hood, microwave, chest freezer, washer, and dryer, along with all window coverings and electrical light fixtures. please note that all appliances and the fireplace are being sold as-is.
- Included: Fridge, stove, range hood, microwave, chest freezer, washer, and dryer, along with all window coverings and electrical light fixtures. please note that all appliances and the fireplace are being sold as-is.
Listing detailsE11959140, Sold, Feb 6, 2025
- MLS® number: E11959140
- Status: Sold
- Listed on: Feb 6, 2025
- Days on market: 2
- Updated: Feb 8, 2025
- Possession: 2025-02-06 / Immediate
- Occupied by: Vacant
- Listing brokerage: HOMELIFE LANDMARK REALTY INC.
About this home
64 Danjohn Crescent, Scarborough (Agincourt North), ON M1V 3N4
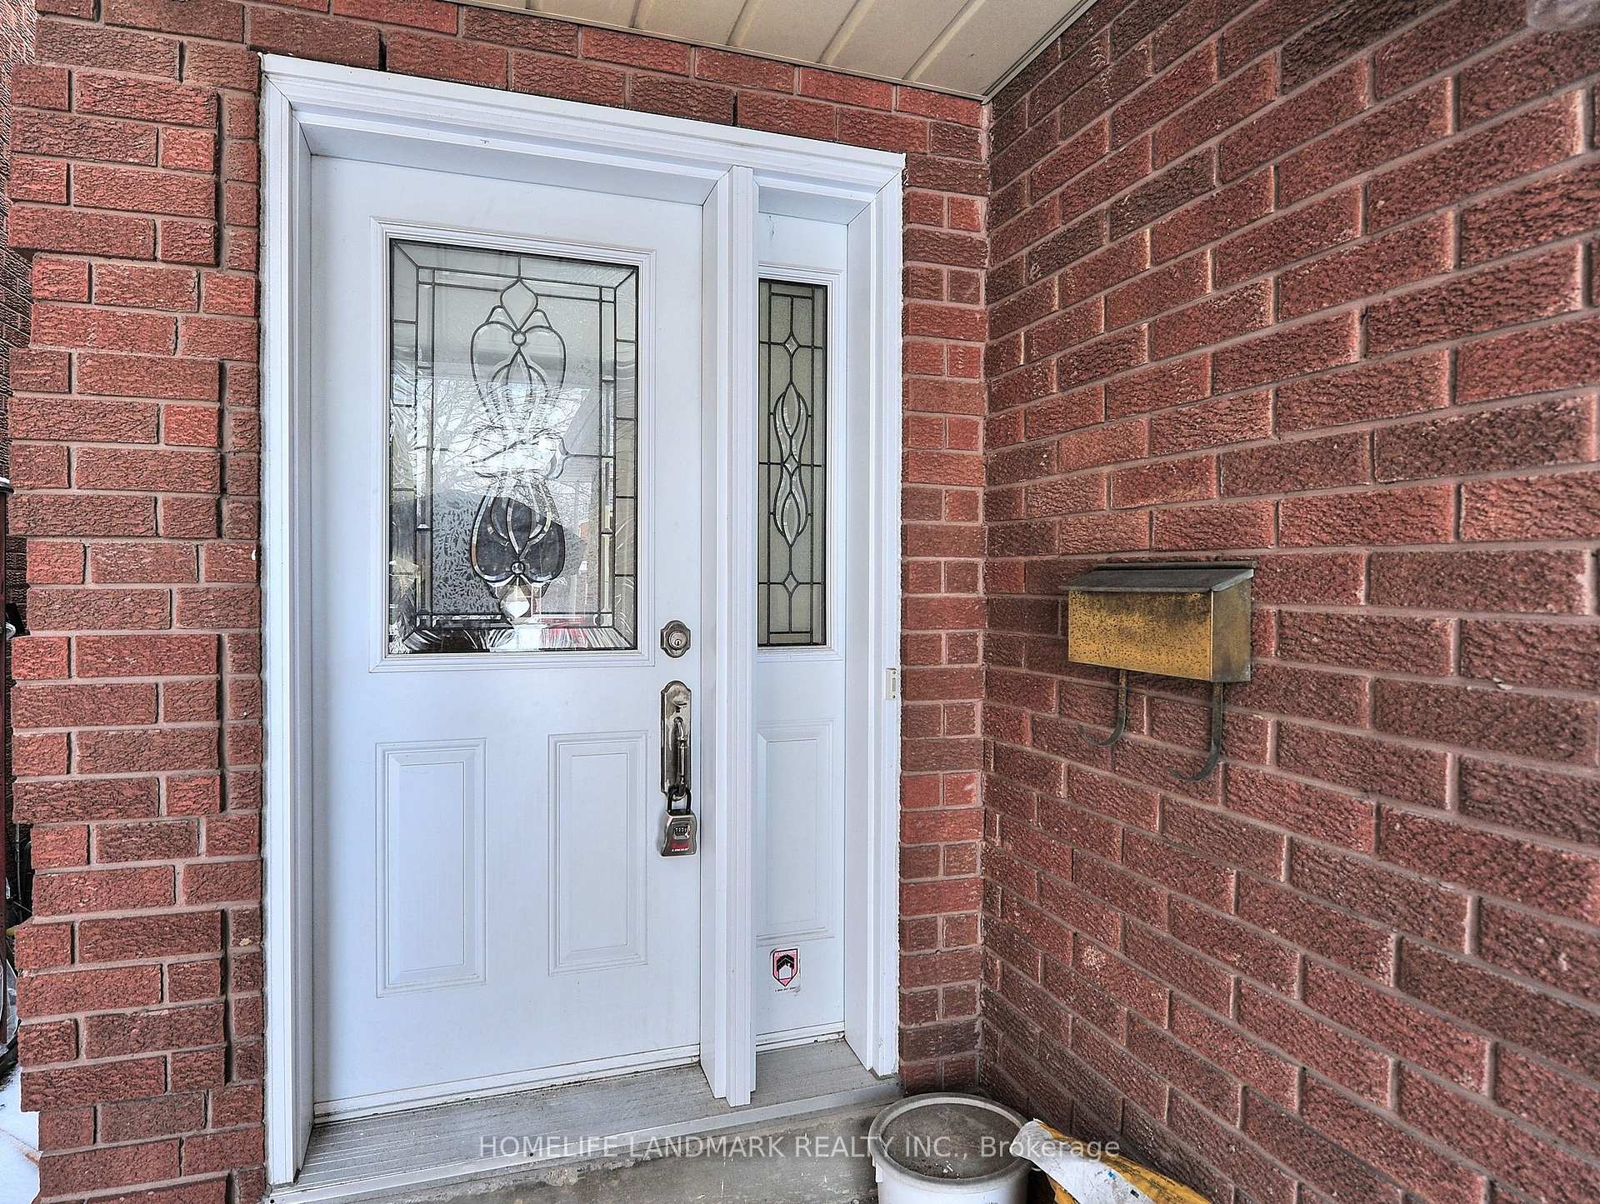
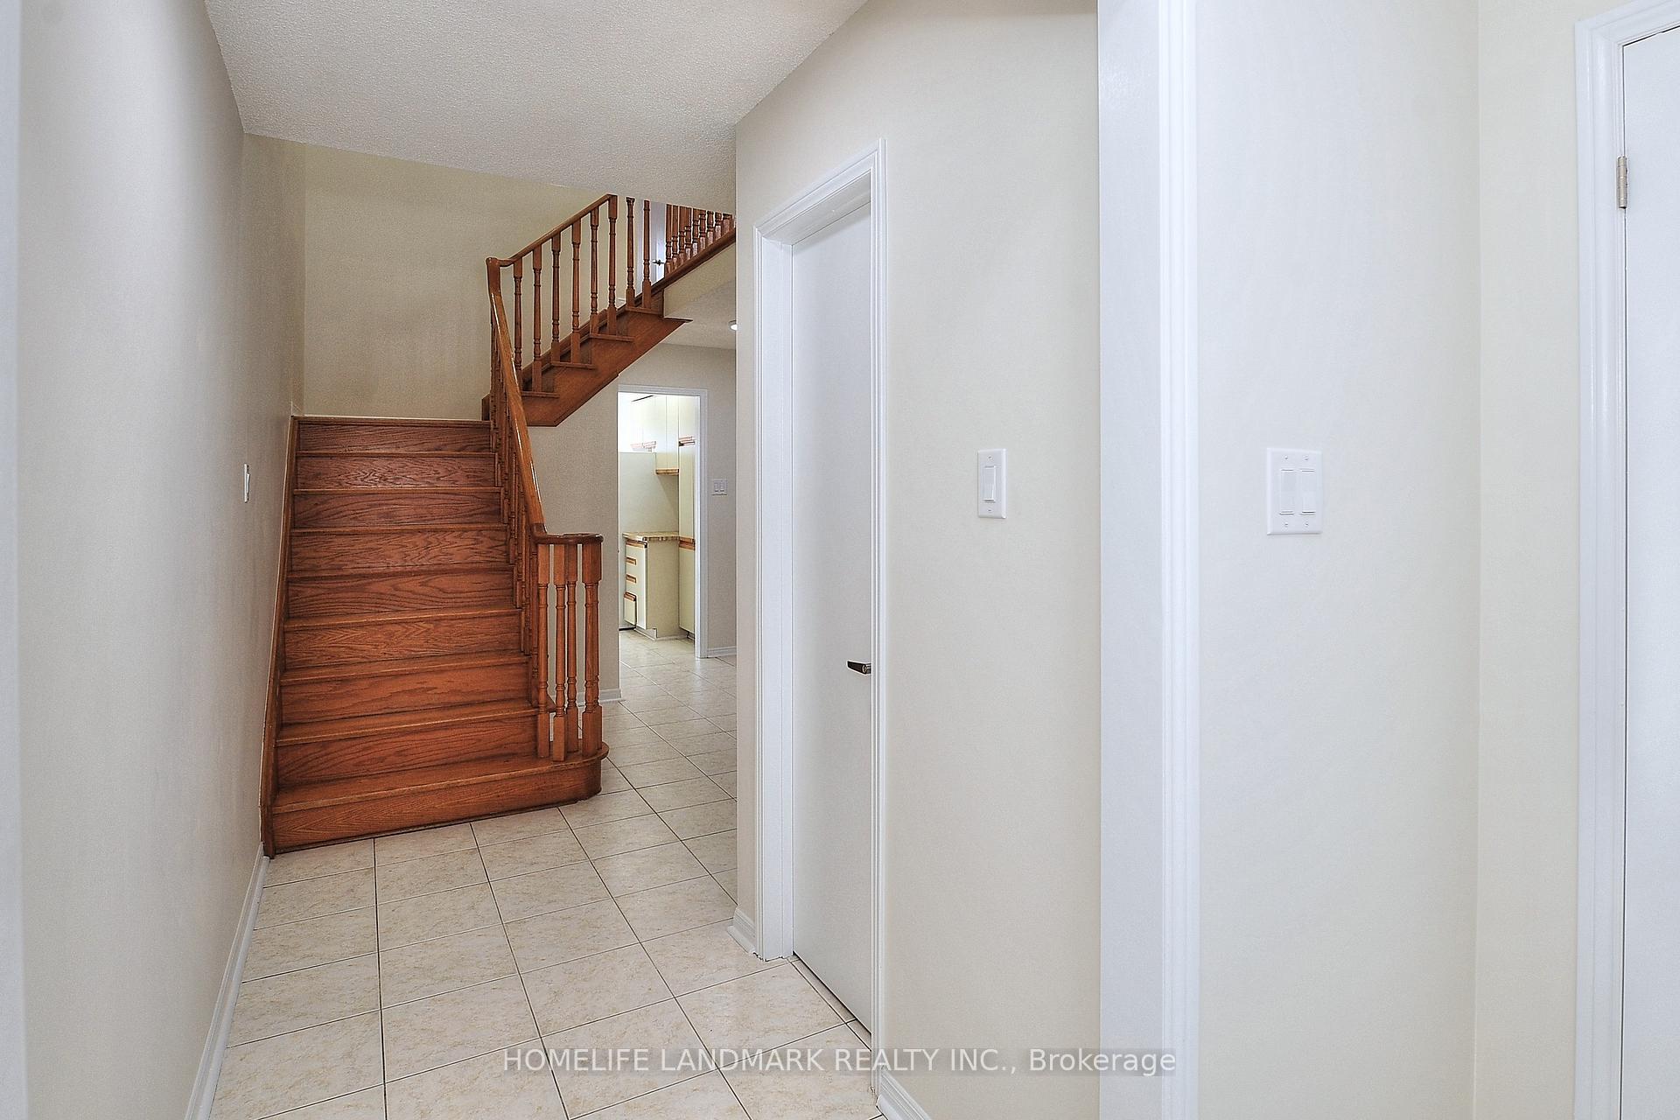
Stunning Sun-Filled Home in Highly Coveted Agincourt North! Welcome to this warm, inviting, and impeccably maintained 3-bedroom, 3-bathroom home, built with quality craftsmanship by Greenpark Homes. Owned by the original owner, this spacious and functional residence boasts a charming brick exterior, a double-car garage, and a 4-car driveway with no sidewalks. Inside, enjoy freshly painted interiors, sleek new modern blinds, and stylish LED pot lights in the kitchen and second-floor hallway. Updated light fixtures add a touch of elegance, while brand-new laminate flooring enhances the family and dining rooms. The refinished second-floor flooring brings a fresh, polished look to the bedrooms and hallway. The unfinished basement is a blank canvas, ready for your personal touch whether you envision a spacious recreation area, home gym, or additional living space. Plus, the cold room provides extra storage for your pantry essentials. Let your creativity bring this space to life! Step outside to a large, fully fenced backyard perfect for entertaining or relaxing.This prime location offers unbeatable convenience just minutes from 24-hour Asia Foodmart, Chartwell Mall, TTC access, and reputable elementary and secondary schools. Don't miss this exceptional opportunity to own a beautiful home in one of Torontos most sought-after neighbourhoods!
Ask about this home
A HOMEH agent will answer your questions about this home.
Around this home
Daily convenience, out of 100, from the distances below
Schools nearby
School rating, out of 10.
Helpful calculators
Your HOMEH agent

"I would see it this week."