

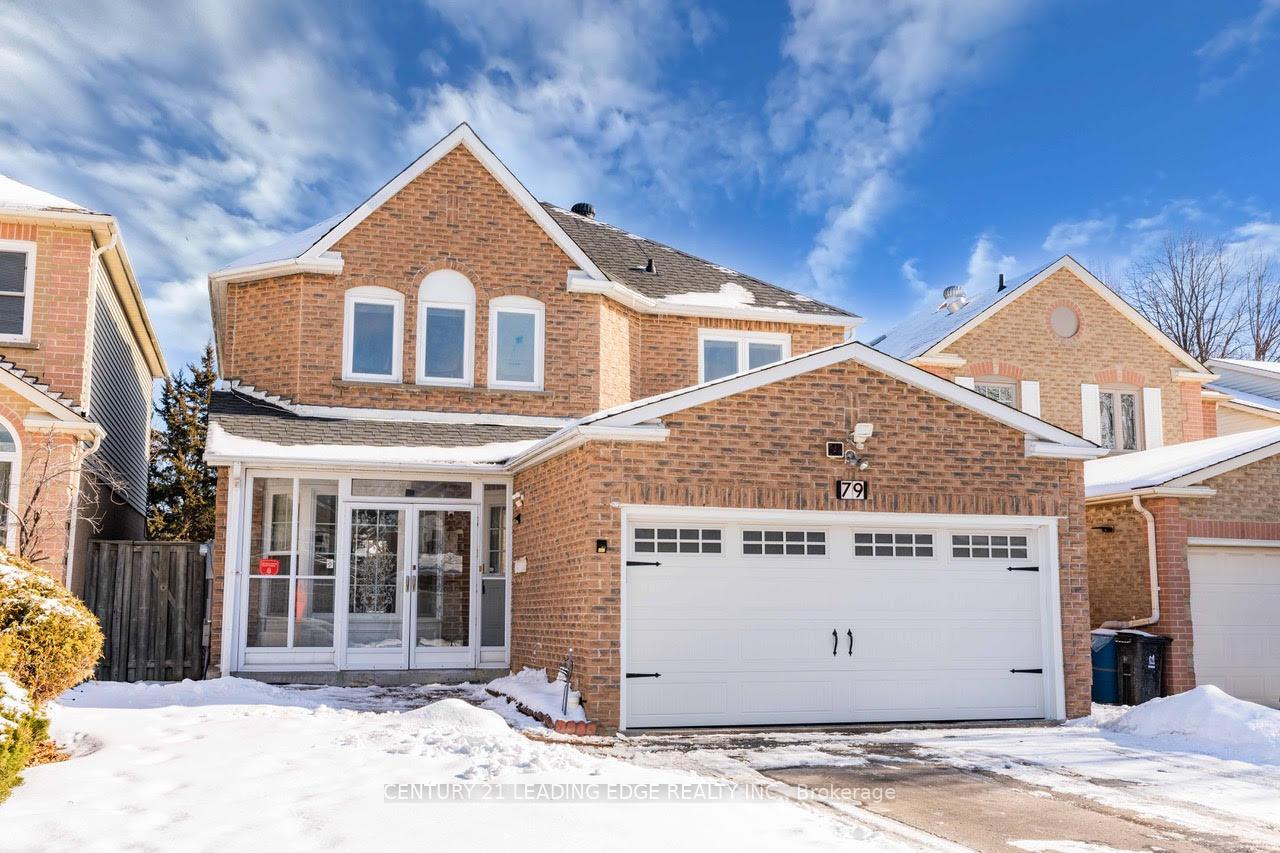
79 Lorna Rae Boulevard
79 Lorna Rae Boulevard
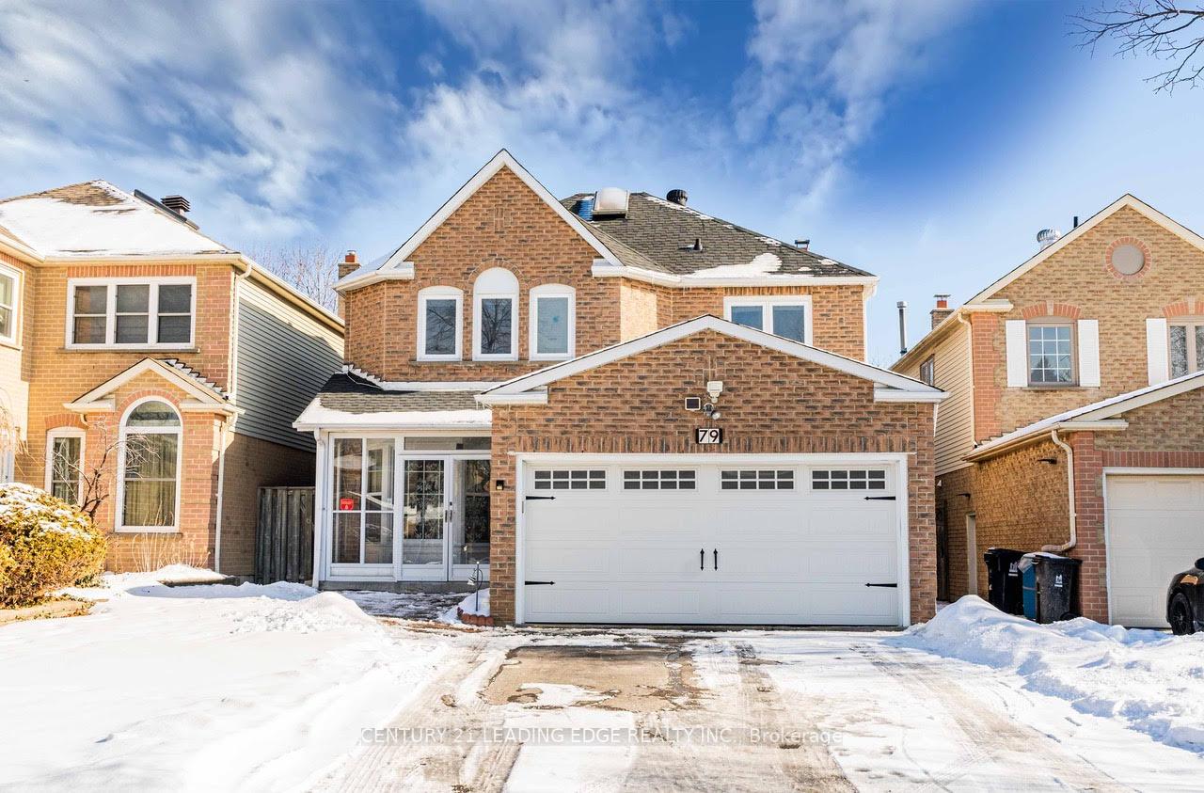
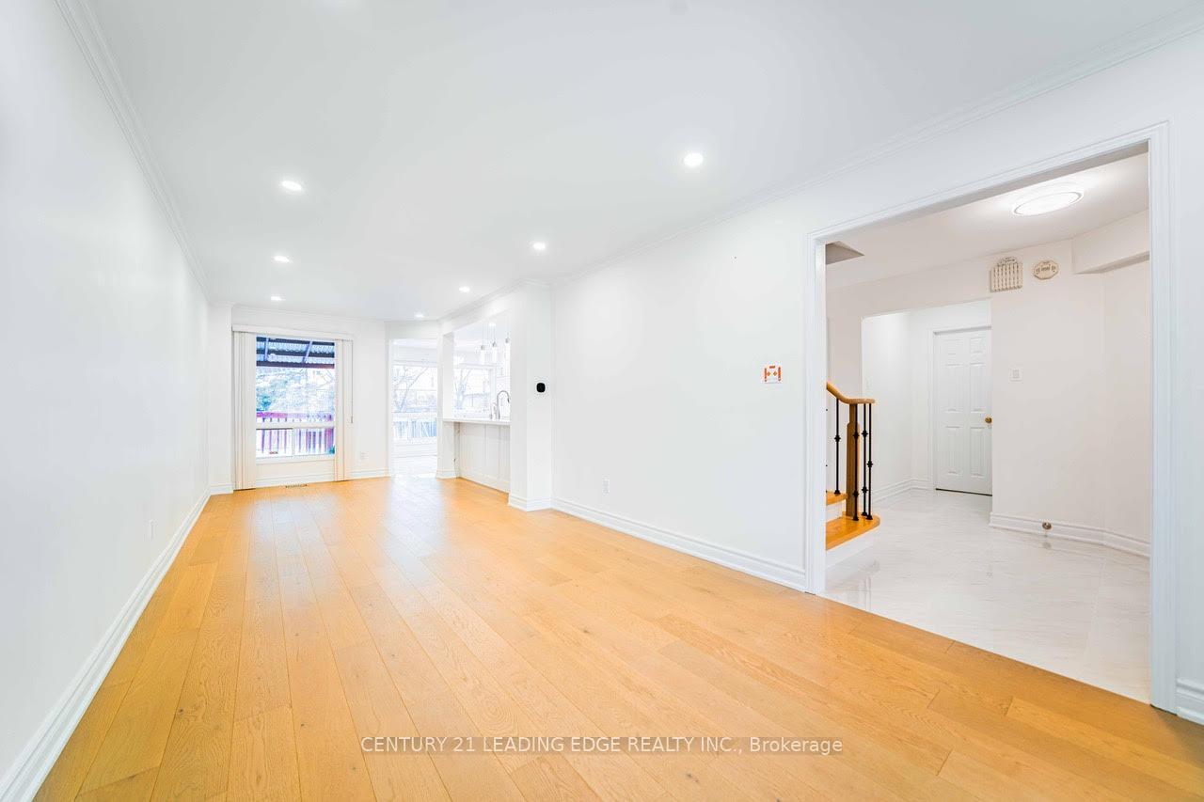
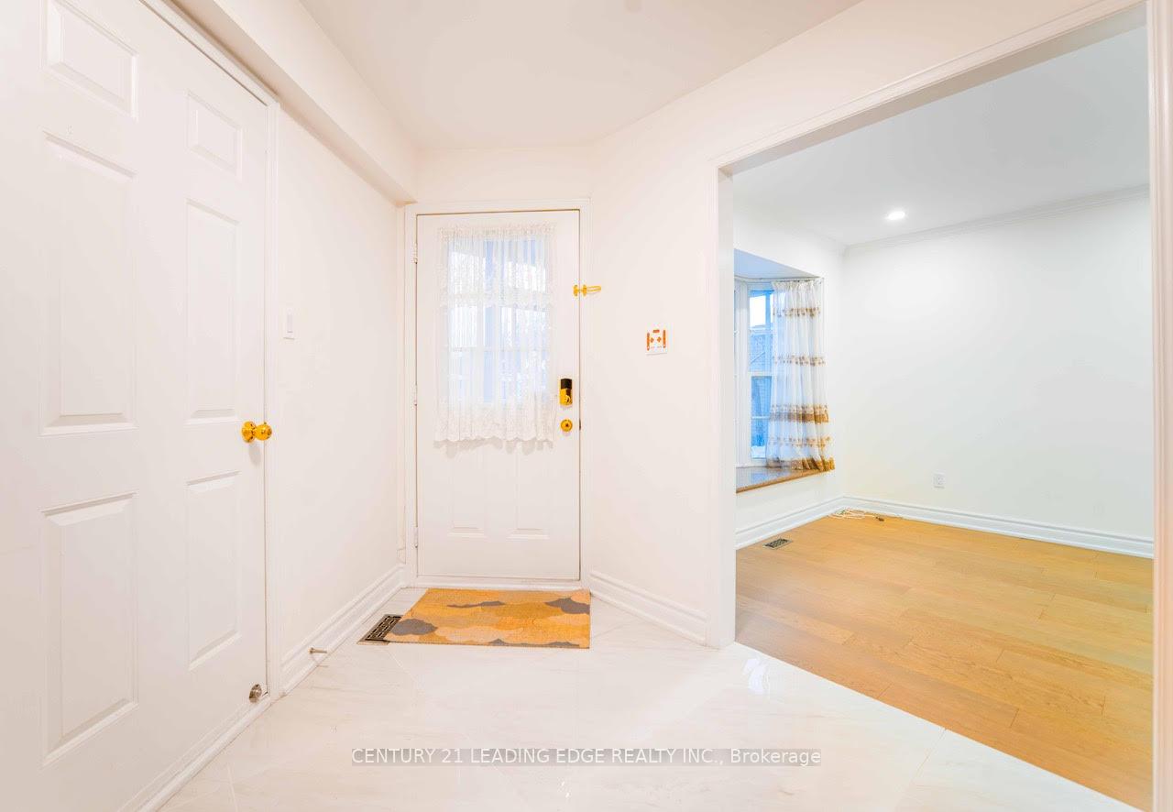
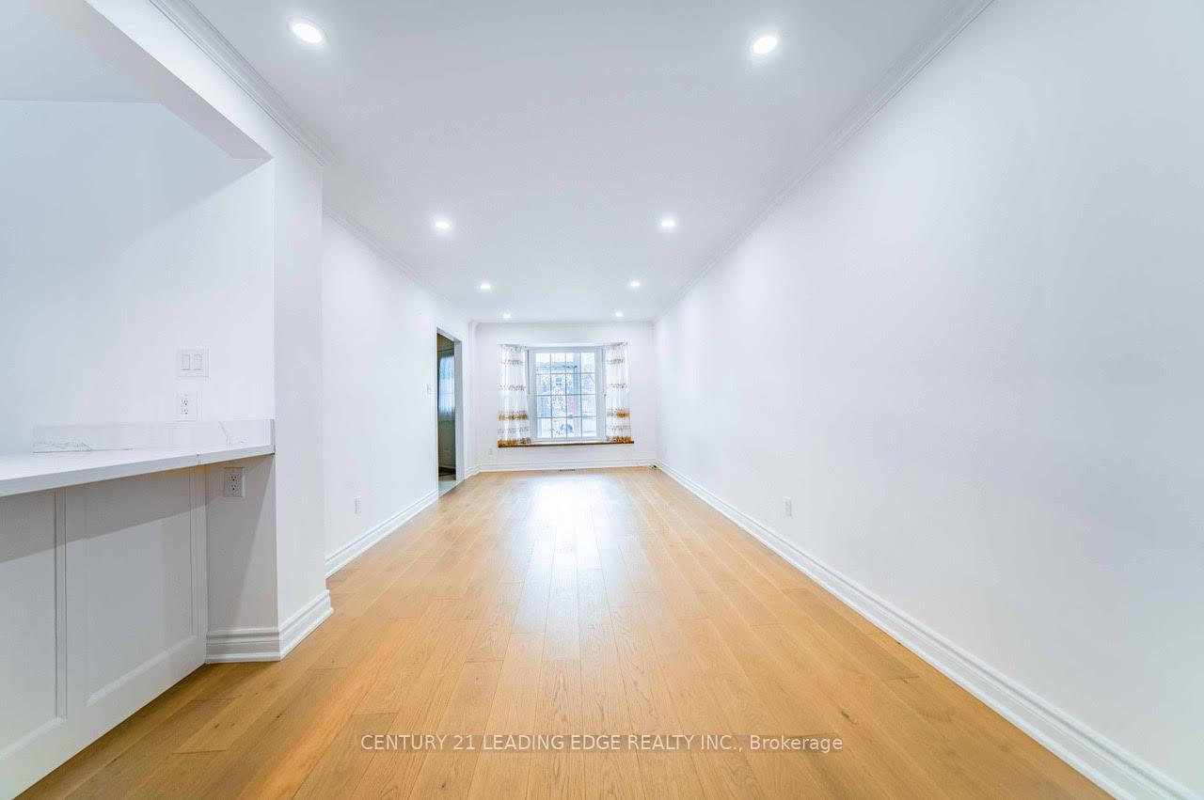 See all 50 photos
Property history
Facts and features
- BasementApartment
- Age of home16–30 years
- Water, sewerMunicipal
- HeatingForced air
- Second kitchen
- Hardwood floors
- Fireplace
- Central air
The homeDetached, 2-storey, Age 16–30 years
- Type: Detached
- Style: 2-storey
- Age: 16–30 years
- Basement: Finished, apartment
InsideFireplace Yes, Hardwood, Ceramic, Lower level
- Fireplace: Yes
- Flooring: Hardwood, Ceramic
- Laundry: Lower level
- Rooms above ground: 12
- Bedrooms: 3 + 2 in the basement
- Bathrooms: 5
- Kitchens: 2
- Family room: Yes
Outside and lotBrick, vinyl siding, Unknown, Unknown
- Exterior: Brick, vinyl siding
- Roof: Unknown
- Foundation: Unknown
- Size: 35.93 × 146.05 ft
Parking2 Garage, Attached, Private double
- Spaces: 2 Garage
- Garage: Attached
- Driveway: Private double
Heating, water and powerForced air, gas, Central air, Municipal water
- Heating: Forced air, gas
- Cooling: Central air
- Water: Municipal water
- Sewer: Municipal sewer
Costs and taxesTaxes $5,672 a year, HST included in the price
- Taxes, 2024: $5,672 a year
- HST: HST included in the price
Included in the saleFridges, stoves, dishwasher, washer. all existing light fixtures & windowcoverings, central air conditioning, garage door opener & remotes, hwt, basement stove (as is), basement fridge
- Included: Fridges, stoves, dishwasher, washer. all existing light fixtures & windowcoverings, central air conditioning, garage door opener & remotes, hwt, basement stove (as is), basement fridge
NearbyPark, public transit, school
- Close to: Park, public transit, school
Listing detailsE11959400, Sold, Feb 6, 2025
- MLS® number: E11959400
- Status: Sold
- Listed on: Feb 6, 2025
- Days on market: 4
- Updated: Feb 10, 2025
- Possession: Flexible
- Occupied by: Vacant
- Listing brokerage: CENTURY 21 LEADING EDGE REALTY INC.
About this home
79 Lorna Rae Boulevard, Scarborough (Milliken), ON M1V 3S5
Monarch Builded Detached Home with 146 Feet Deep Lot. Very Good Layout. Hardwood Floor Thought-Out (Except Tile Floor Area), Skylight, Entrance Storm Door, Direct Access From Garage, Long Driveway Can Park 4 Cars. Tons of Upgrades! Recent updates include: main floor and bathroom renovation (2022), roof (2018), water heater (2021), furnace (2015), heat pump (2023), garage door (2020), and backyard (2019). Prime location - Steps To Bus Stop, School & Plaza, Minutes To Pacific Mall, Supermarket... Port Royal Public School Zone
Ask about this home
A HOMEH agent will answer your questions about this home.
Around this home
Daily convenience, out of 100, from the distances below
Schools nearby
School rating, out of 10.
Helpful calculators
Your HOMEH agent

"I would see it this week."