

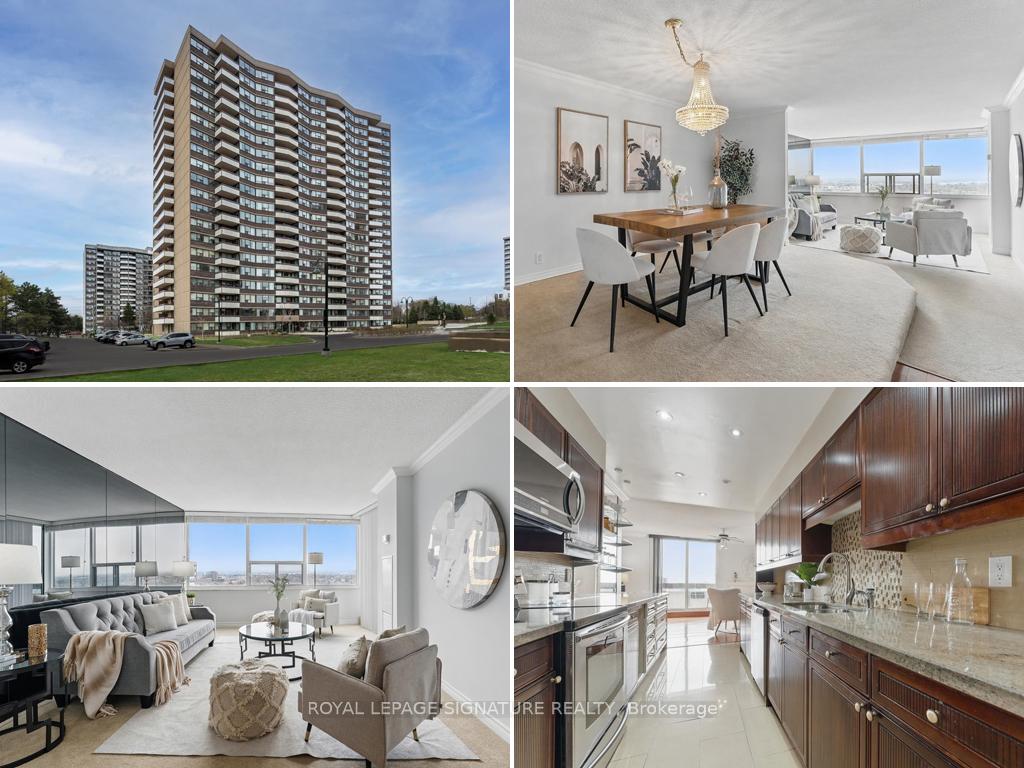
PH06, 65 Huntingdale Boulevard
PH06, 65 Huntingdale Boulevard
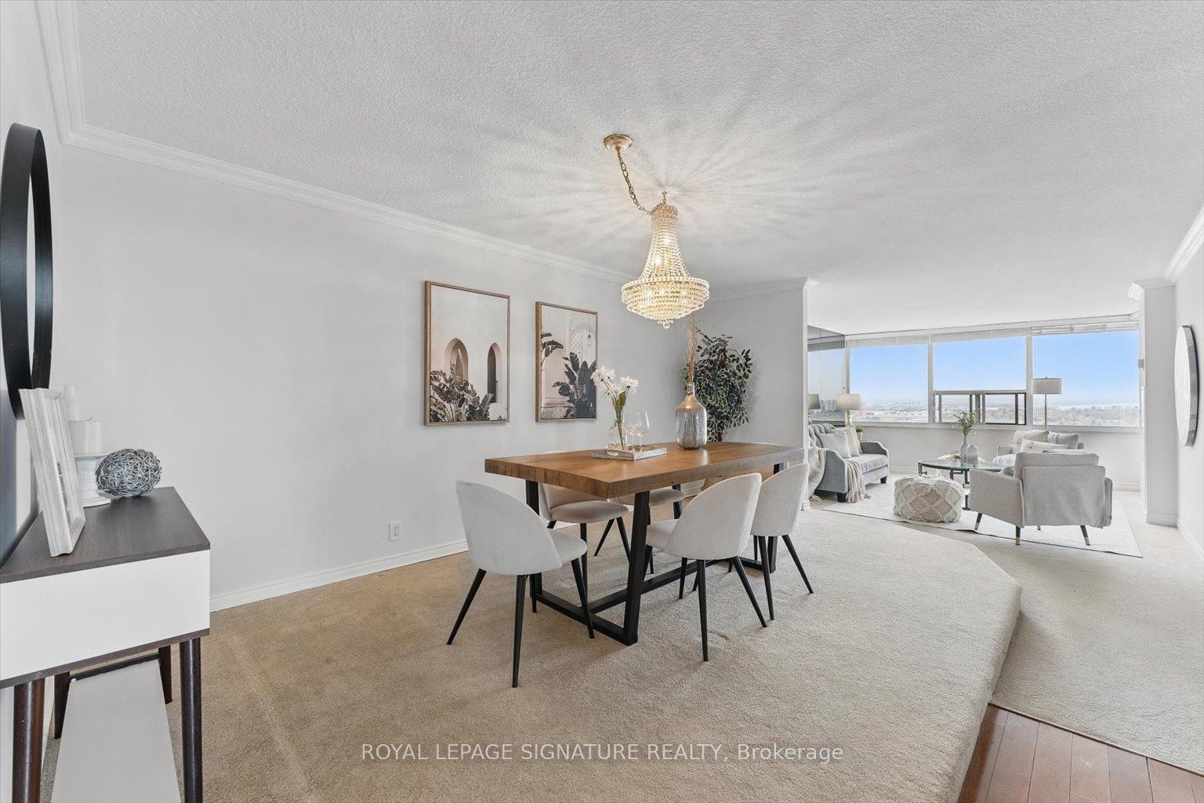
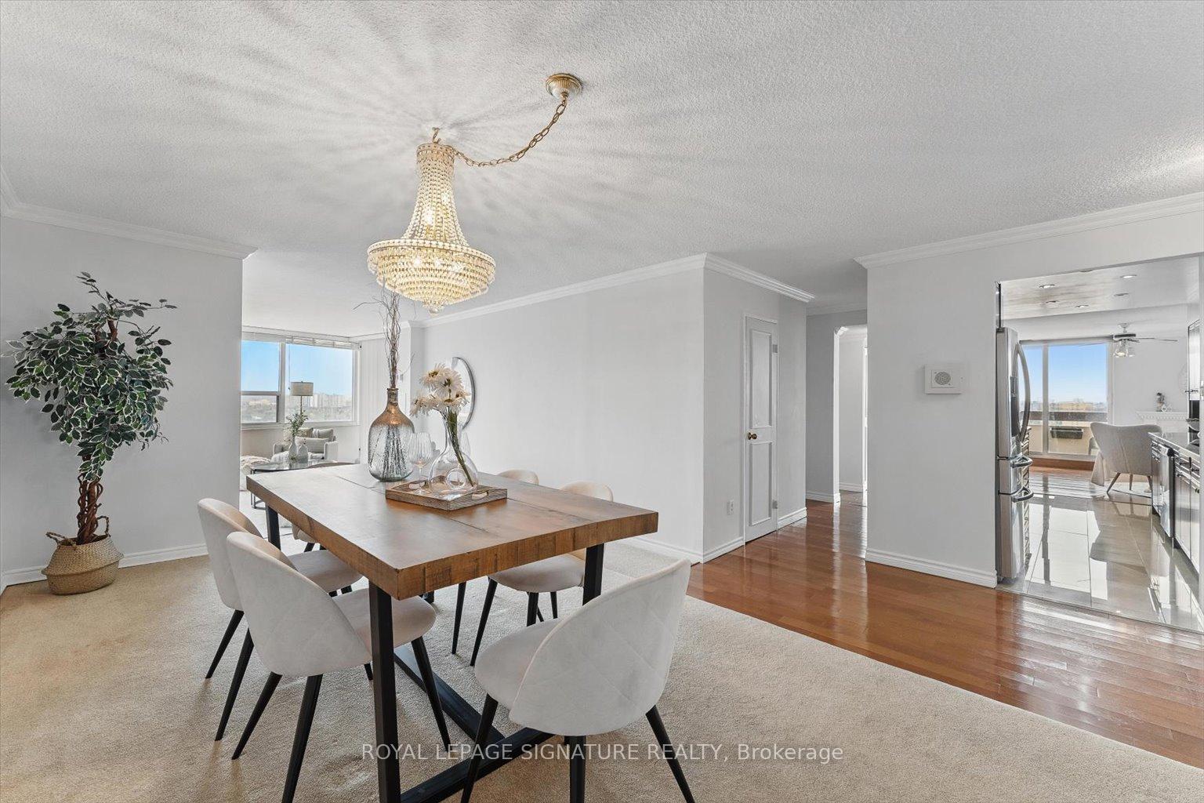
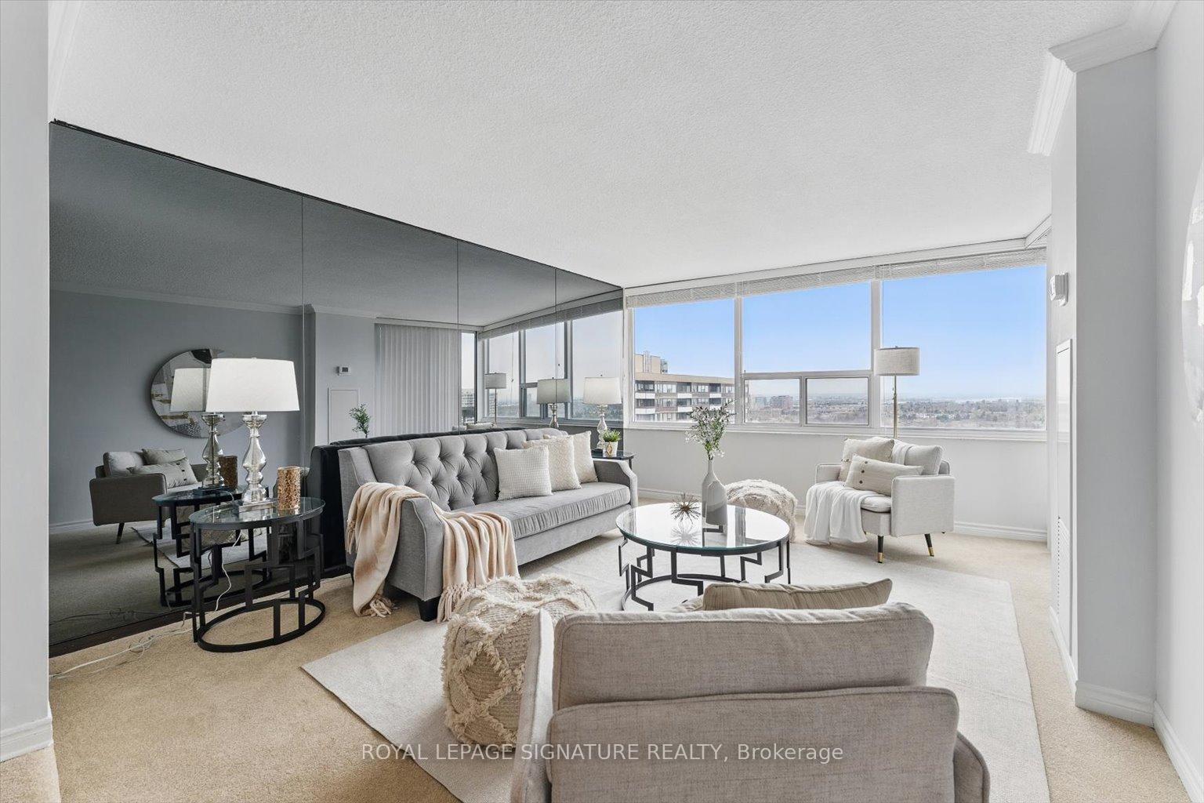
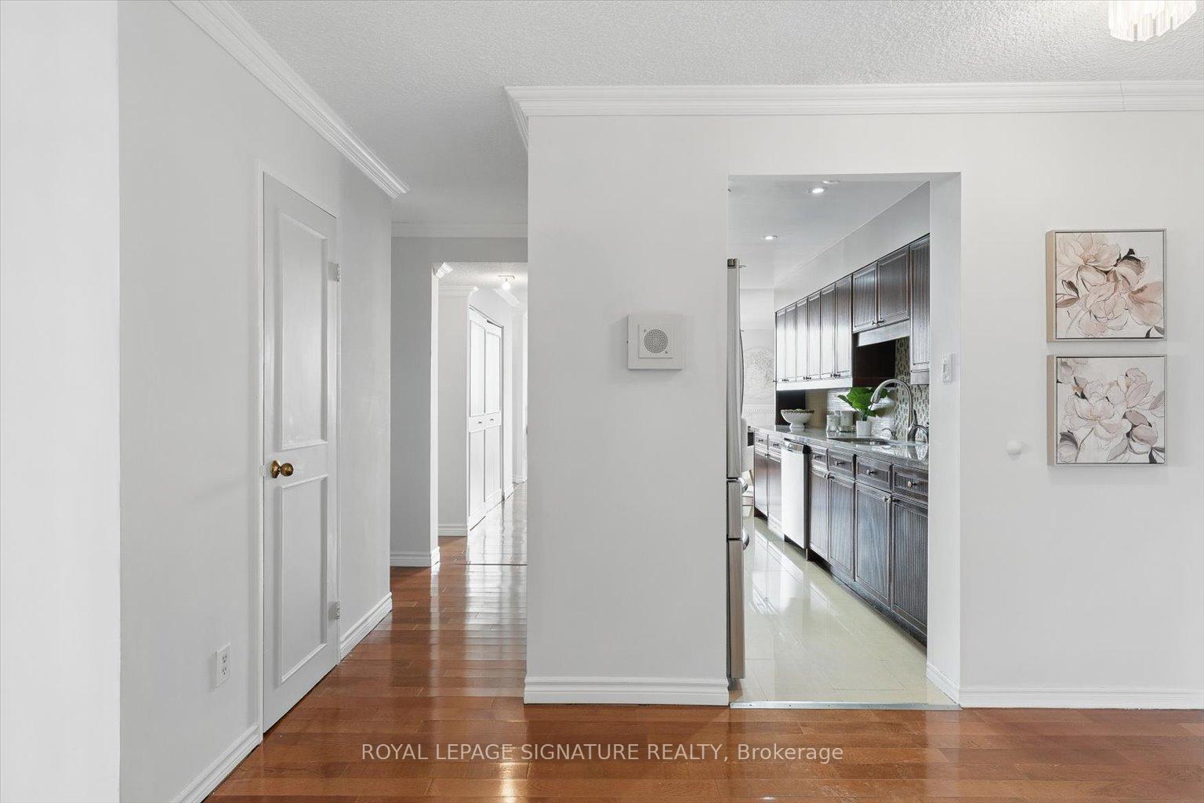 See all 40 photos
Facts and features
- ExposureNorth east
- LaundryEnsuite
- LockerEnsuite
- BalconyOpen
- Hardwood floors
- Fireplace
- Central air
- Exercise room
- Indoor pool
- Party room/meeting room
The homeCondo Apartment, Apartment, Age 31–50 years
- Type: Condo Apartment
- Style: Apartment
- Age: 31–50 years
- Living space: 1,400–1,599 sq ft
- Basement: None
- Exposure: North East
- View: City
InsideFireplace Yes, family room, Tile, Broadloom, Hardwood, Ensuite, main level
- Fireplace: Yes, family room
- Flooring: Tile, Broadloom, Hardwood
- Laundry: Ensuite, main level
- Features: Primary bedroom - main floor
- Rooms above ground: 7
- Bedrooms: 2 + 1 in the basement
- Bathrooms: 2
- Kitchens: 1
- Family room: Yes
OutsideConcrete, Open, Elevator, parking
- Exterior: Concrete
- Balcony: Open
- Accessibility: Elevator, parking
Parking and locker1 Parking, Underground, Exclusive
- Spaces: 1 Parking
- Garage: Underground
- Parking type: Exclusive
- Spot: 216
- Locker: Ensuite
BuildingRoyal crest iii condos, Storeys 20, Units 460
- Name: Royal crest iii condos
- Storeys: 20
- Units: 460
- Registered: 1975
- Condo corporation: 229
- Amenities: Elevator, exercise room, game room, indoor pool, party room/meeting room, visitor parking
- Pets: Allowed
Heating, water and powerForced air, gas, Central air
- Heating: Forced air, gas
- Cooling: Central air
Rent and termsRent $2,650 a month, Entire property, Unfurnished
- Rent: $2,650 a month
- Space for rent: Entire property
- Furnished: Unfurnished
- Lease: 12 months
- Paid: Monthly
- Rent includes: Central air conditioning, common elements, grounds maintenance, heat, hydro, parking, water
- Deposit: Required
- Credit check: Required
- Employment letter: Required
- Rental application: Required
- References: Required
IncludedExisting s/s fridge, stove & exhaust fan, dishwasher, clothes washer & dryer, all electric light fixtures & bathroom mirrors
- Included: Existing s/s fridge, stove & exhaust fan, dishwasher, clothes washer & dryer, all electric light fixtures & bathroom mirrors
Listing detailsE12329859, Rented, Aug 5, 2025
- MLS® number: E12329859
- Status: Rented
- Listed on: Aug 5, 2025
- Days on market: 10
- Updated: Aug 15, 2025
- Possession: 2025-09-01 / Immediate
- Occupied by: Vacant
- Listing brokerage: ROYAL LEPAGE SIGNATURE REALTY
About this home
PH06, 65 Huntingdale Boulevard, Scarborough (L'Amoreaux), ON M1W 2P1
Welcome to PH06-65 Huntingdale Blvd a rarely offered penthouse NE corner unit at Tridel Prestigious Royal Crest III Condos! This expansive 2+1 bed, 2 bath suite boasts a generous 1,450 sqft of sun-drenched living space, featuring two private balconies, an updated kitchen,and a cozy wood-burning fireplace in the inviting family room/den. The home is thoughtfully designed with a raised platform dining area and a bright and spacious living room that opens out to the large north facing balcony. An oversized primary suite, complete with a 4PC ensuite and a walk-in closet, make the perfect retreat. The second bedroom offers plenty of space,overlooking the balcony, making it ideal for guests or a home office. Lots of storage. Ensuite Laundry. All utilities are included in the maintenance fees, and residents enjoy access to premium building amenities including an indoor pool, tennis court, gym, billiards room, andmore. The suite comes with 1 parking space and an ensuite locker for added convenience. Ideally located near Finch & Pharmacy, you're just steps from shopping, restaurants, schools, and quick access to 401, 404, and 407 highways. Don't miss your chance to live in this rare penthouse retreat book your private showing today before its gone!
Ask about this home
A HOMEH agent will answer your questions about this home.
Know more about Royal Crest III Condos
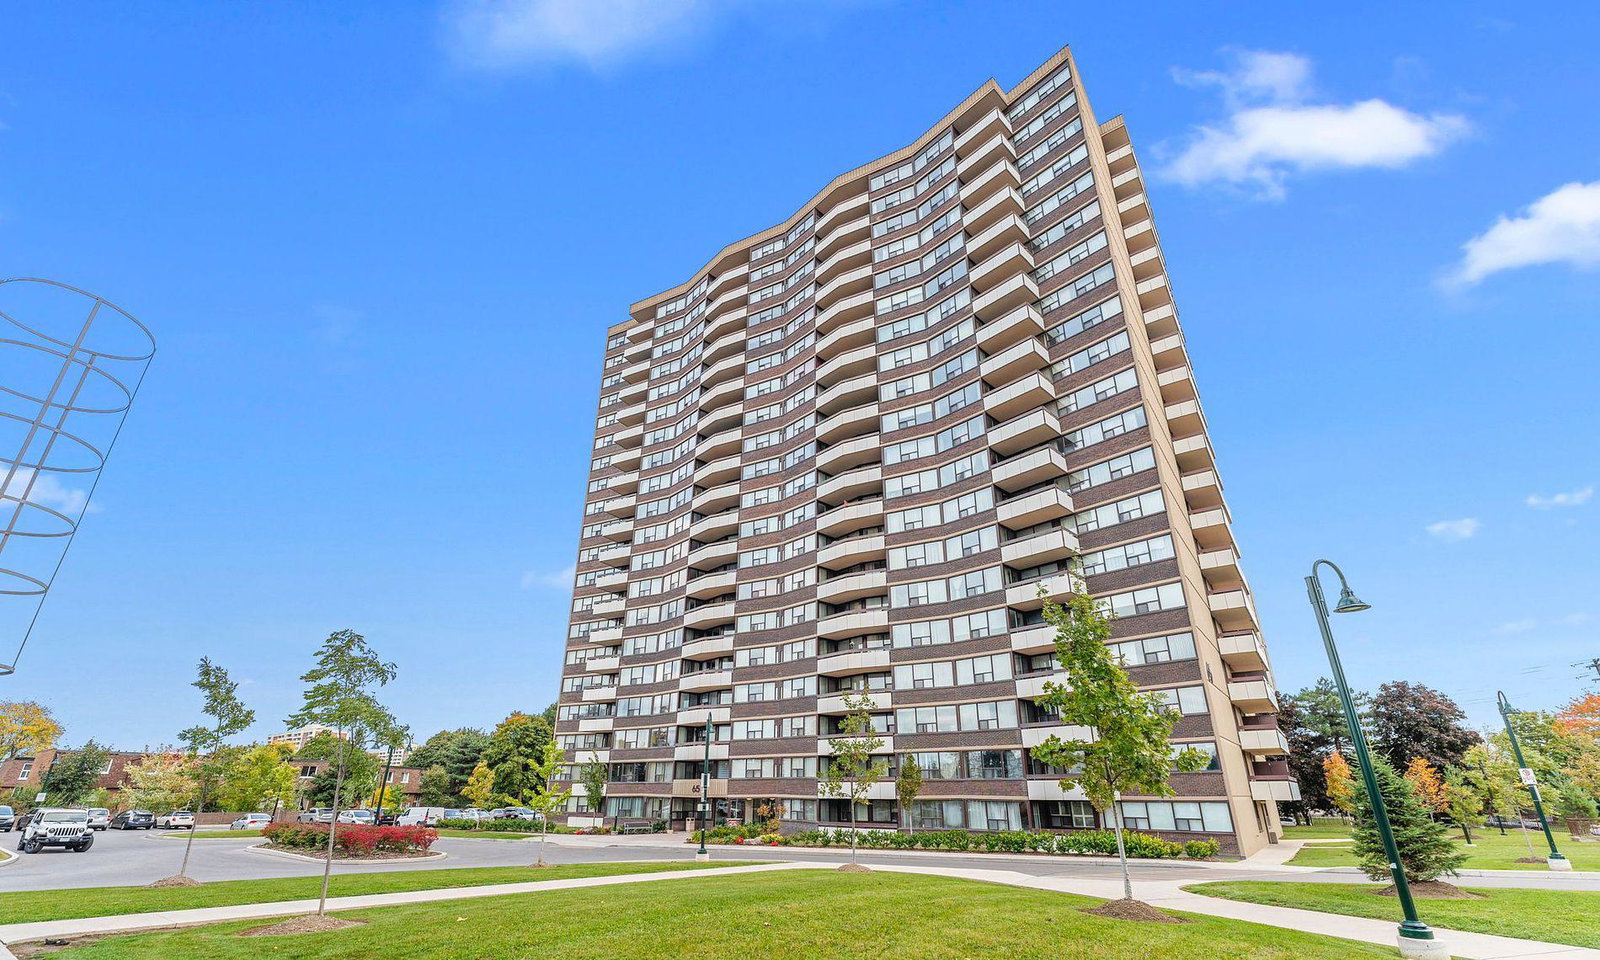
Condo building · 45-65 Huntingdale Boulevard
Royal Crest III Condos is a 20-storey condo with 460 suites, built in 1975 by Tridel. Right now 2 for sale and 1 for rent are on the market here.
- 20storeys
- 460suites
- $367/sq ft
- 1975built
No similar units for rent in Royal Crest III Condos right now.
Around this home
Daily convenience, out of 100, from the distances below
Schools nearby
School rating, out of 10.
Helpful calculators
Your HOMEH agent

"I would see it this week."