

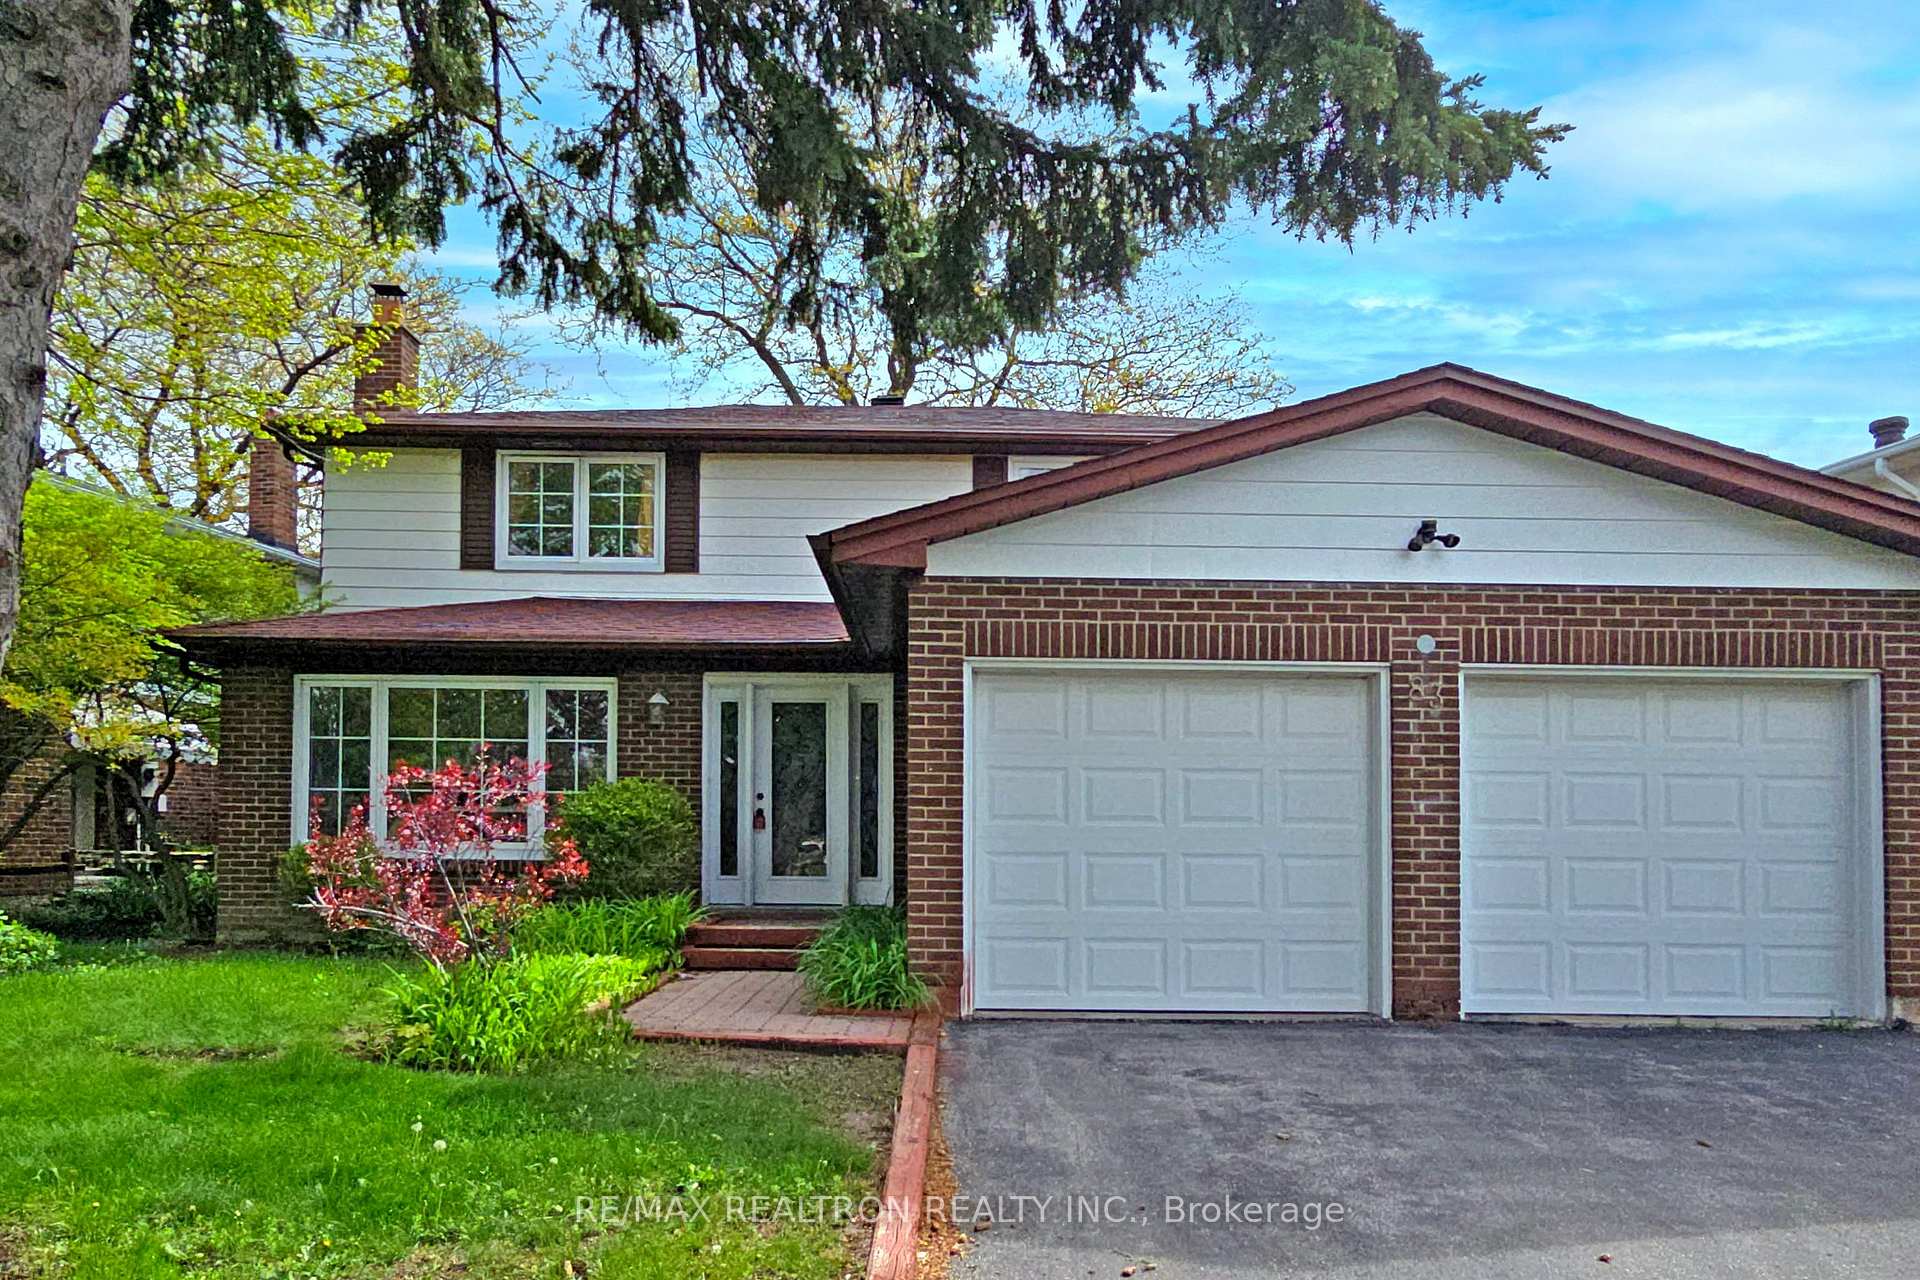
83 Corinthian Boulevard
Detached Sold
1/2783 Corinthian Boulevard
Detached Sold
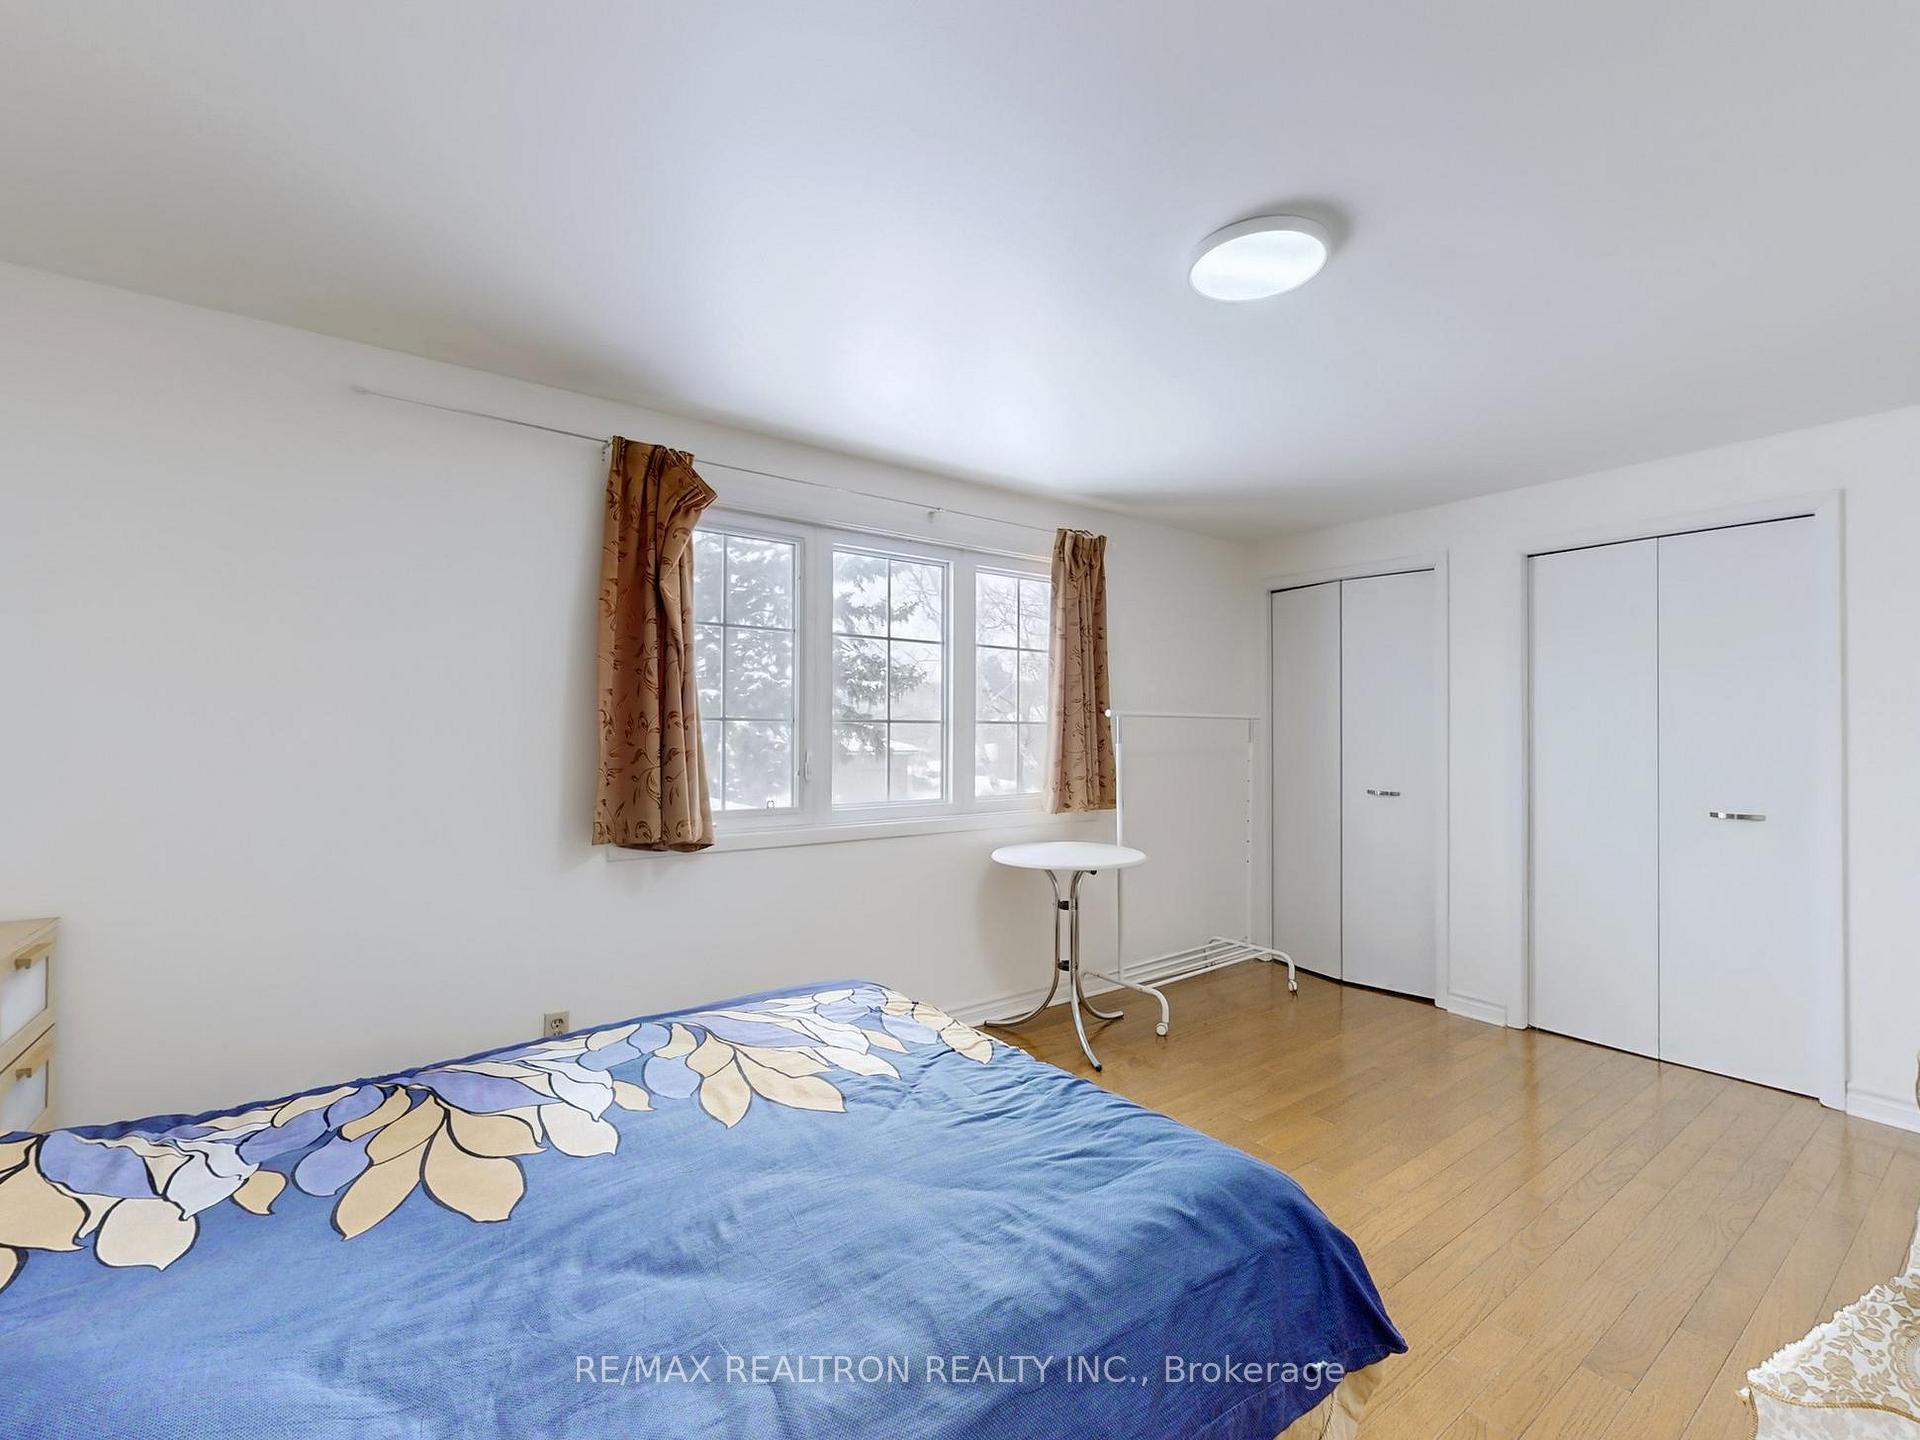 See all 27 photos
4+1 Bedrooms
4 Bathrooms
2 Garage
1.5K–2K sq.ft
62.06×120.13 ft
$6,230/yr
Property history
Facts and features
- BasementFinished
- Water, sewerMunicipal
- Lot shapeIrregular
- HeatingForced air
What stands out
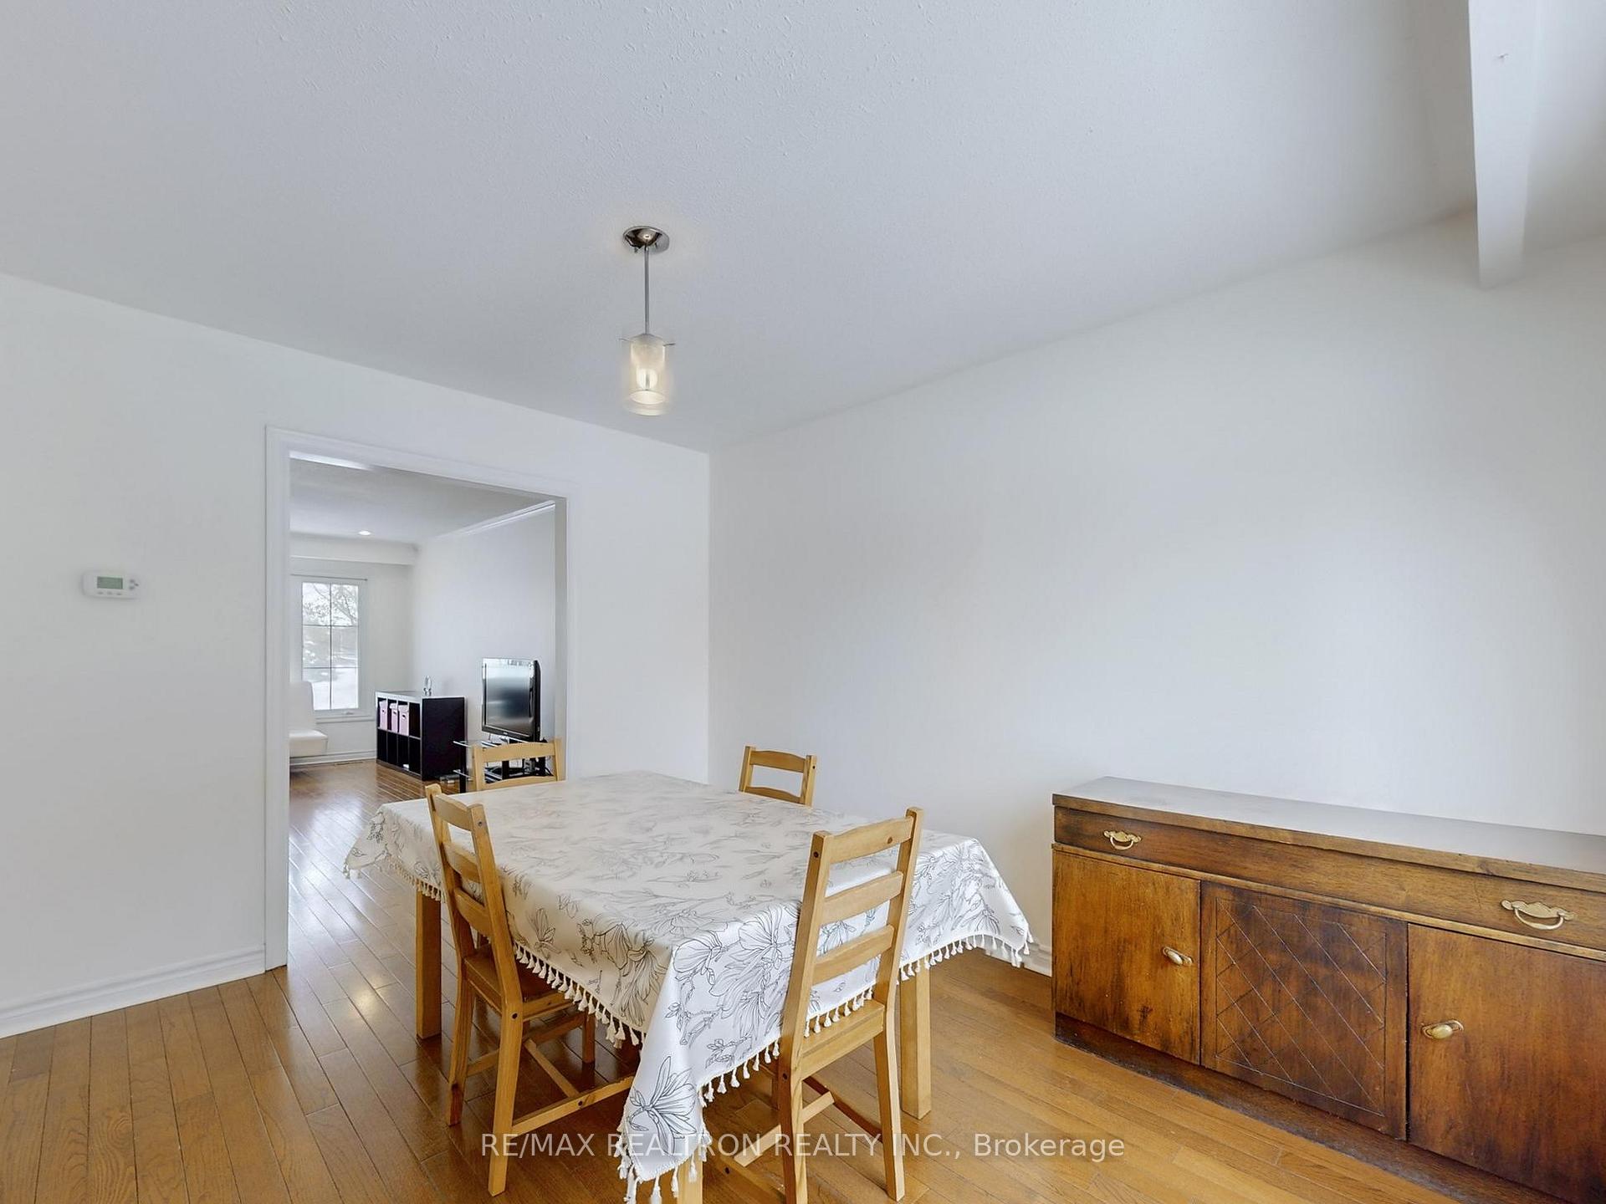
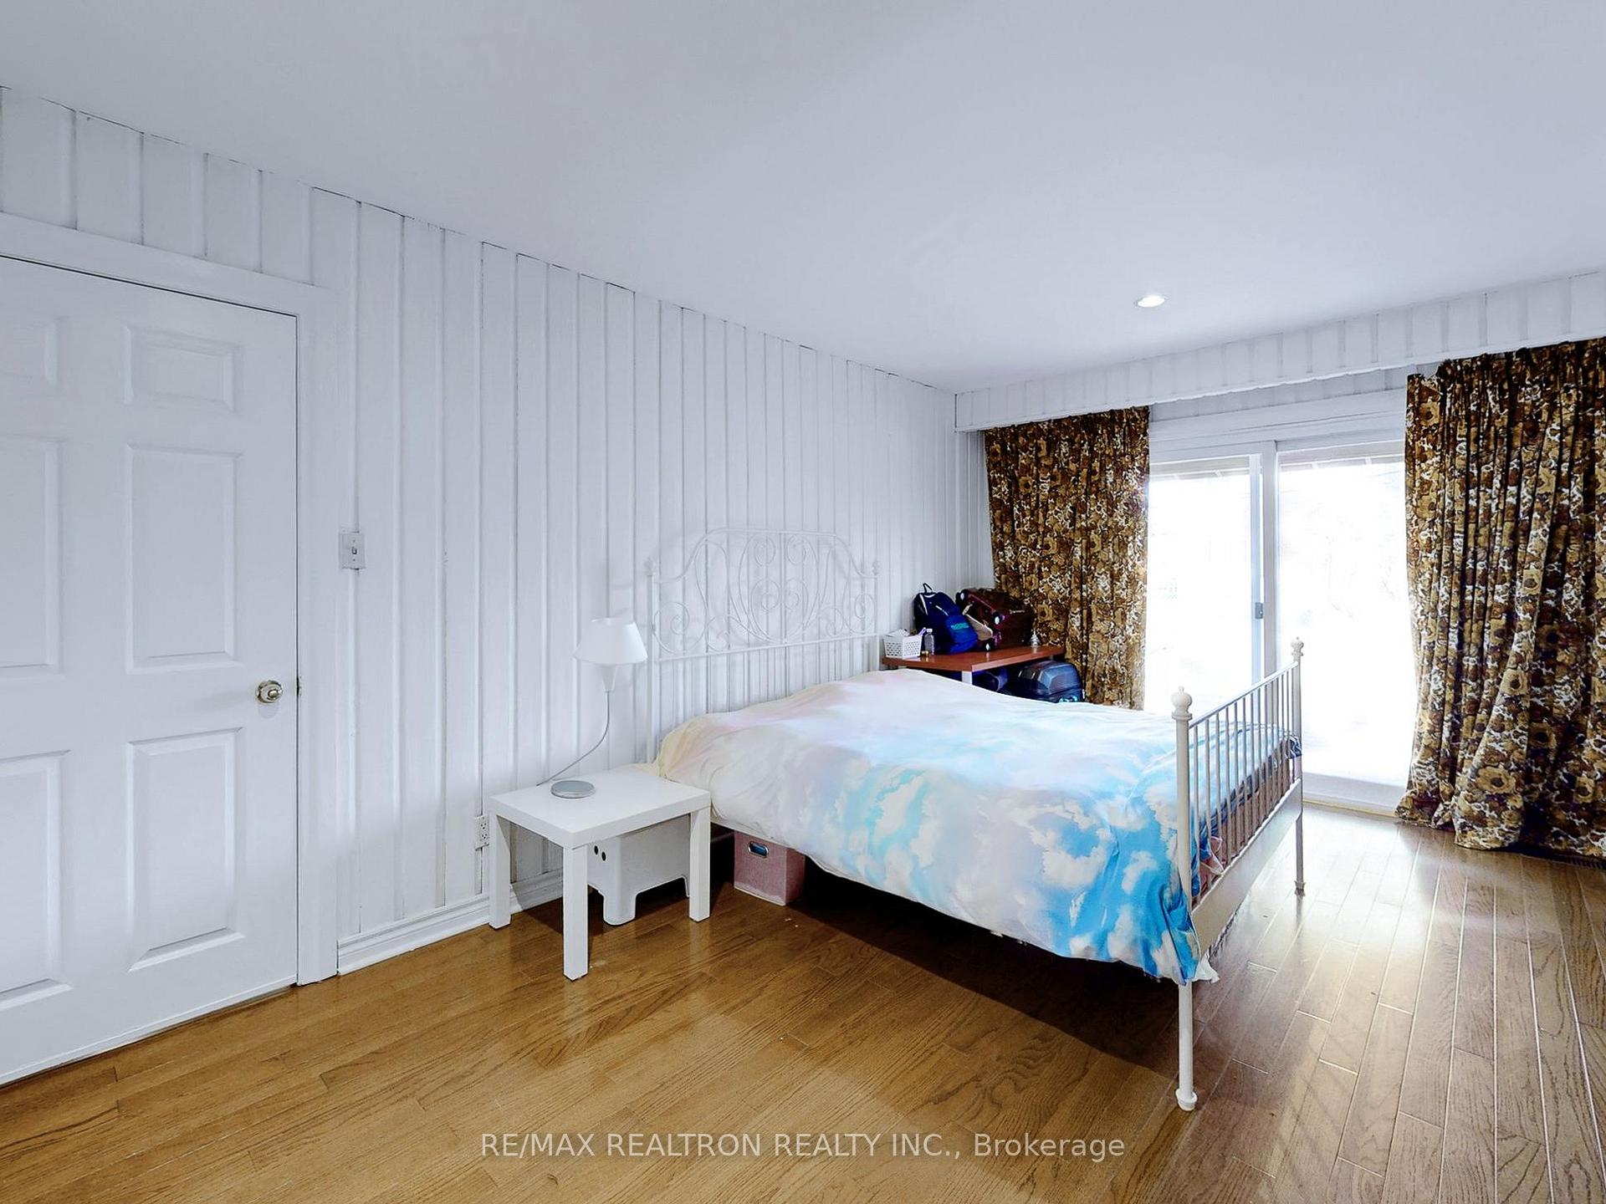
- Hardwood floors
- Fireplace
- Central air
The homeDetached, 2-storey, 1,500–2,000 sq ft
- Type: Detached
- Style: 2-storey
- Living space: 1,500–2,000 sq ft
- Basement: Finished
InsideFireplace Yes, wood, Ceramic, Hardwood, Lower level
- Fireplace: Yes, wood
- Flooring: Ceramic, Hardwood
- Laundry: Lower level
- Features: In-law capability, storage
- Rooms above ground: 8
- Rooms in the basement: 1
- Bedrooms: 4 + 1 in the basement
- Bathrooms: 4
- Kitchens: 1
- Family room: Yes
Outside and lotBrick, aluminum siding, Asphalt shingle, Concrete block, concrete
Outside
- Exterior: Brick, aluminum siding
- Roof: Asphalt shingle
- Foundation: Concrete block, concrete
- Size: 62.06 × 120.13 ft
- Shape: Irregular
Parking2 Garage, Attached, Private double
- Spaces: 2 Garage
- Garage: Attached
- Driveway: Private double
Heating, water and powerForced air, gas, Central air, Municipal water
- Heating: Forced air, gas
- Cooling: Central air
- Water: Municipal water
- Sewer: Municipal sewer
Costs and taxesTaxes $6,230 a year, HST included in the price, Hi-eff. tankless water heater (reliance)
- Taxes, 2024: $6,230 a year
- HST: HST included in the price
- Rental items: Hi-eff. tankless water heater (reliance)
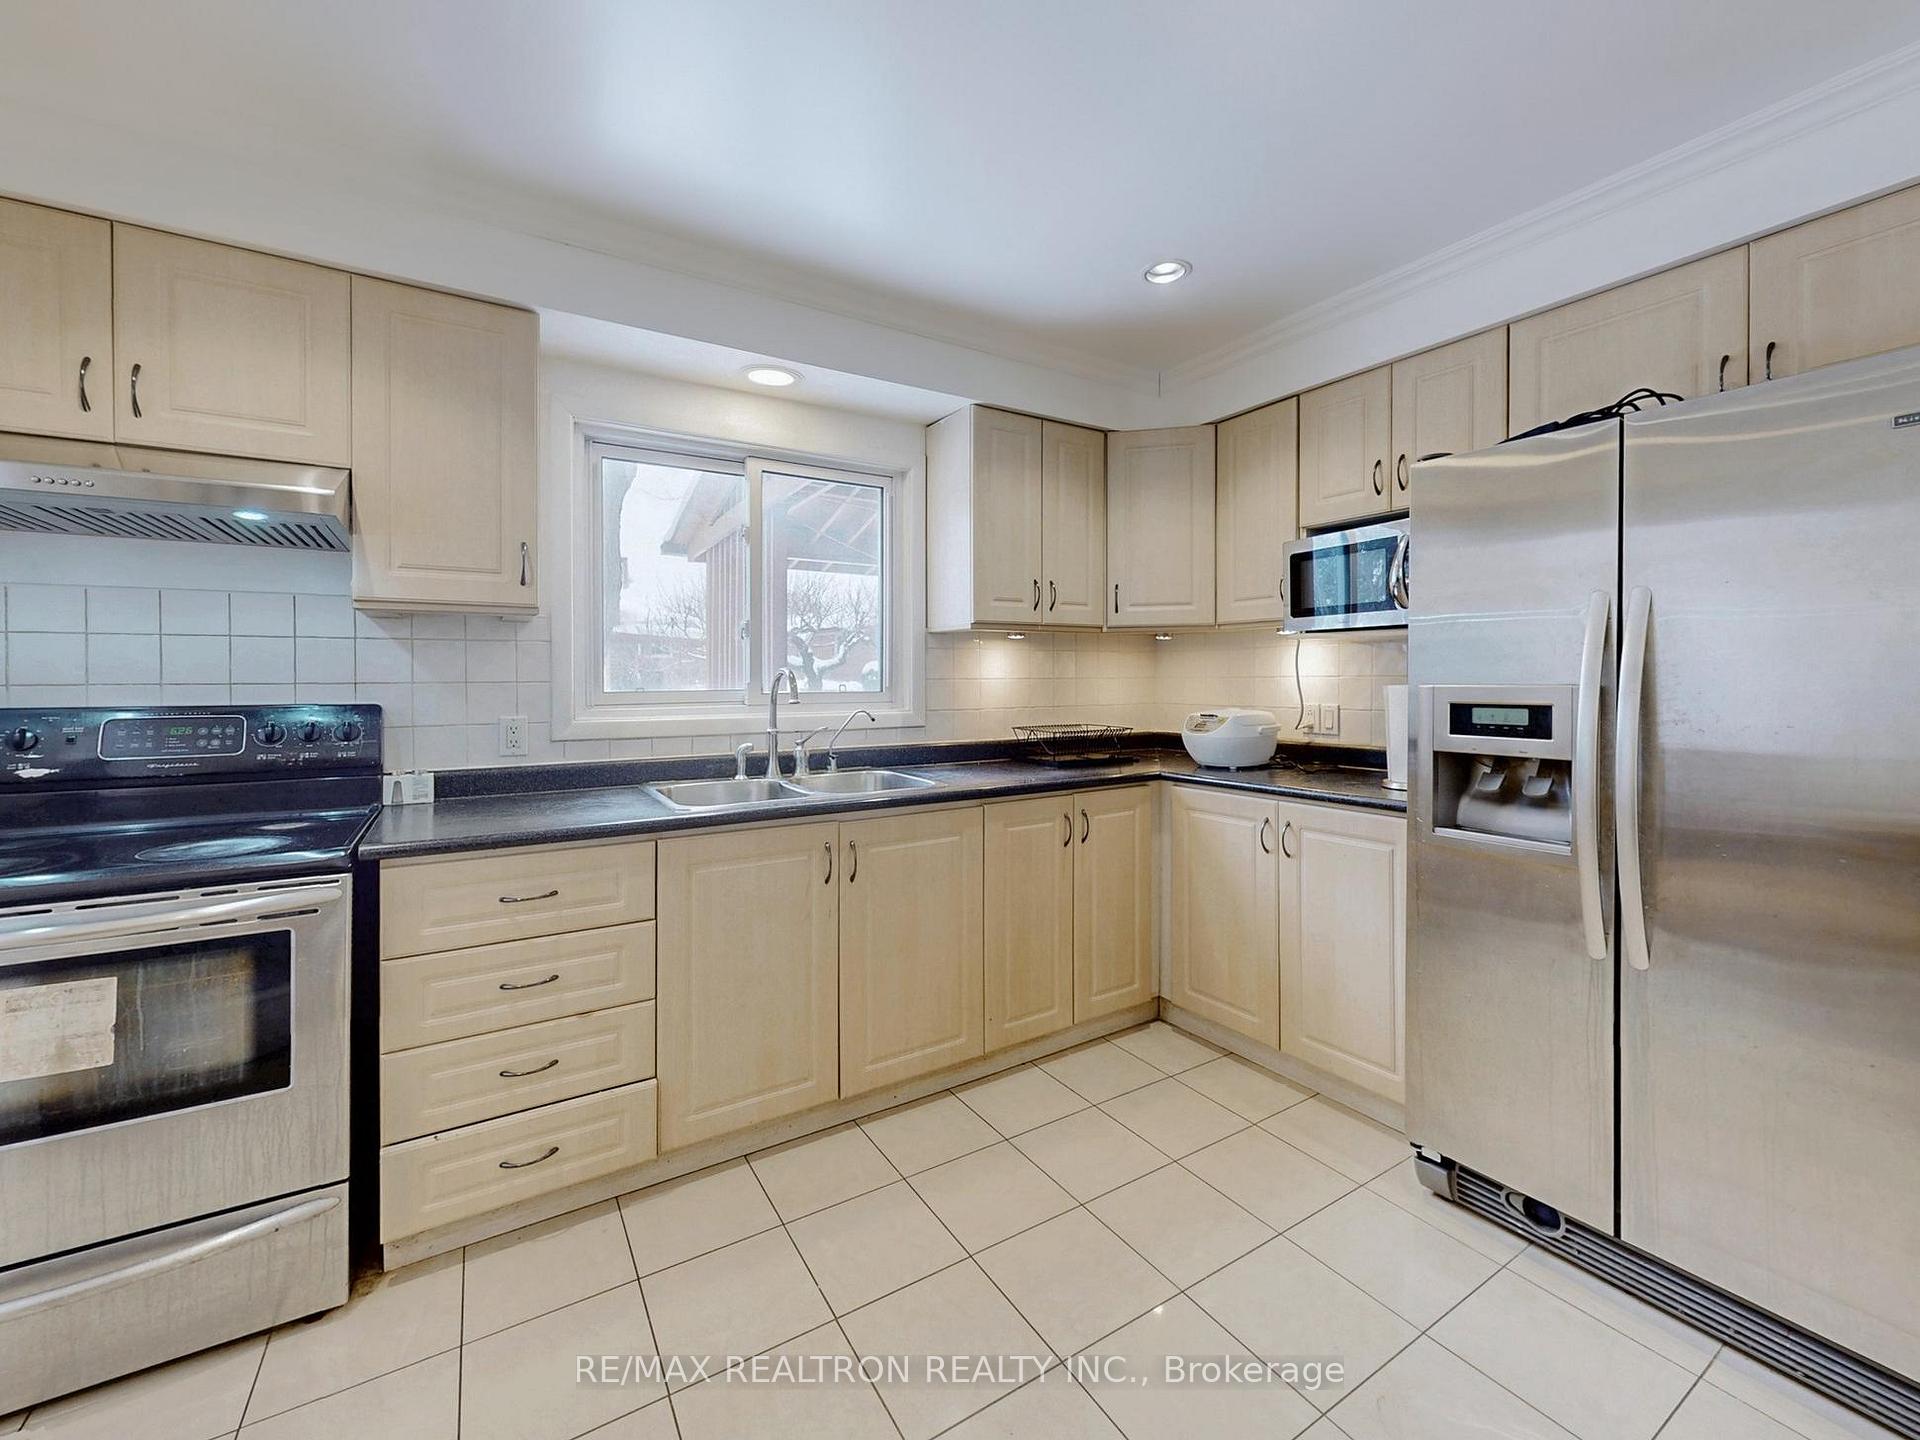
Included in the sale* s/s fridge, stove, rangehood, microwave, washer, dryer * all elf's, window coverings, hi-eff gas furnace, central air conditioning(heat pump 2023), gdo & remote *, Not included None.
- Included: * s/s fridge, stove, rangehood, microwave, washer, dryer * all elf's, window coverings, hi-eff gas furnace, central air conditioning(heat pump 2023), gdo & remote *
- Not included: None.
Listing detailsE12172043, Sold, May 25, 2025
- MLS® number: E12172043
- Status: Sold
- Listed on: May 25, 2025
- Days on market: 18
- Updated: Jun 12, 2025
- Possession: 30-59 days
- Occupied by: Owner
- Listing brokerage: RE/MAX REALTRON REALTY INC.
About this home
83 Corinthian Boulevard, Scarborough (L'Amoreaux), ON M1W 1B7
In-Law CapabilityStorage
* Excellent Location!!! Lucky # 83, Detached Double Garage, 4 Bedrooms + 4 Washrooms * Extra Wide Frontage 62 Feet Lot * Family Room Walk Out to Deck * Hardwood Floor T/O, Pot Lights, Oak Staircase * Upgraded Windows * Newly Finished Basement with Bedroom & 3 piece Bath * Close to Hwy 404, Seneca College, Fairview Mall, Walk to Park, School and Plaza * Victoria Park & Finch 24 hour TTC * Sir John A Macdonald CI School zone *
Read more
Ask about this home
A HOMEH agent will answer your questions about this home.
Ask a question
Thinking of selling your home?See what your home is worth today.
Around this home
Victoria Park / Finch
Errands
Parks
Schools
Daily convenience, out of 100, from the distances below
ParkFairglen Park · 9 within 1 km10 min walk619 m
GroceryShell Select3 min walk208 m
SchoolPure Degree Mandarin School7 min walk460 m
PharmacyGuardian6 min walk348 m
Cafés & foodTim Hortons · 15 within 1 km3 min walk212 m
Gym & rec centrePurple Dragon Karate8 min walk468 m
LibraryToronto Public Library - Pleasant View11 min walk651 m
WalkDriveStraight-line distance, open map data
Grocery0.2 km
Park0.6 km
Coffee0.2 km
Dining0.3 km
Gym0.5 km
Schools nearby
School rating, out of 10.
Pure Degree Mandarin Schoolelementary · Private · 0.5 km
—
J B Tyrrell Senior Public Schoolelementary · Public · 0.5 km
—
Pleasant View Middle Schoolelementary · Public · 0.6 km
—
Contact agent
Helpful calculators
Mortgage
Affordability
Closing costs
Land transfer tax
Property tax
Down payment
CMHC insurance
Stress test
Cashback Rebate
Your HOMEH agent

NimaHOMEH agent · Scarborough
"I would see it this week."
Ask Nima