

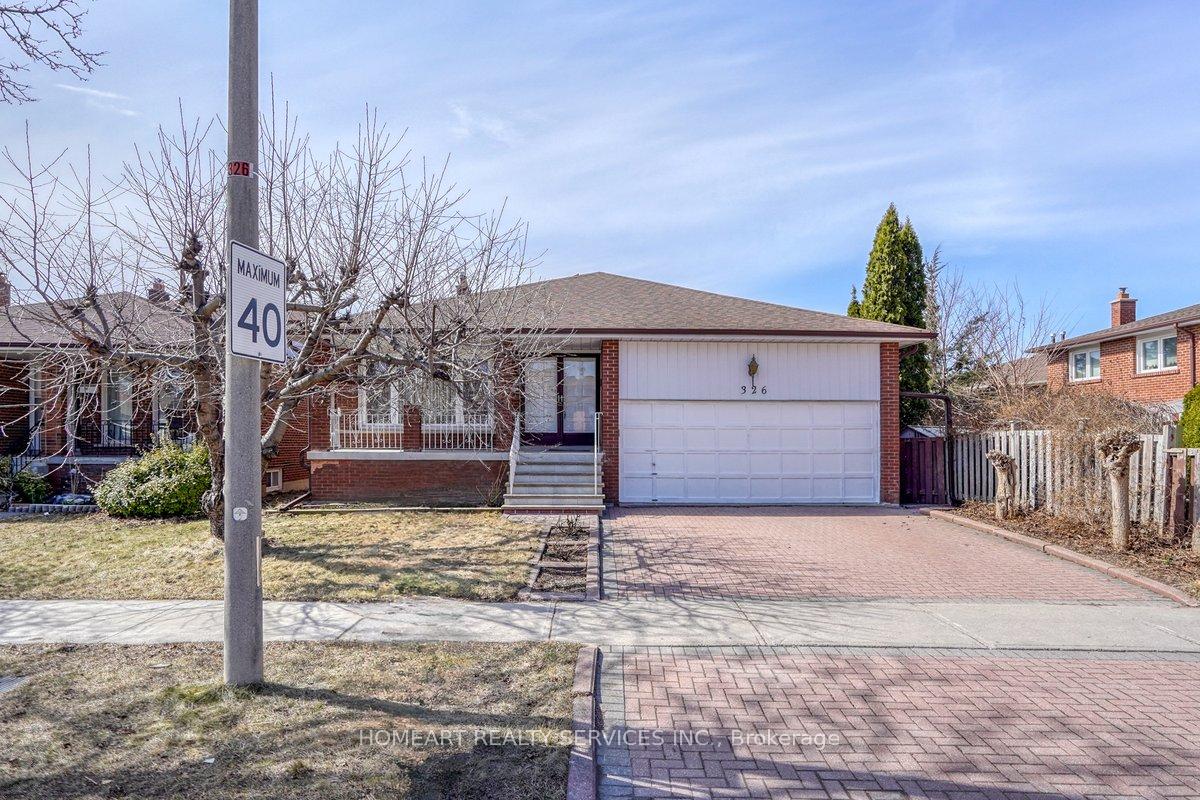
326 Huntsmill Boulevard
326 Huntsmill Boulevard
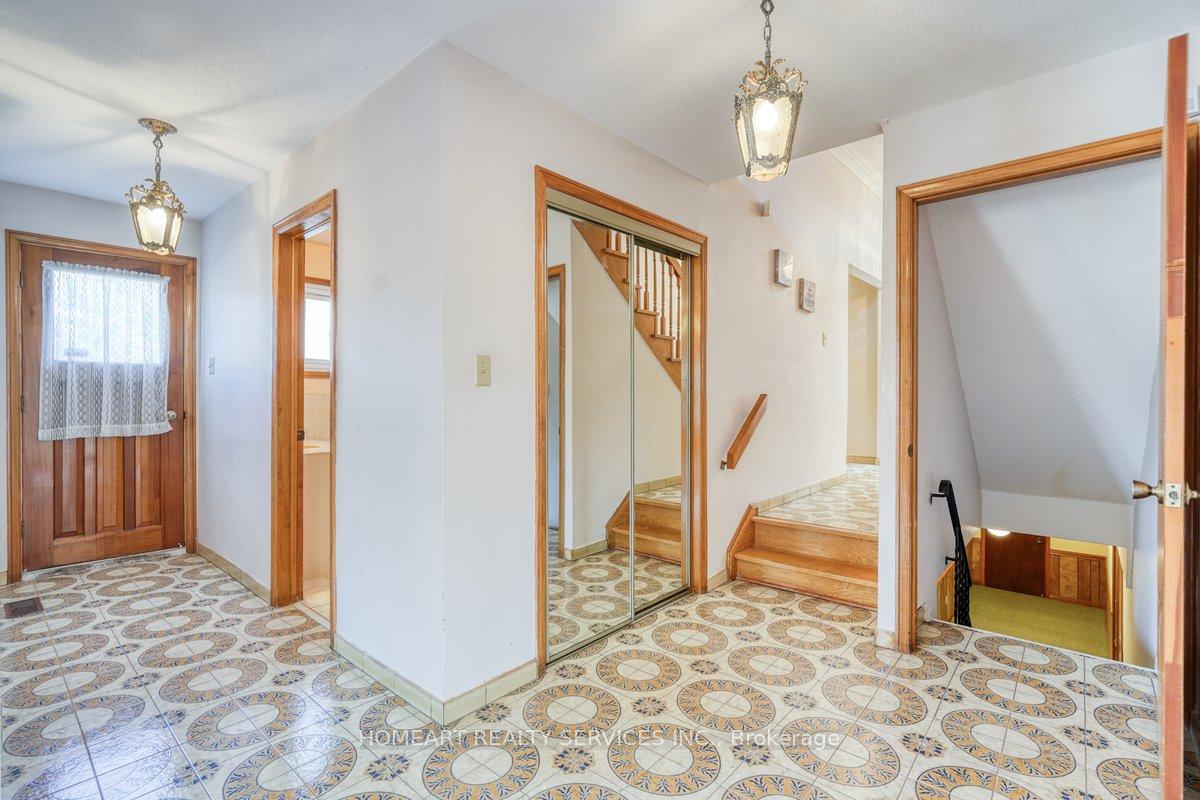 See all 37 photos
Property history
Facts and features
- BasementFinished
- Water, sewerMunicipal
- Lot shapeIrregular
- HeatingForced air
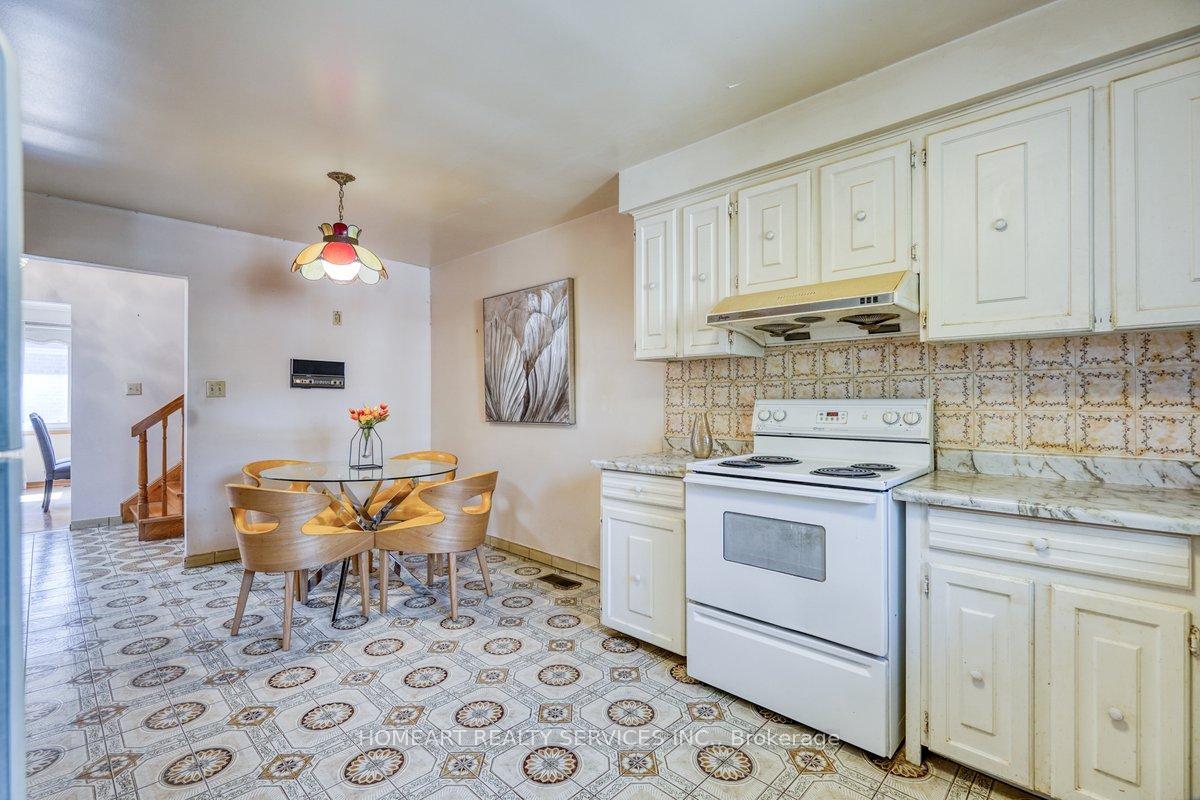
- Second kitchen
- Separate entrance
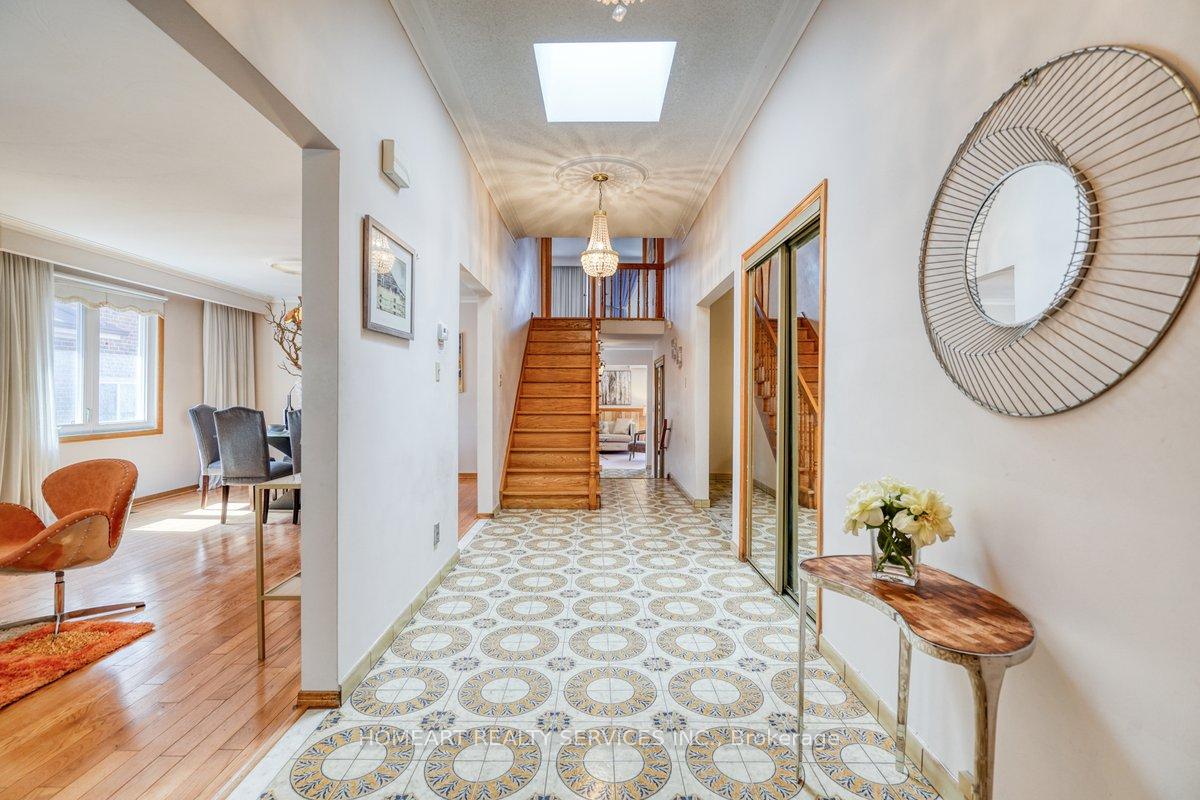
- Hardwood floors
- Fireplace
- Central air
The homeDetached, Backsplit 5, 2,000–2,500 sq ft
- Type: Detached
- Style: Backsplit 5
- Living space: 2,000–2,500 sq ft
- Basement: Finished, separate entrance
- Waterfront: None
InsideFireplace Yes, Ceramic, Broadloom, Hardwood, Lower level
- Fireplace: Yes
- Flooring: Ceramic, Broadloom, Hardwood
- Laundry: Lower level
- Features: Other, central vacuum
- Rooms above ground: 8
- Rooms in the basement: 5
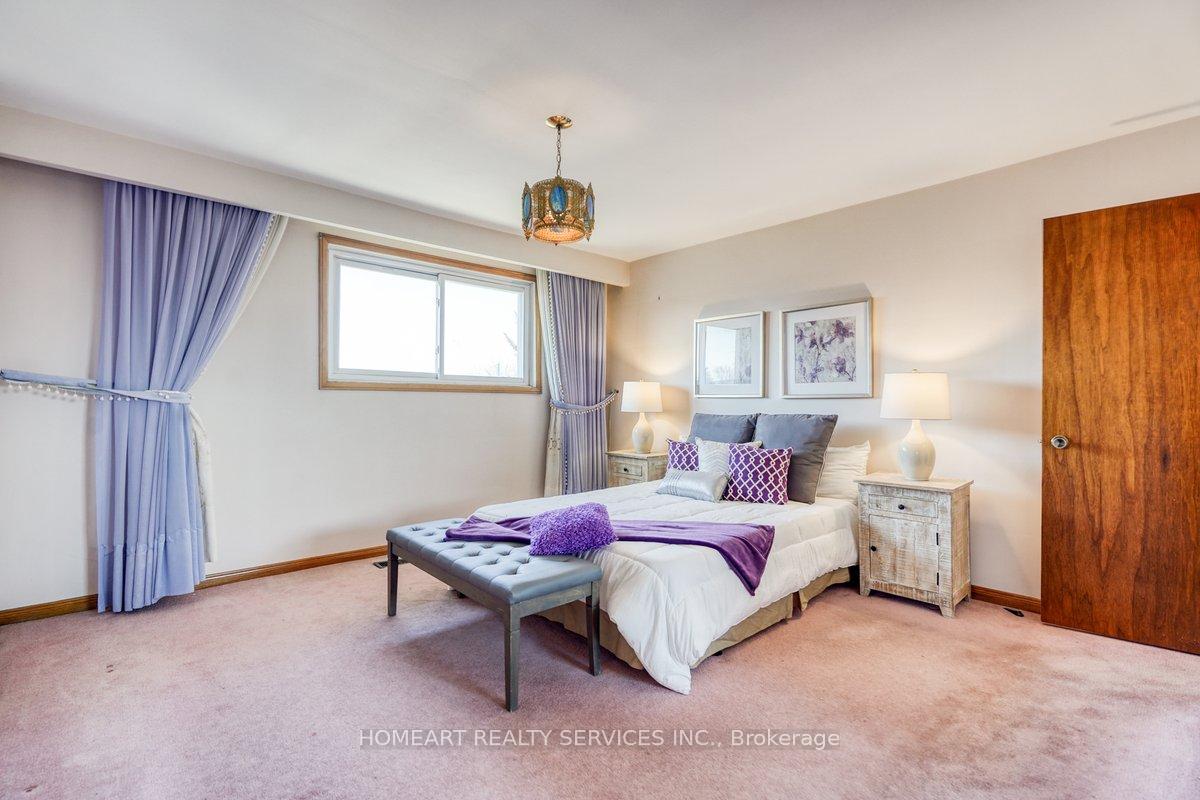
- Bedrooms: 4 + 3 in the basement
- Bathrooms: 4
- Kitchens: 2
- Family room: Yes
Outside and lotAluminum siding, brick, Asphalt shingle, Concrete
- Exterior: Aluminum siding, brick
- Roof: Asphalt shingle
- Foundation: Concrete
- Size: 42 × 100 ft
- Shape: Irregular
Parking2 Garage, Built-in
- Spaces: 2 Garage
- Garage: Built-in
Heating, water and powerForced air, gas, Central air, Municipal water
- Heating: Forced air, gas
- Cooling: Central air
- Water: Municipal water
- Sewer: Municipal sewer
- Natural gas: Available
- Hydro: Available
- Cable: Available
- Telephone: Available
Costs and taxesTaxes $6,380 a year, HST included in the price, Hot water tank ($37.01+hst)
- Taxes, 2024: $6,380 a year
- HST: HST included in the price
- Rental items: Hot water tank ($37.01+hst)
Included in the saleAll existing electrical light features & window coverings. existing 2 stoves, 2 fridges, 2 rangehoods, 2 washers, dryer, garage door opener remote, central vacuum
- Included: All existing electrical light features & window coverings. existing 2 stoves, 2 fridges, 2 rangehoods, 2 washers, dryer, garage door opener remote, central vacuum
Listing detailsE12035738, Sold, Mar 21, 2025
- MLS® number: E12035738
- Status: Sold
- Listed on: Mar 21, 2025
- Days on market: 3
- Updated: Mar 24, 2025
- Possession: Immediate
- Occupied by: Vacant
- Listing brokerage: HOMEART REALTY SERVICES INC.
About this home
326 Huntsmill Boulevard, Scarborough (Steeles), ON M1W 3C8
This generously sized home offers endless potential to create your dream space while retaining its original character. Featuring a functional layout and ample room, the property includes a separate basement entrance, perfect for rental income or multi-generational living. Enjoy outdoor relaxation and entertaining on the elevated deck in the backyard, a perfect spot for summer gatherings. Situated in a highly convenient area, the home is close to Top Ranking High School: Dr. Norman Bethune, parks, plazas, restaurants, and TTC stations. Minutes to Highways 404, 401, and 407 for easy commuting. Don't miss this opportunity to customize a spacious home in a sought-after neighborhood! Buildings and structures thereon in 'as is' condition.
Ask about this home
A HOMEH agent will answer your questions about this home.
Around this home
Daily convenience, out of 100, from the distances below
Schools nearby
School rating, out of 10.
Helpful calculators
Your HOMEH agent

"I would see it this week."