

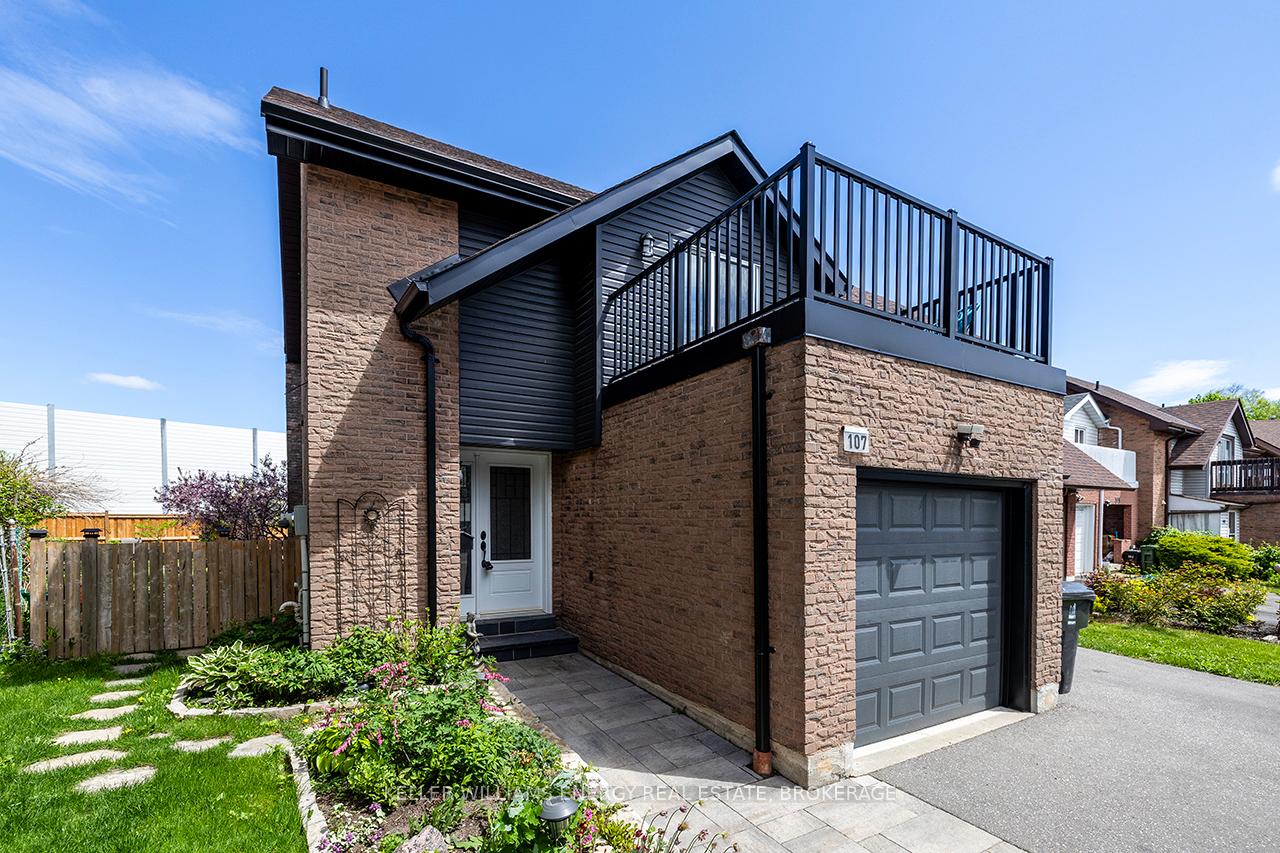
107 Bellefontaine Street
107 Bellefontaine Street
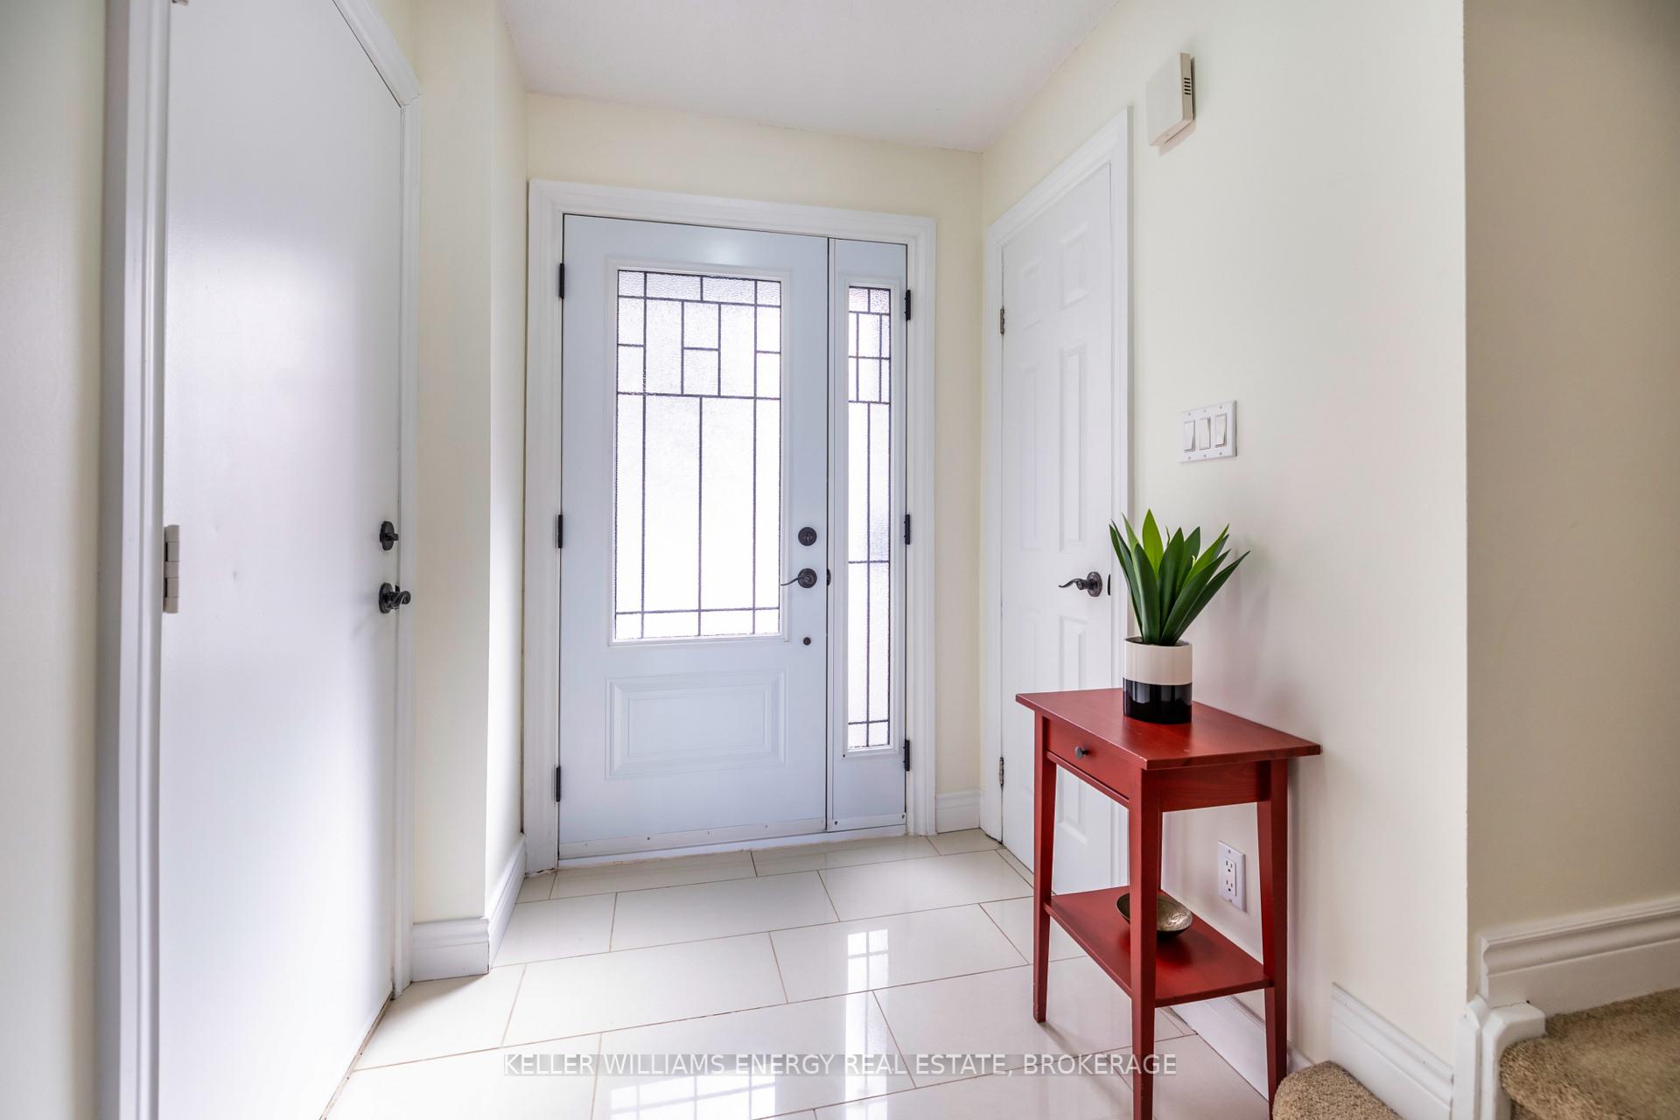
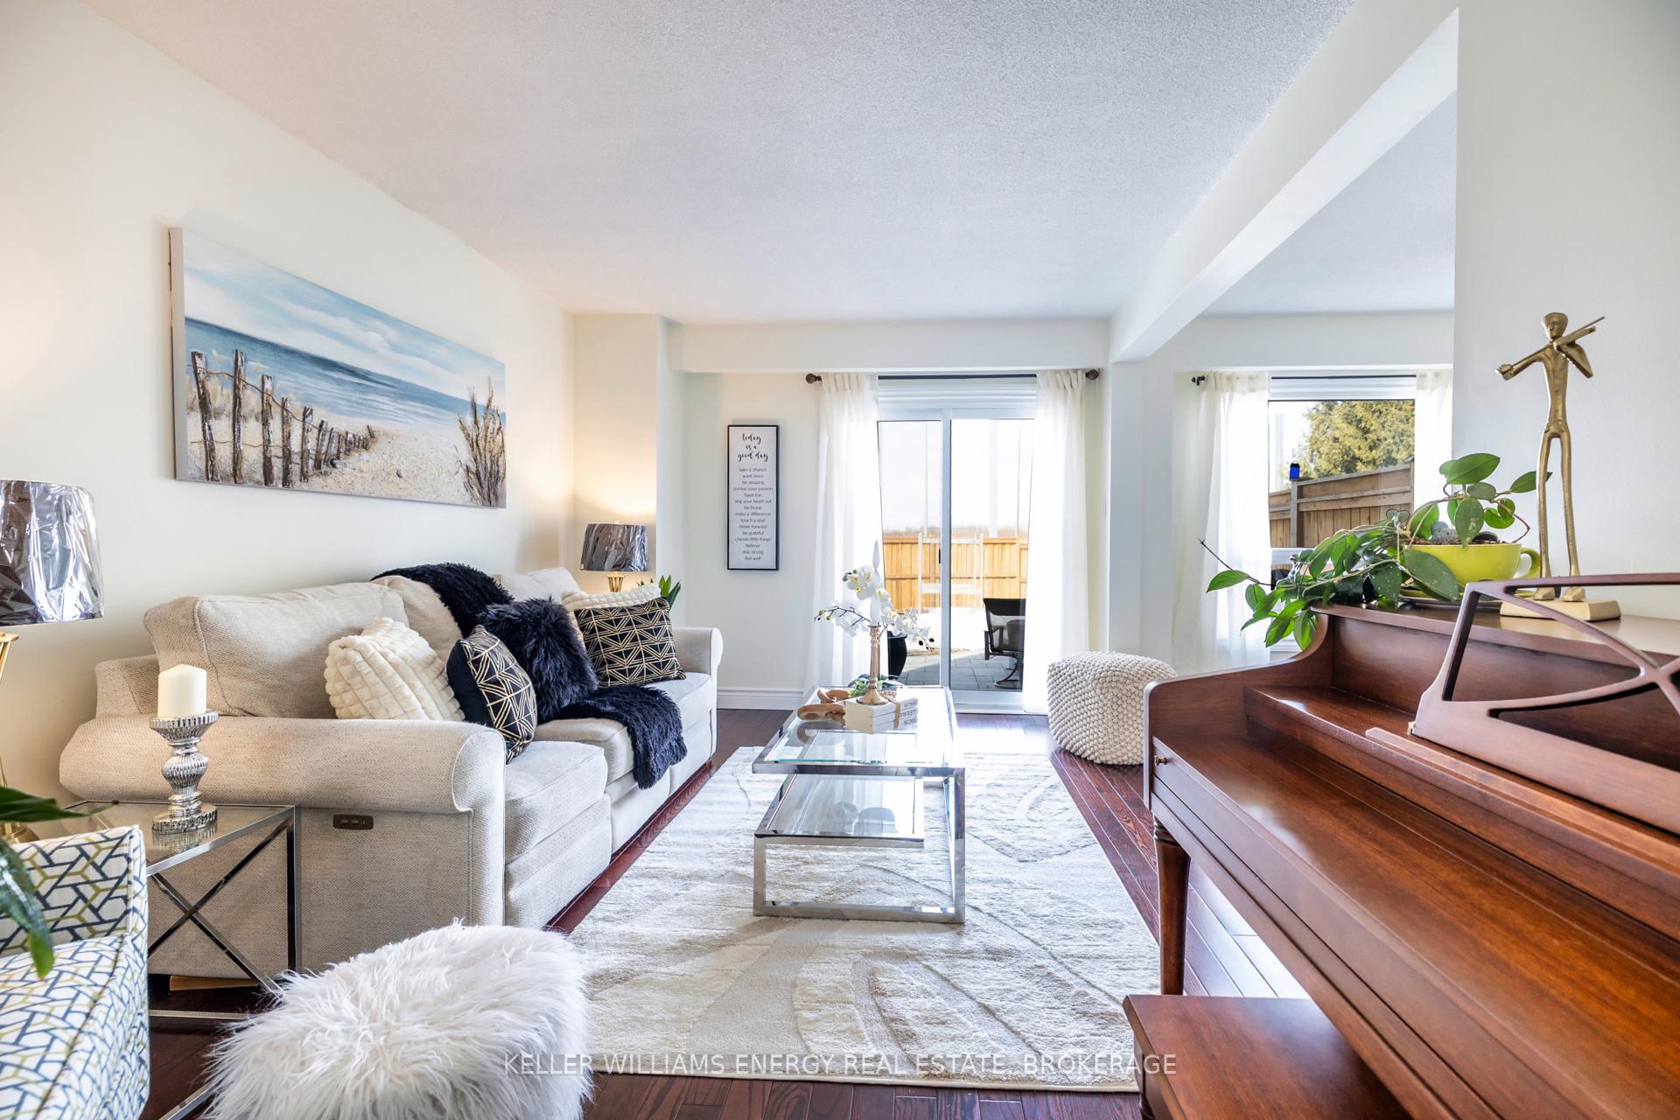
 See all 49 photos
Property history
Facts and features
- BasementFinished
- Age of home31–50 years
- Water, sewerMunicipal
- HeatingForced air
- Hardwood floors
- Fireplace
- Central air
The homeFreehold Townhouse, 2-storey, Age 31–50 years
- Type: Freehold Townhouse
- Style: 2-storey
- Age: 31–50 years
- Living space: 1,100–1,500 sq ft
- Basement: Finished
InsideFireplace Yes, rec room, wood, Hardwood, Porcelain, Broadloom, Parquet, Lower level
- Fireplace: Yes, rec room, wood
- Flooring: Hardwood, Porcelain, Broadloom, Parquet
- Laundry: Lower level
- Features: In-law capability, water heater
- Rooms above ground: 7
- Rooms in the basement: 1
- Bedrooms: 3
- Bathrooms: 2
- Kitchens: 1
- Family room: Yes
Outside and lotBrick, vinyl siding, Shingles, Concrete
- Exterior: Brick, vinyl siding
- Roof: Shingles
- Foundation: Concrete
- Features: Landscaped, deck, patio
- Size: 20.02 × 132.89 ft
Parking1 Garage, Attached, Private
- Spaces: 1 Garage
- Garage: Attached
- Driveway: Private
Heating, water and powerForced air, gas, Central air, Municipal water
- Heating: Forced air, gas
- Cooling: Central air
- Water: Municipal water
- Sewer: Municipal sewer
Costs and taxesTaxes $3,819 a year, HST included in the price, Hot water tank $33.00/month
- Taxes, 2024: $3,819 a year
- HST: HST included in the price
- Rental items: Hot water tank $33.00/month
Included in the saleAll s/s appliances, all window coverings, all electric light fixtures, front siding 2024, front door 2019, garage door 2023 with remote, kitchen cupboards 2016, hardwood main floor 2016, freshly painted t/out 2024, patio & side fence 2020, back fence 2024, windows 2008 & 2022, roof 2022, furnace 2009, microwave 2025, 100 amp service 2016, 2nd bedroom curtains
- Included: All s/s appliances, all window coverings, all electric light fixtures, front siding 2024, front door 2019, garage door 2023 with remote, kitchen cupboards 2016, hardwood main floor 2016, freshly painted t/out 2024, patio & side fence 2020, back fence 2024, windows 2008 & 2022, roof 2022, furnace 2009, microwave 2025, 100 amp service 2016
- Not included: 2nd bedroom curtains
NearbyFenced yard, park, place of worship, rec./commun.centre, school, school bus route
- Close to: Fenced yard, park, place of worship, rec./commun.centre, school, school bus route
Listing detailsE12150551, Sold, May 15, 2025
- MLS® number: E12150551
- Status: Sold
- Listed on: May 15, 2025
- Days on market: 15
- Updated: May 30, 2025
- Possession: Flexible
- Occupied by: Owner
- Listing brokerage: KELLER WILLIAMS ENERGY REAL ESTATE, BROKERAGE
About this home
107 Bellefontaine Street, Scarborough (L'Amoreaux), ON M1S 4E7
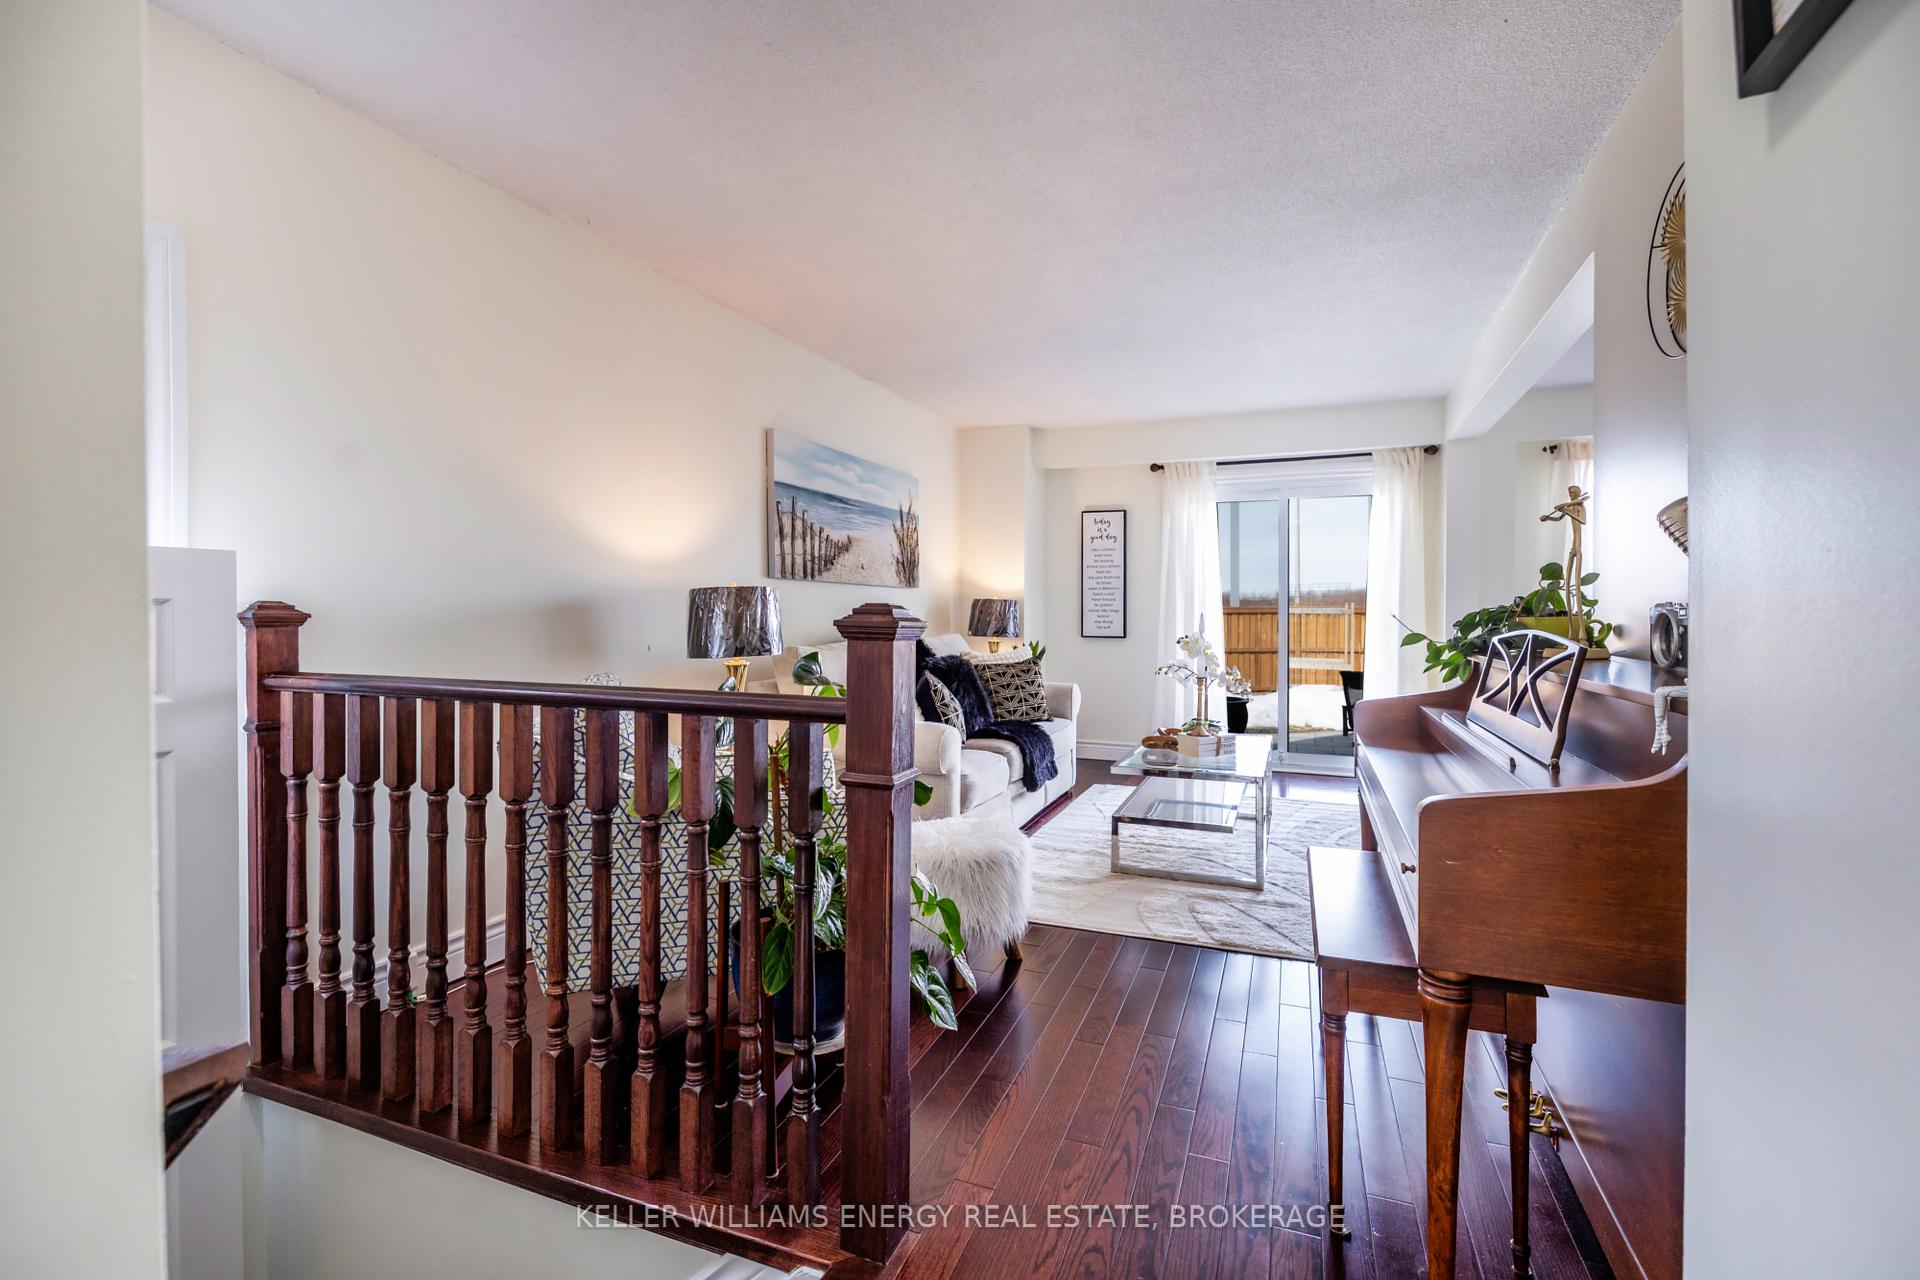
Welcome Home! This Absolute Stunning 3 Bedroom End Unit Freehold Townhouse! Bright and Spacious Layout, Open Concept Living & Dining Room Featuring Hardwood Flooring and Walk out to Backyard Oasis with Patio, Stunning Perennials Blooming Beautifully With Every Season & Four 4x8 Boxes for Vegetable Gardens! Renovated Eat-In Kitchen With Porcelain Flooring, Granite Counters, Backsplash & S/S Appliances! Renovated Powder Room! Upper Level Features Large Primary Bedroom with Walk out to Balcony, A place to enjoy your morning tea, Extra Large Closet & Renovated 4 piece Semi Ensuite with Custom Medicine Cabinet, Two additional Spacious Bedrooms and Linen Closet! The Finished Lower Level Boasts a Generous Size Bonus Room with Wood Burning Fireplace & Pot Lights to Relax & Unwind, A Large Laundry room with Sink, Custom Built Storage Under the Stairs! Extra Long Driveway for Extra Parking, Entrance to Garage from Home! This is an End Unit Home and a Separate Side Door can be "Easily" put in for a lower level Inlaw Suite! Steps away from Amazing Schools, TTC bus stops, located at equal distance from Kennedy or Finch subway station. Super close to Walmart, Agincourt Mall, Agincourt GO Station, Pacific Mall, Highways 401,404, Scarborough Hospital Birchmount. Finch-Kennedy GO Station (also referred to as Finch East) is a planned GO train station to be built as part of the SmartTrack Stations Program construction to be completed Aug. 2027, 5 Min Walk
Ask about this home
A HOMEH agent will answer your questions about this home.
Around this home
Daily convenience, out of 100, from the distances below
Schools nearby
School rating, out of 10.
Helpful calculators
Your HOMEH agent

"I would see it this week."