

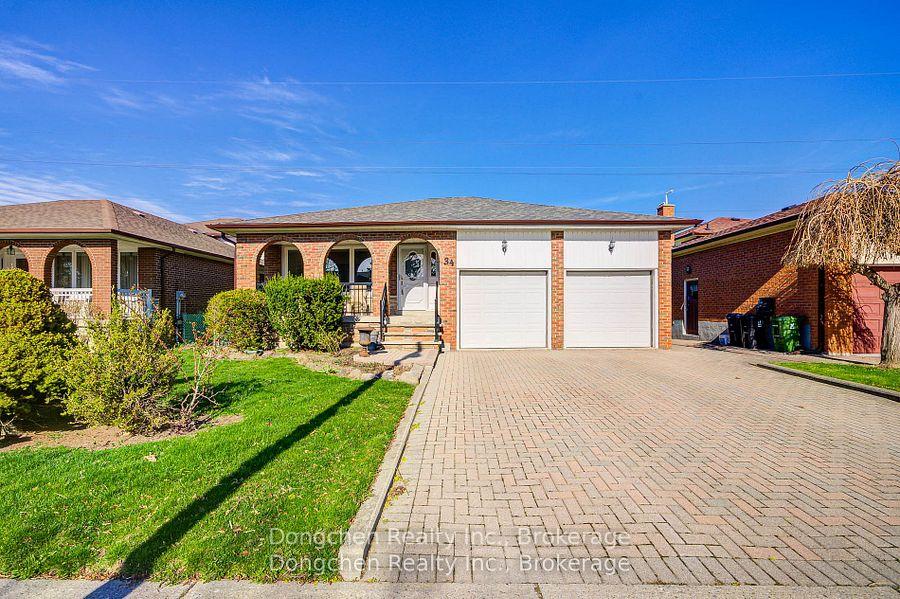
34 Ellenhall Square
34 Ellenhall Square
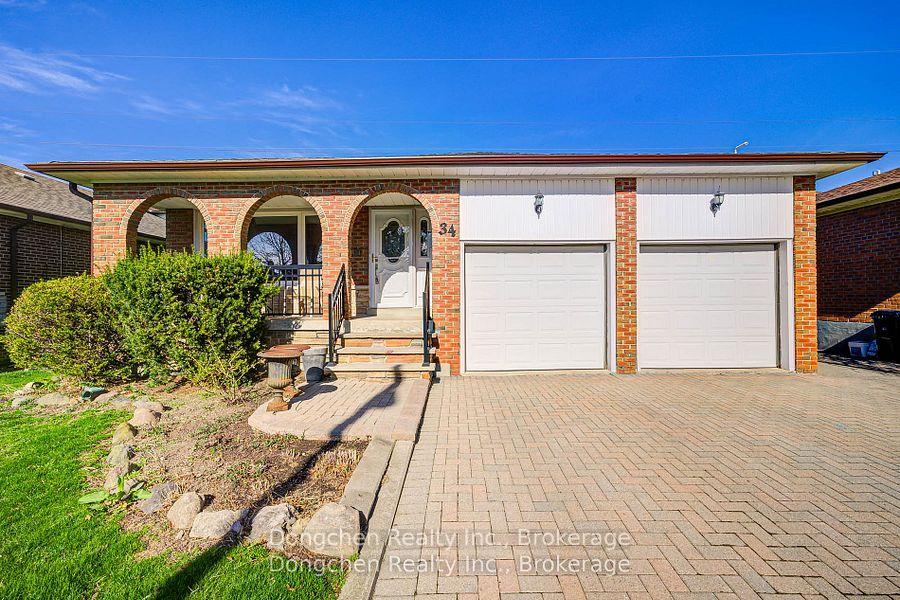
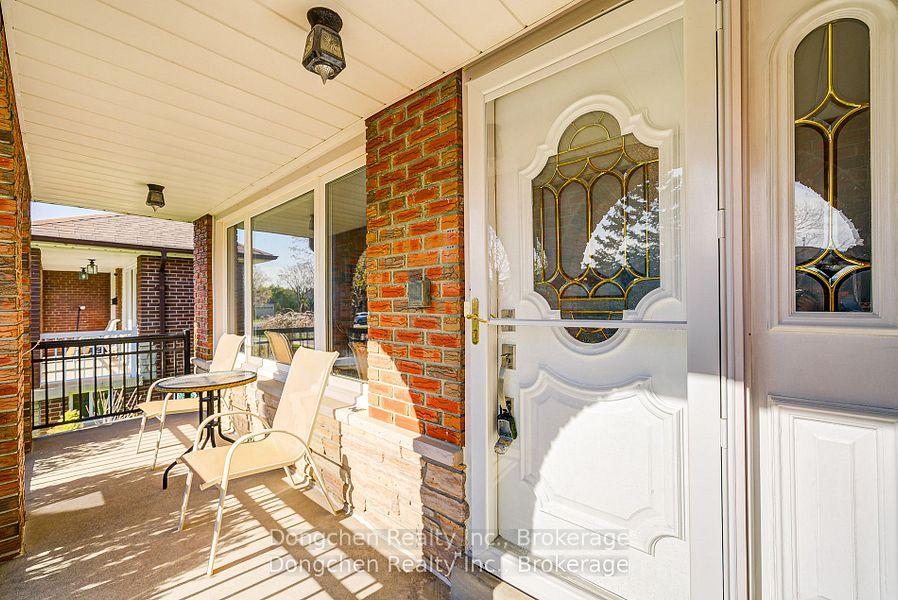
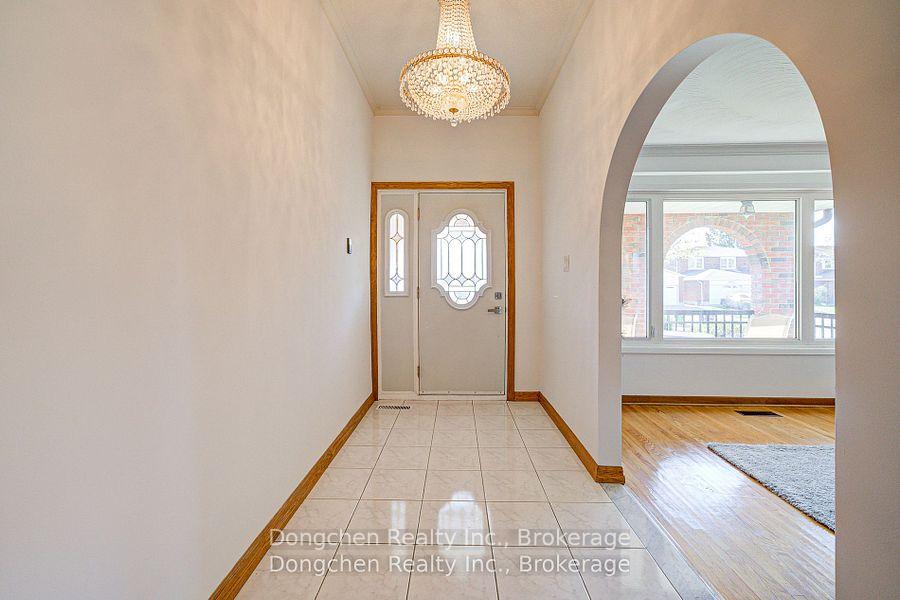
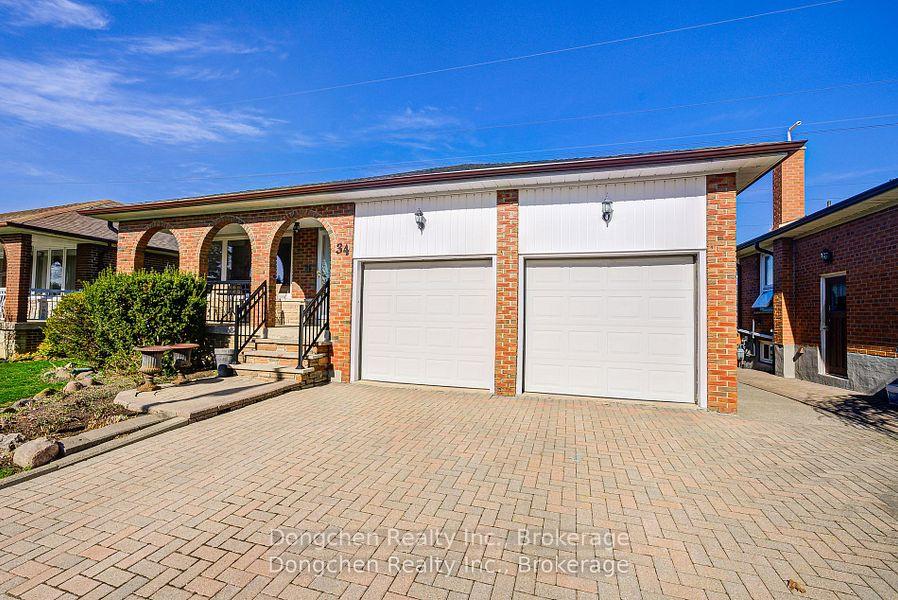 See all 50 photos
Property history
Facts and features
- BasementFinished
- Water, sewerMunicipal
- HeatingForced air
- CoolingCentral air
- Hardwood floors
- Fireplace
- Central air
The homeDetached, Backsplit 5, 2,000–2,500 sq ft
- Type: Detached
- Style: Backsplit 5
- Living space: 2,000–2,500 sq ft
- Basement: Finished
InsideFireplace Yes, Hardwood, Ceramic, Parquet, Central vacuum
- Fireplace: Yes
- Flooring: Hardwood, Ceramic, Parquet
- Features: Central vacuum
- Rooms above ground: 8
- Rooms in the basement: 2
- Bedrooms: 4
- Bathrooms: 3
- Kitchens: 1
- Family room: Yes
Outside and lotBrick, Asphalt shingle, Concrete
- Exterior: Brick
- Roof: Asphalt shingle
- Foundation: Concrete
- Size: 50 × 110.2 ft
Parking2 Garage, Built-in
- Spaces: 2 Garage
- Garage: Built-in
Heating, water and powerForced air, gas, Central air, Municipal water
- Heating: Forced air, gas
- Cooling: Central air
- Water: Municipal water
- Sewer: Municipal sewer
Costs and taxesTaxes $5,898 a year, HST No HST, Hot water tank
- Taxes, 2024: $5,898 a year
- HST: No HST
- Rental items: Hot water tank
Included in the saleKitchen appliances: all stainless steel fridge/new stove/new hood fan/new dishwasher/newer washer & dryer/all elfs/backyard deck/pear tree/garage remote.
- Included: Kitchen appliances: all stainless steel fridge/new stove/new hood fan/new dishwasher/newer washer & dryer/all elfs/backyard deck/pear tree/garage remote.
Listing detailsE12139154, Sold, May 10, 2025
- MLS® number: E12139154
- Status: Sold
- Listed on: May 10, 2025
- Days on market: 20
- Updated: May 30, 2025
- Possession: Flexible
- Occupied by: Owner
- Listing brokerage: Dongchen Realty Inc.
About this home
34 Ellenhall Square, Scarborough (Steeles), ON M1W 3B2
Big Detached Backsplit 5 Level House Located In The Most Desirable Area. This Home Radiates Pride Of Ownership & Convenient Living. All Brick & Very Well Maintained. Spacious Bright & Full Of Sunshine. Wide Front Porch W/New Railing. Huge Living Rm W/Large Windows Facing Front Balcony. Ceramic Floor Throughout From Hallway To Kitchen. Family Rm Gas Fireplace Walk-Out To Large Deck. Big Eat-In Kitchen Sliding Door Walk-Out To New Railing Side Deck. Garage Side Door/Concrete Floor/Central Vacuum. Huge 2 Bsmt W/All Above Grade Windows/Rec Rm/Cold Rm/Laundry. Side Entrance Walk Through Concrete Side Way To Backyard. Lots Of Upgrades: Upgraded Windows/New Kitchen Appliances/Kitchen Granite Counter Top/Newer Washer & Dryer/Fresh Paint. Close To TTC/Hwy 404/T&T Supermarket/Foody Mart/Restaurants/Pacific Mall/Parks/Top Ranking Dr Norman Bethune HS.
Ask about this home
A HOMEH agent will answer your questions about this home.
Around this home
Daily convenience, out of 100, from the distances below
Schools nearby
School rating, out of 10.
Helpful calculators
Your HOMEH agent

"I would see it this week."