

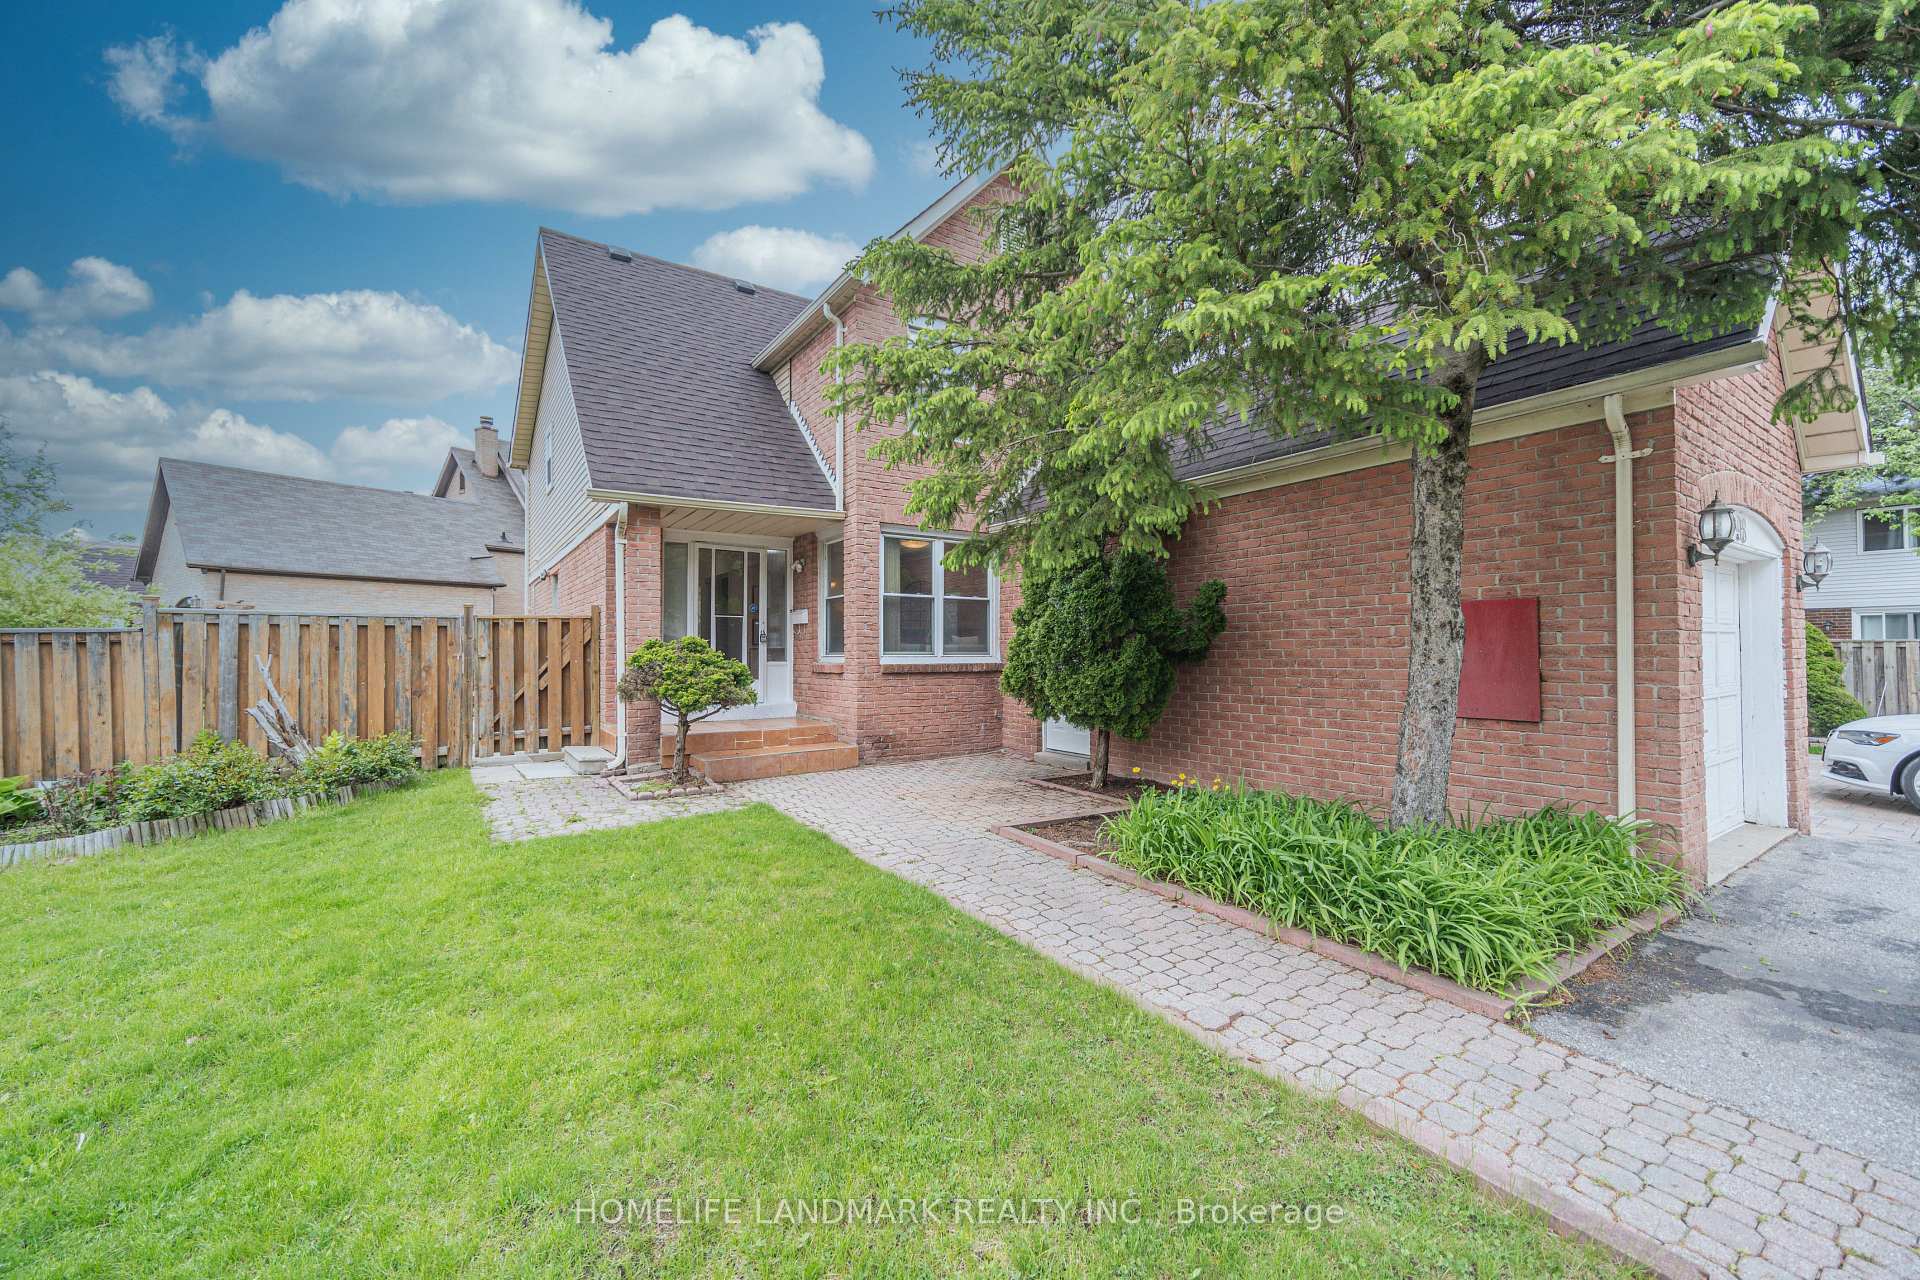
98 Ecclesfield Drive
Link Sold
1/3698 Ecclesfield Drive
Link Sold
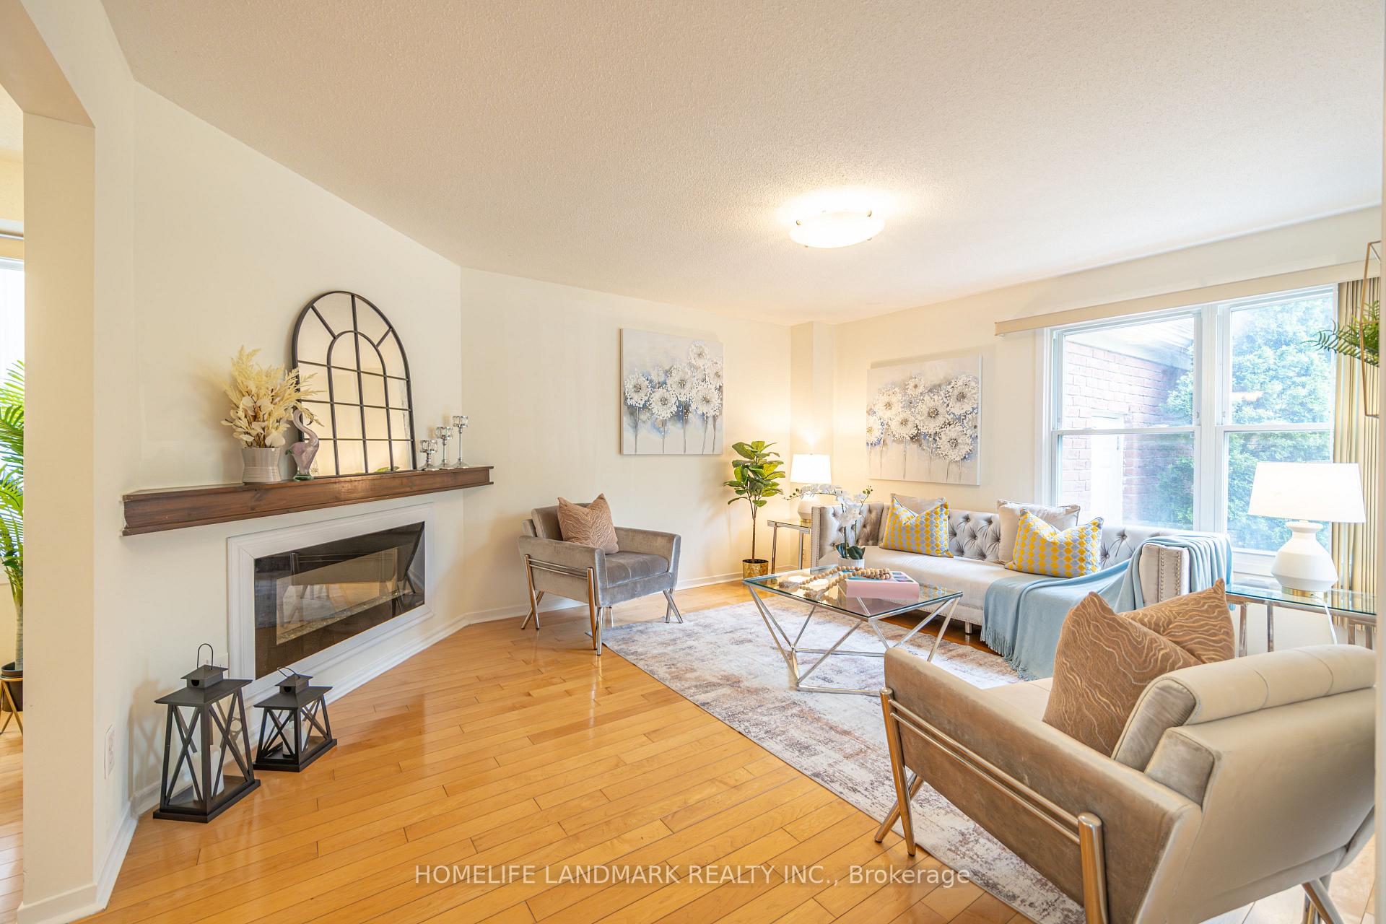
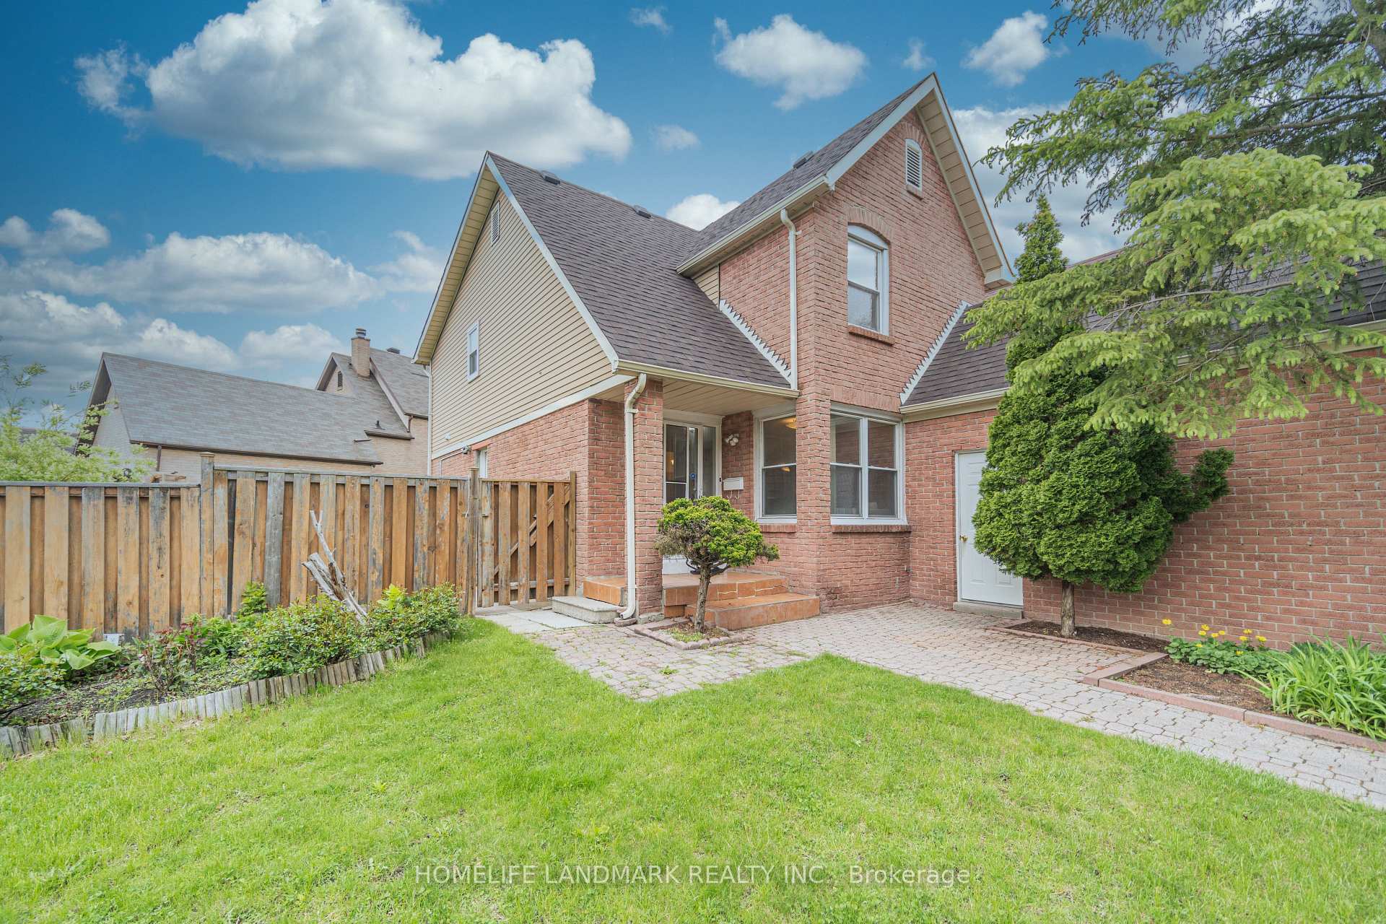
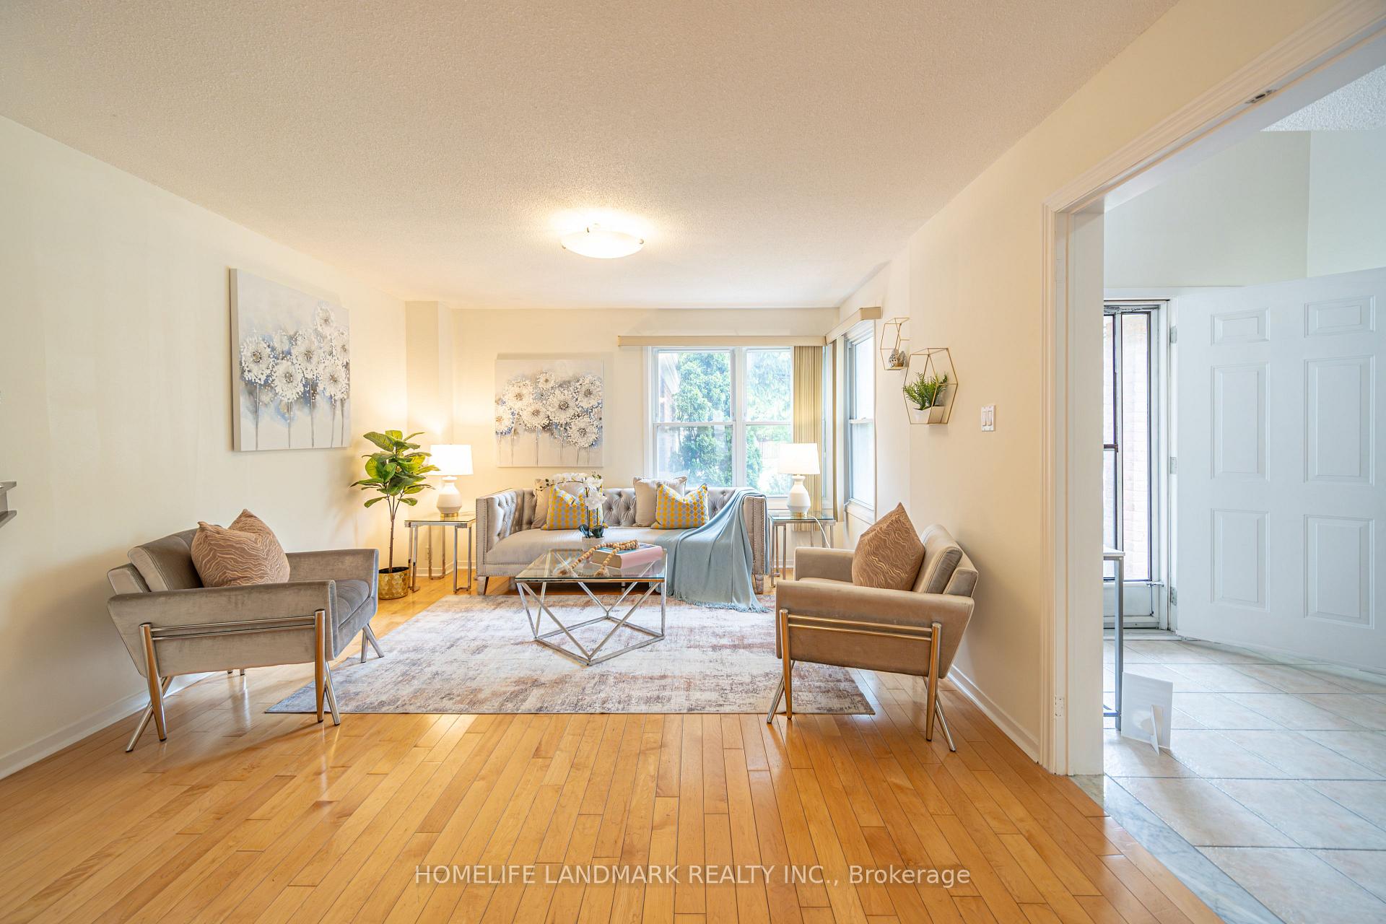
 See all 36 photos
Asked for: $1,129,000Sold Jul 26, 2025
3+2 Bedrooms
4 Bathrooms
1 Garage
1.5K–2K sq.ft
36×115 ft
$5,508/yr
Property history
Facts and features
- BasementFinished
- Age of home31–50 years
- Water, sewerMunicipal
- Lot shapeIrregular
What stands out
- Second kitchen
- Separate entrance
- Hardwood floors
- Central air
The homeLink, 2-storey, Age 31–50 years
- Type: Link
- Style: 2-storey
- Age: 31–50 years
- Living space: 1,500–2,000 sq ft
- Basement: Finished, separate entrance
InsideHardwood, Ceramic, Main level, Auto garage door remote, water heater owned
- Flooring: Hardwood, Ceramic
- Laundry: Main level
- Features: Auto garage door remote, water heater owned
- Rooms above ground: 6
- Rooms in the basement: 4
- Bedrooms: 3 + 2 in the basement
- Bathrooms: 4
- Kitchens: 2
Outside and lotBrick, aluminum siding, Asphalt shingle, Concrete
Outside
- Exterior: Brick, aluminum siding
- Roof: Asphalt shingle
- Foundation: Concrete
- Size: 36 × 115 ft
- Shape: Irregular
Parking1 Garage, Attached, Private
- Spaces: 1 Garage
- Garage: Attached
- Driveway: Private
Heating, water and powerForced air, gas, Central air, Municipal water
- Heating: Forced air, gas
- Cooling: Central air
- Water: Municipal water
- Sewer: Municipal sewer
- Natural gas: Yes
- Hydro: Yes
- Cable: Yes
- Telephone: Yes
Costs and taxesTaxes $5,508 a year, HST No HST
- Taxes, 2024: $5,508 a year
- HST: No HST
NearbySchool, fenced yard
- Close to: School, fenced yard
Listing detailsE12201898, Sold, Jun 6, 2025
- MLS® number: E12201898
- Status: Sold
- Listed on: Jun 6, 2025
- Days on market: 50
- Updated: Jul 26, 2025
- Possession: 2025-07-01 / Immediate
- Occupied by: Vacant
- Listing brokerage: HOMELIFE LANDMARK REALTY INC.
About this home
98 Ecclesfield Drive, Scarborough (Steeles), ON M1W 3J6
Auto Garage Door RemoteWater Heater OwnedSchoolFenced Yard
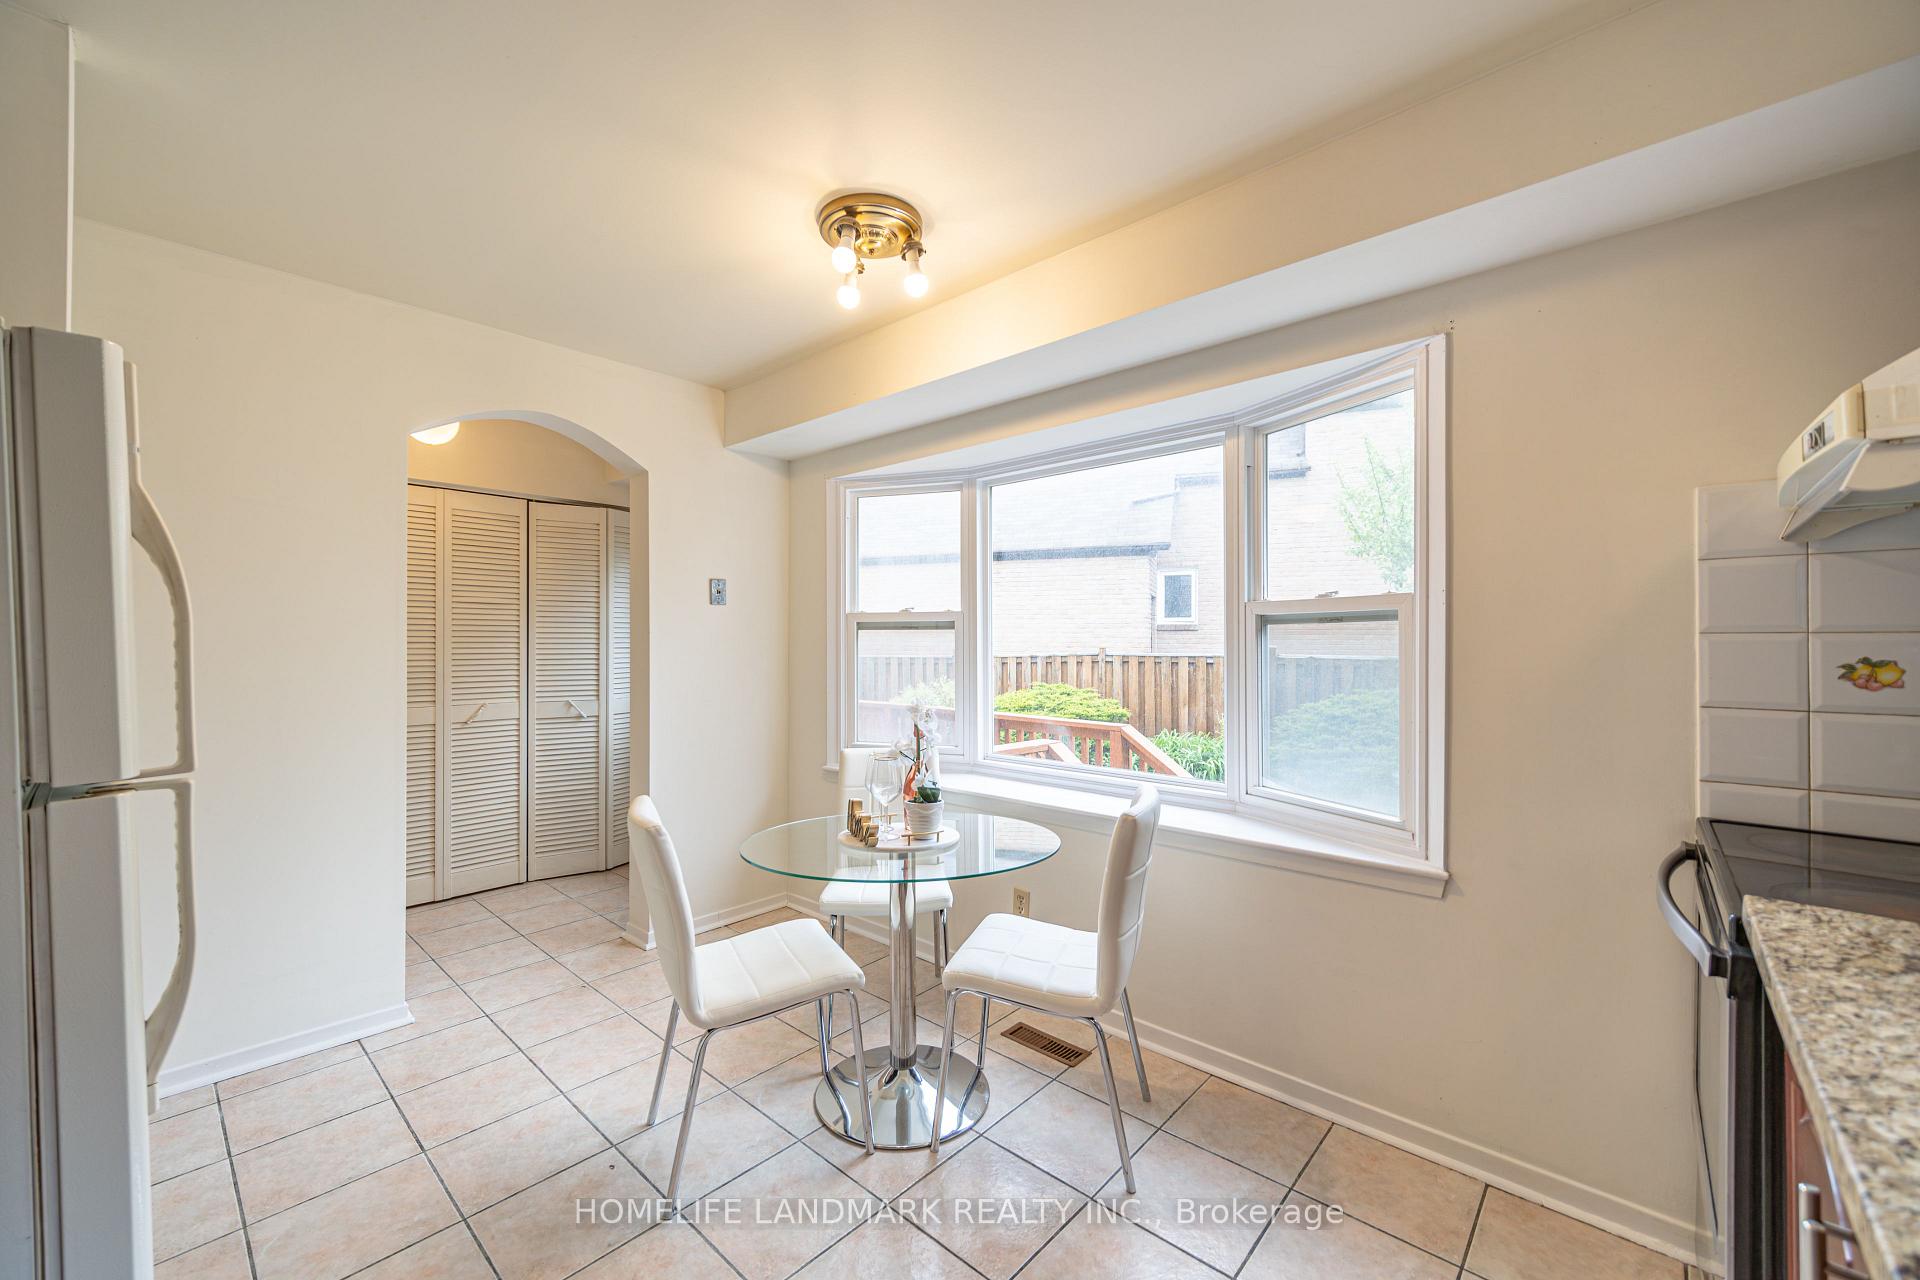
Gorgeous Home In Ideal Scarborough Area. One Of The Best Streets In The Quiet Neighbourhood. Well Maintained Family Home. Close To Transportation, Parks And Shopping. Bright Spacious And Well Designed Layout. Finished basement with Kitchen And Bath, Separate Entrance, Large Bedroom With Above Grade Windows, Potential HIgh Extra Rent Income. Beautiful Huge SIde and Back yard. Top Ranked Schools; Sir Samuel Steele Jr PS, Dr Norman Bethune High School.
Read more
Ask about this home
A HOMEH agent will answer your questions about this home.
Ask a question
Thinking of selling your home?See what your home is worth today.
Around this home
Warden Steeles
Errands
Parks
Schools
Daily convenience, out of 100, from the distances below
ParkHuntsmill Park · 4 within 1 km7 min walk402 m
GroceryCircle K12 min walk714 m
SchoolSir Ernest MacMillan Senior Public School4 min walk270 m
PharmacyDom’s Pharmacy11 min walk659 m
Cafés & foodSubway · 15 within 1 km7 min walk402 m
Gym & rec centre家私教馆11 min walk664 m
LibraryToronto Public Library - Steeles17 min walk1.0 km
WalkDriveStraight-line distance, open map data
Grocery0.7 km
Park0.4 km
Coffee0.6 km
Dining0.4 km
Gym0.7 km
Schools nearby
School rating, out of 10.
Sir Ernest MacMillan Senior Public Schoolelementary · Public · 0.3 km
—
Canada Oakridge Academysecondary · Private · 0.3 km
—
Sir Samuel B Steele Junior Public Schoolelementary · Public · 0.3 km
7.6/10Good
Contact agent
Helpful calculators
Mortgage
Affordability
Closing costs
Land transfer tax
Property tax
Down payment
CMHC insurance
Stress test
Cashback Rebate
Your HOMEH agent

NimaHOMEH agent · Scarborough
"I would see it this week."
Ask Nima