

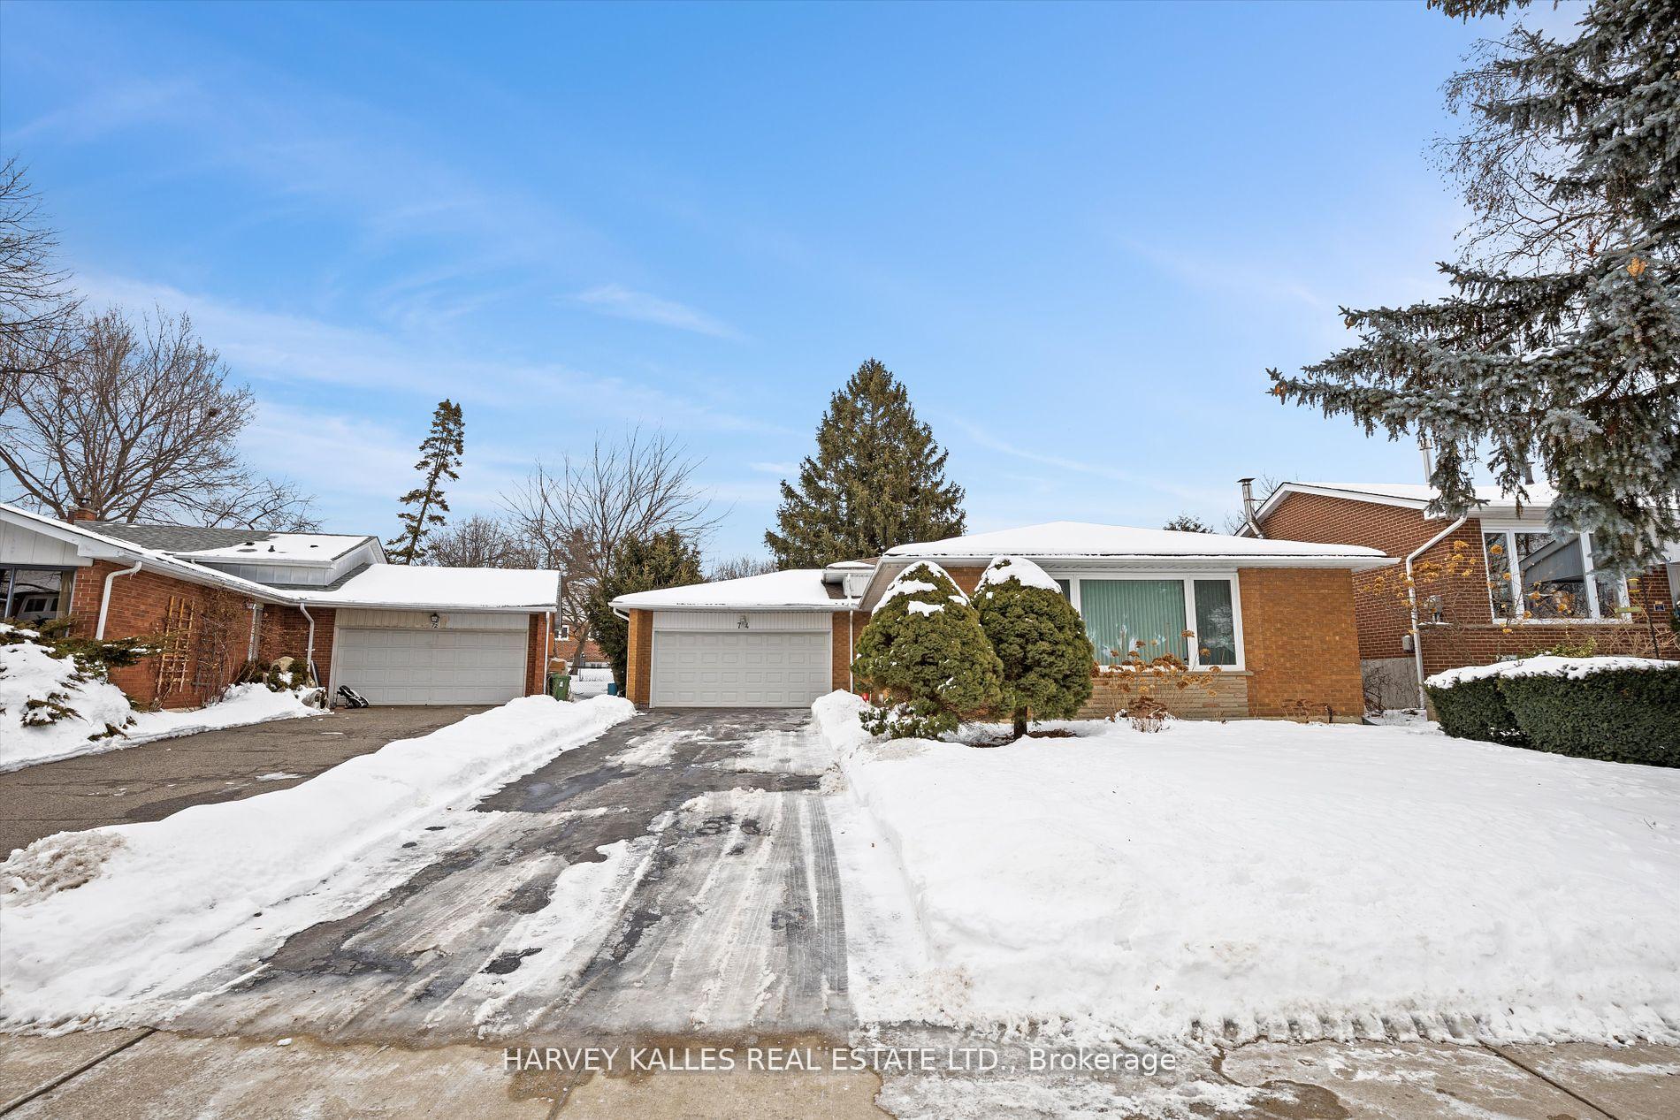
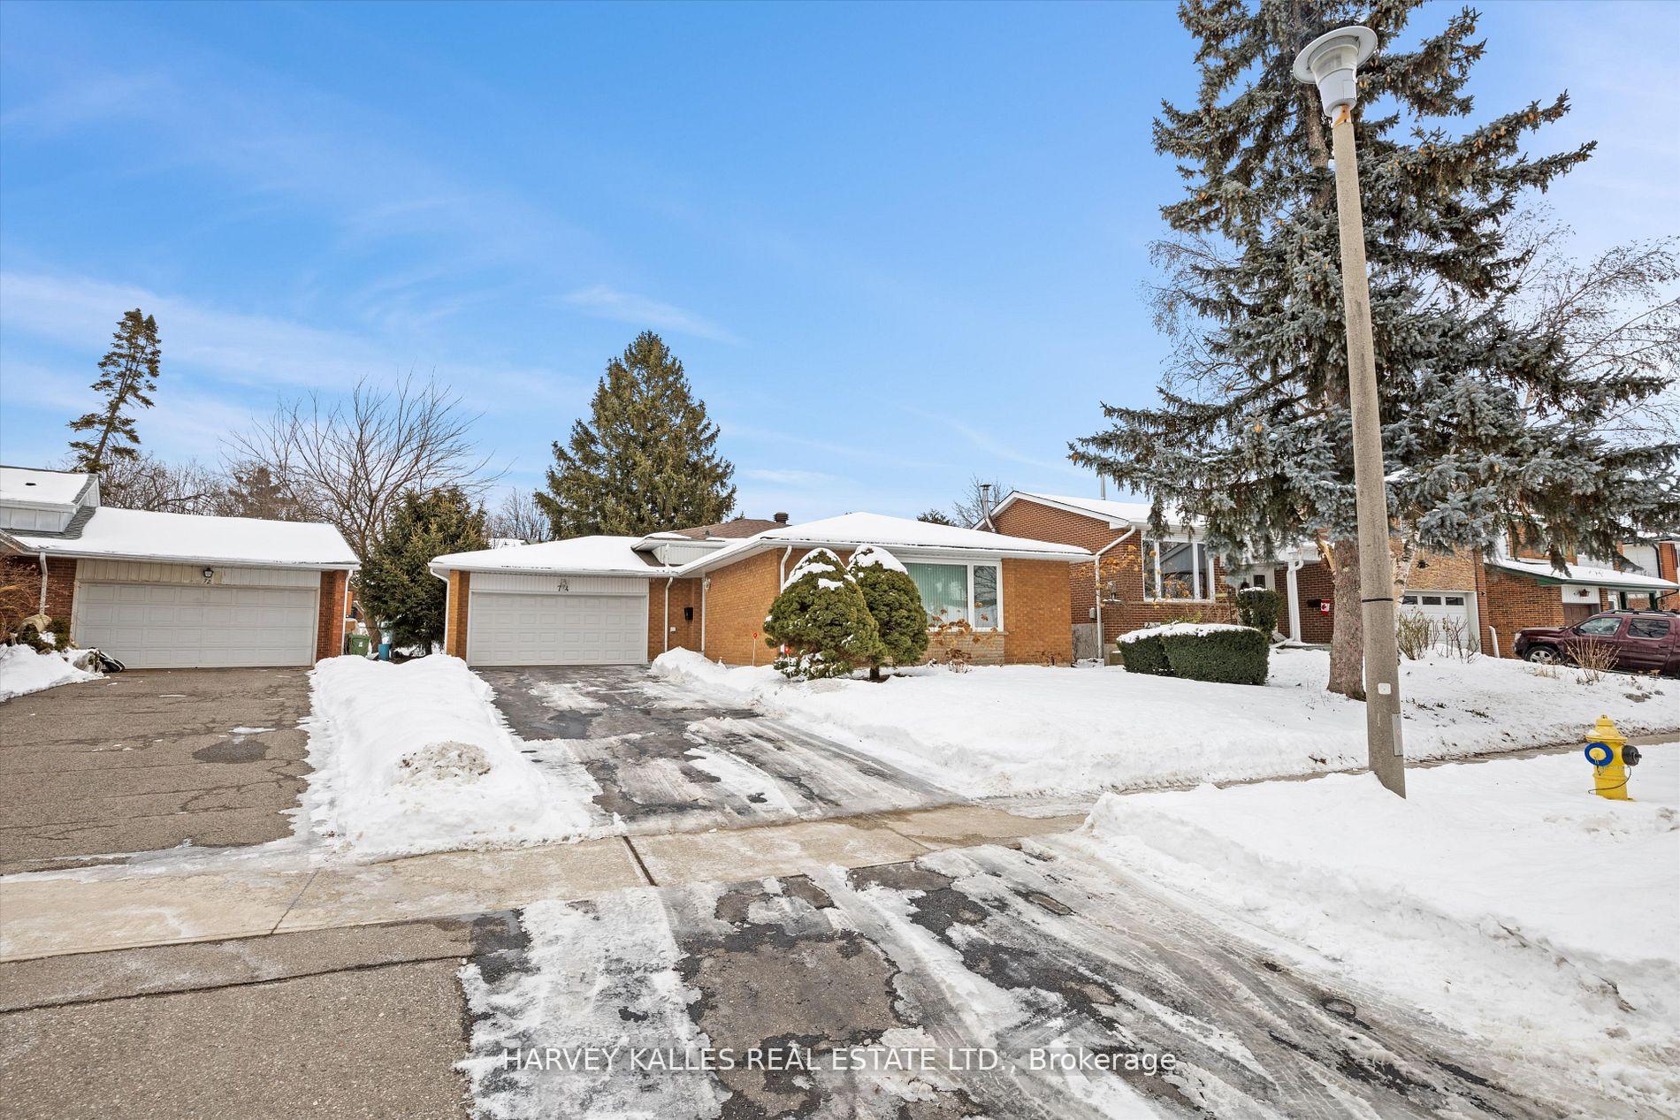
74 Rainier Square
74 Rainier Square
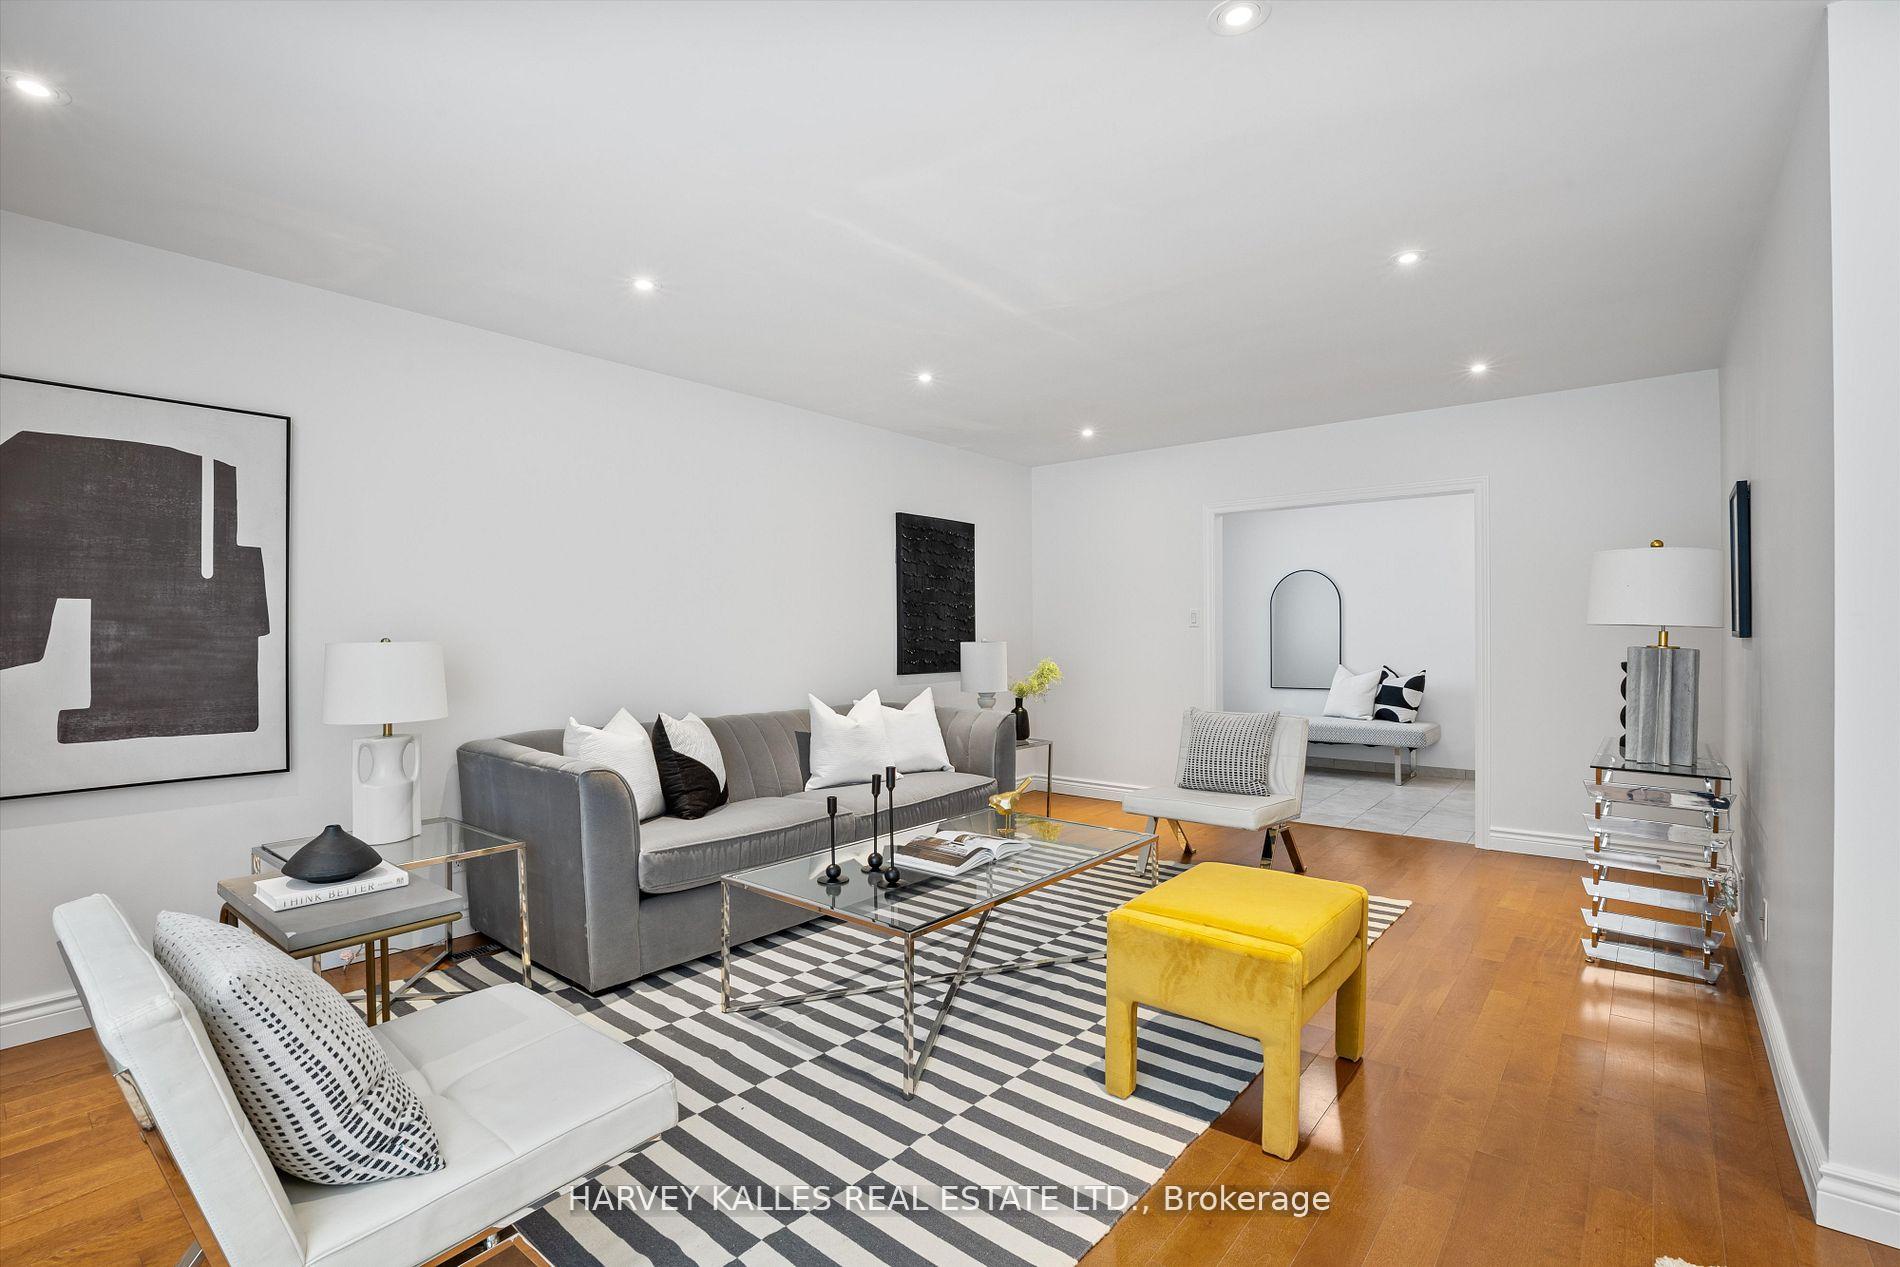 See all 29 photos
Property history
Facts and features
- BasementFinished
- Water, sewerMunicipal
- HeatingForced air
- CoolingCentral air
- Hardwood floors
- Central air
The homeDetached, Backsplit 3, Finished
- Type: Detached
- Style: Backsplit 3
- Basement: Finished
InsideTile, Hardwood, Rooms above ground 6, Rooms in the basement 1
- Flooring: Tile, Hardwood
- Rooms above ground: 6
- Rooms in the basement: 1
- Bedrooms: 3
- Bathrooms: 3
- Kitchens: 1
Outside and lotBrick, Roof Not applicable, Foundation Not applicable
- Exterior: Brick
- Roof: Not applicable
- Foundation: Not applicable
- Size: 47.17 × 110.12 ft
Parking2 Garage, Attached, Private double
- Spaces: 2 Garage
- Garage: Attached
- Driveway: Private double
Heating, water and powerForced air, gas, Central air, Municipal water
- Heating: Forced air, gas
- Cooling: Central air
- Water: Municipal water
- Sewer: Municipal sewer
Costs and taxesTaxes $5,372 a year, HST included in the price, Hot water tank
- Taxes, 2024: $5,372 a year
- HST: HST included in the price
- Rental items: Hot water tank
Included in the saleFrigidaire s/s stove, frigidaire s/s fridge, s/s b/i bosch dw, washer & dryer. egdo, all window coverings, all built-in's, hi efficiency furnace, a/c
- Included: Frigidaire s/s stove, frigidaire s/s fridge, s/s b/i bosch dw, washer & dryer. egdo, all window coverings, all built-in's, hi efficiency furnace, a/c
NearbyFenced yard, park, school
- Close to: Fenced yard, park, school
Listing detailsE12000679, Sold, Mar 4, 2025
- MLS® number: E12000679
- Status: Sold
- Listed on: Mar 4, 2025
- Days on market: 13
- Updated: Mar 17, 2025
- Possession: 2025-03-31 / Immediate
- Occupied by: Vacant
- Listing brokerage: HARVEY KALLES REAL ESTATE LTD.
About this home
74 Rainier Square, Scarborough (L'Amoreaux), ON M1T 2Z9
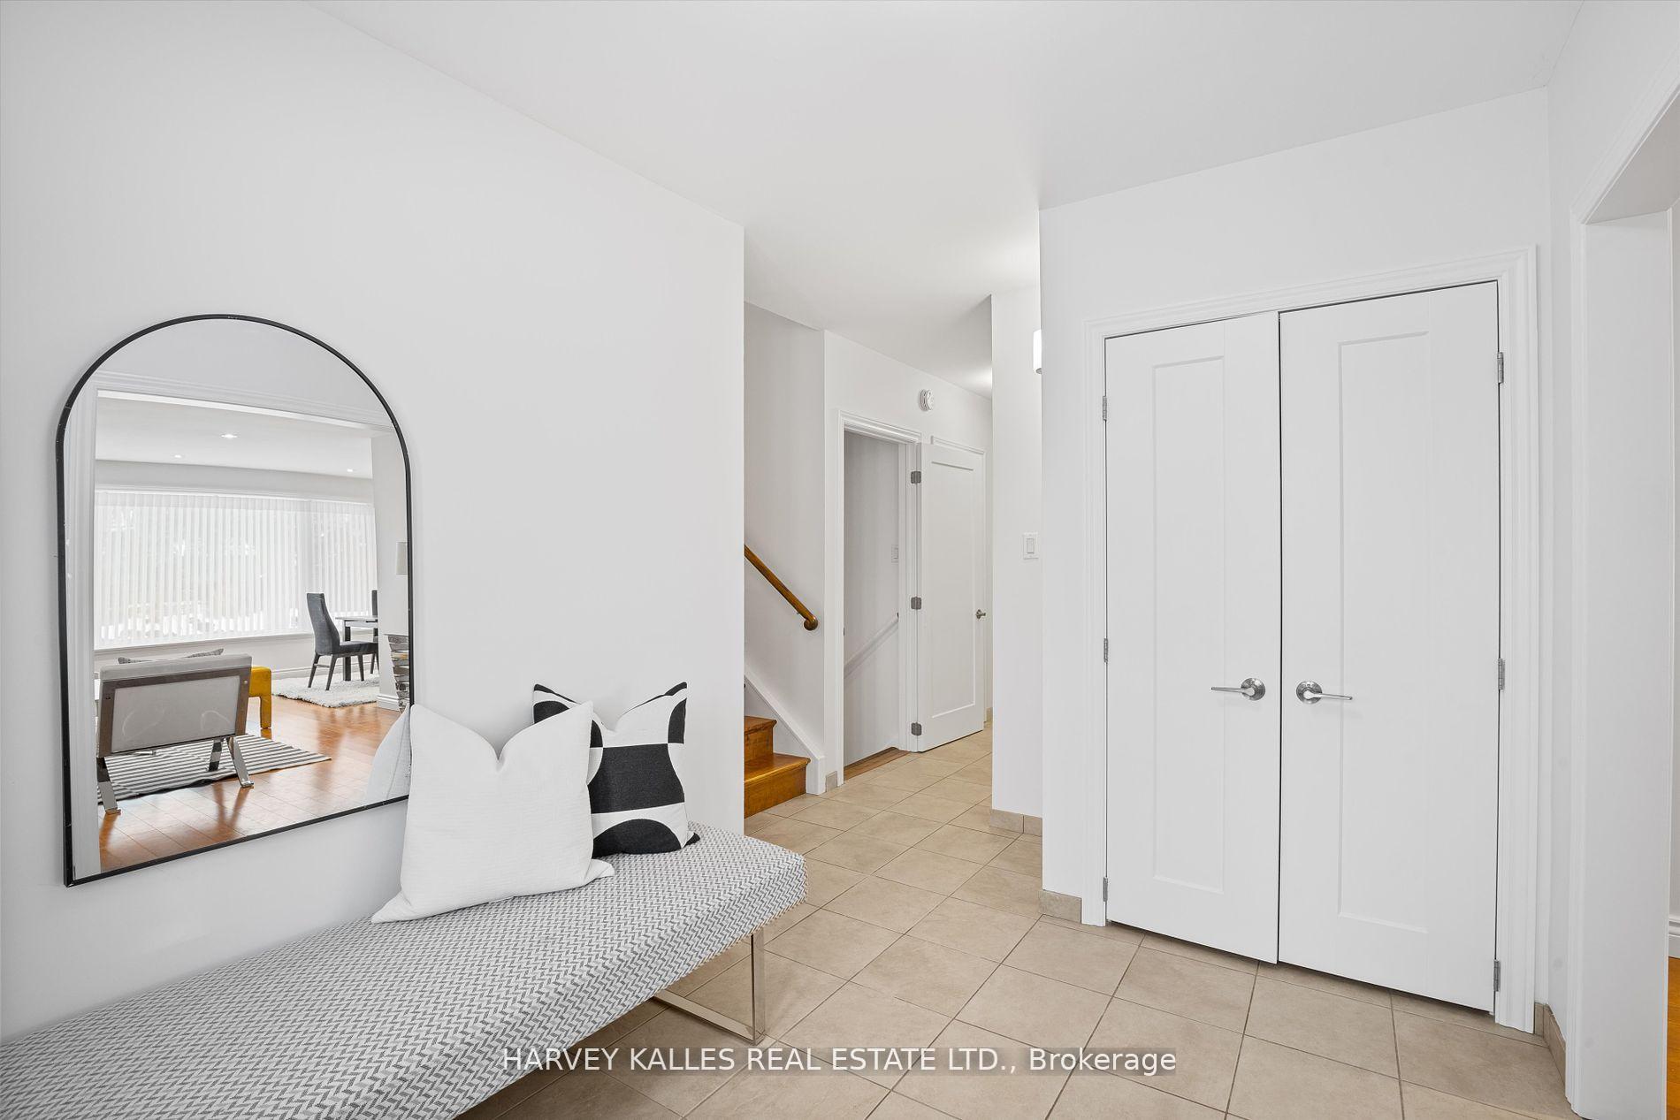
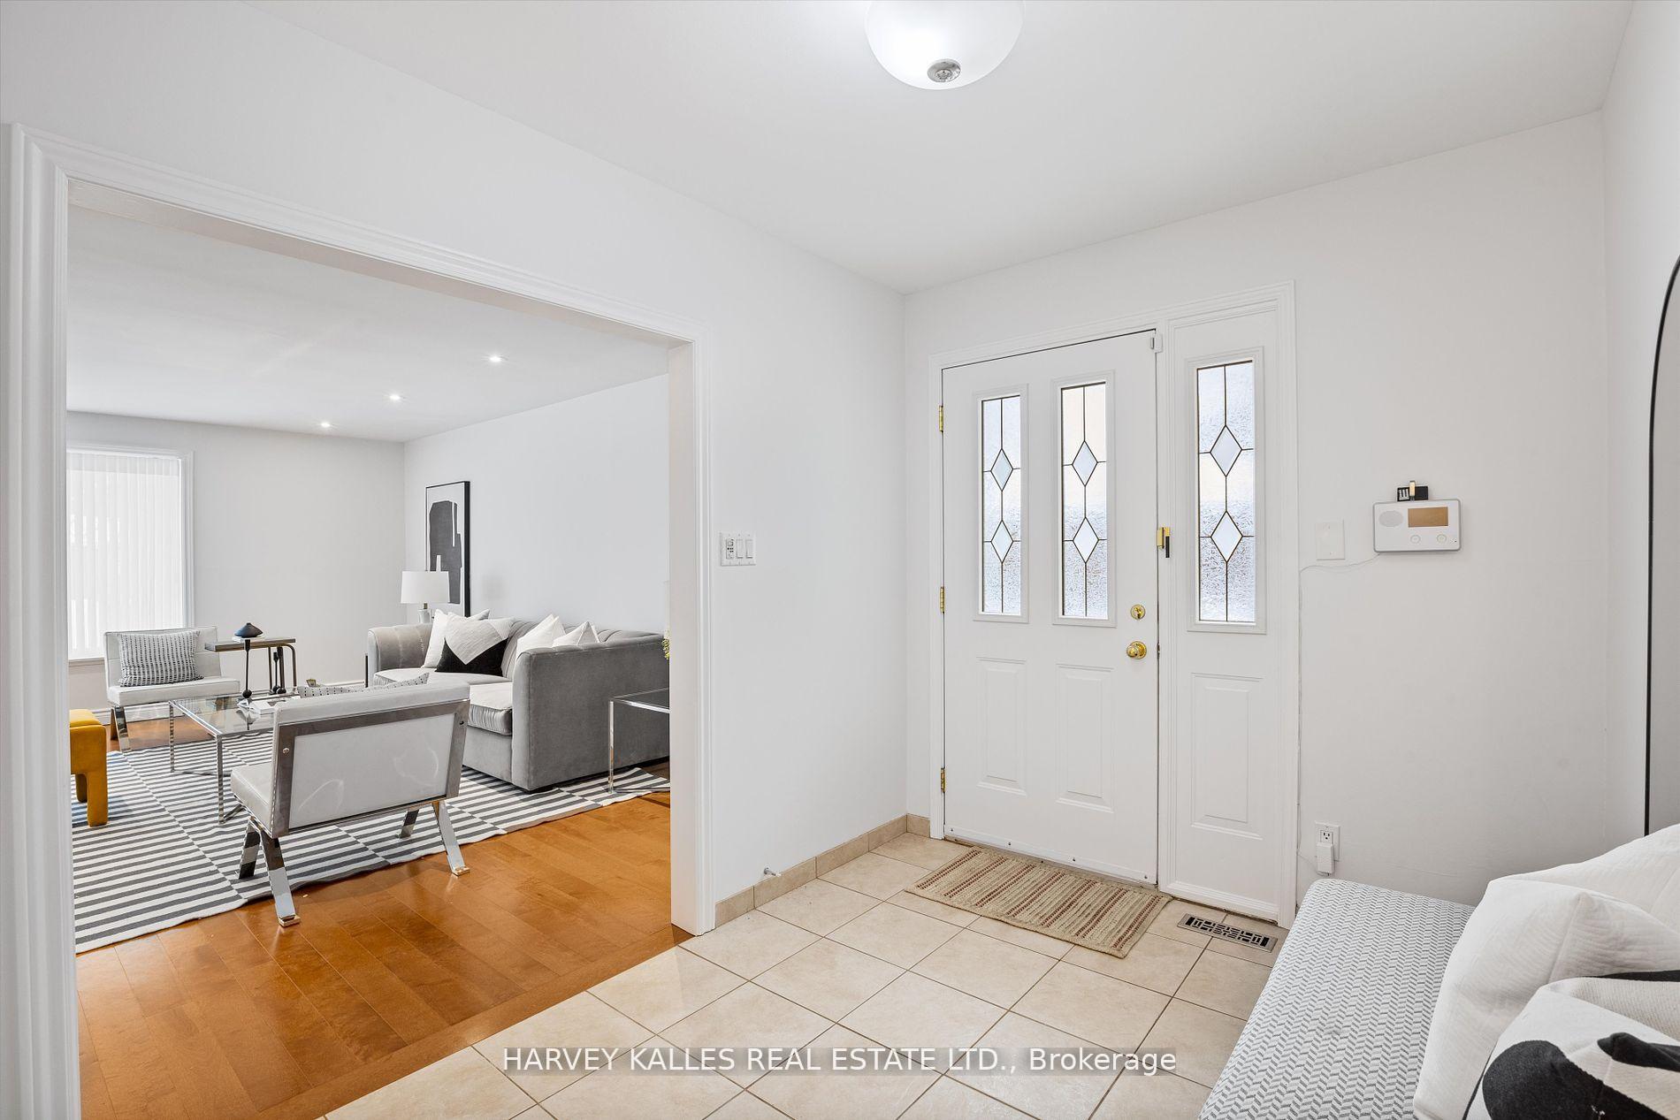
Welcome to this solid brick backsplit nestled on a quiet street in the Huntingwood pocket. Filled with natural sunlight, this 3 bedroom home is meticulously maintained with many tasteful updates and renovations. Gorgeous Canadian maple hardwood flooring in L-shaped living and dining rooms, newer kitchen (2023) with s/s appliances from 2021, soft closing drawers and quartz countertop. Tons of storage and open front foyer with ample closet space. Freshly painted with pot lights throughout. Cozy, warm lower level recreation room with above ground windows. Fenced in private, lush backyard for any family to enjoy. Conveniently located near transit, highway, golf club, shopping & all amenities.
Ask about this home
A HOMEH agent will answer your questions about this home.
Around this home
Daily convenience, out of 100, from the distances below
Schools nearby
School rating, out of 10.
Helpful calculators
Your HOMEH agent

"I would see it this week."