

1771 Pharmacy Avenue
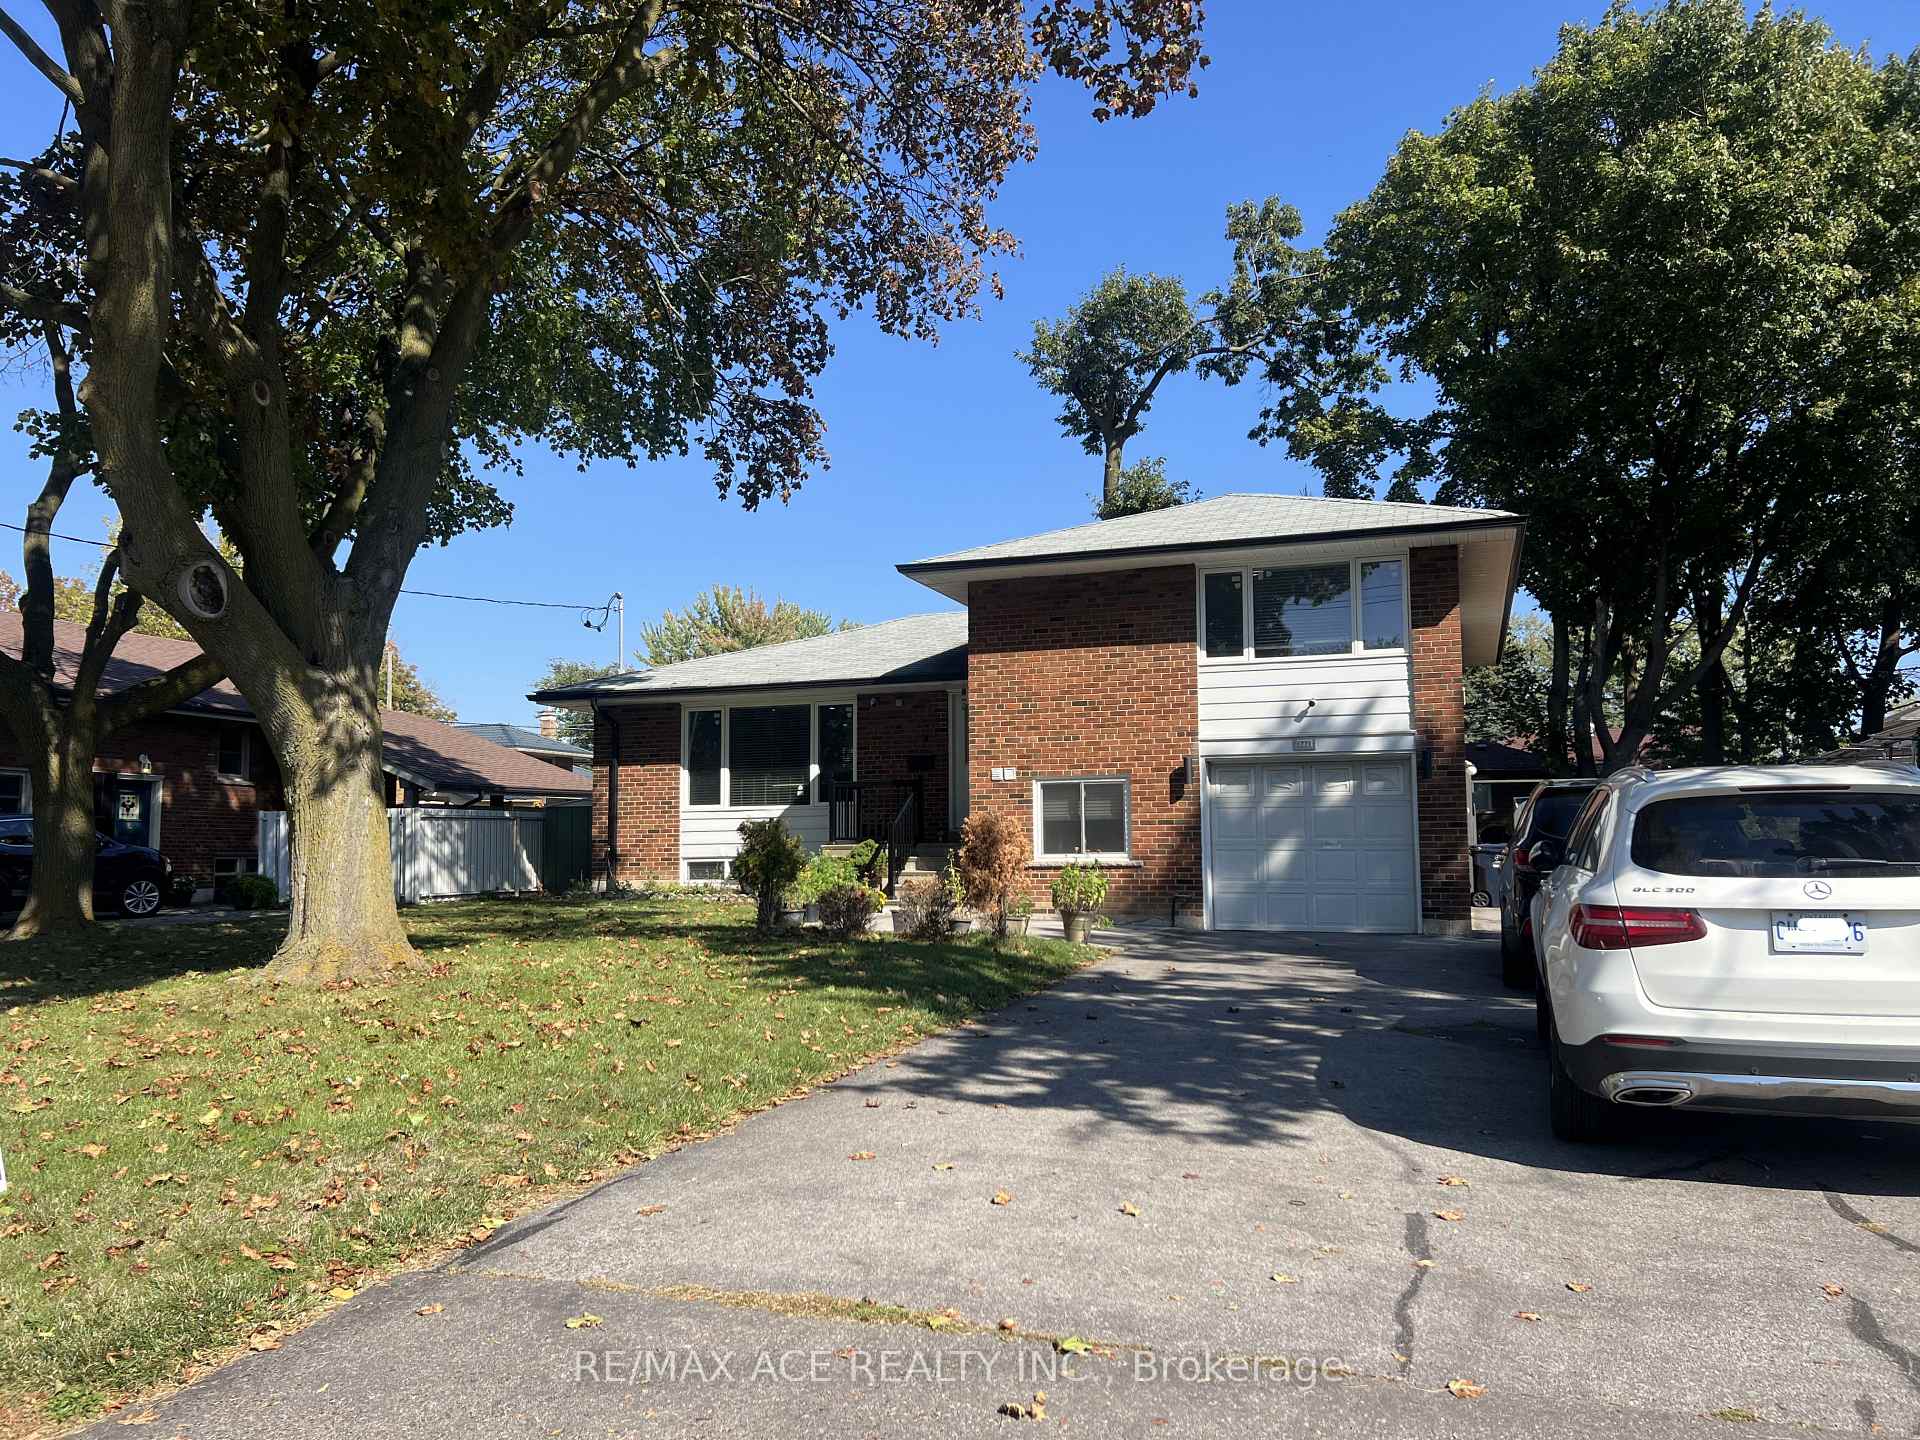
1771 Pharmacy Avenue
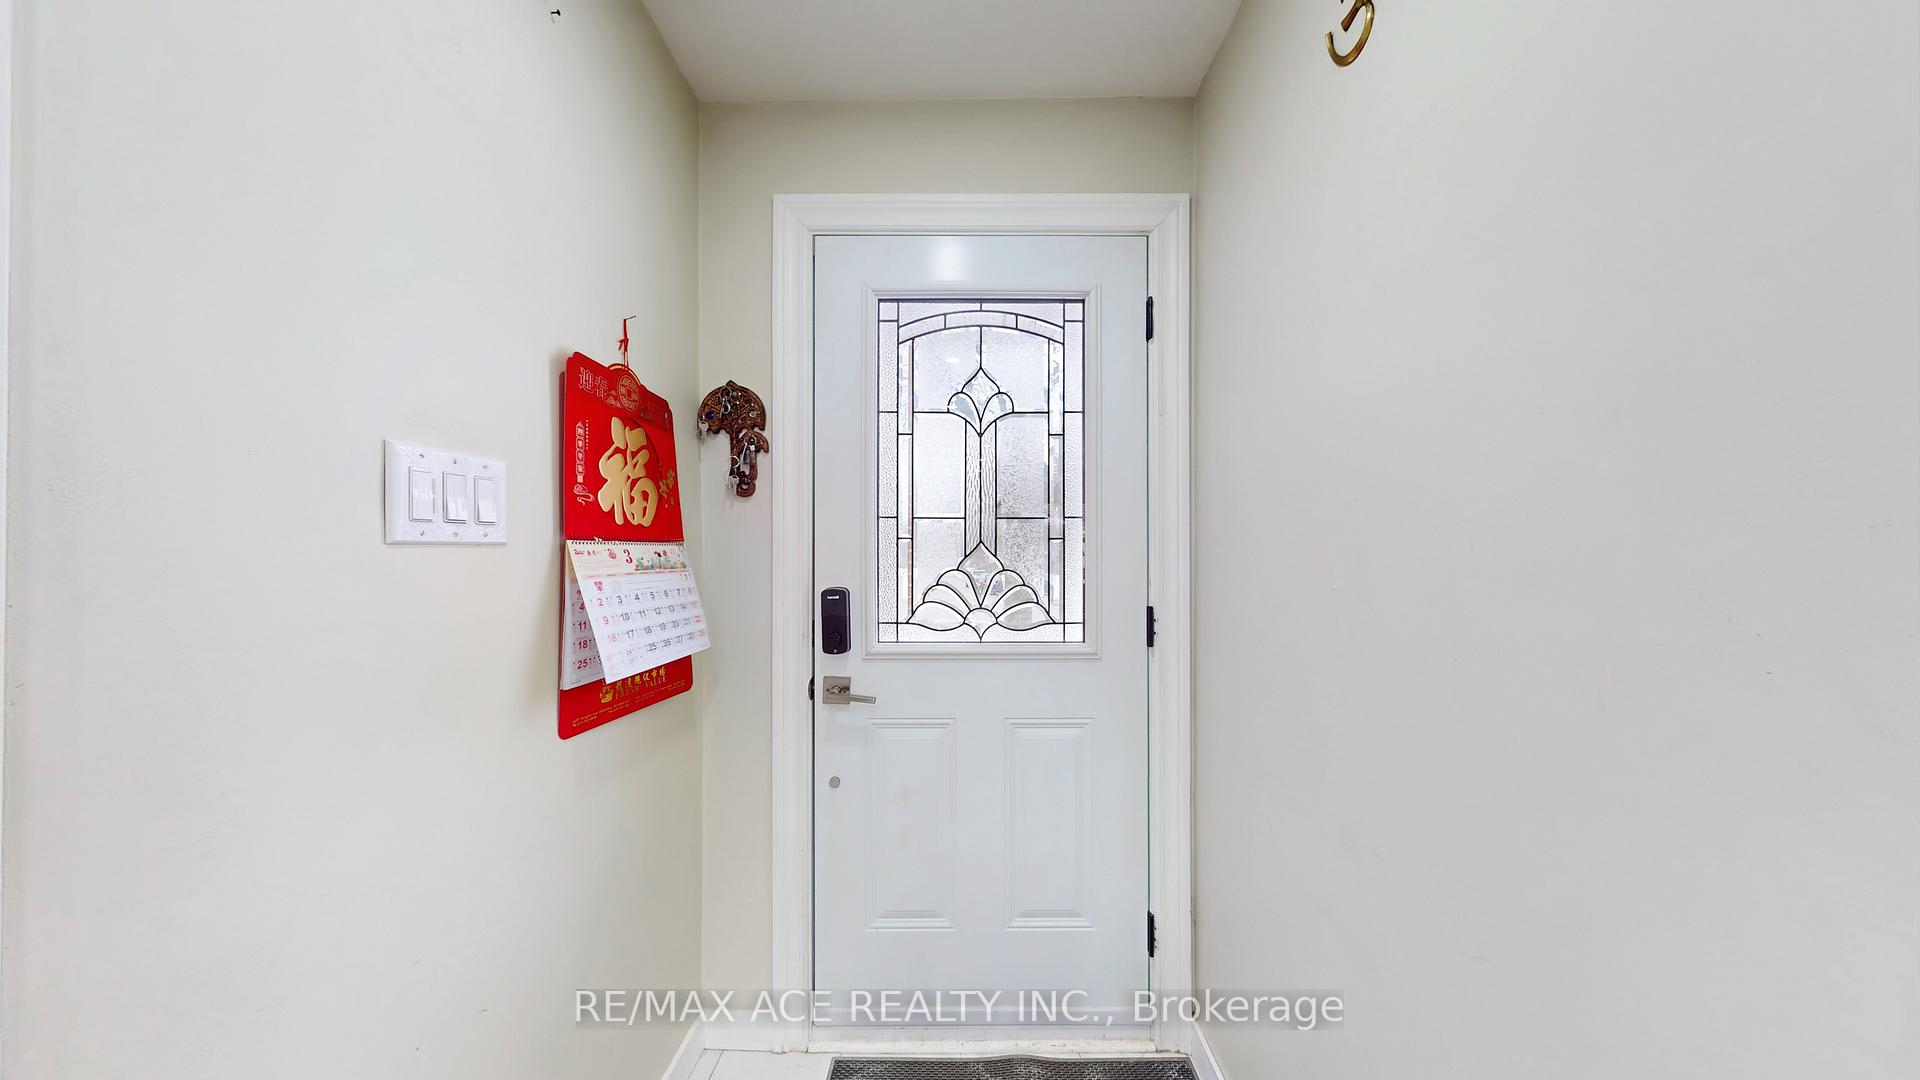 See all 39 photos
Property history
Facts and features
- BasementFinished
- Water, sewerMunicipal
- HeatingForced air
- CoolingCentral air
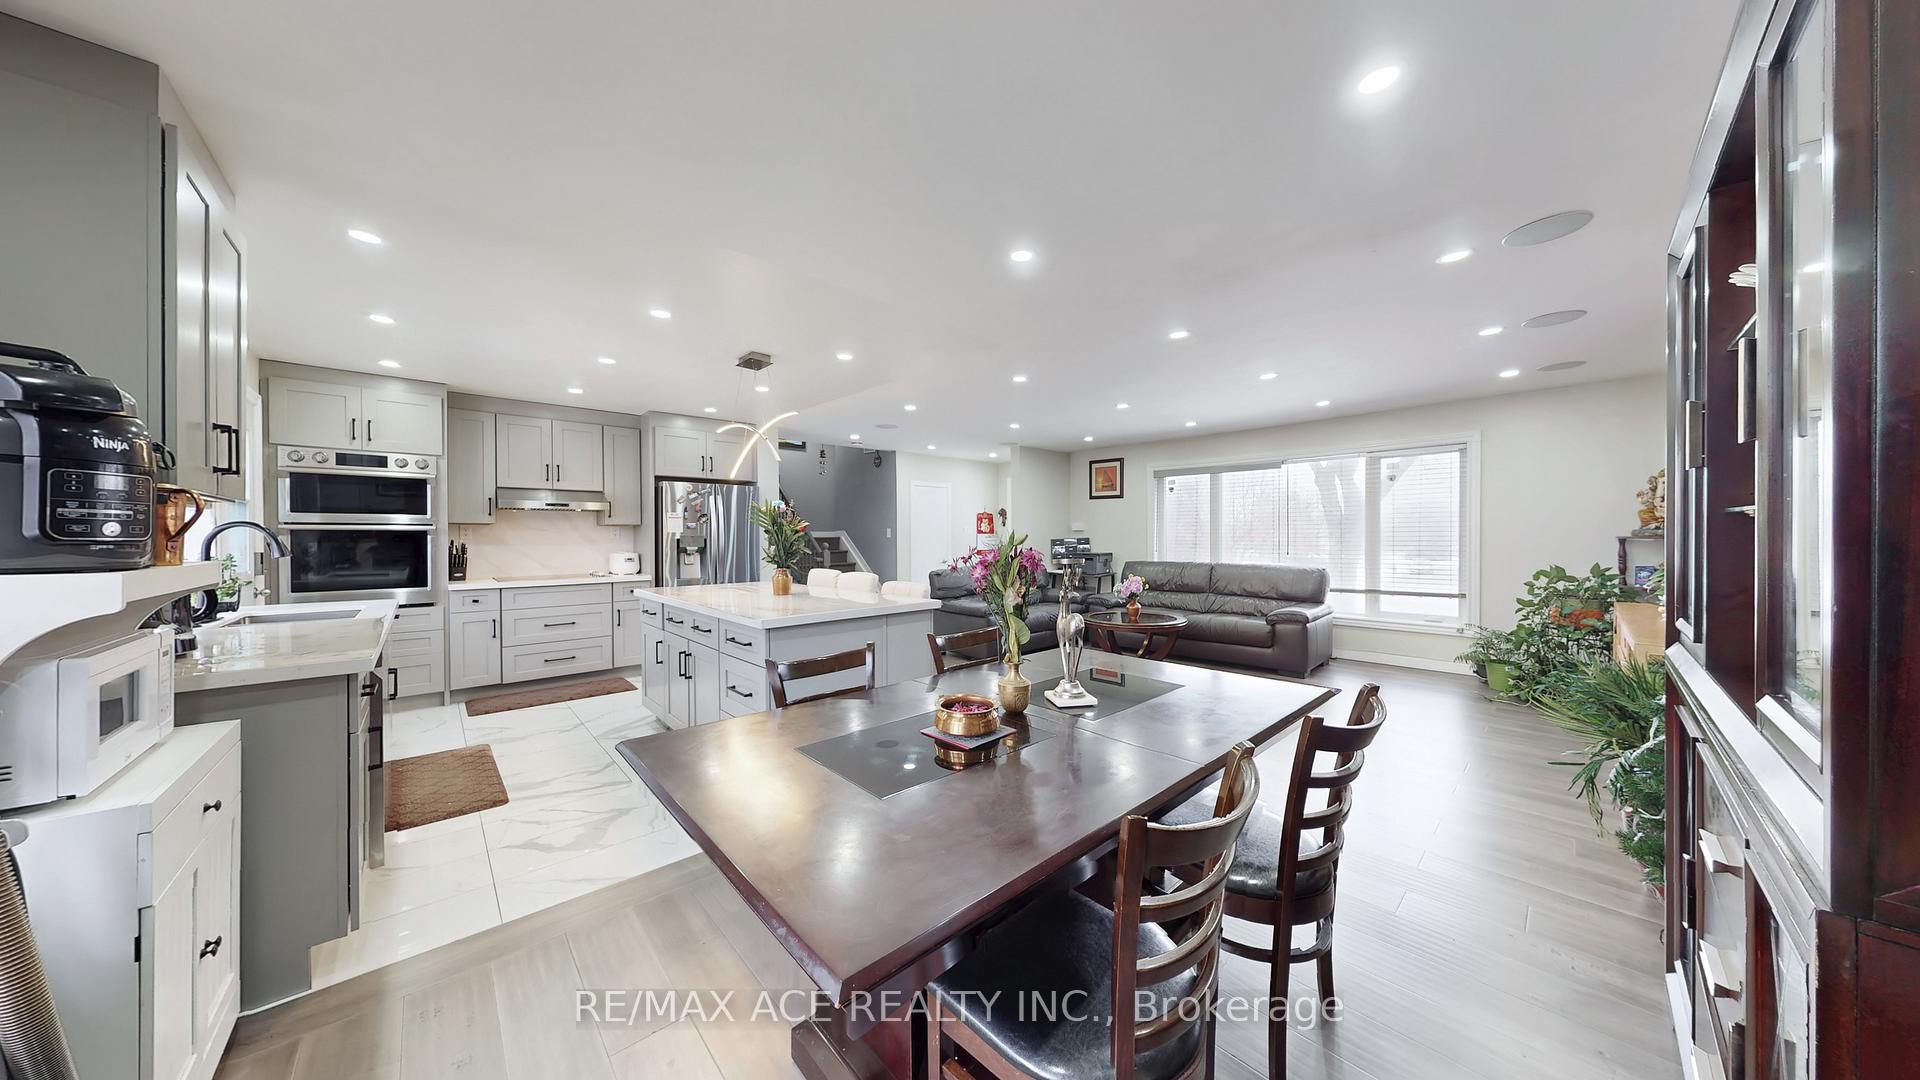
- Second kitchen
- Separate entrance
- Hardwood floors
- Fireplace
- Central air
The homeDetached, Sidesplit 3, 1,500–2,000 sq ft
- Type: Detached
- Style: Sidesplit 3
- Living space: 1,500–2,000 sq ft
- Basement: Finished, separate entrance
InsideFireplace Yes, Hardwood, Porcelain, Vinyl, Rooms above ground 8
- Fireplace: Yes
- Flooring: Hardwood, Porcelain, Vinyl
- Rooms above ground: 8
- Rooms in the basement: 4
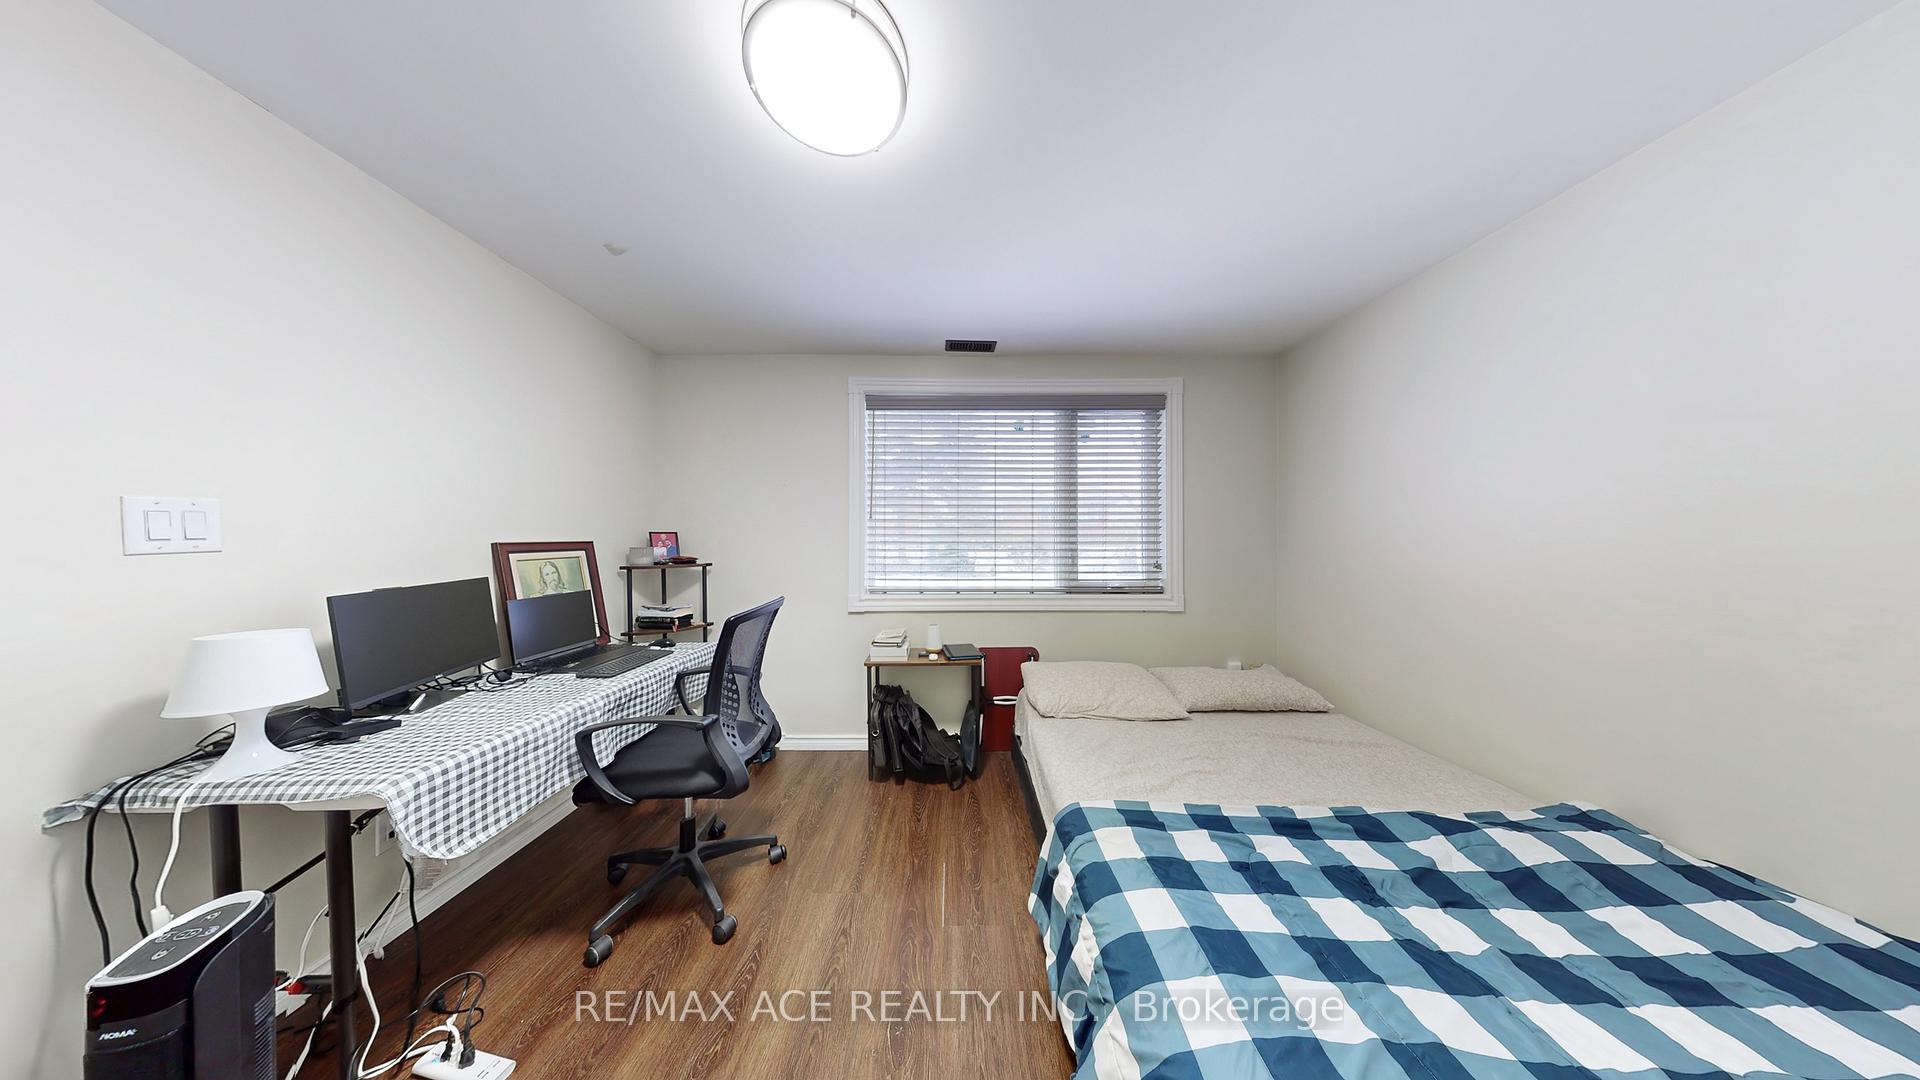
- Bedrooms: 5 + 1 in the basement
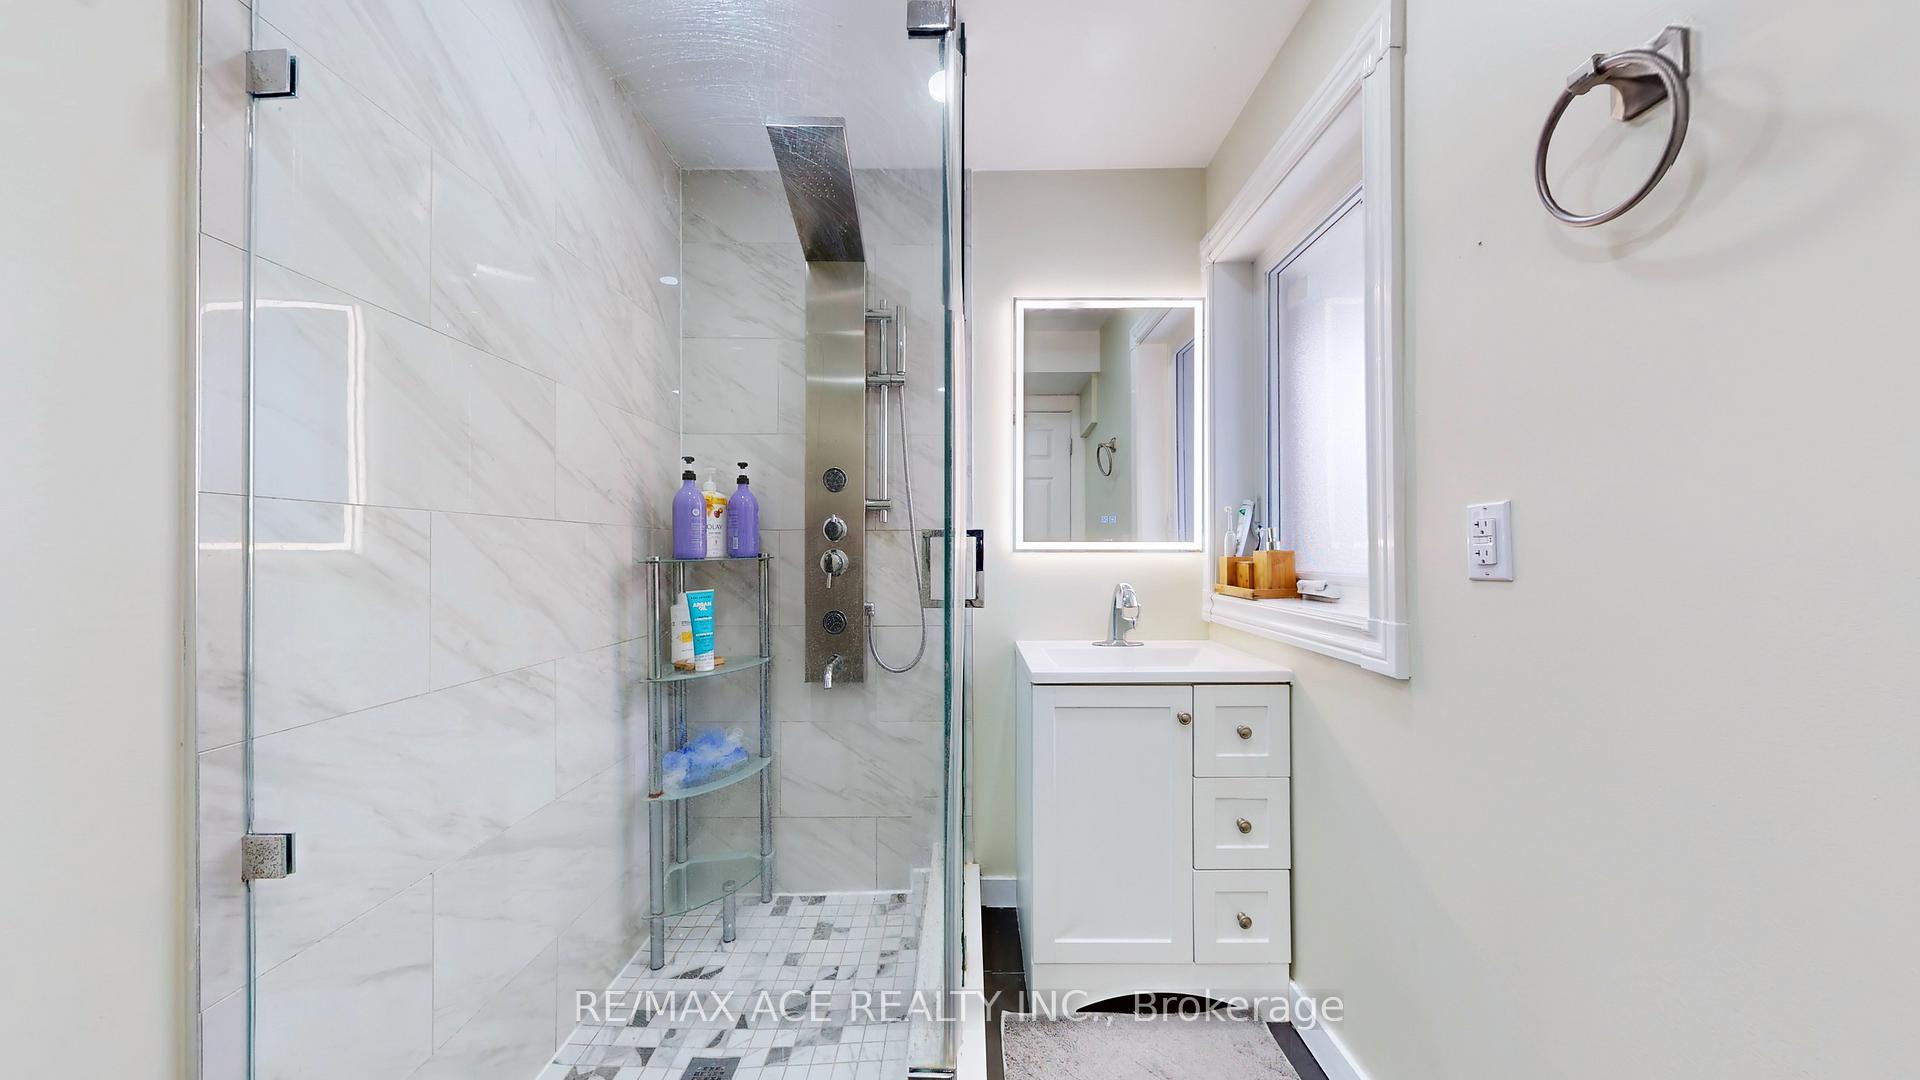
- Bathrooms: 4
- Kitchens: 2
- Family room: Yes
Outside and lotBrick, Shingles, Concrete
- Exterior: Brick
- Roof: Shingles
- Foundation: Concrete
- Size: 60.08 × 110.13 ft
Parking1 Garage, Built-in, Private double
- Spaces: 1 Garage
- Garage: Built-in
- Driveway: Private double
Heating, water and powerForced air, gas, Central air, Municipal water
- Heating: Forced air, gas
- Cooling: Central air
- Water: Municipal water
- Sewer: Municipal sewer
Costs and taxesTaxes $5,451 a year, HST included in the price
- Taxes, 2024: $5,451 a year
- HST: HST included in the price
Included in the sale2 fridge, 2 stove, 2 dishwasher, 2 sets washer & dryer,1 deep freezer. all electrical light fixtures. new furnace, hot water tank (owned)
- Included: 2 fridge, 2 stove, 2 dishwasher, 2 sets washer & dryer,1 deep freezer. all electrical light fixtures. new furnace, hot water tank (owned)
Listing detailsE12444465, Sold, Oct 3, 2025
- MLS® number: E12444465
- Status: Sold
- Listed on: Oct 3, 2025
- Days on market: 19
- Updated: Oct 22, 2025
- Possession: 2025-12-01 / 60-89 days
- Occupied by: Owner+tenant
- Listing brokerage: RE/MAX ACE REALTY INC.
About this home
1771 Pharmacy Avenue, Scarborough (Tam O'Shanter-Sullivan), ON M1T 1H4
The Dream HOME you've been looking for. Renovated and Upgraded in 2021 Spacious 5 + 1 Bedroom and customs build in designer closet. Living dining and 3 bedrooms are engineering Hardwood flooring, Kitchen area is Tiles flooring Home In High Demand Area! Situated A On Large 60 Ft Wide Lot This Home Is cozy With Potential! Walk-Out From Kitchen To Fully Fenced Backyard W/Mature Trees and newly interlocking. Separate Entrance to In law Suite. Abundance Of Storage W/Huge Crawl Space. All windows are replaced in 2021,200 amps Electrical panel upgraded with new wearing, Tesla Car charging is a Bonus. Interlocking in the backyard, Deck (2024). Parking For 7 Cars. New sound system in the living area. Phenomenal Location, Walk Or Short Drive To Don Mills Subway Station & Fair view M4all. Only Minutes To 401, Dvp, North York General Hospital & Excellent Schools.
Ask about this home
A HOMEH agent will answer your questions about this home.
Around this home
Daily convenience, out of 100, from the distances below
Schools nearby
School rating, out of 10.
Helpful calculators
Your HOMEH agent

"I would see it this week."