

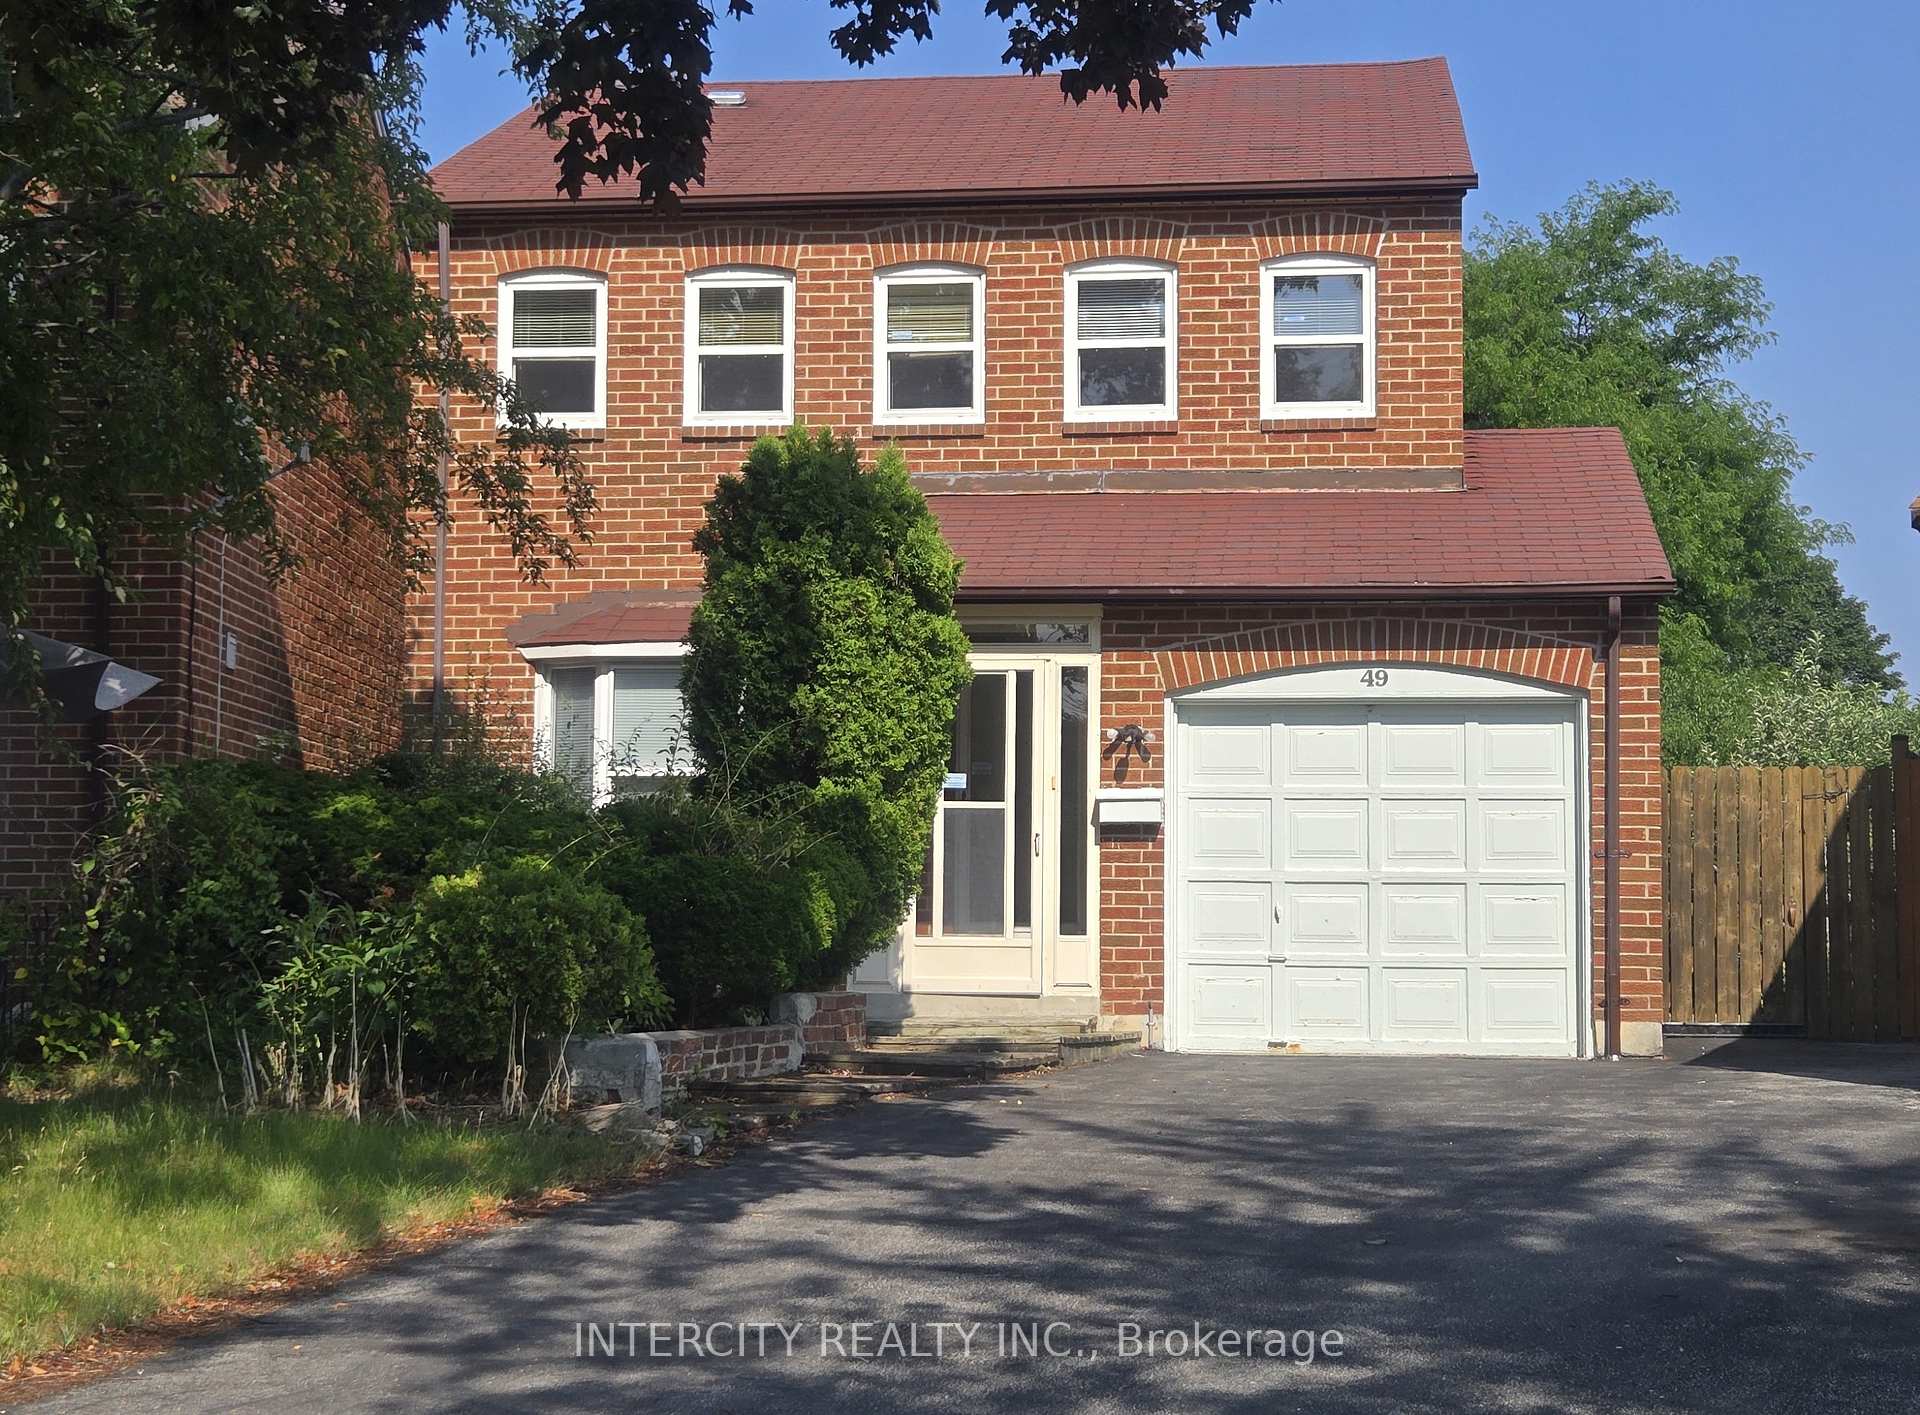
49 Mossbrook Crescent
Link Sold
1/2449 Mossbrook Crescent
Link Sold
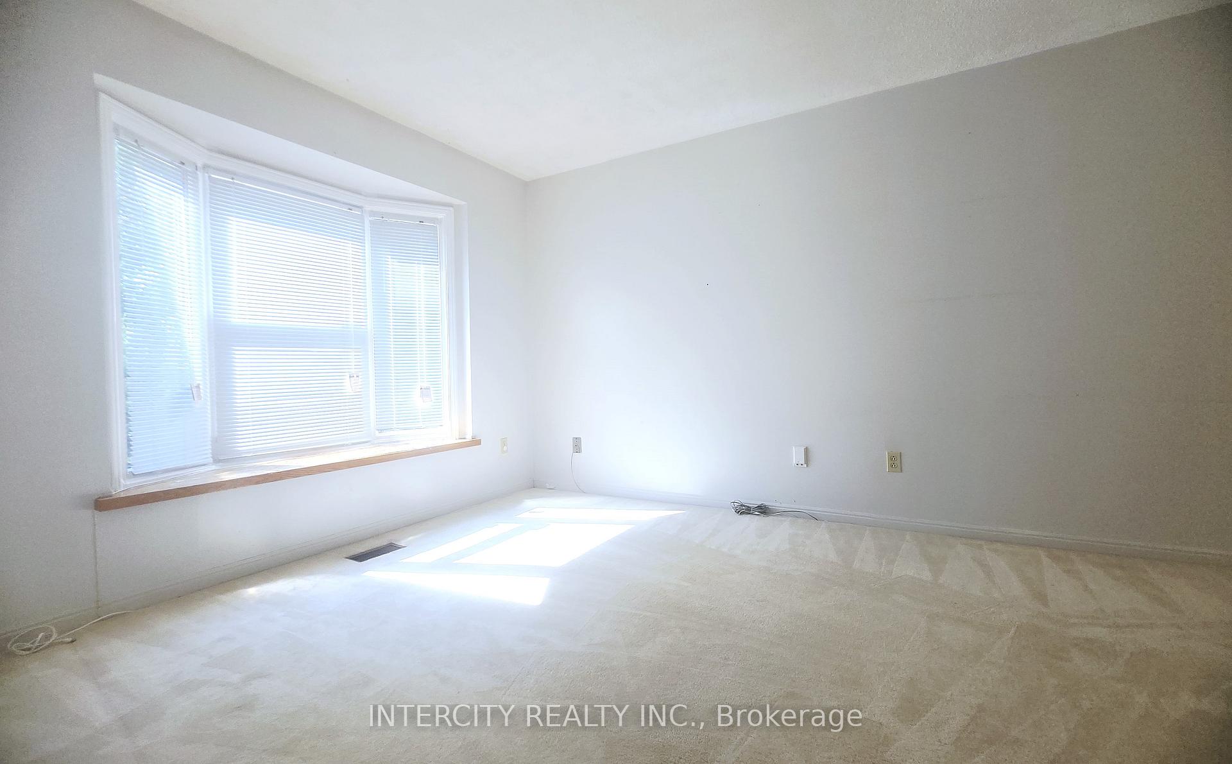
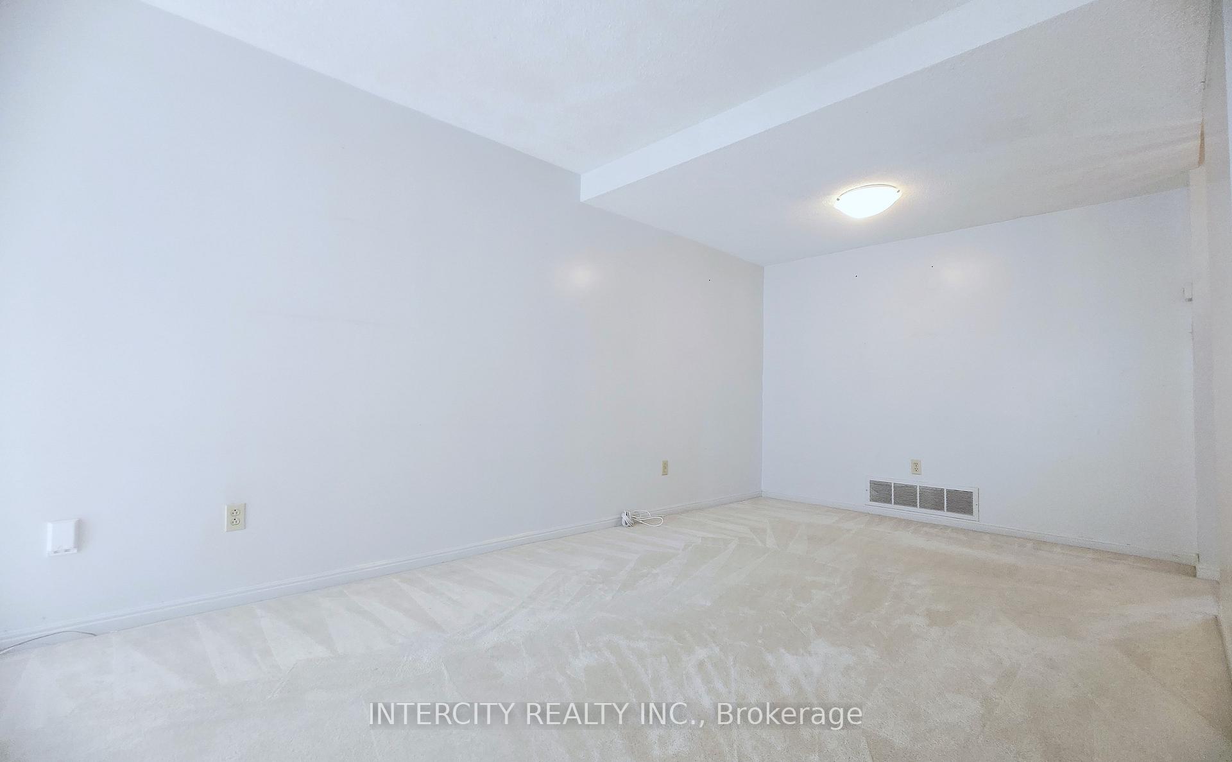
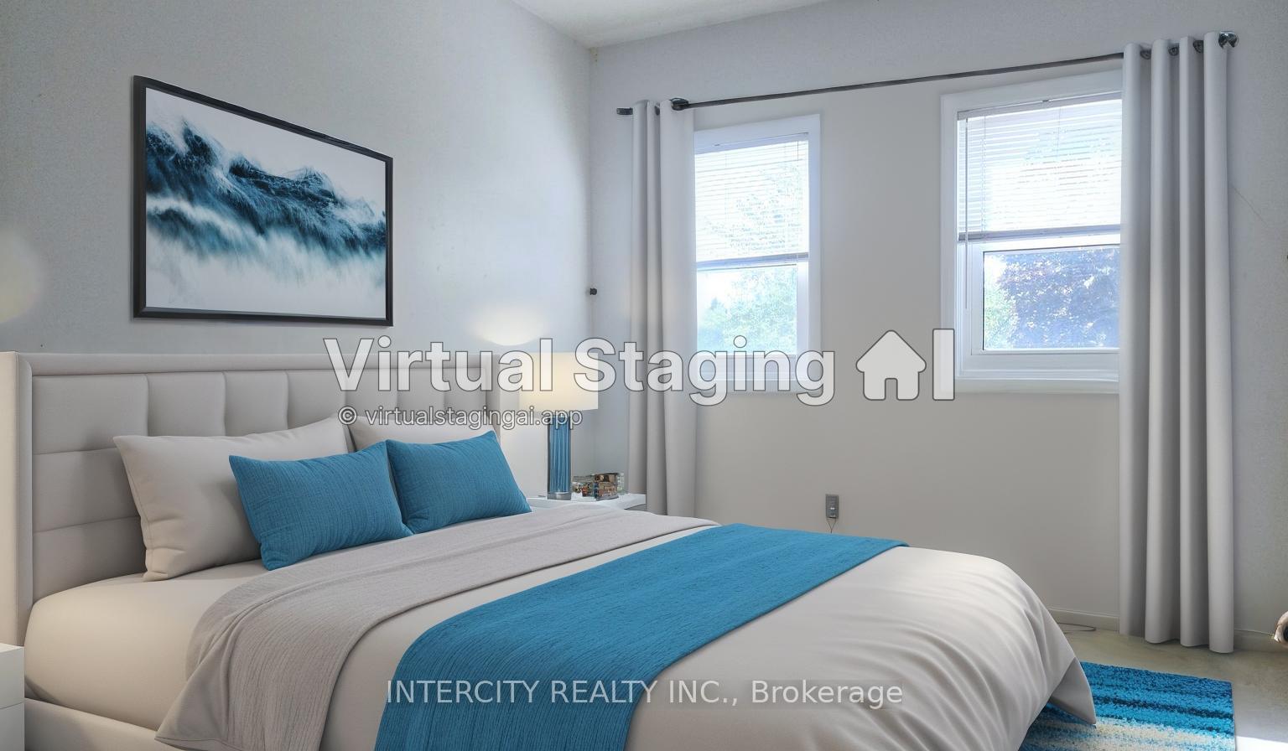
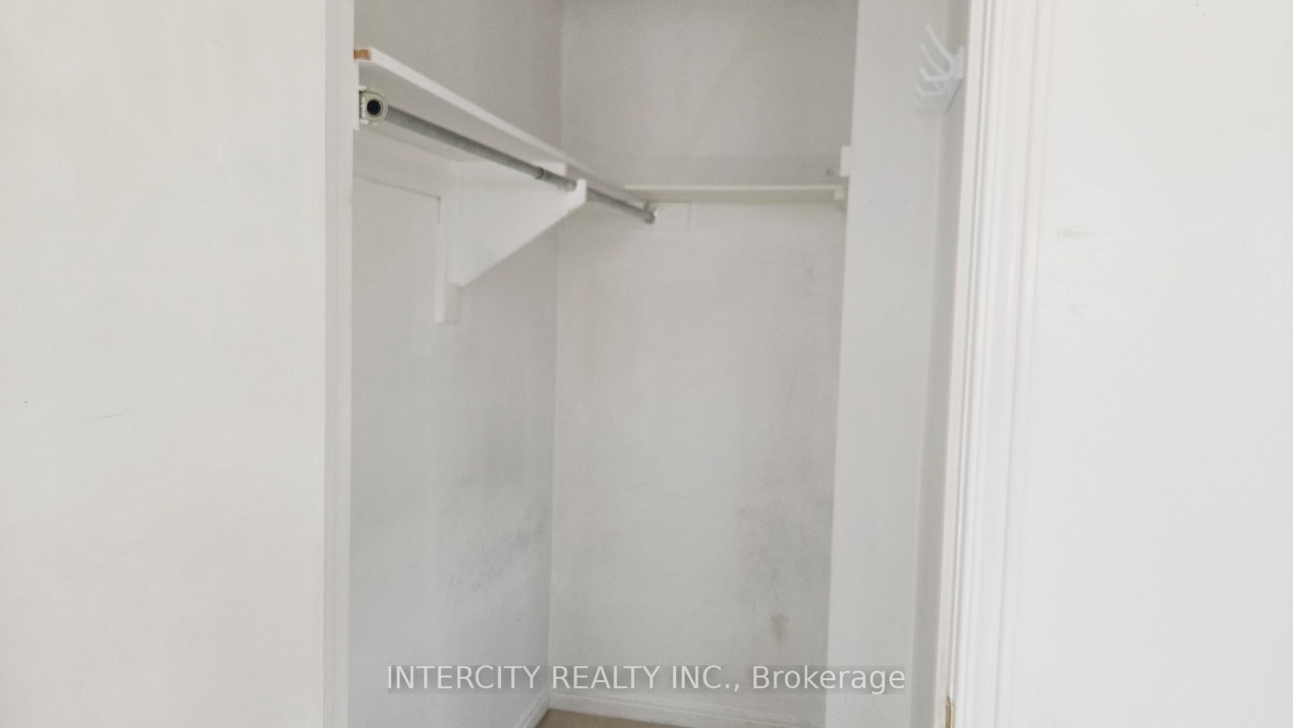 See all 24 photos
4+1 Bedrooms
4 Bathrooms
1 Garage
1.1K–1.5K sq.ft
18.45×148.99 ft
$5,346/yr
Property history
Facts and features
- BasementFinished
- Water, sewerMunicipal
- HeatingForced air
- CoolingCentral air
What stands out
- Second kitchen
- Central air
The homeLink, 2-storey, 1,100–1,500 sq ft
- Type: Link
- Style: 2-storey
- Living space: 1,100–1,500 sq ft
- Basement: Finished
InsideRooms above ground 7, Rooms in the basement 1, 4 + 1 in the basement
- Rooms above ground: 7
- Rooms in the basement: 1
- Bedrooms: 4 + 1 in the basement
- Bathrooms: 4
- Kitchens: 2
Outside and lotBrick, Other, Other
Outside
- Exterior: Brick
- Roof: Other
- Foundation: Other
- Size: 18.45 × 148.99 ft
Parking1 Garage, Attached, Private
- Spaces: 1 Garage
- Garage: Attached
- Driveway: Private
Heating, water and powerForced air, gas, Central air, Municipal water
- Heating: Forced air, gas
- Cooling: Central air
- Water: Municipal water
- Sewer: Municipal sewer
Costs and taxesTaxes $5,346 a year, HST No HST
- Taxes, 2025: $5,346 a year
- HST: No HST
Included in the saleFridge, stove, washer, dryer, all electrical light fixtures, central air conditioning
- Included: Fridge, stove, washer, dryer, all electrical light fixtures, central air conditioning
Listing detailsE12314829, Sold, Jul 30, 2025
- MLS® number: E12314829
- Status: Sold
- Listed on: Jul 30, 2025
- Days on market: 34
- Updated: Sep 2, 2025
- Possession: 2025-09-01 / Immediate
- Occupied by: Vacant
- Listing brokerage: INTERCITY REALTY INC.
About this home
49 Mossbrook Crescent, Scarborough (Steeles), ON M1W 2W8
Home on a quiet street just minutes to Bamburgh Circle! All Brick 4 Bedroom Home with deep premium lot, long drive park more cars. The private fenced backyard is ideal for summer BBQs, providing a safe space for Kids and pets to play. Walkable distance to supermarket, Restaurants, Park, Public Transit, Schools, Dr. Norman Bethune CI, Community Centre & More!
Read more
Ask about this home
A HOMEH agent will answer your questions about this home.
Ask a question
Thinking of selling your home?See what your home is worth today.
Around this home
Warden & Steeles
Errands
Parks
Schools
Daily convenience, out of 100, from the distances below
ParkFundy Bay Park · 7 within 1 km7 min walk403 m
GroceryBen's Variety Store9 min walk552 m
SchoolDavid Lewis Public School7 min walk410 m
PharmacyA & W Pharmacy9 min walk560 m
Cafés & foodCrown Jewel Fine Dining · 13 within 1 km9 min walk551 m
Gym & rec centreL'Amoreaux C.I. swimming pool14 min walk872 m
LibraryToronto Public Library - Steeles11 min walk671 m
WalkDriveStraight-line distance, open map data
Grocery0.6 km
Park0.4 km
Coffee0.7 km
Dining0.6 km
Gym1.1 km
Schools nearby
School rating, out of 10.
David Lewis Public Schoolelementary · Public · 0.4 km
7.9/10Good
Dr Norman Bethune Collegiate Institutesecondary · Public · 0.4 km
7.9/10Good
Sir Samuel B Steele Junior Public Schoolelementary · Public · 0.4 km
7.6/10Good
Contact agent
Helpful calculators
Mortgage
Affordability
Closing costs
Land transfer tax
Property tax
Down payment
CMHC insurance
Stress test
Cashback Rebate
Your HOMEH agent

KimHOMEH agent · Scarborough
"I would see it this week."
Ask Kim