

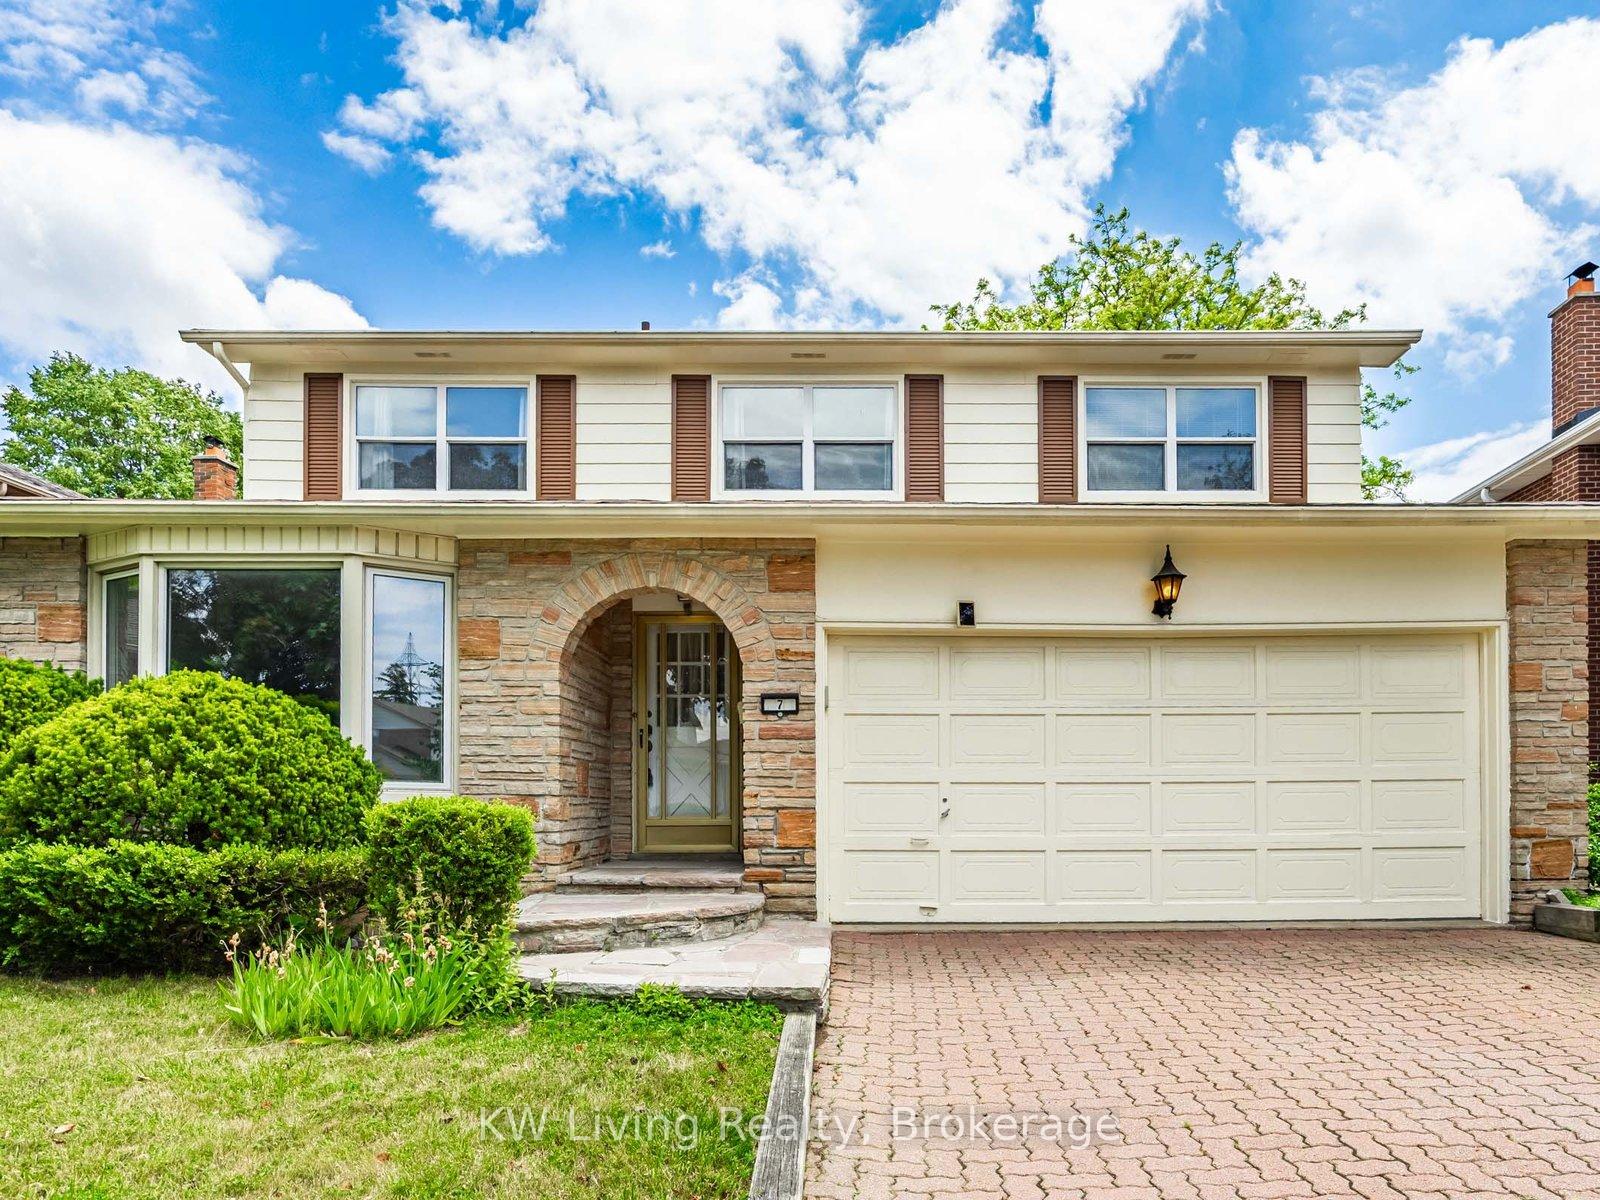
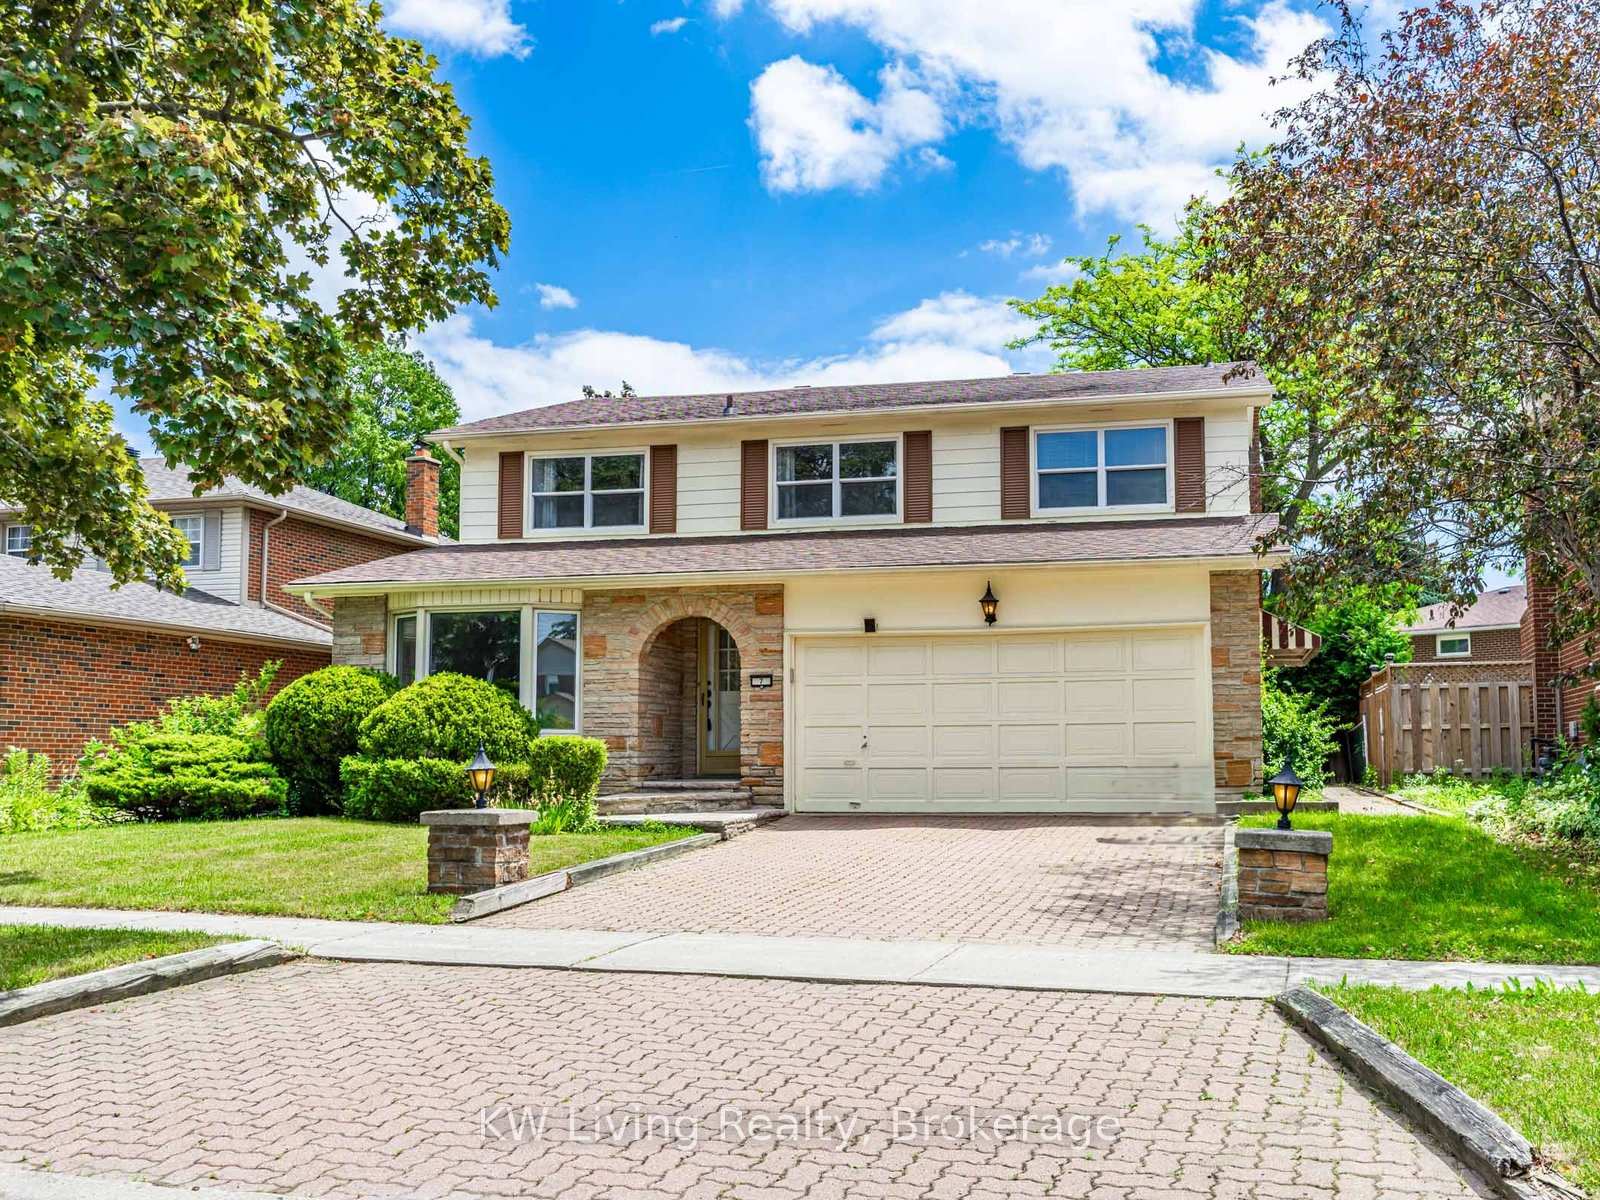
7 Lanewood Crescent
7 Lanewood Crescent
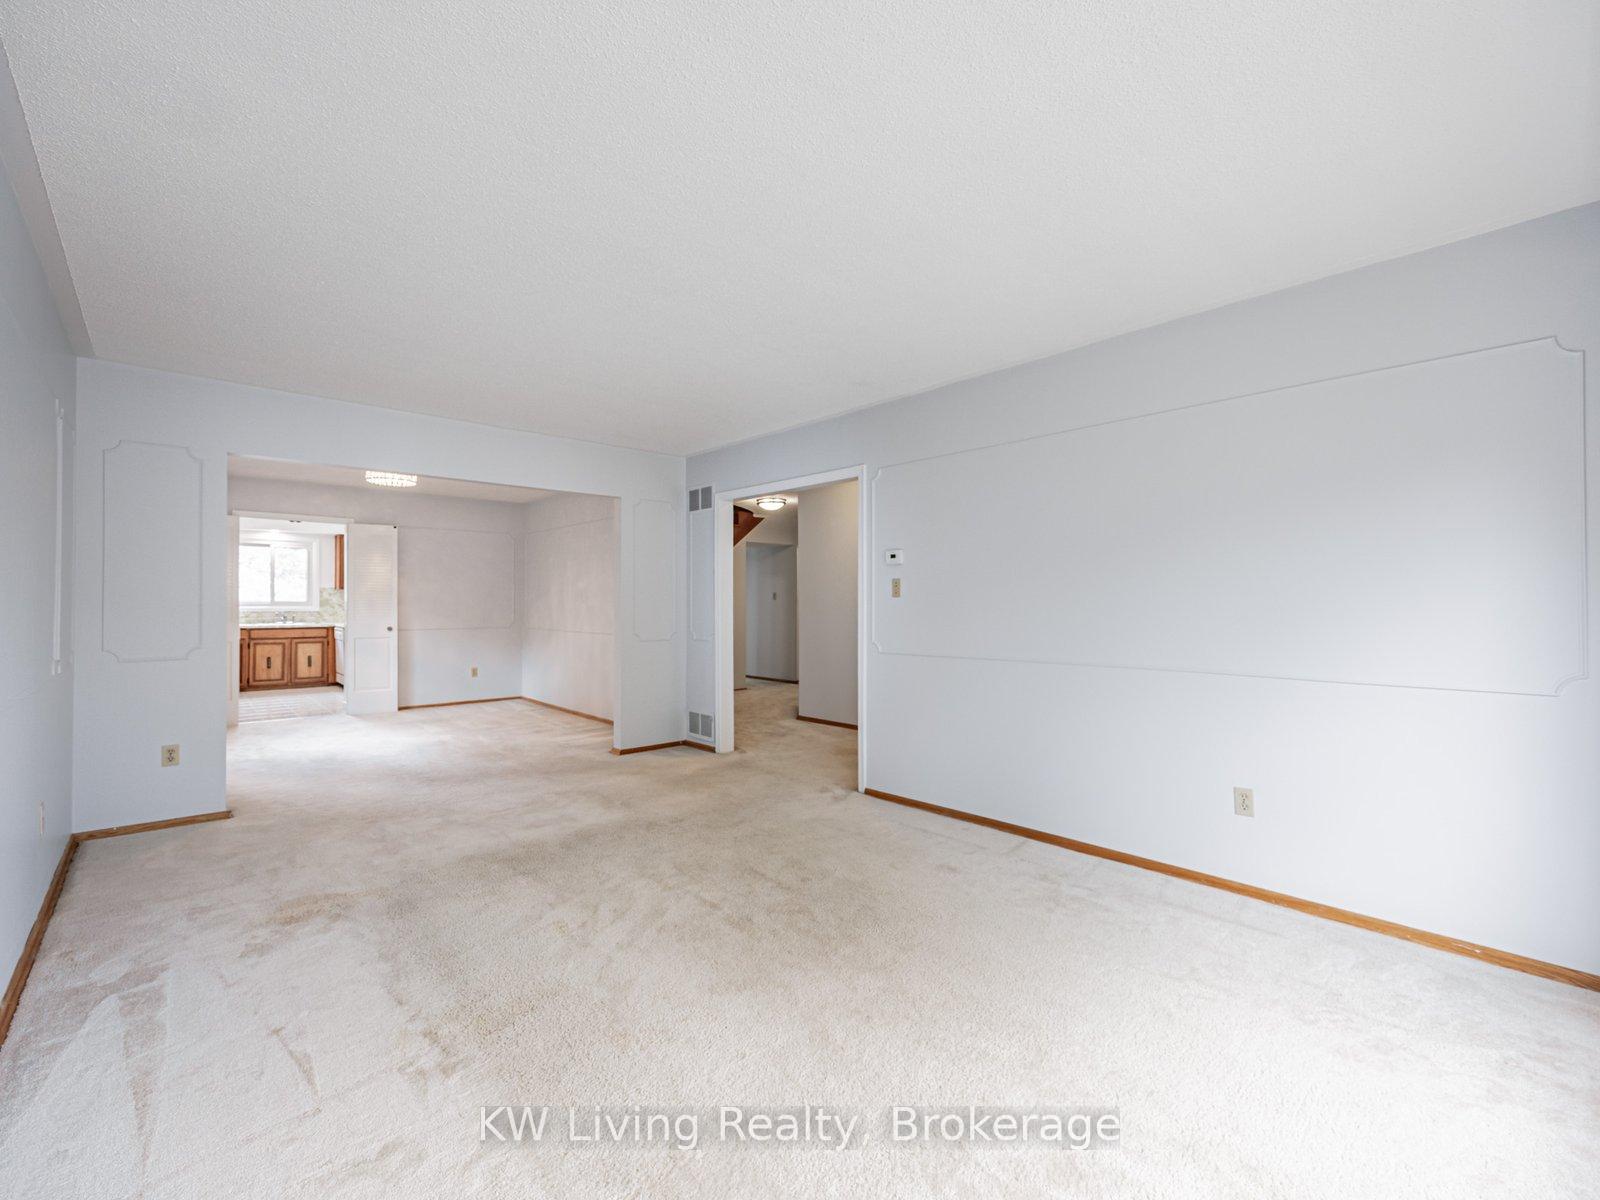 See all 28 photos
Property history
Facts and features
- BasementFinished
- Water, sewerMunicipal
- Lot shapeIrregular
- HeatingForced air
- Hardwood floors
- Fireplace
- Central air
The homeDetached, 2-storey, 2,500–3,000 sq ft
- Type: Detached
- Style: 2-storey
- Living space: 2,500–3,000 sq ft
- Basement: Full, finished
- Waterfront: None
InsideFireplace Yes, Broadloom, Ceramic, Hardwood, Auto garage door remote, water heater owned
- Fireplace: Yes
- Flooring: Broadloom, Ceramic, Hardwood
- Features: Auto garage door remote, water heater owned
- Rooms above ground: 10
- Rooms in the basement: 2
- Bedrooms: 5
- Bathrooms: 3
- Kitchens: 1
- Family room: Yes
Outside and lotAluminum siding, brick, Asphalt shingle, Unknown
- Exterior: Aluminum siding, brick
- Roof: Asphalt shingle
- Foundation: Unknown
- Features: Awnings
- Size: 53.41 × 96.36 ft
- Shape: Irregular
Parking2 Garage, Attached, Private double
- Spaces: 2 Garage
- Garage: Attached
- Driveway: Private double
Heating, water and powerForced air, gas, Central air, Municipal water
- Heating: Forced air, gas
- Cooling: Central air
- Water: Municipal water
- Sewer: Municipal sewer
- Natural gas: Yes
- Hydro: Yes
- Cable: Available
- Telephone: Available
Costs and taxesTaxes $6,515 a year, HST included in the price
- Taxes, 2025: $6,515 a year
- HST: HST included in the price
Included in the saleFridge, stove, range hood, dishwasher, elfs, garage door opener, hot water tank, washer, dryer, air conditioner, furnace, humidifier, electronic filter, all window coverings, broadloom where laid
- Included: Fridge, stove, range hood, dishwasher, elfs, garage door opener, hot water tank, washer, dryer, air conditioner, furnace, humidifier, electronic filter, all window coverings, broadloom where laid
NearbyFenced yard, hospital, library, park, public transit, school
- Close to: Fenced yard, hospital, library, park, public transit, school
Listing detailsE12291606, Sold, Jul 17, 2025
- MLS® number: E12291606
- Status: Sold
- Listed on: Jul 17, 2025
- Days on market: 25
- Updated: Aug 11, 2025
- Possession: 2025-08-01 / Flexible
- Occupied by: Vacant
- Listing brokerage: KW Living Realty
About this home
7 Lanewood Crescent, Scarborough (L'Amoreaux), ON M1W 1W9
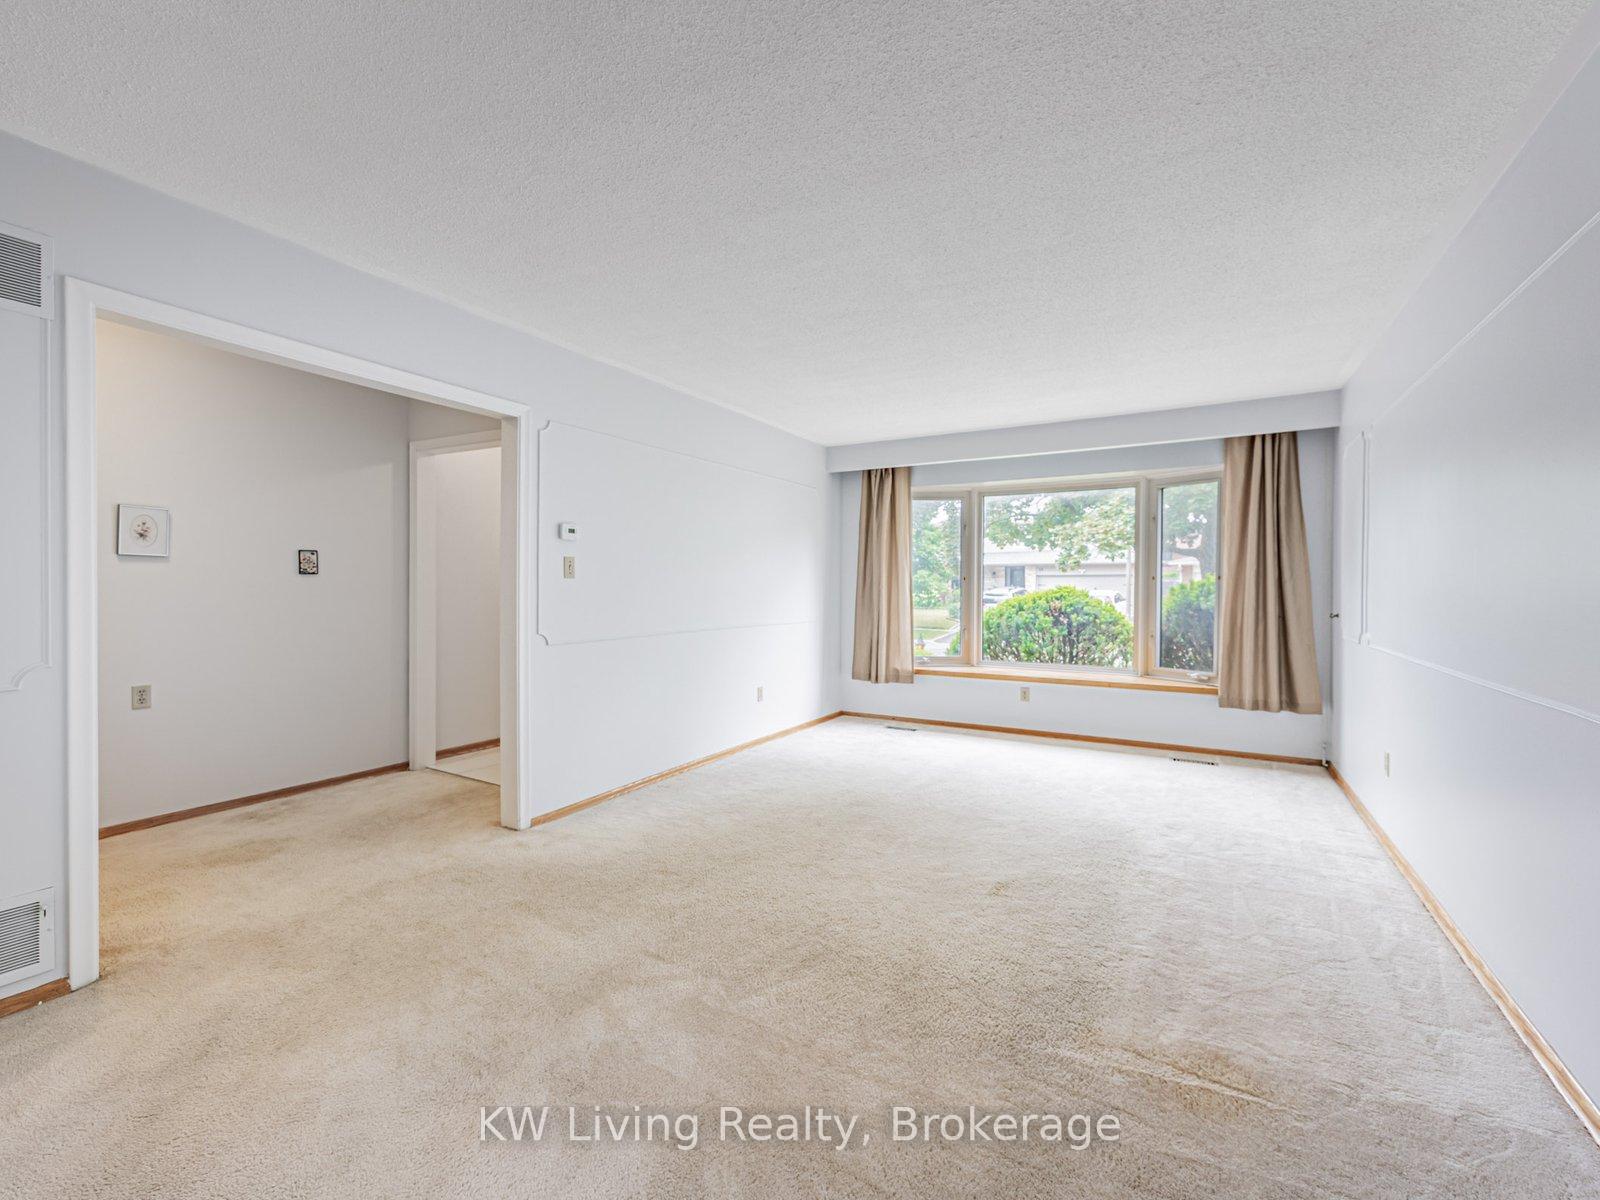
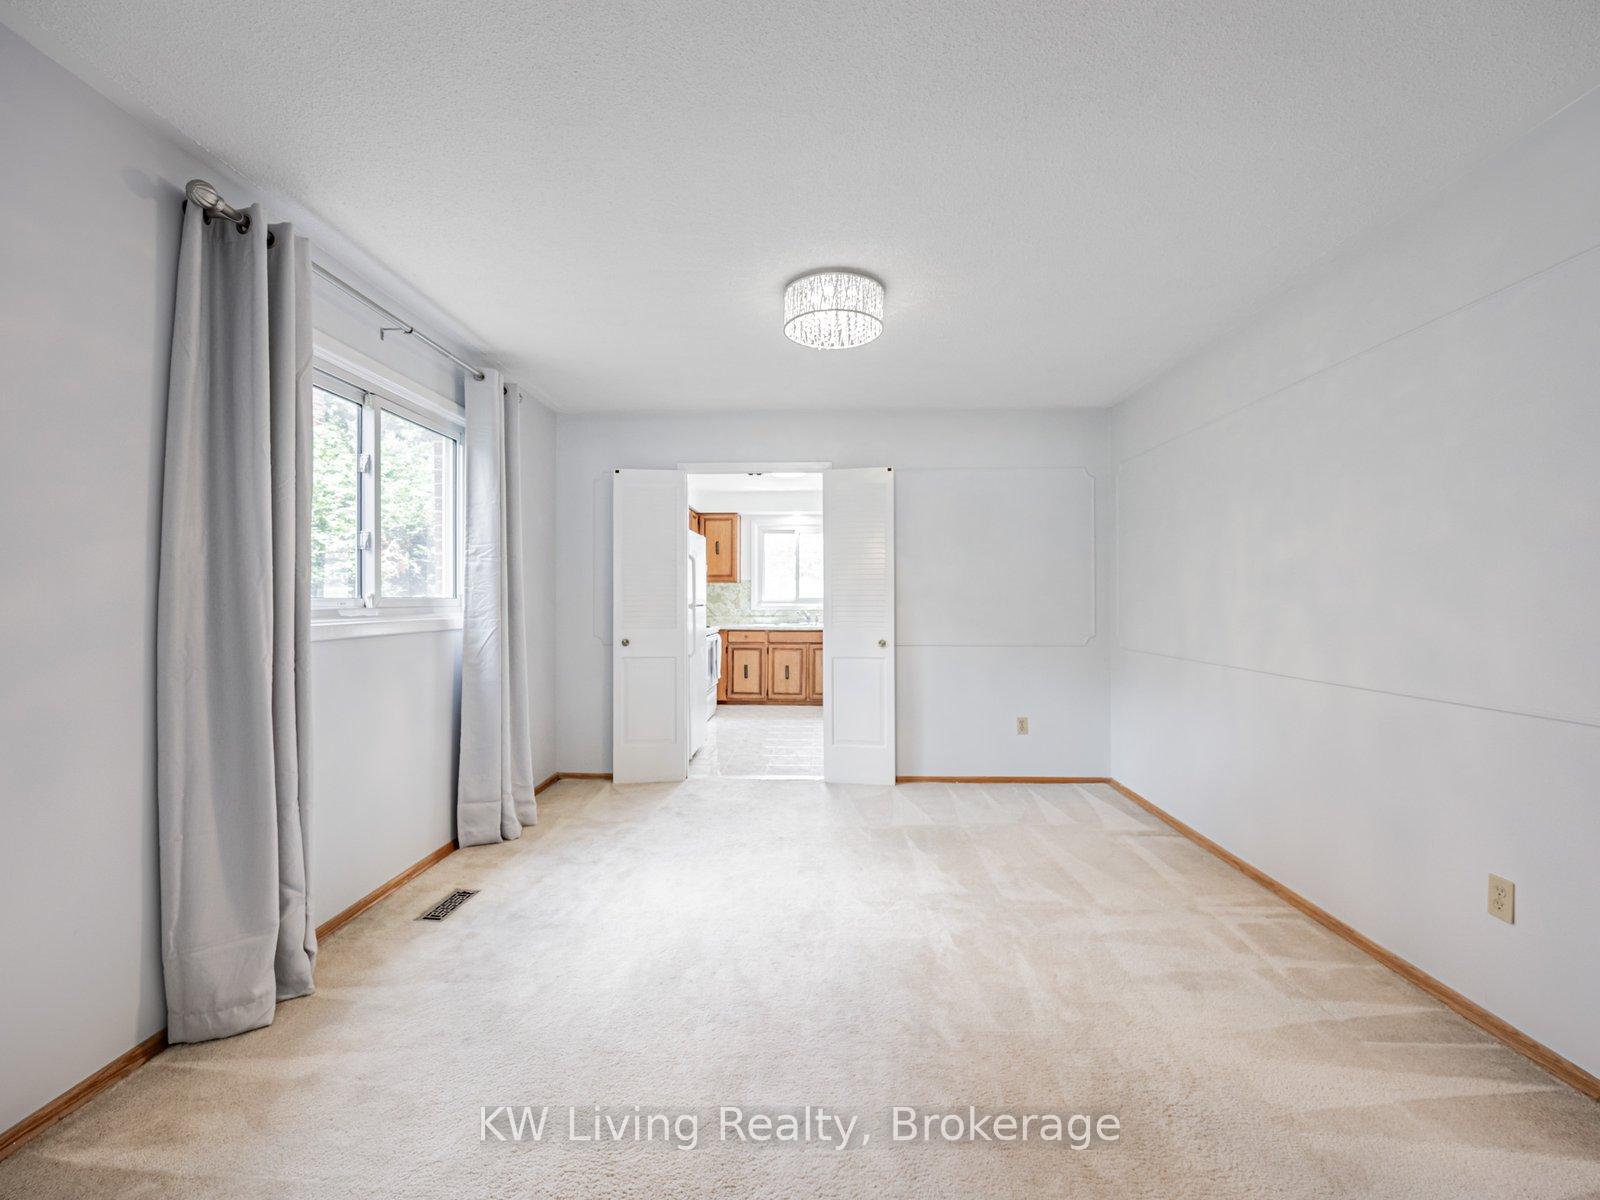
Welcome to your dream home! This beautifully maintained 5-bedroom residence offers a generous 2,550 square feet of living space, perfect for families of all sizes. Nestled in a highly sought-after neighborhood, this home combines comfort and convenience into a great investment opportunity. Step inside to fnd large windows that food the home with natural light. The kitchen features ample counter space and storage, ideal for home chefs and family gatherings. Five bedrooms offer plenty of room to relax, work, or play. Enjoy the convenience of a 2-car garage and additional driveway parking space. The low-maintenance yard is perfect for weekend barbecues or just unwinding outdoors. Location highlights include walking distance to public transit, quick access to both 401 and 404, supermarkets and everyday essentials. Don't miss this opportunity to own a spacious, move-in-ready home in this well-established location! Schedule a viewing today!
Ask about this home
A HOMEH agent will answer your questions about this home.
Around this home
Daily convenience, out of 100, from the distances below
Schools nearby
School rating, out of 10.
Helpful calculators
Your HOMEH agent

"I would see it this week."