

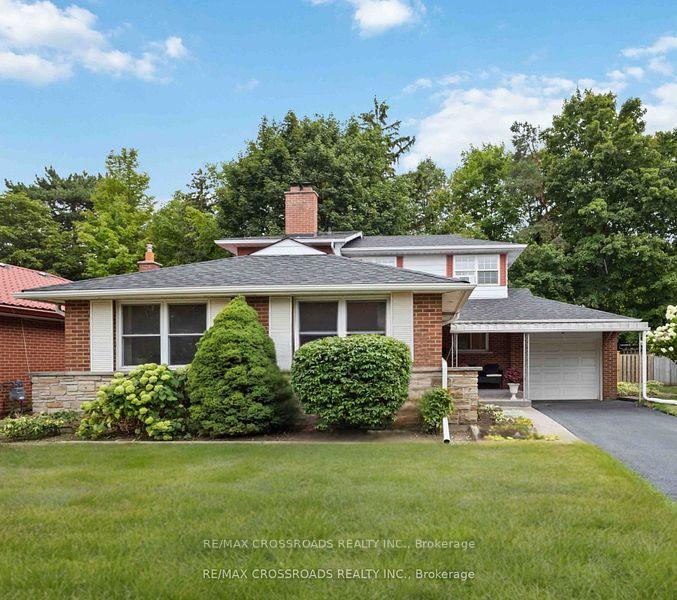
3 Bowater Drive
3 Bowater Drive
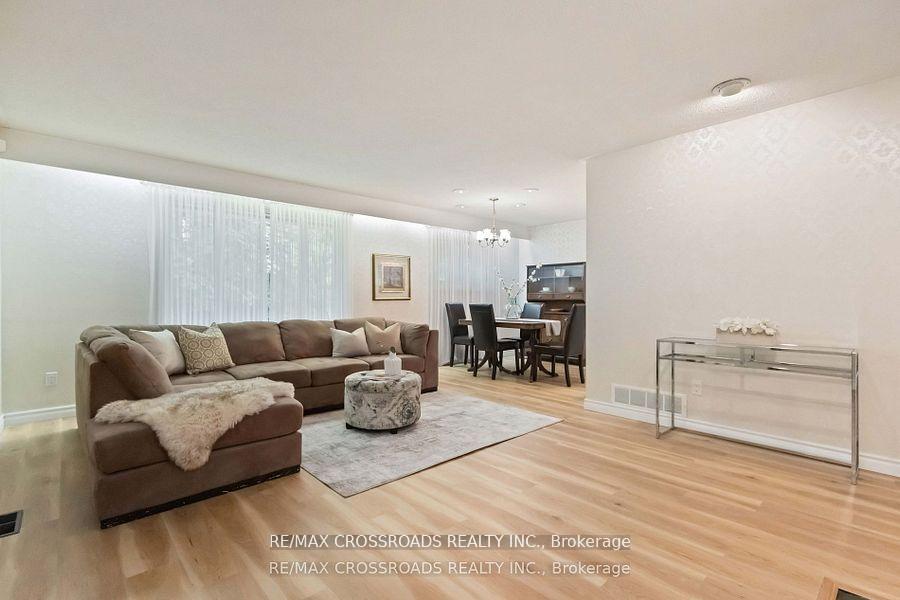 See all 49 photos
Property history
Facts and features
- BasementFinished
- Water, sewerMunicipal
- HeatingForced air
- CoolingCentral air
- Hardwood floors
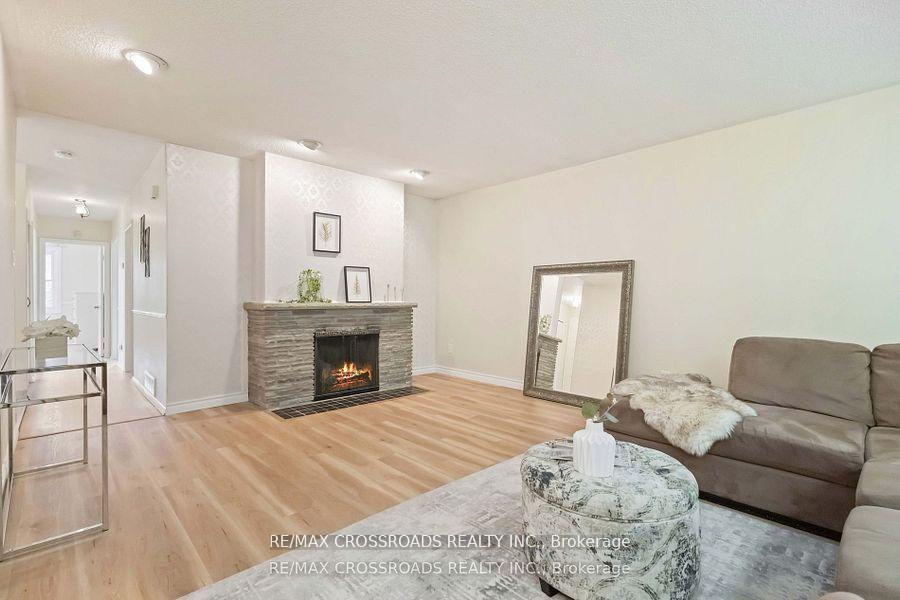
- Fireplace
- Central air
The homeDetached, 2-storey, 1,500–2,000 sq ft
- Type: Detached
- Style: 2-storey
- Living space: 1,500–2,000 sq ft
- Basement: Finished
InsideFireplace Yes, Vinyl, Hardwood, Rooms above ground 8
- Fireplace: Yes
- Flooring: Vinyl, Hardwood
- Rooms above ground: 8
- Rooms in the basement: 2
- Bedrooms: 5
- Bathrooms: 3
- Kitchens: 1
Outside and lotBrick, Other, Other
- Exterior: Brick
- Roof: Other
- Foundation: Other
- Size: 41.56 × 132.08 ft
Parking1 Garage, Built-in, Private
- Spaces: 1 Garage
- Garage: Built-in
- Driveway: Private
Heating, water and powerForced air, gas, Central air, Municipal water
- Heating: Forced air, gas
- Cooling: Central air
- Water: Municipal water
- Sewer: Municipal sewer
Costs and taxesTaxes $6,016 a year, HST included in the price, Hwt(he)
- Taxes, 2024: $6,016 a year
- HST: HST included in the price
- Rental items: Hwt(he)
Included in the saleB/i dishwasher, s/s flat top samsung stove, fridge, microwave hoodrange combo, ceiling fan, window a/c (2), shed, he furnace, washer, dryer(new), central air
- Included: B/i dishwasher, s/s flat top samsung stove, fridge, microwave hoodrange combo, ceiling fan, window a/c (2), shed, he furnace, washer, dryer(new), central air
Listing detailsE12424676, Sold, Sep 24, 2025
- MLS® number: E12424676
- Status: Sold
- Listed on: Sep 24, 2025
- Days on market: 2
- Updated: Sep 26, 2025
- Possession: Flexible
- Occupied by: Owner
- Listing brokerage: RE/MAX CROSSROADS REALTY INC.
About this home
3 Bowater Drive, Scarborough (Tam O'Shanter-Sullivan), ON M1T 1T1
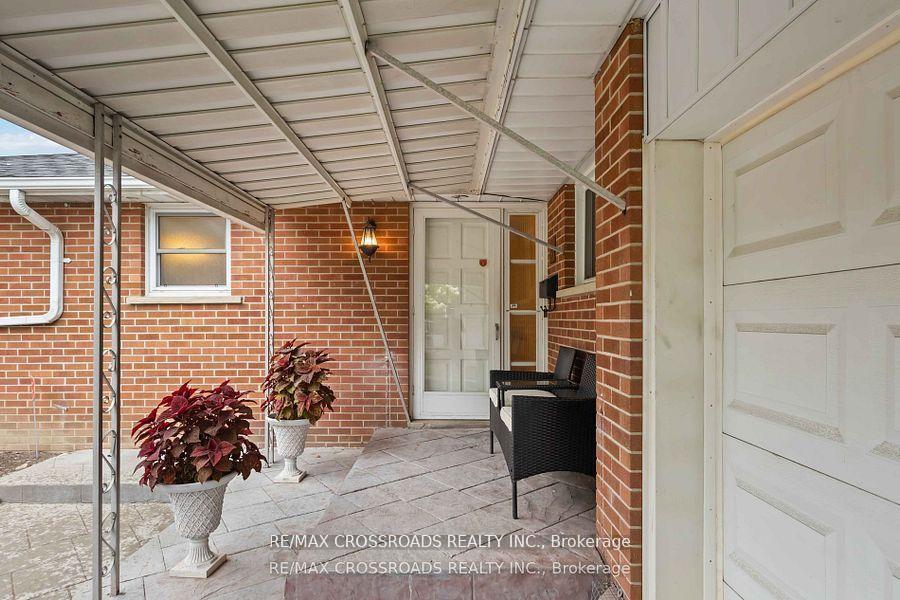
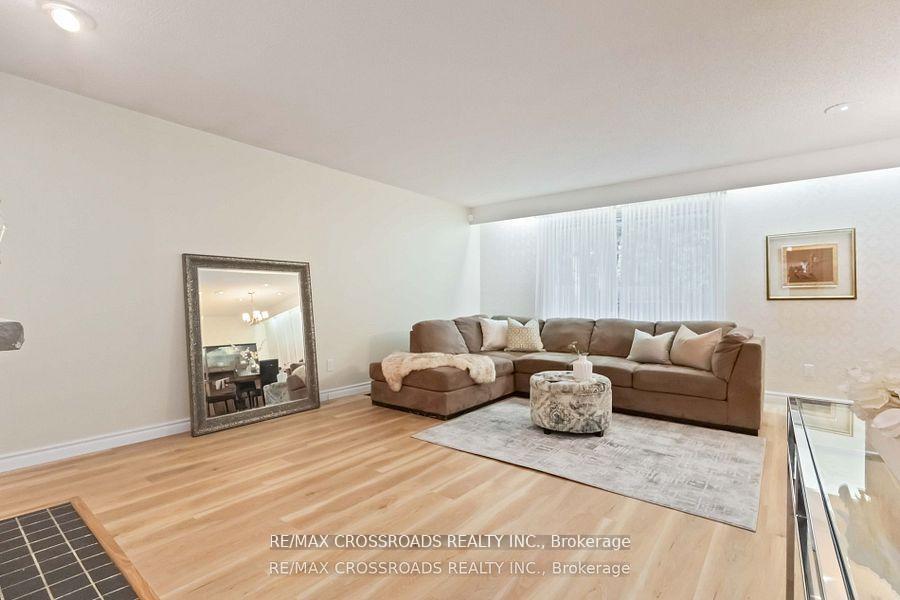
Beautiful 5-bedroom 2-storey home with Bungalow style living! Excellent curb appeal! Tons of parking!! Walk inside to a gorgeous, bright, and open main floor with a large eat-in kitchen, and a massive open concept living and dining room area perfect for entertaining! 3 generously sized bedrooms on the main floor with a gleaming renovated bathroom! Refinished hardwood floors! Luxury vinyl plank throughout the living area! Walk upstairs to 2 more bedrooms and the large master bedroom equipped with an ensuite and wall-to-wall mirrored closet doors! Fully finished basement with luxury vinyl plank flooring and a spacious rec room with a newly painted wood-burning fireplace! Updated electrical! An expansive backyard with an oversized 27ft deck! Lush greenery around the fencing in the yard! New sliding doors! Just minutes to the 401! Amazing family-friendly neighbourhood! A 2-minute walk to the transit line! Great schools close by! Surrounded by tons of amenities! Show and sell this beauty!
Ask about this home
A HOMEH agent will answer your questions about this home.
Around this home
Daily convenience, out of 100, from the distances below
Schools nearby
School rating, out of 10.
Helpful calculators
Your HOMEH agent

"I would see it this week."