

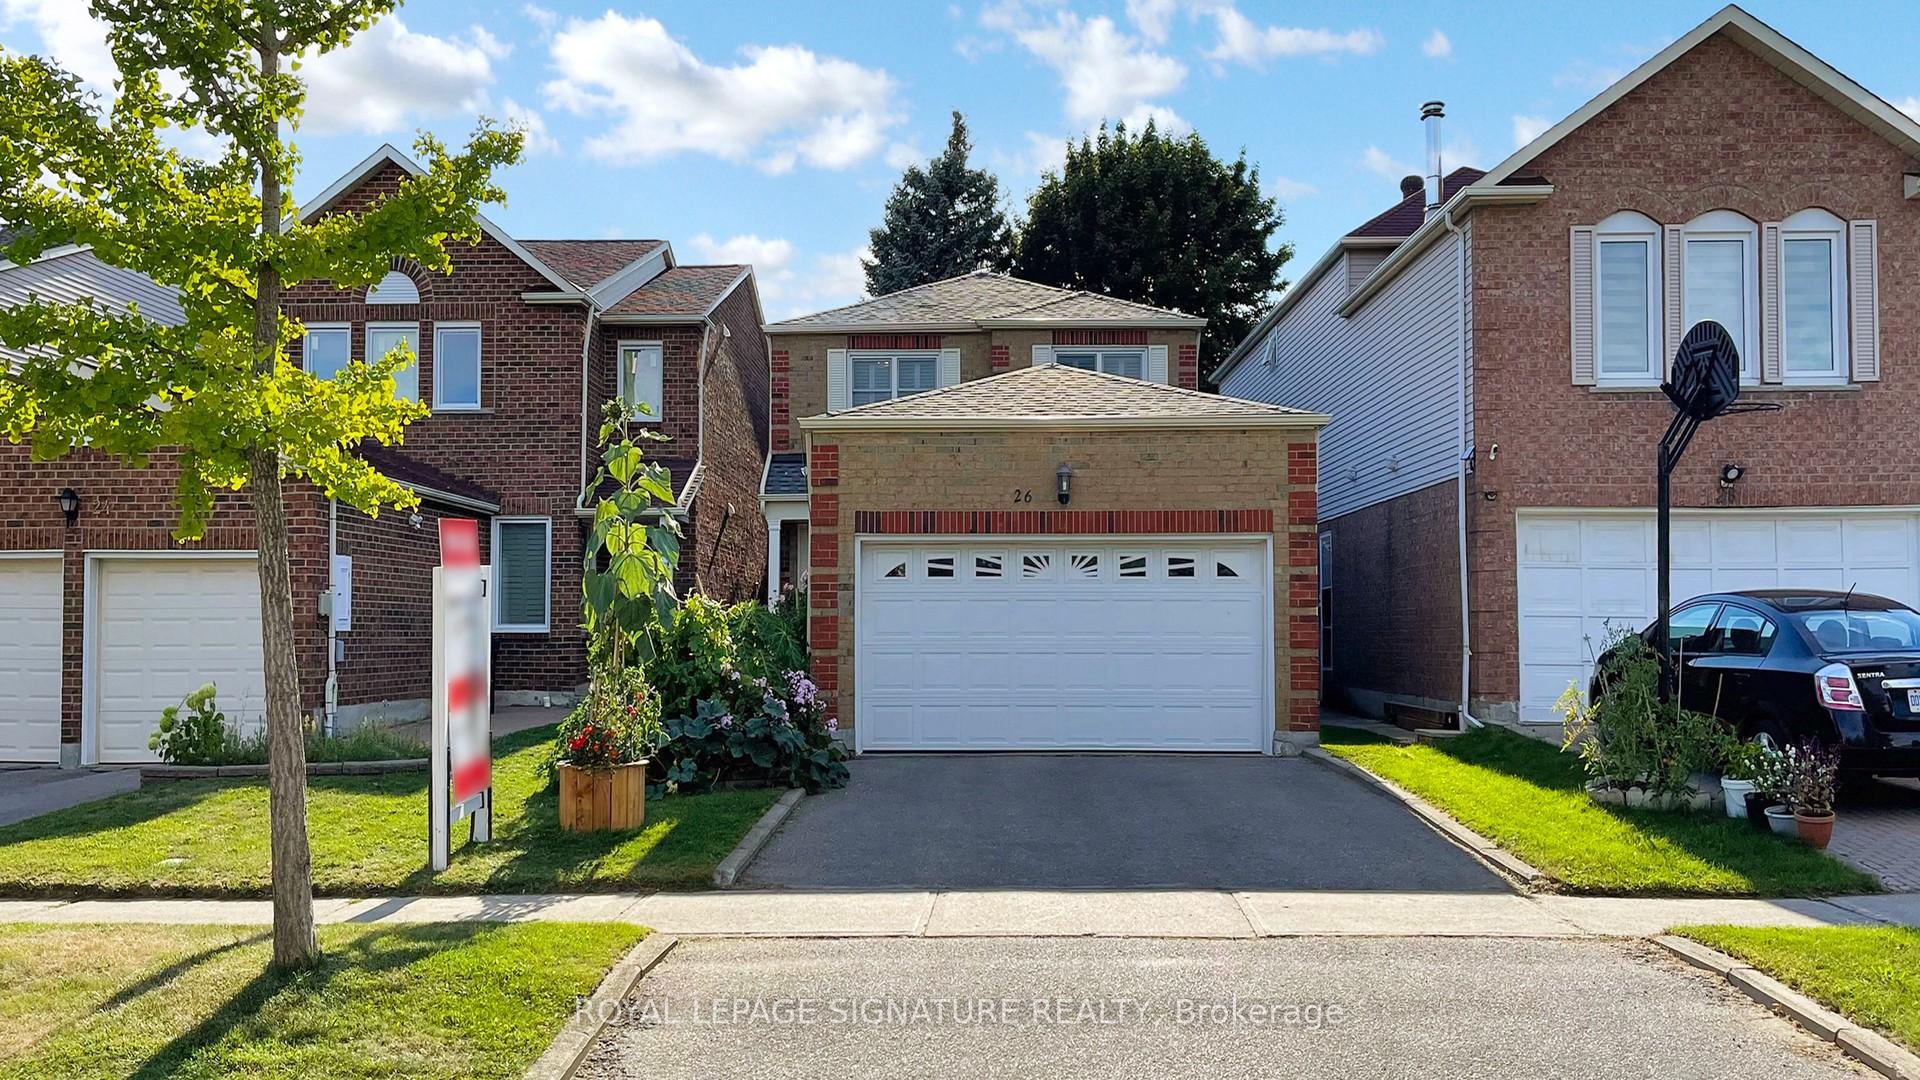
26 Holmbush Crescent
26 Holmbush Crescent
 See all 24 photos
Property history
Facts and features
- BasementFinished
- Water, sewerMunicipal
- HeatingForced air
- CoolingCentral air
- Second kitchen
- Separate entrance
- Hardwood floors
- Fireplace
- Central air
The homeDetached, 2-storey, 1,500–2,000 sq ft
- Type: Detached
- Style: 2-storey
- Living space: 1,500–2,000 sq ft
- Basement: Finished, separate entrance
InsideFireplace Yes, Vinyl, Hardwood, Lower level
- Fireplace: Yes
- Flooring: Vinyl, Hardwood
- Laundry: Lower level
- Features: Other
- Rooms above ground: 7
- Rooms in the basement: 1
- Bedrooms: 3 + 1 in the basement
- Bathrooms: 4
- Kitchens: 2
- Family room: Yes
Outside and lotBrick, Shingles, Concrete
- Exterior: Brick
- Roof: Shingles
- Foundation: Concrete
- Size: 29.52 × 109.9 ft
Parking2 Garage, Attached, Private
- Spaces: 2 Garage
- Garage: Attached
- Driveway: Private
Heating, water and powerForced air, gas, Central air, Municipal water
- Heating: Forced air, gas
- Cooling: Central air
- Water: Municipal water
- Sewer: Municipal sewer
Costs and taxesTaxes $6,010 a year, HST included in the price, Water heater, ac ('20) & furnace/humidifier ('20)
- Taxes, 2025: $6,010 a year
- HST: HST included in the price
- Rental items: Water heater, ac ('20) & furnace/humidifier ('20)
- Under contract: Gas fireplace, air conditioner
Included in the sale2 fridges, 2 stoves, 2 rangehoods, dishwasher, washer & dryer, california shutters ('19), window coverings, light fixtures. tv mount in family room, wood burning fireplace (as-is), smart light switch in primary rm, flower beds, enjoy fresh homegrown vegetable garden - butternut squash, apple tree, zucchini, bitter melon, tomatoes, kale, egg plant, blueberry, green pepper, thai chili., All tvs & mount, all wardrobes in bsmt & murphy bed in 2nd br, freezer, bbq, blink doorbell, backyard canopy.
- Included: 2 fridges, 2 stoves, 2 rangehoods, dishwasher, washer & dryer, california shutters ('19), window coverings, light fixtures. tv mount in family room, wood burning fireplace (as-is), smart light switch in primary rm, flower beds, enjoy fresh homegrown vegetable garden - butternut squash, apple tree, zucchini, bitter melon, tomatoes, kale, egg plant, blueberry, green pepper, thai chili.
- Not included: All tvs & mount, all wardrobes in bsmt & murphy bed in 2nd br, freezer, bbq, blink doorbell, backyard canopy.
Listing detailsE12380224, Sold, Sep 4, 2025
- MLS® number: E12380224
- Status: Sold
- Listed on: Sep 4, 2025
- Days on market: 25
- Updated: Sep 29, 2025
- Possession: Flexible
- Occupied by: Owner
- Listing brokerage: ROYAL LEPAGE SIGNATURE REALTY
About this home
26 Holmbush Crescent, Scarborough (Steeles), ON M1V 2Y9
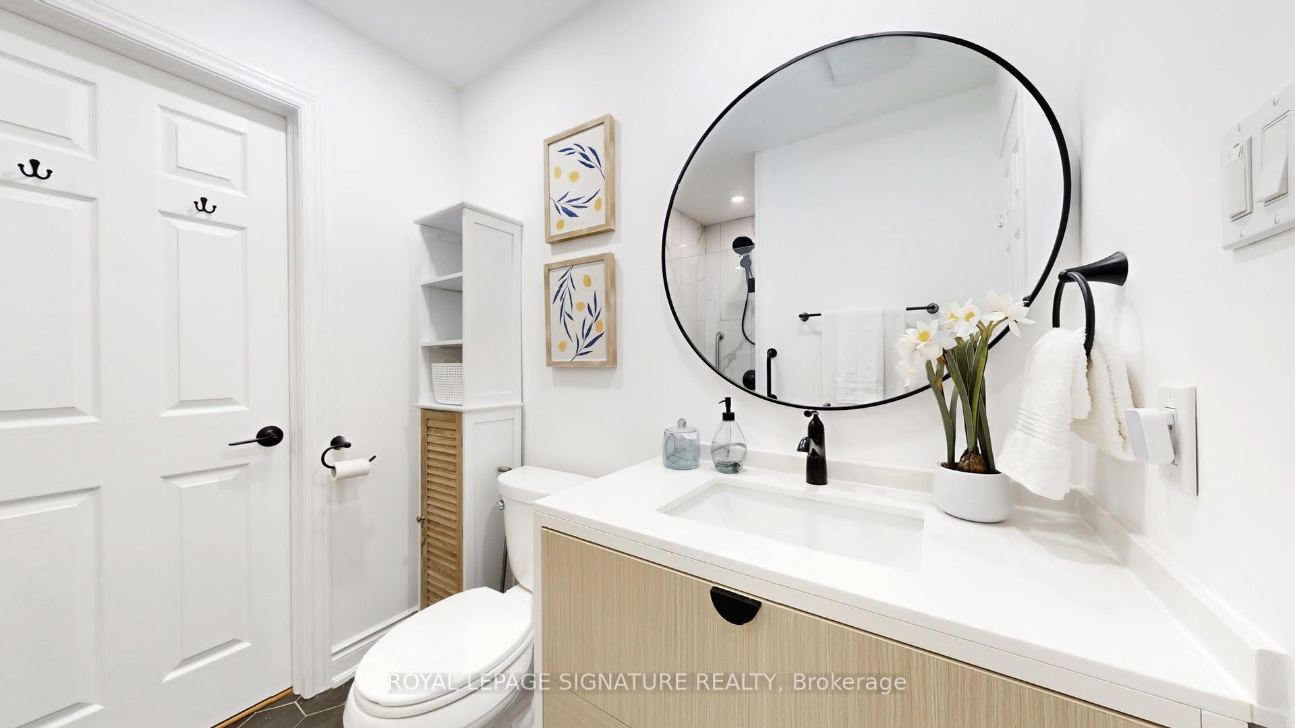
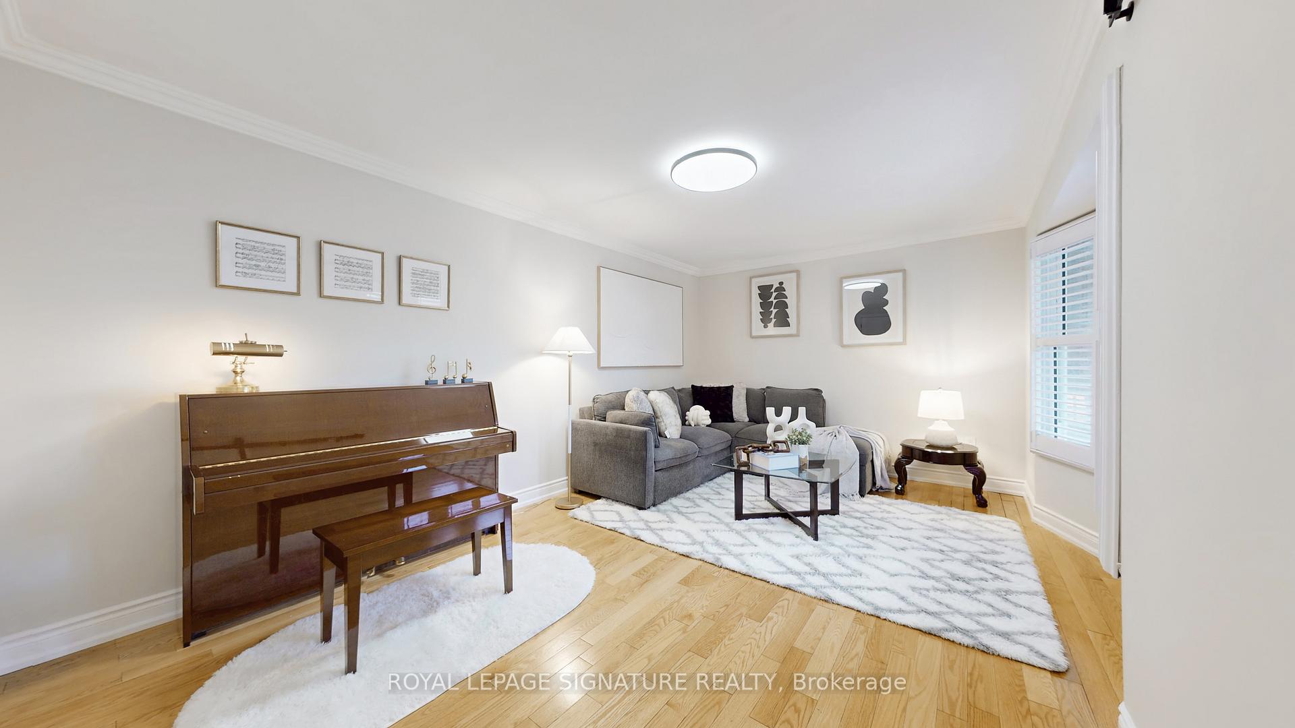
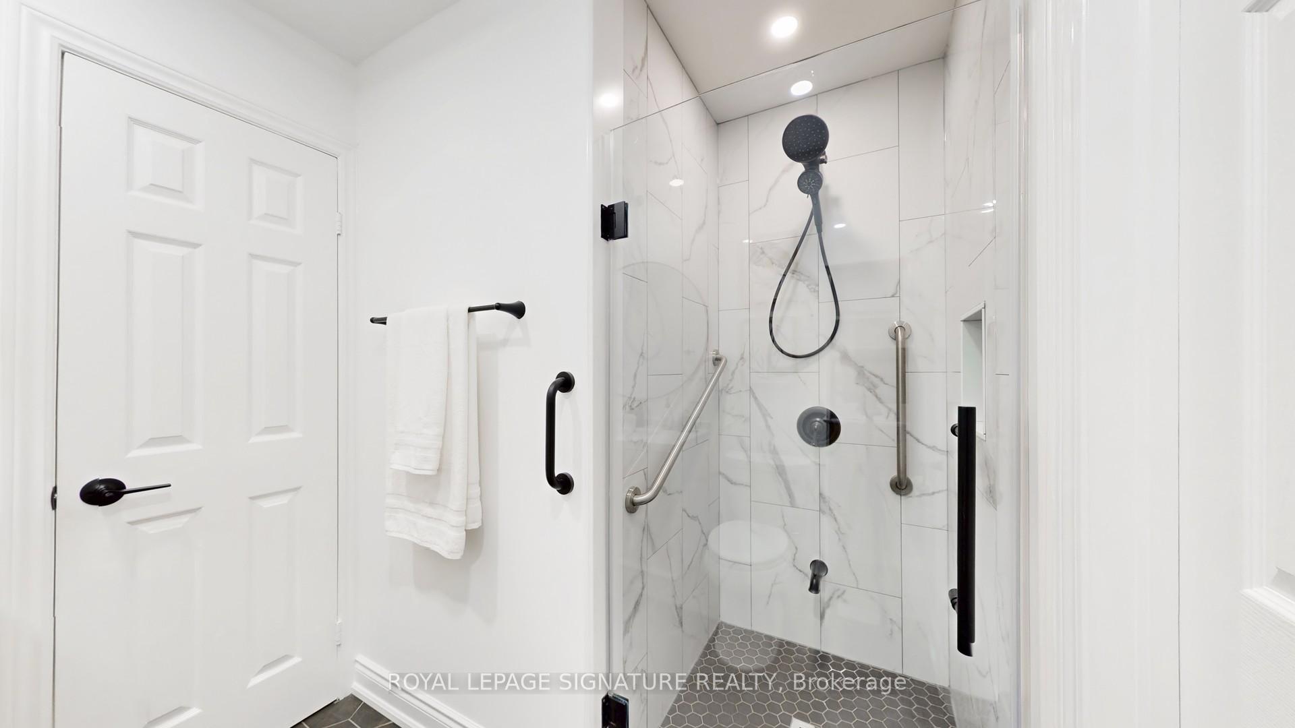
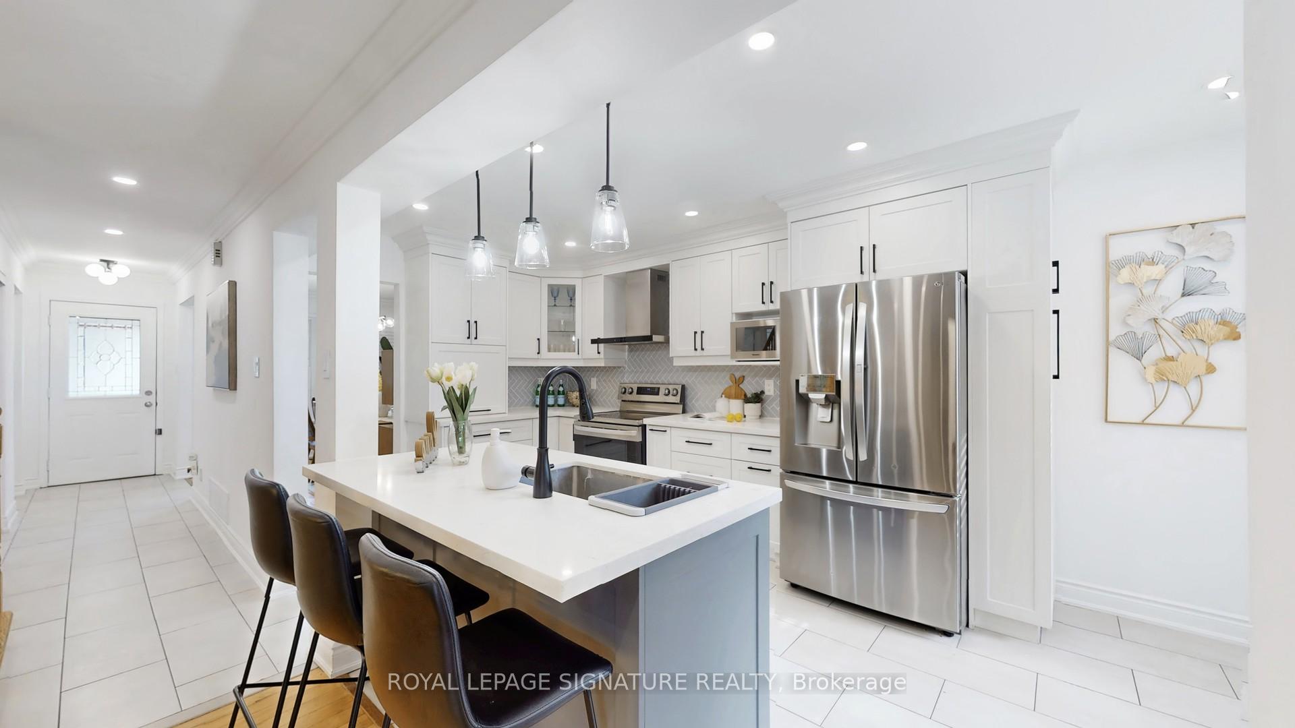
Gorgeous Fully Detached 2-Storey Home In A Desirable Family-Friendly Neighborhood! Thousands $$$ Spent on Renovations!! Original Owners Loved & cared for over 40+ Years! Separate Entrance to Self-Contained Basement for Potential In-Law or Rental Income - Live in One Unit & Rent Out Other! Main Floor Living Room with Barn Door has Flexibility to be Used as Office or Bedroom with 3-Piece Ensuite Bath Great for Elderly! Features 3+1 Bedrooms, 4 Full Baths [Approx 1,800 Sq Ft] of Functional Living Space, Stunning Modern Open Concept Kitchen Is A True Highlight with Stainless Steel Appliances, Centre Island, Quartz Countertop, Stylish Backsplash and Undermount. Enjoy Your Private Backyard Oasis with a Flourishing Vegetable Garden!! Front Interlock & Professionally Landscaped Backyard With Upgraded Composite Deck, Aluminum Roof & Garden Bed ('24). The Finished & Waterproofed Basement Provides Excellent Income Potential Or Multi-Generational Living With A Second Kitchen, Bedroom, Two Egress Windows And 4-Pc Bath! Other Upgrades Include Roof ('19), Furnace ('20), A/C ('20), Humidifier ('20), Exterior Gutters & Downspouts ('20), Bathroom Toilets & Vanities ('22) and More! Convenient Location closeby Pacific Mall, Steeles Bus Route, GO Station, Grace Hospital, Supermarkets, Community Centre and Some Of The Area's Finest Restaurants, Shops, And Everyday Amenities. Families Will Love Being Steps Away From Sandwood Park And Surrounded By ***Top-Rated Schools!!!*** Including Kennedy Public School, St. Henry Catholic Elementary and Dr. Norman Bethune Collegiate. Move-In Ready Home Combining Comfort, Convenience, and Lifestyle! See Virtual Tour, 3D Matterport, and Floor Plan!
Ask about this home
A HOMEH agent will answer your questions about this home.
Around this home
Daily convenience, out of 100, from the distances below
Schools nearby
School rating, out of 10.
Helpful calculators
Your HOMEH agent

"I would see it this week."