

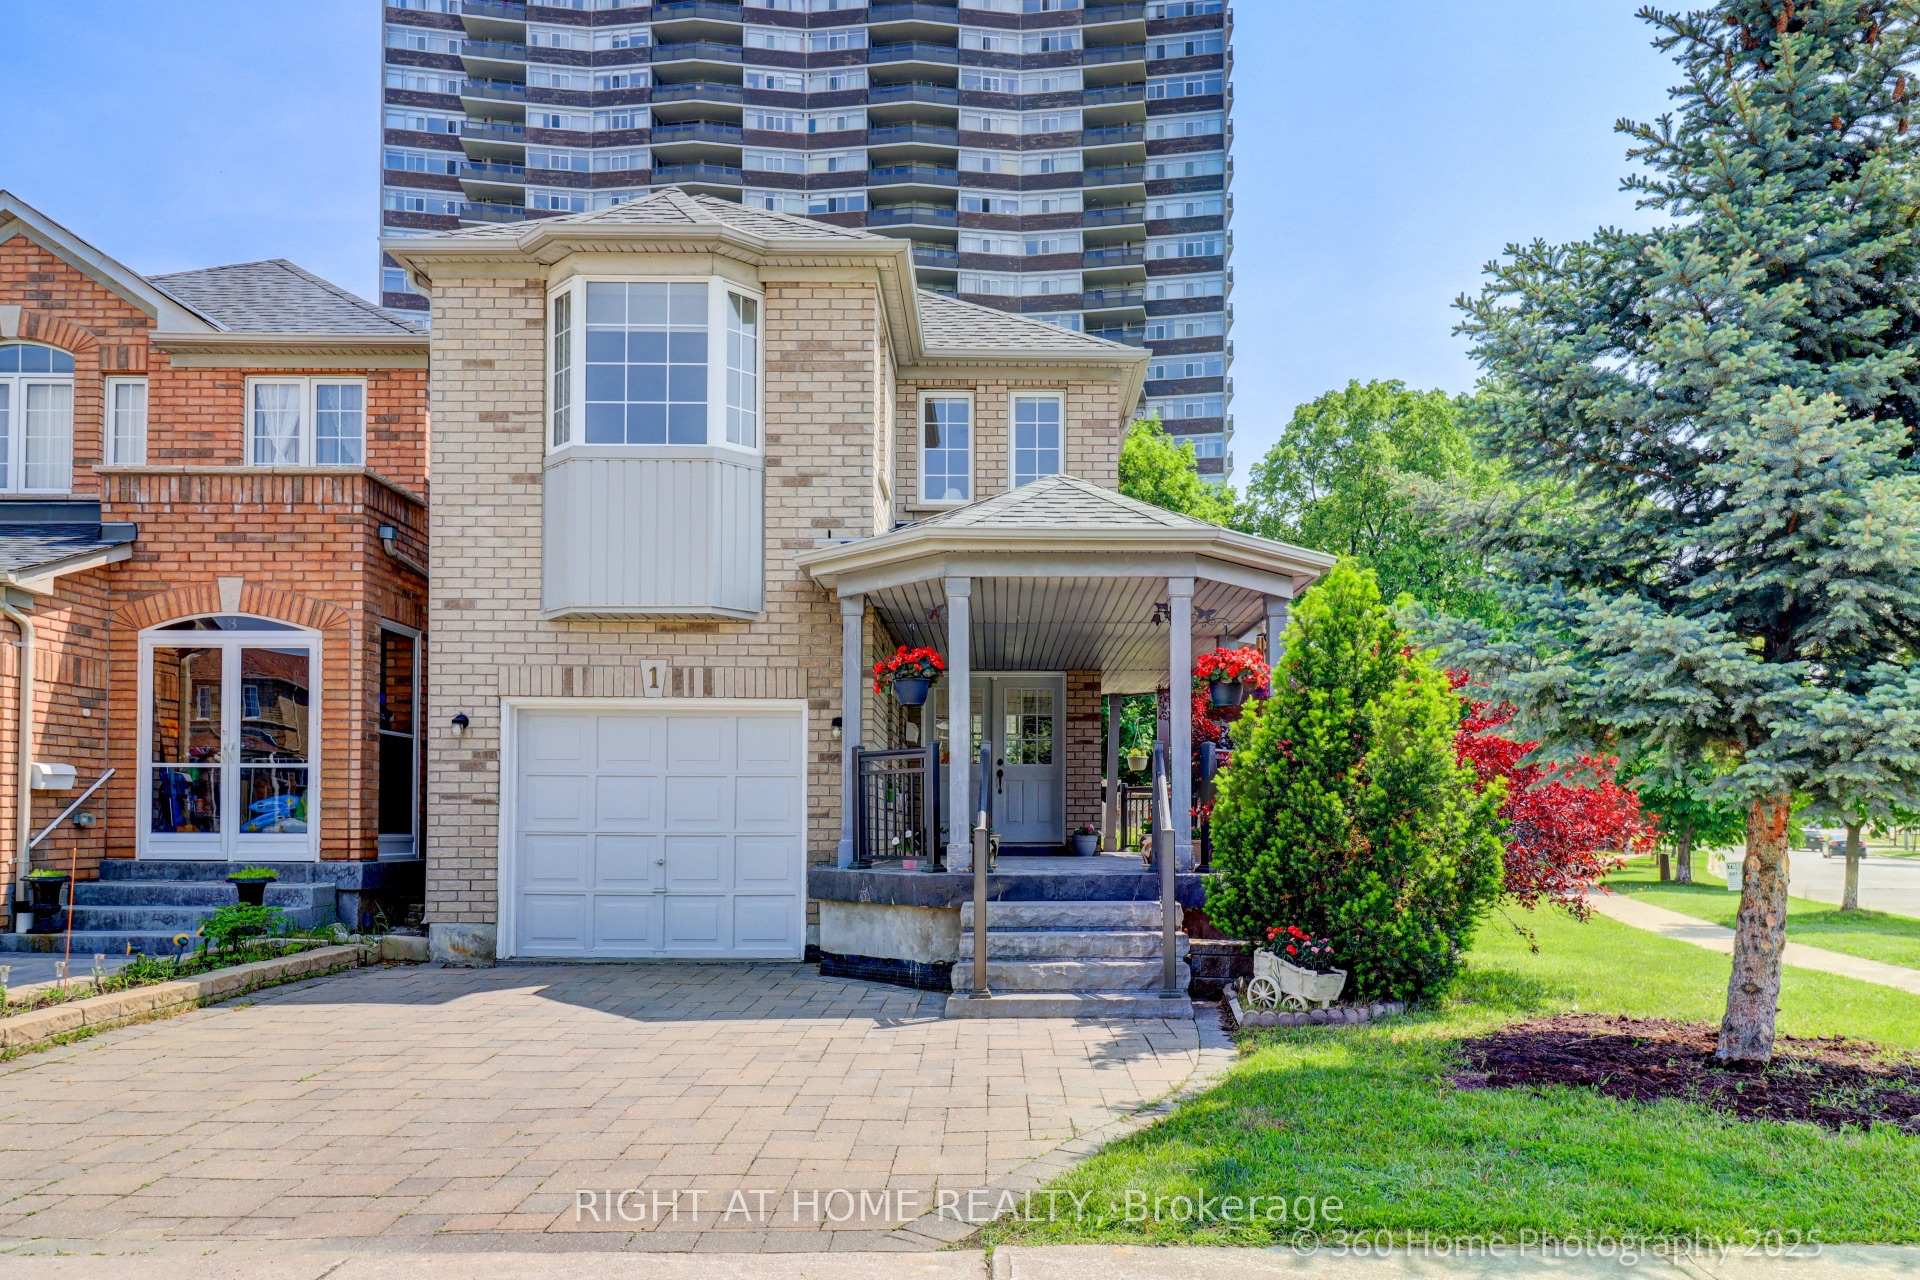
1 Birchcrest Court
1 Birchcrest Court
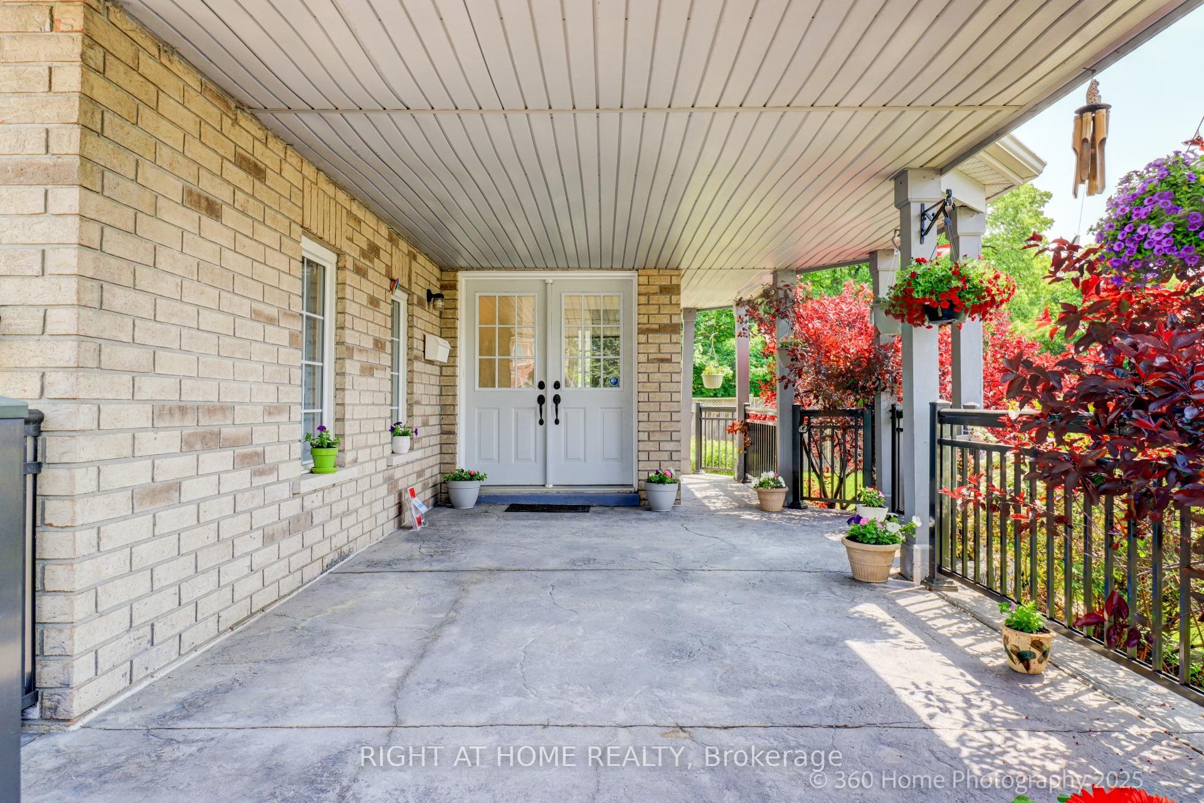
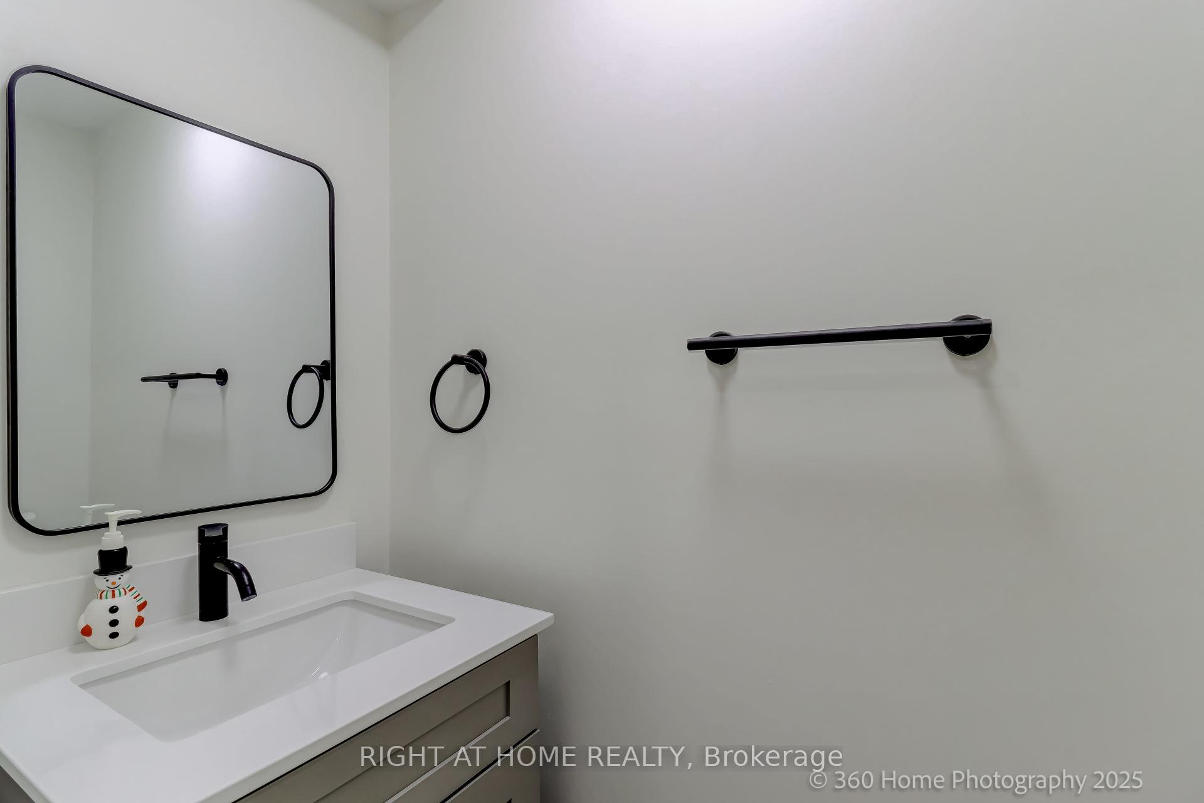
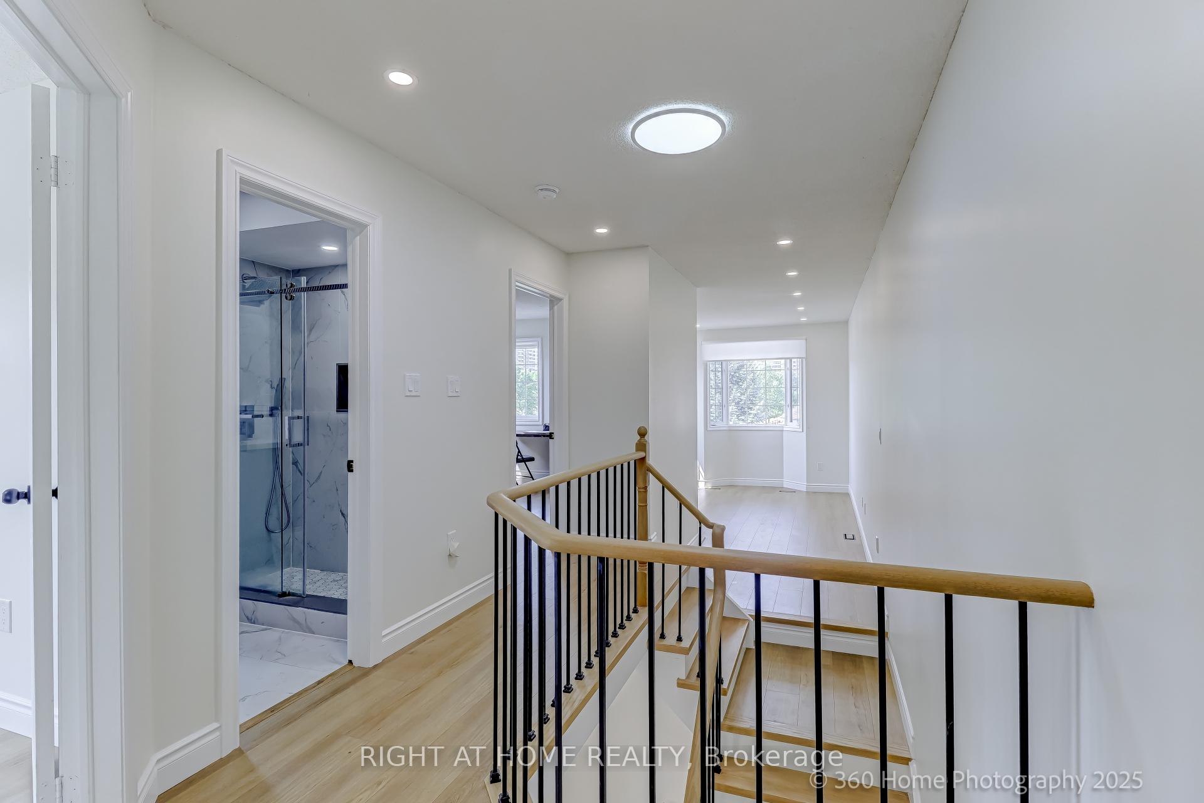
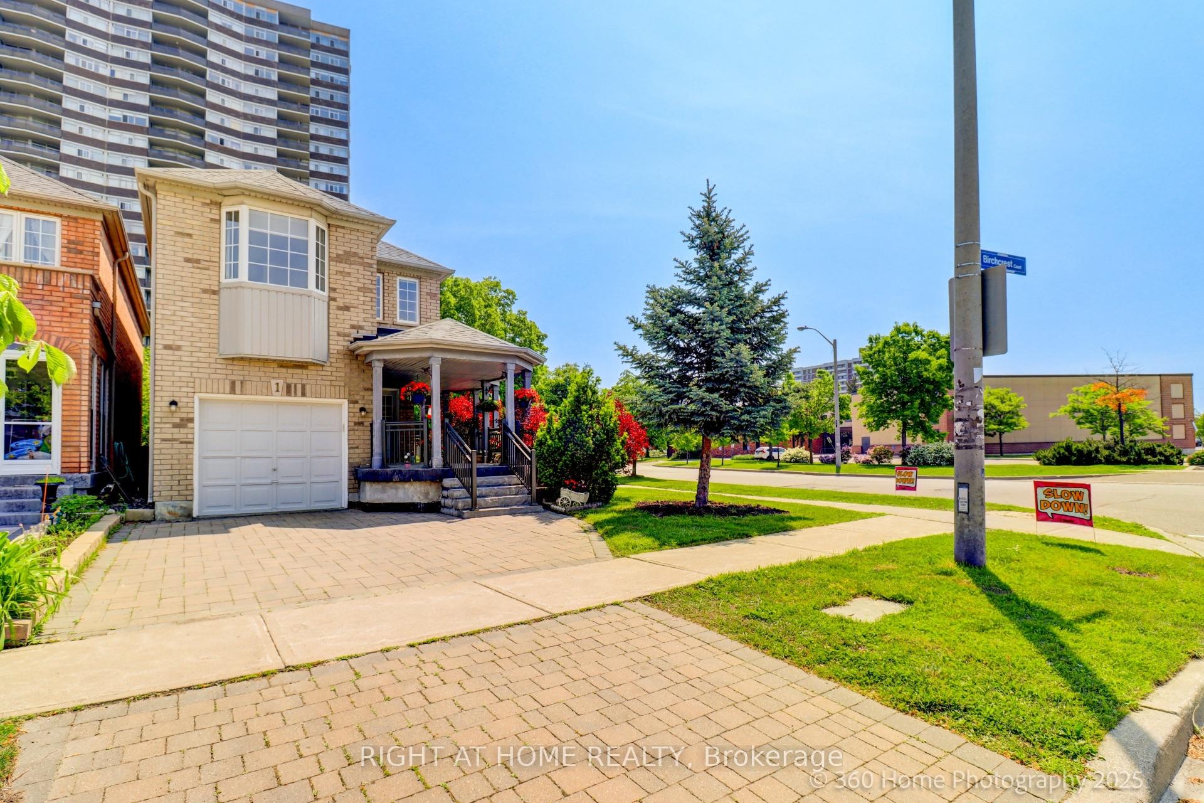 See all 21 photos
Property history
Facts and features
- BasementUnfinished
- Water, sewerMunicipal
- HeatingForced air
- CoolingCentral air
- Fireplace
- Central air
The homeDetached, 2-storey, 1,500–2,000 sq ft
- Type: Detached
- Style: 2-storey
- Living space: 1,500–2,000 sq ft
- Basement: Unfinished
InsideFireplace Yes, Carpet free, central vacuum, Rooms above ground 8
- Fireplace: Yes
- Features: Carpet free, central vacuum
- Rooms above ground: 8
- Bedrooms: 3
- Bathrooms: 3
- Kitchens: 1
- Family room: Yes
Outside and lotBrick, Asphalt shingle, Concrete
- Exterior: Brick
- Roof: Asphalt shingle
- Foundation: Concrete
- Size: 30.32 × 110.56 ft
Parking1 Garage, Attached
- Spaces: 1 Garage
- Garage: Attached
Heating, water and powerForced air, gas, Central air, Municipal water
- Heating: Forced air, gas
- Cooling: Central air
- Water: Municipal water
- Sewer: Municipal sewer
Costs and taxesTaxes $5,452 a year, HST included in the price
- Taxes, 2025: $5,452 a year
- HST: HST included in the price
Included in the saleLg stainless steel fridge, lg stainless steel stove, lg stainless steel dishwasher, microwave. whirlpool washer and dryer, air conditioning unit, humidifier, stand up freezer. all electrical light fixtures, all window coverings. backyard picnic table.
- Included: Lg stainless steel fridge, lg stainless steel stove, lg stainless steel dishwasher, microwave. whirlpool washer and dryer, air conditioning unit, humidifier, stand up freezer. all electrical light fixtures, all window coverings. backyard picnic table.
Listing detailsE12199540, Sold, Jun 5, 2025
- MLS® number: E12199540
- Status: Sold
- Listed on: Jun 5, 2025
- Days on market: 95
- Updated: Sep 8, 2025
- Possession: 2025-09-30 / 90+ days
- Occupied by: Owner
- Listing brokerage: RIGHT AT HOME REALTY
About this home
1 Birchcrest Court, Scarborough (L'Amoreaux), ON M1W 4A4
Charming Move-In Ready Home in a Prime Location! Discover this beautifully renovated, property situated on a desirable corner lot within a peaceful cul-de-sac. This home boasts three spacious bedrooms and three modern bathrooms, designed with comfort and style in mind. Enjoy a rare second floor family room to relax and unwind. Key features include recently updated, bright, open layout, maximizing natural light and space. Corner lot advantage providing extra privacy and curb appeal. Brand new kitchen appliances! Huge backyard is an open canvas! Convenient location, close to Beverly Glen Junior Public School, local library, TTC access, walk within minutes to a shopping centre and supermarket. Birchcrest Park located at the end of the Court with splash pad and kids play center! Easy commuting just minutes away from Highways 404 and 401, ensuring quick connectivity. This property offers the perfect blend of charm, modern updates, and convenience. It's an ideal home for families looking to settle in a friendly neighbourhood with top amenities close by.
Ask about this home
A HOMEH agent will answer your questions about this home.
Around this home
Daily convenience, out of 100, from the distances below
Schools nearby
School rating, out of 10.
Helpful calculators
Your HOMEH agent

"I would see it this week."