

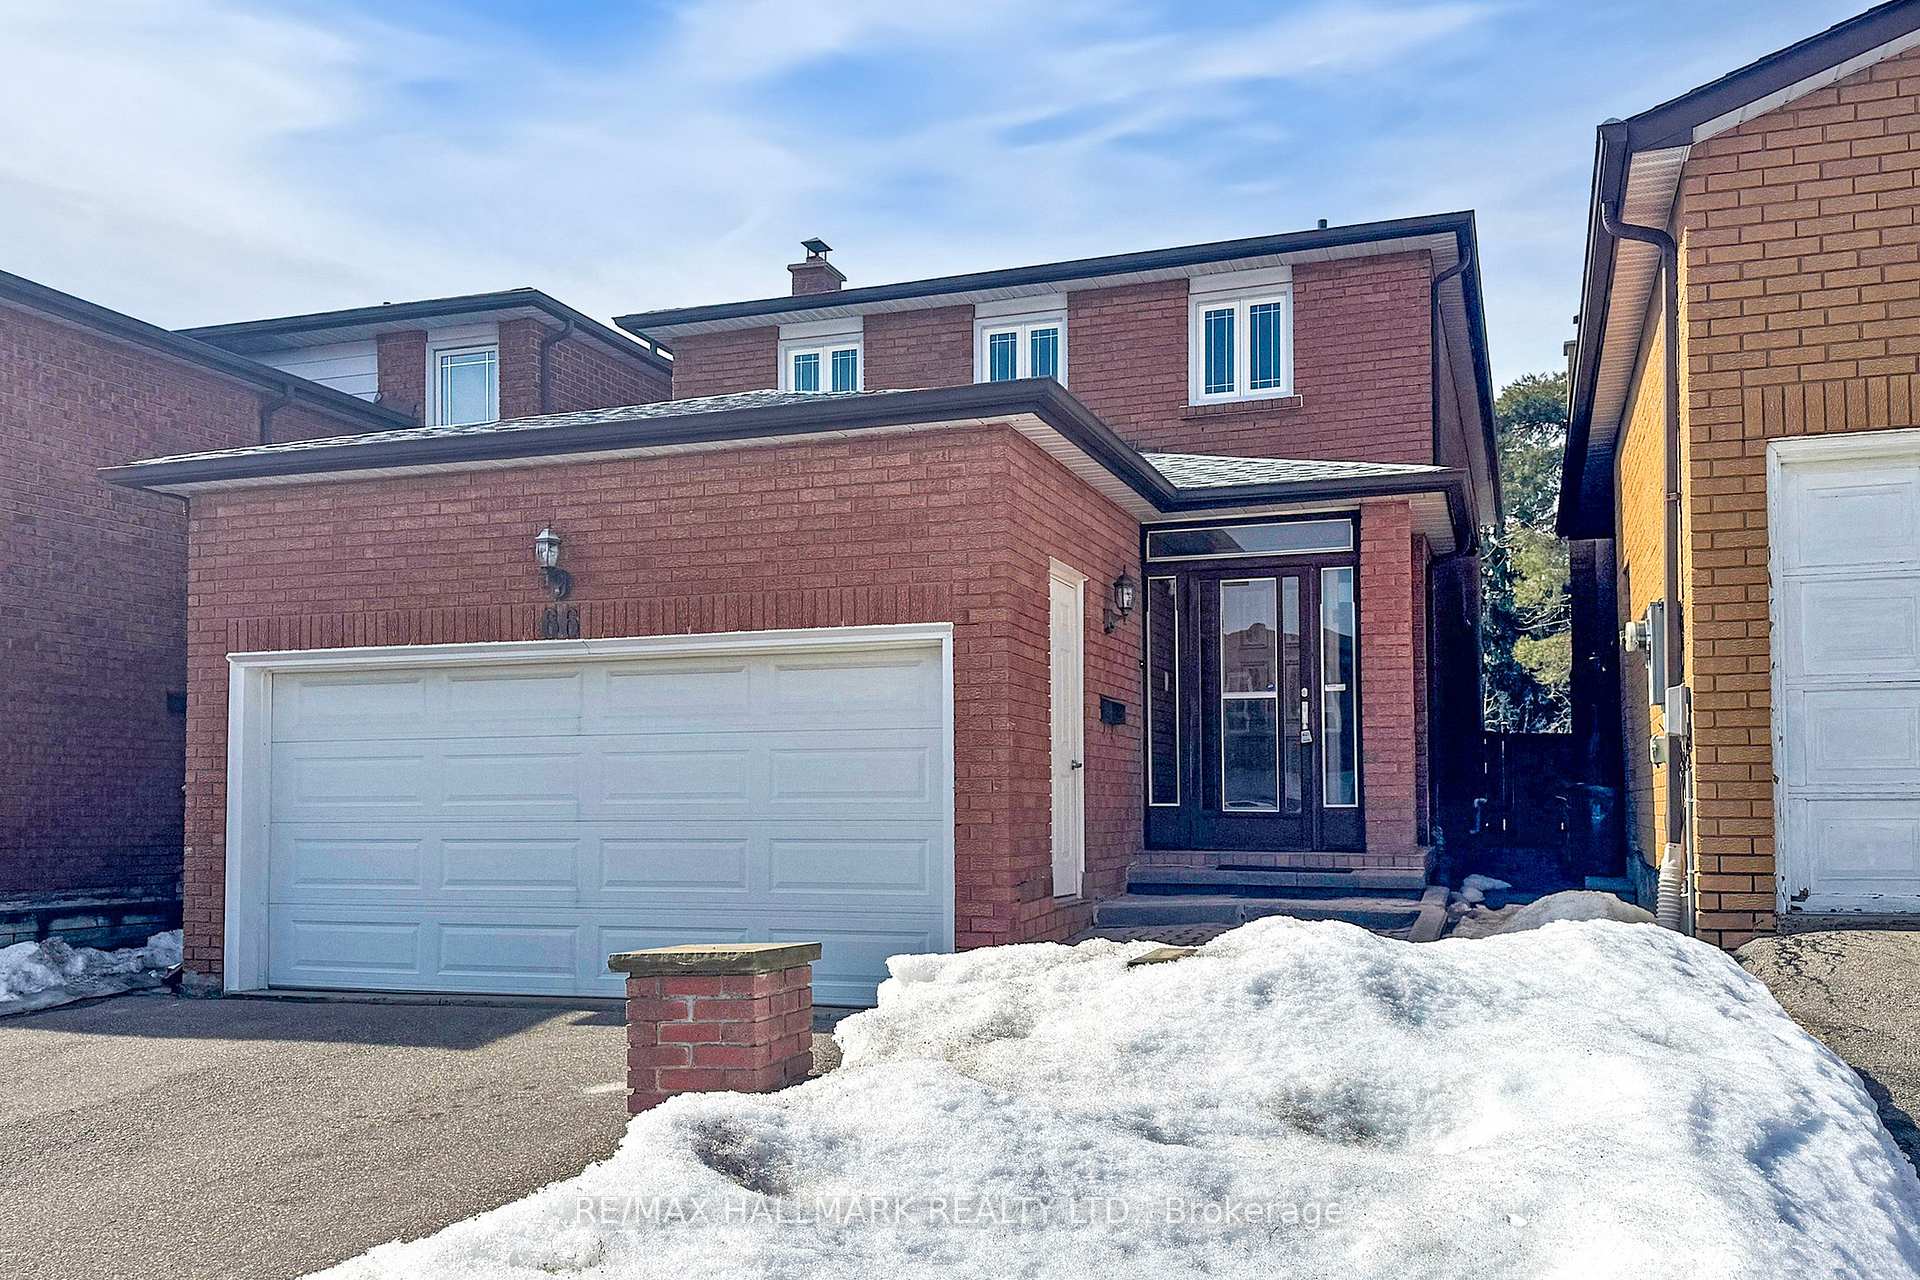
66 Burnt Bark Drive
66 Burnt Bark Drive
 See all 40 photos
Property history
Facts and features
- BasementFinished
- Age of home31–50 years
- Water, sewerMunicipal
- HeatingForced air
- Second kitchen
- Hardwood floors
- Fireplace
- Central air
The homeDetached, 2-storey, Age 31–50 years
- Type: Detached
- Style: 2-storey
- Age: 31–50 years
- Living space: 2,000–2,500 sq ft
- Basement: Finished
InsideFireplace Yes, wood, Tile, Hardwood, Concrete, Lower level
- Fireplace: Yes, wood
- Flooring: Tile, Hardwood, Concrete
- Laundry: Lower level
- Features: Other
- Rooms above ground: 13
- Rooms in the basement: 7
- Bedrooms: 4 + 1 in the basement
- Bathrooms: 4
- Kitchens: 2
- Family room: Yes
Outside and lotBrick, concrete, Shingles, Concrete
- Exterior: Brick, concrete
- Roof: Shingles
- Foundation: Concrete
- Size: 29.56 × 130.39 ft
- Zoning: Residential
Parking2 Garage, Attached, Private double
- Spaces: 2 Garage
- Garage: Attached
- Driveway: Private double
Heating, water and powerForced air, gas, Central air, Municipal water
- Heating: Forced air, gas
- Cooling: Central air
- Water: Municipal water
- Sewer: Municipal sewer
- Natural gas: Yes
- Hydro: Yes
- Cable: Available
- Telephone: Available
Costs and taxesTaxes $6,109 a year, HST included in the price, Rental items None
- Taxes, 2024: $6,109 a year
- HST: HST included in the price
- Rental items: None
Included in the saleFridge stainless lg double door, electric 4-burner stove (as is, 1 burner & oven not working) washer & dryer, all electric light fixtures and existing window sheers & blinds (where installed) bsmt: fridge, stove, pantry shelves. hot water tank (owned) cac/gas furnace/2009 and asphalt shingle roof/2021., Not included Not applicable
- Included: Fridge stainless lg double door, electric 4-burner stove (as is, 1 burner & oven not working) washer & dryer, all electric light fixtures and existing window sheers & blinds (where installed) bsmt: fridge, stove, pantry shelves. hot water tank (owned) cac/gas furnace/2009 and asphalt shingle roof/2021.
- Not included: Not applicable
NearbyArts centre, fenced yard, hospital, library, park, place of worship
- Close to: Arts centre, fenced yard, hospital, library, park, place of worship
Listing detailsE12022261, Sold, Mar 17, 2025
- MLS® number: E12022261
- Status: Sold
- Listed on: Mar 17, 2025
- Days on market: 4
- Updated: Mar 21, 2025
- Possession: 2025-04-28 / 30-59 days
- Occupied by: Owner
- Listing brokerage: RE/MAX HALLMARK REALTY LTD.
About this home
66 Burnt Bark Drive, Scarborough (Steeles), ON M1V 3J8
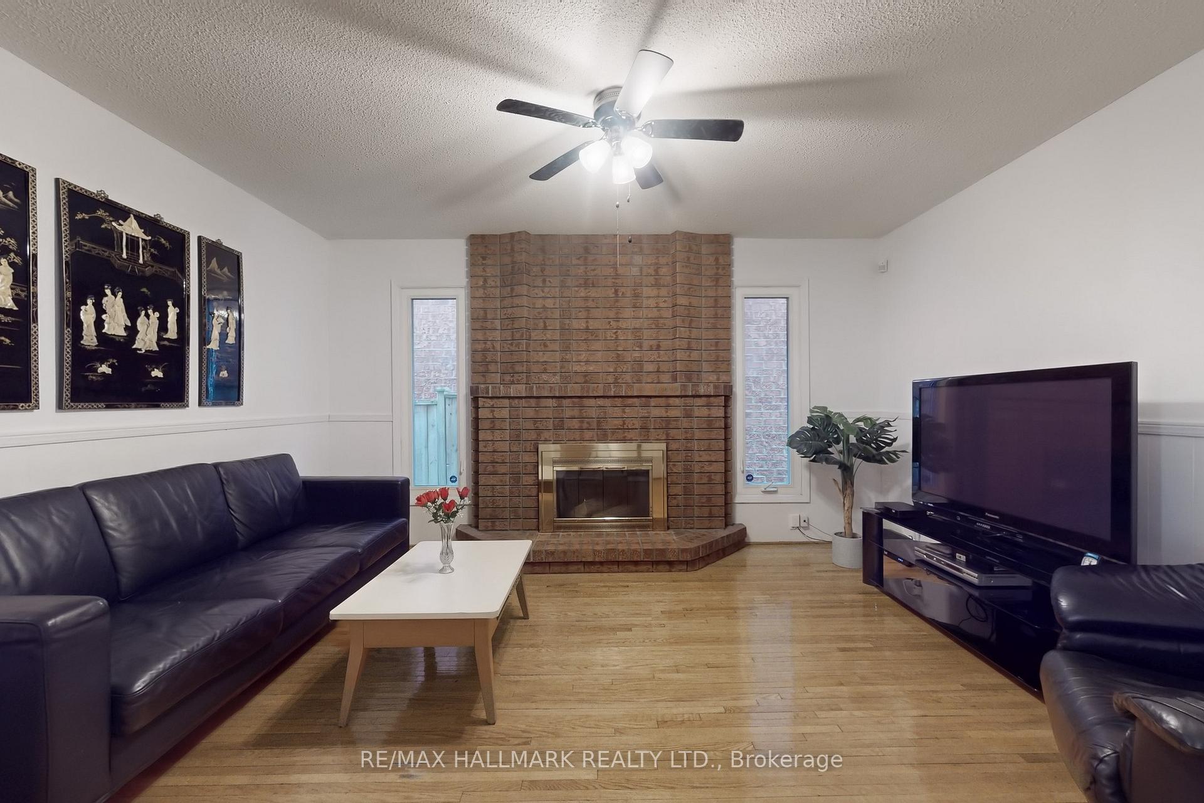
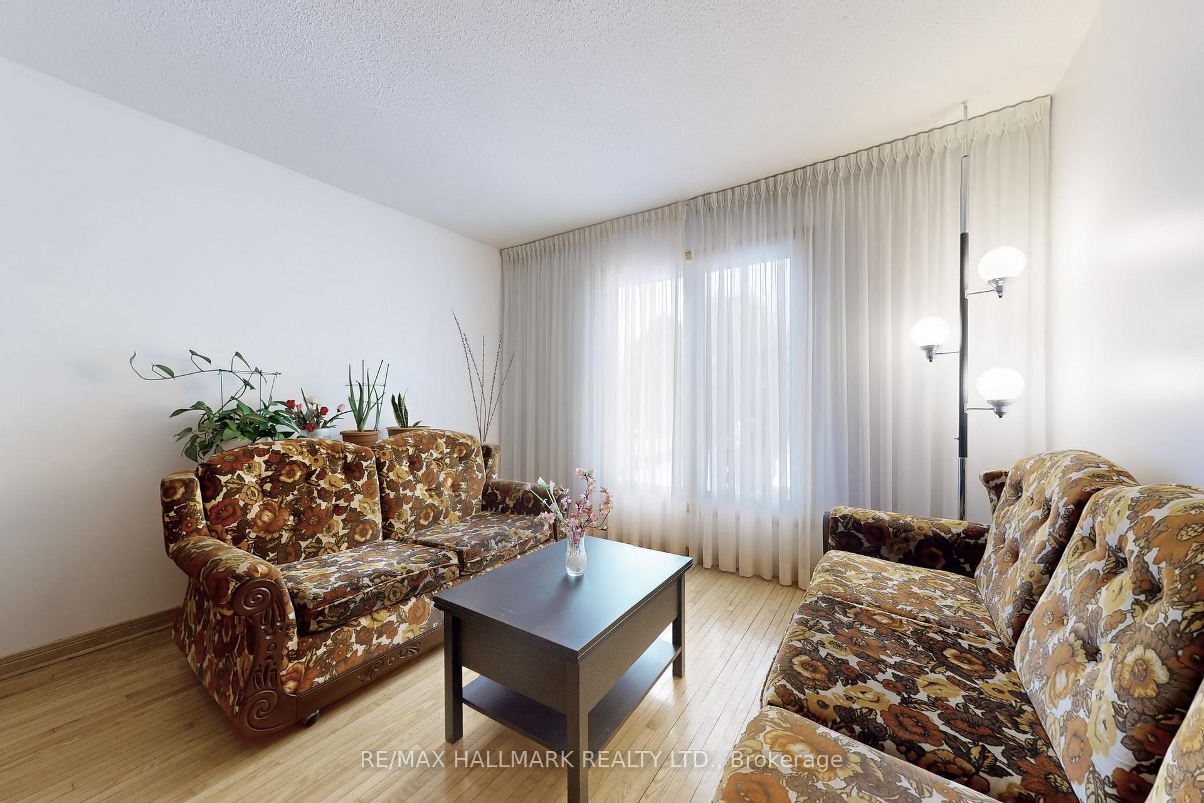
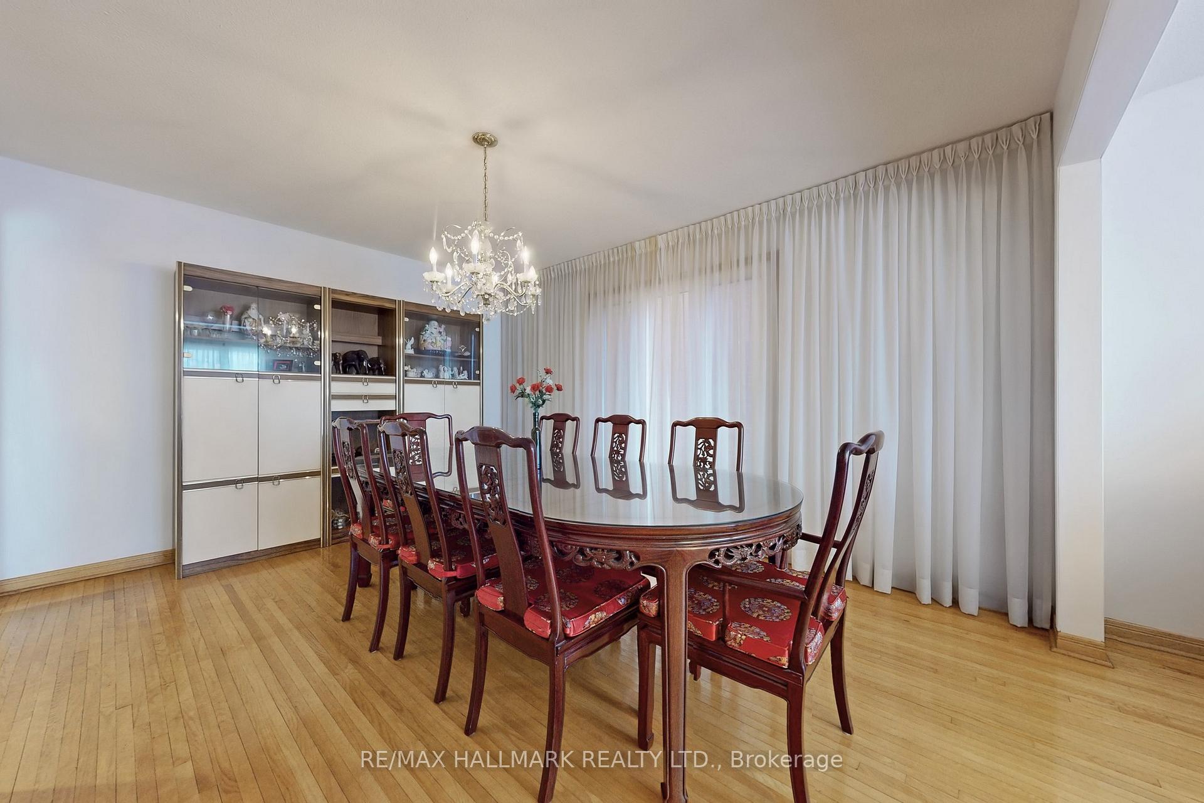
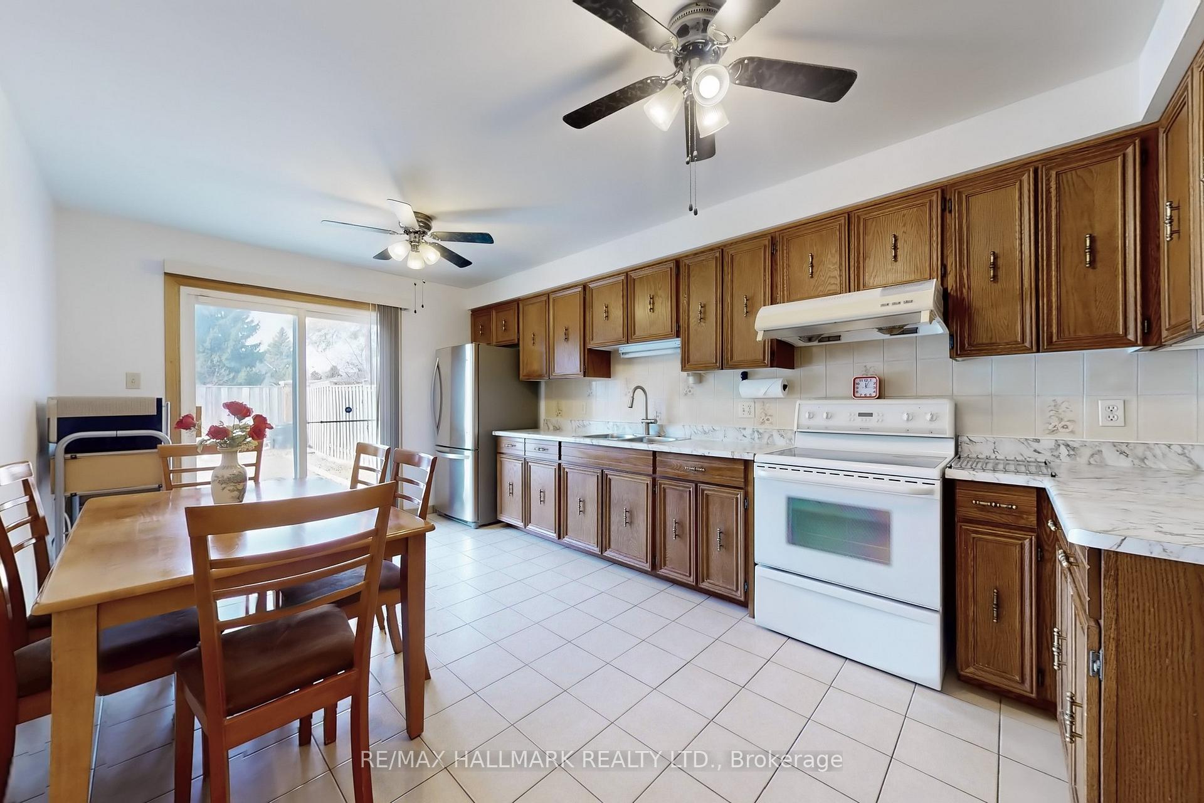
Hark, Hark come see #66 on this leafy tree-lined street on Burnt Bark ~ Rare opportunity, first time on the market, exudes pride of ownership in this solid brick 2-storey residence, 2385+ living space, front solarium leads into grand entry with sweeping staircase and soaring 14"Ft ceilings in the atrium leading upstairs. Mid-Century modern character in this thoughtfully designed property has, 4+1 bedrooms all principally-sized each with closets and windows to let the sunshine in, 2 Kitchens will have you cooking, 4 washrooms means no waiting, a Separate Side Entrance leads into main floor laundry. MAIN floor boasts a separate family room with wood-burning fireplace, Delicious dining area easily entertain 12-16 seated for dinner/overlooks cozy Living room, Grand Eat-in Kitchen walks out to fully fenced and gated backyard. UPSTAIRS has a very Spacious Primary with walk-in closet & 4 PC ensuite, Hallway leads to 3 large Bedrooms each with windows and ample closets. BSMT: professionally finished lower level has: Eat-in-Kitchen with Breakfast bar, overlooks recreation room, beautiful bedroom has double closets + 4PC spa-inspired bath. Recently renovated is perfect for in-law/nanny/extended family suite. Double Car Garage and private driveway has interlock stone leading to front door. Steps to, Bus Stop and 3 houses from L'Amoreaux Park to toss a frisbee or zen yoga session. Milliken GO & Pacific Malls 5 mins by car. School districts: Kennedy Public School/Dr. Norman Bethune CI.
Ask about this home
A HOMEH agent will answer your questions about this home.
Around this home
Daily convenience, out of 100, from the distances below
Schools nearby
School rating, out of 10.
Helpful calculators
Your HOMEH agent

"I would see it this week."