

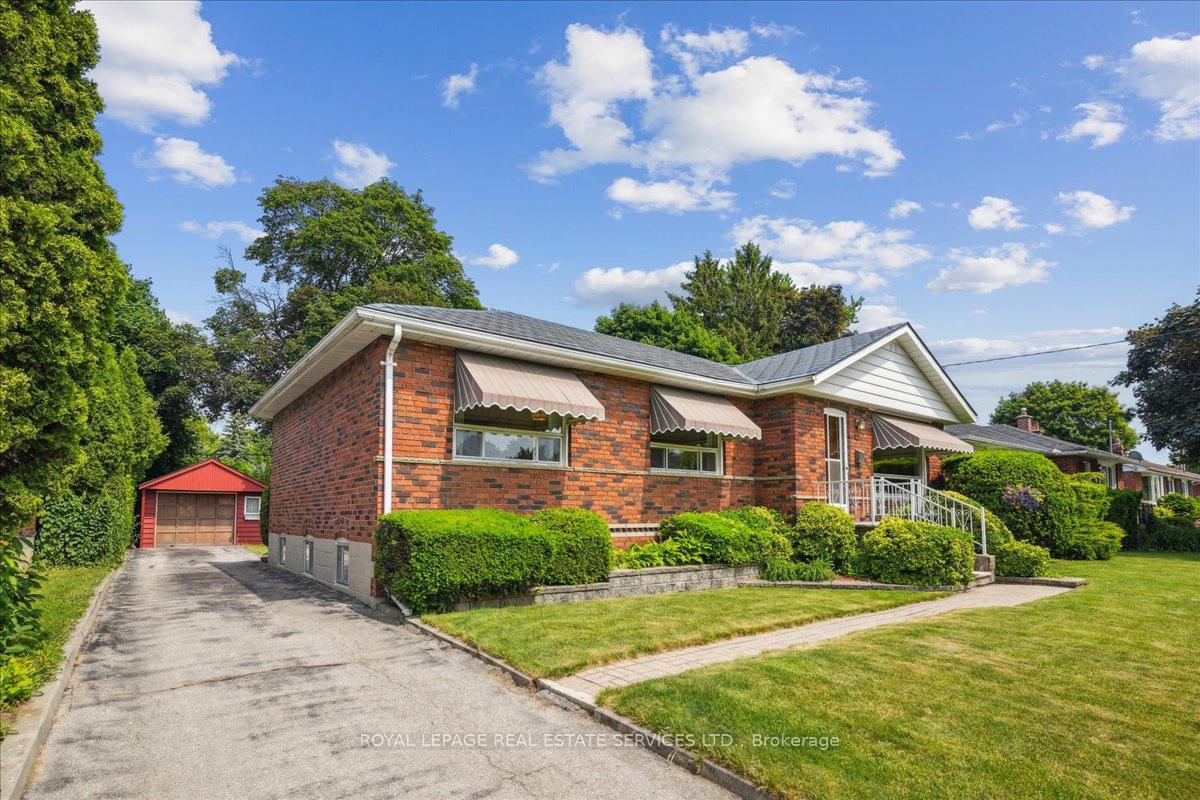
19 Lejune Road
Detached Sold
1/2719 Lejune Road
Detached Sold
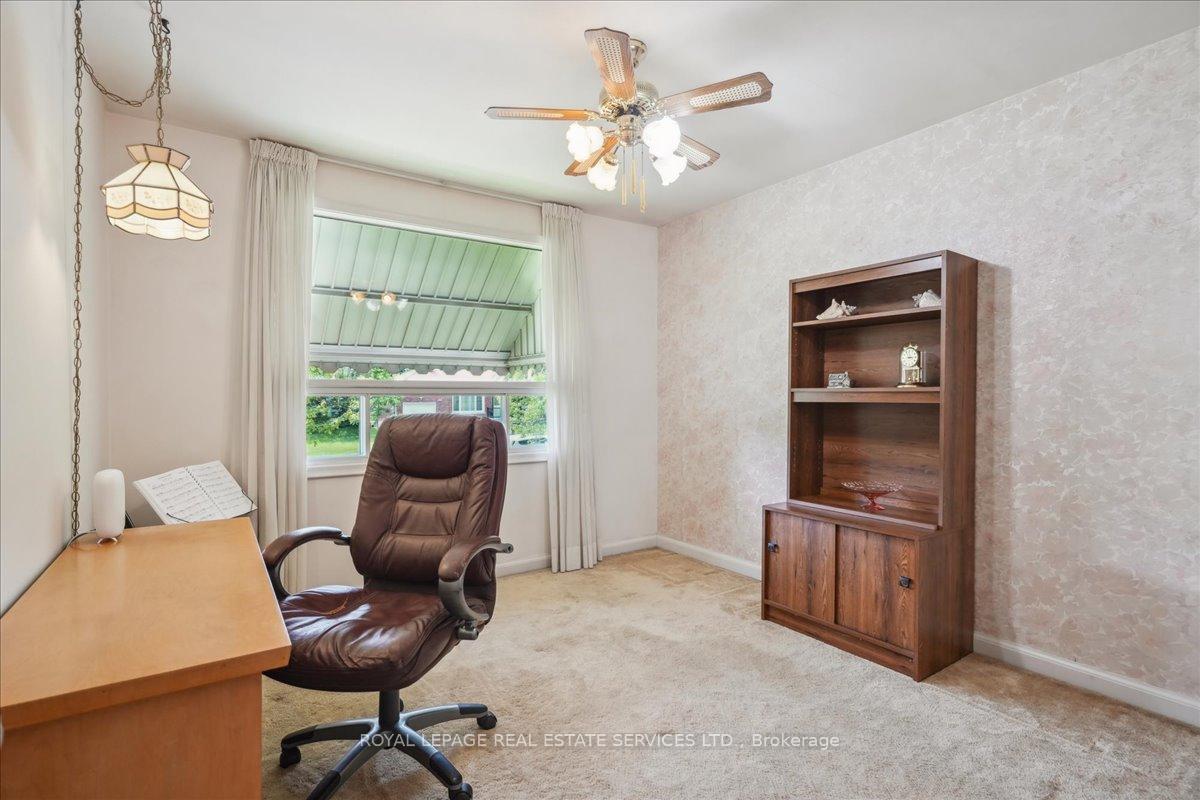 See all 27 photos
3 Bedrooms
2 Bathrooms
1 Garage
1.1K–1.5K sq.ft
60×125 ft
$5,520/yr
Property history
Facts and features
- BasementPart finished
- Age of home51–99 years
- Water, sewerMunicipal
- Lot shapeRectangular
What stands out
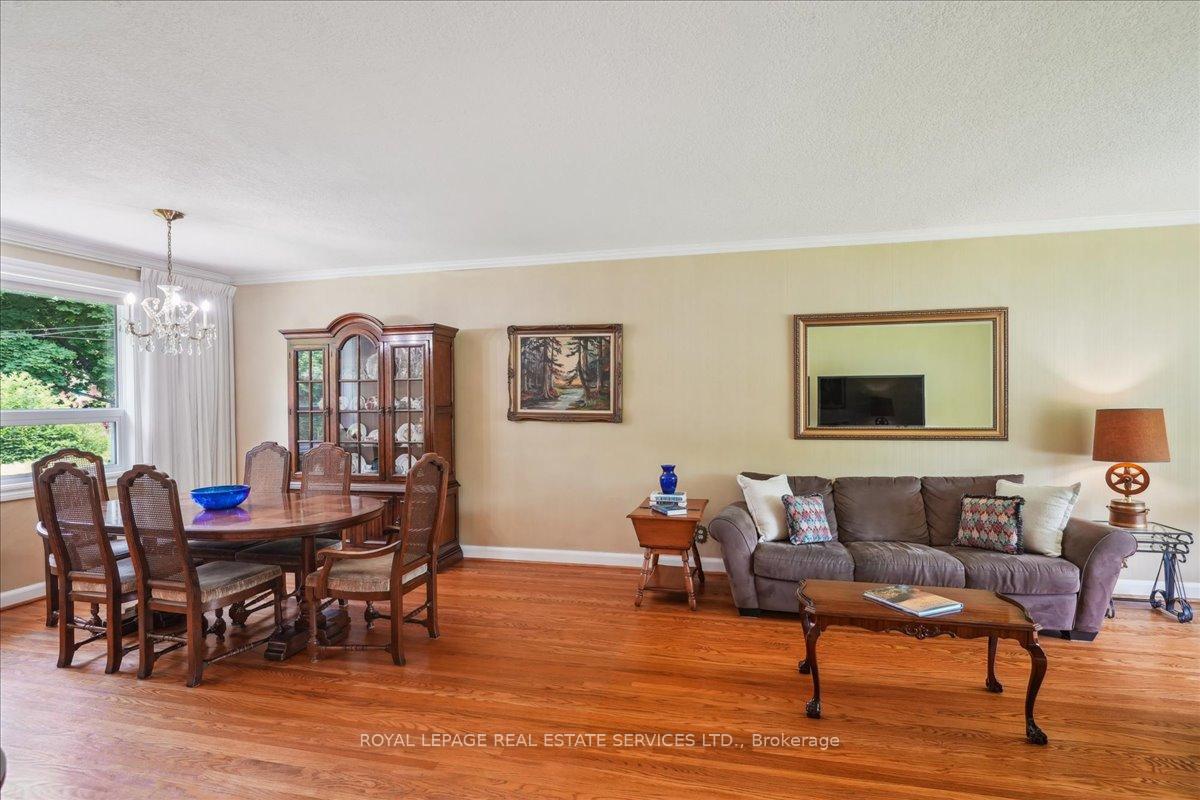
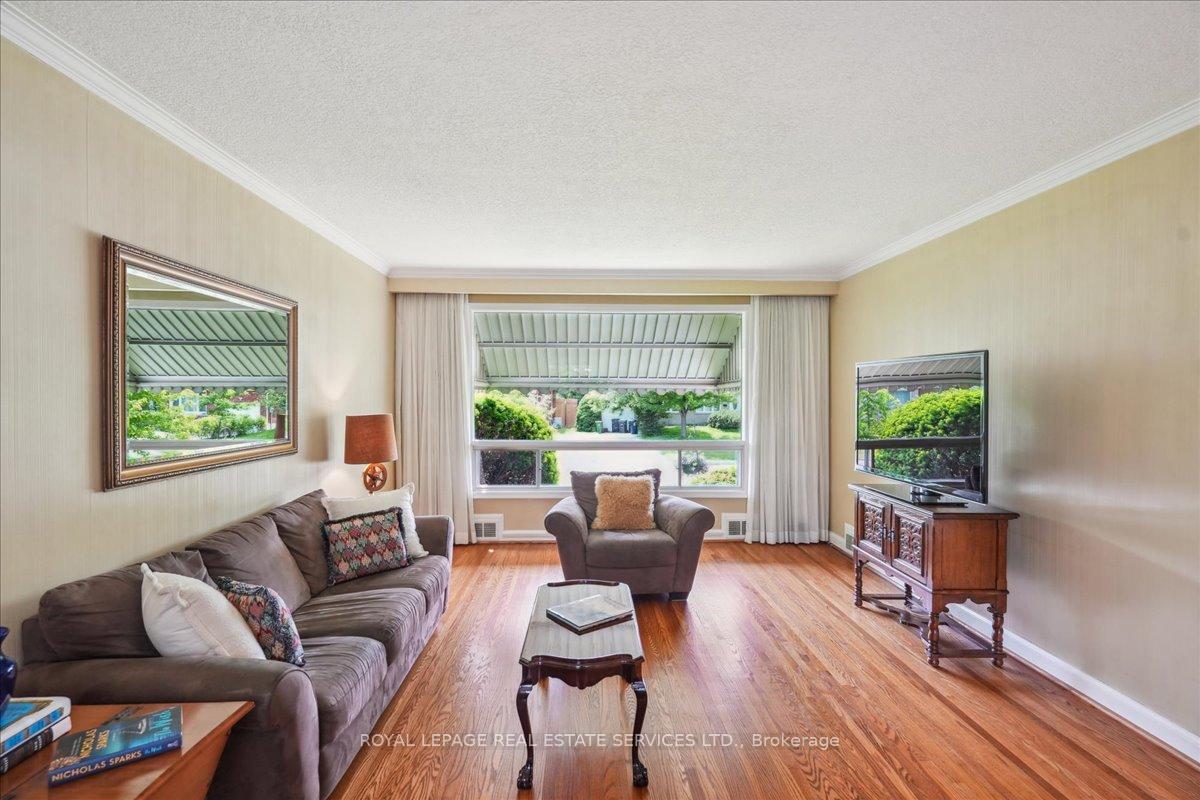
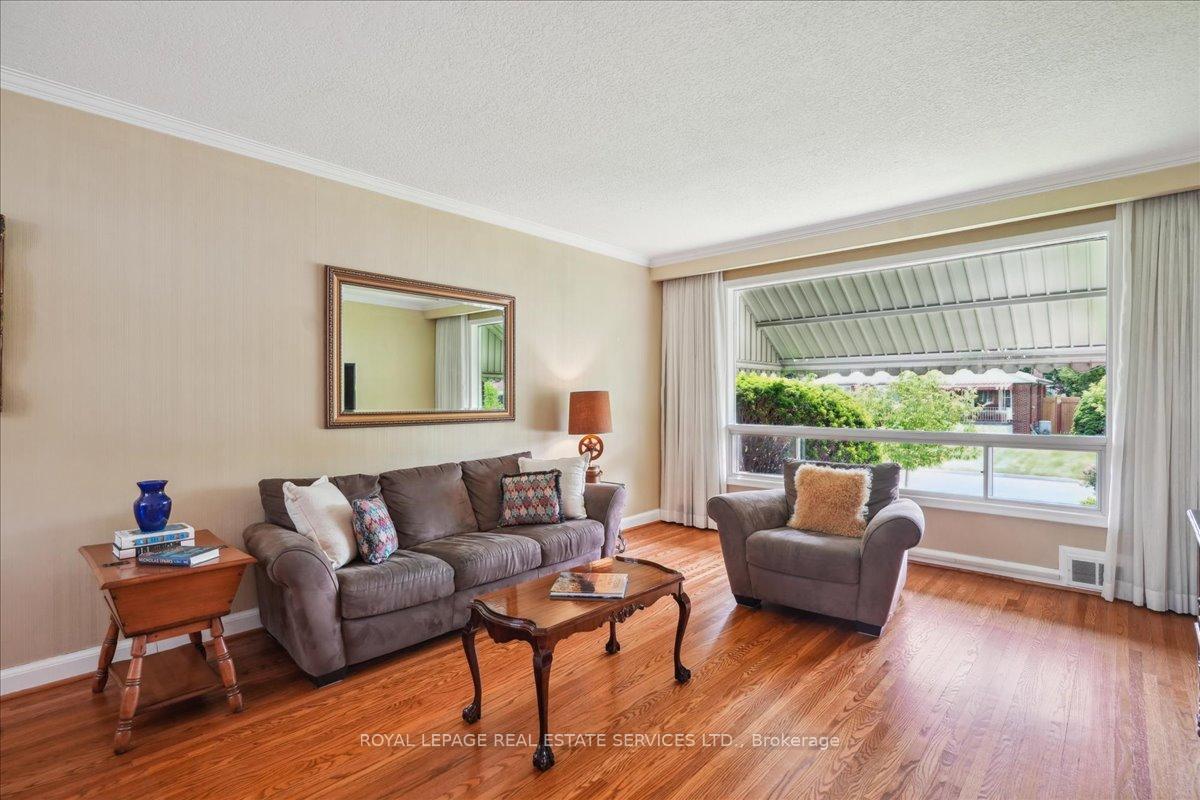
- Hardwood floors
- Central air
The homeDetached, Bungalow, Age 51–99 years
- Type: Detached
- Style: Bungalow
- Age: 51–99 years
- Living space: 1,100–1,500 sq ft
- Basement: Partially finished
InsideHardwood, Broadloom, Lower level, Floor drain, primary bedroom - main floor, water heater, workbench
- Flooring: Hardwood, Broadloom
- Laundry: Lower level
- Features: Floor drain, primary bedroom - main floor, water heater, workbench
- Security: Carbon monoxide detectors, smoke detector
- Rooms above ground: 6
- Rooms in the basement: 1
- Bedrooms: 3
- Bathrooms: 2
- Kitchens: 1
Outside and lotBrick, Metal, Block
Outside
- Exterior: Brick
- Roof: Metal
- Foundation: Block
- Features: Awnings
- Size: 60 × 125 ft
- Shape: Rectangular
Parking1 Garage, Detached
- Spaces: 1 Garage
- Garage: Detached
Heating, water and powerForced air, gas, Central air, Municipal water
- Heating: Forced air, gas
- Cooling: Central air
- Water: Municipal water
- Sewer: Municipal sewer
Costs and taxesTaxes $5,520 a year, HST included in the price, Hot water tank
- Taxes, 2025: $5,520 a year
- HST: HST included in the price
- Rental items: Hot water tank
- Under contract: Hot water tank-gas
Included in the sale* whirlpool fridge * kenmore stove * ge b/i microwave * bosch dishwasher * maytag washer * maytag dryer * all window treatments * all electric light fixtures * workbench
- Included: * whirlpool fridge * kenmore stove * ge b/i microwave * bosch dishwasher * maytag washer * maytag dryer * all window treatments * all electric light fixtures * workbench
NearbyGolf, public transit, school
- Close to: Golf, public transit, school
Listing detailsE12228497, Sold, Jun 18, 2025
- MLS® number: E12228497
- Status: Sold
- Listed on: Jun 18, 2025
- Days on market: 15
- Updated: Jul 3, 2025
- Possession: 2025-07-24 / 1-29 days
- Occupied by: Partial
- Listing brokerage: ROYAL LEPAGE REAL ESTATE SERVICES LTD.
About this home
19 Lejune Road, Scarborough (Tam O'Shanter-Sullivan), ON M1T 2S6
Floor DrainPrimary Bedroom - Main FloorWater HeaterWorkbenchGolfPublic Transit
* Appreciated By The Original Owner For 70 Years, This Solid Brick Bungalow In The Heart Of Agincourt Sits On A Lot With A 60 Foot Frontage And Offers The Flexibility Of Building On An Addition * Building Your Dream Home Or Just Moving In And Adding Your Personal Touch To The High Basement With A Separate Entrance * Enjoy An Easy Commute To Downtown And Easy Access To 401, Transit, Golf Course, School, And Shopping *
Read more
Ask about this home
A HOMEH agent will answer your questions about this home.
Ask a question
Thinking of selling your home?See what your home is worth today.
Around this home
Sheppard & Kennedy
Errands
Transit
Parks
Schools
Daily convenience, out of 100, from the distances below
ParkInglewood Heights Park · 6 within 1 km5 min walk300 m
GroceryNeighbours5 min walk297 m
SchoolInglewood Heights Junior Public School5 min walk280 m
Train stationAgincourt11 min walk670 m
PharmacyProcare Pharmacy5 min walk314 m
Cafés & foodDomino's · 15 within 1 km5 min walk293 m
Gym & rec centreAgincourt Community Services Association / Information Scarborough13 min walk818 m
LibraryToronto Public Library - Agincourt11 min walk676 m
WalkDriveStraight-line distance, open map data
Grocery0.3 km
Park0.3 km
Coffee0.4 km
Dining0.4 km
Gym0.9 km
Agincourt0.7 km
Schools nearby
School rating, out of 10.
Inglewood Heights Junior Public Schoolelementary · Public · 0.3 km
6.4/10Fair
Maple Leaf Collegiatesecondary · Private · 0.4 km
—
Tam O'Shanter Junior Public Schoolelementary · Public · 0.9 km
4.1/10Low
Contact agent
Helpful calculators
Mortgage
Affordability
Closing costs
Land transfer tax
Property tax
Down payment
CMHC insurance
Stress test
Cashback Rebate
Your HOMEH agent

NimaHOMEH agent · Scarborough
"I would see it this week."
Ask Nima