

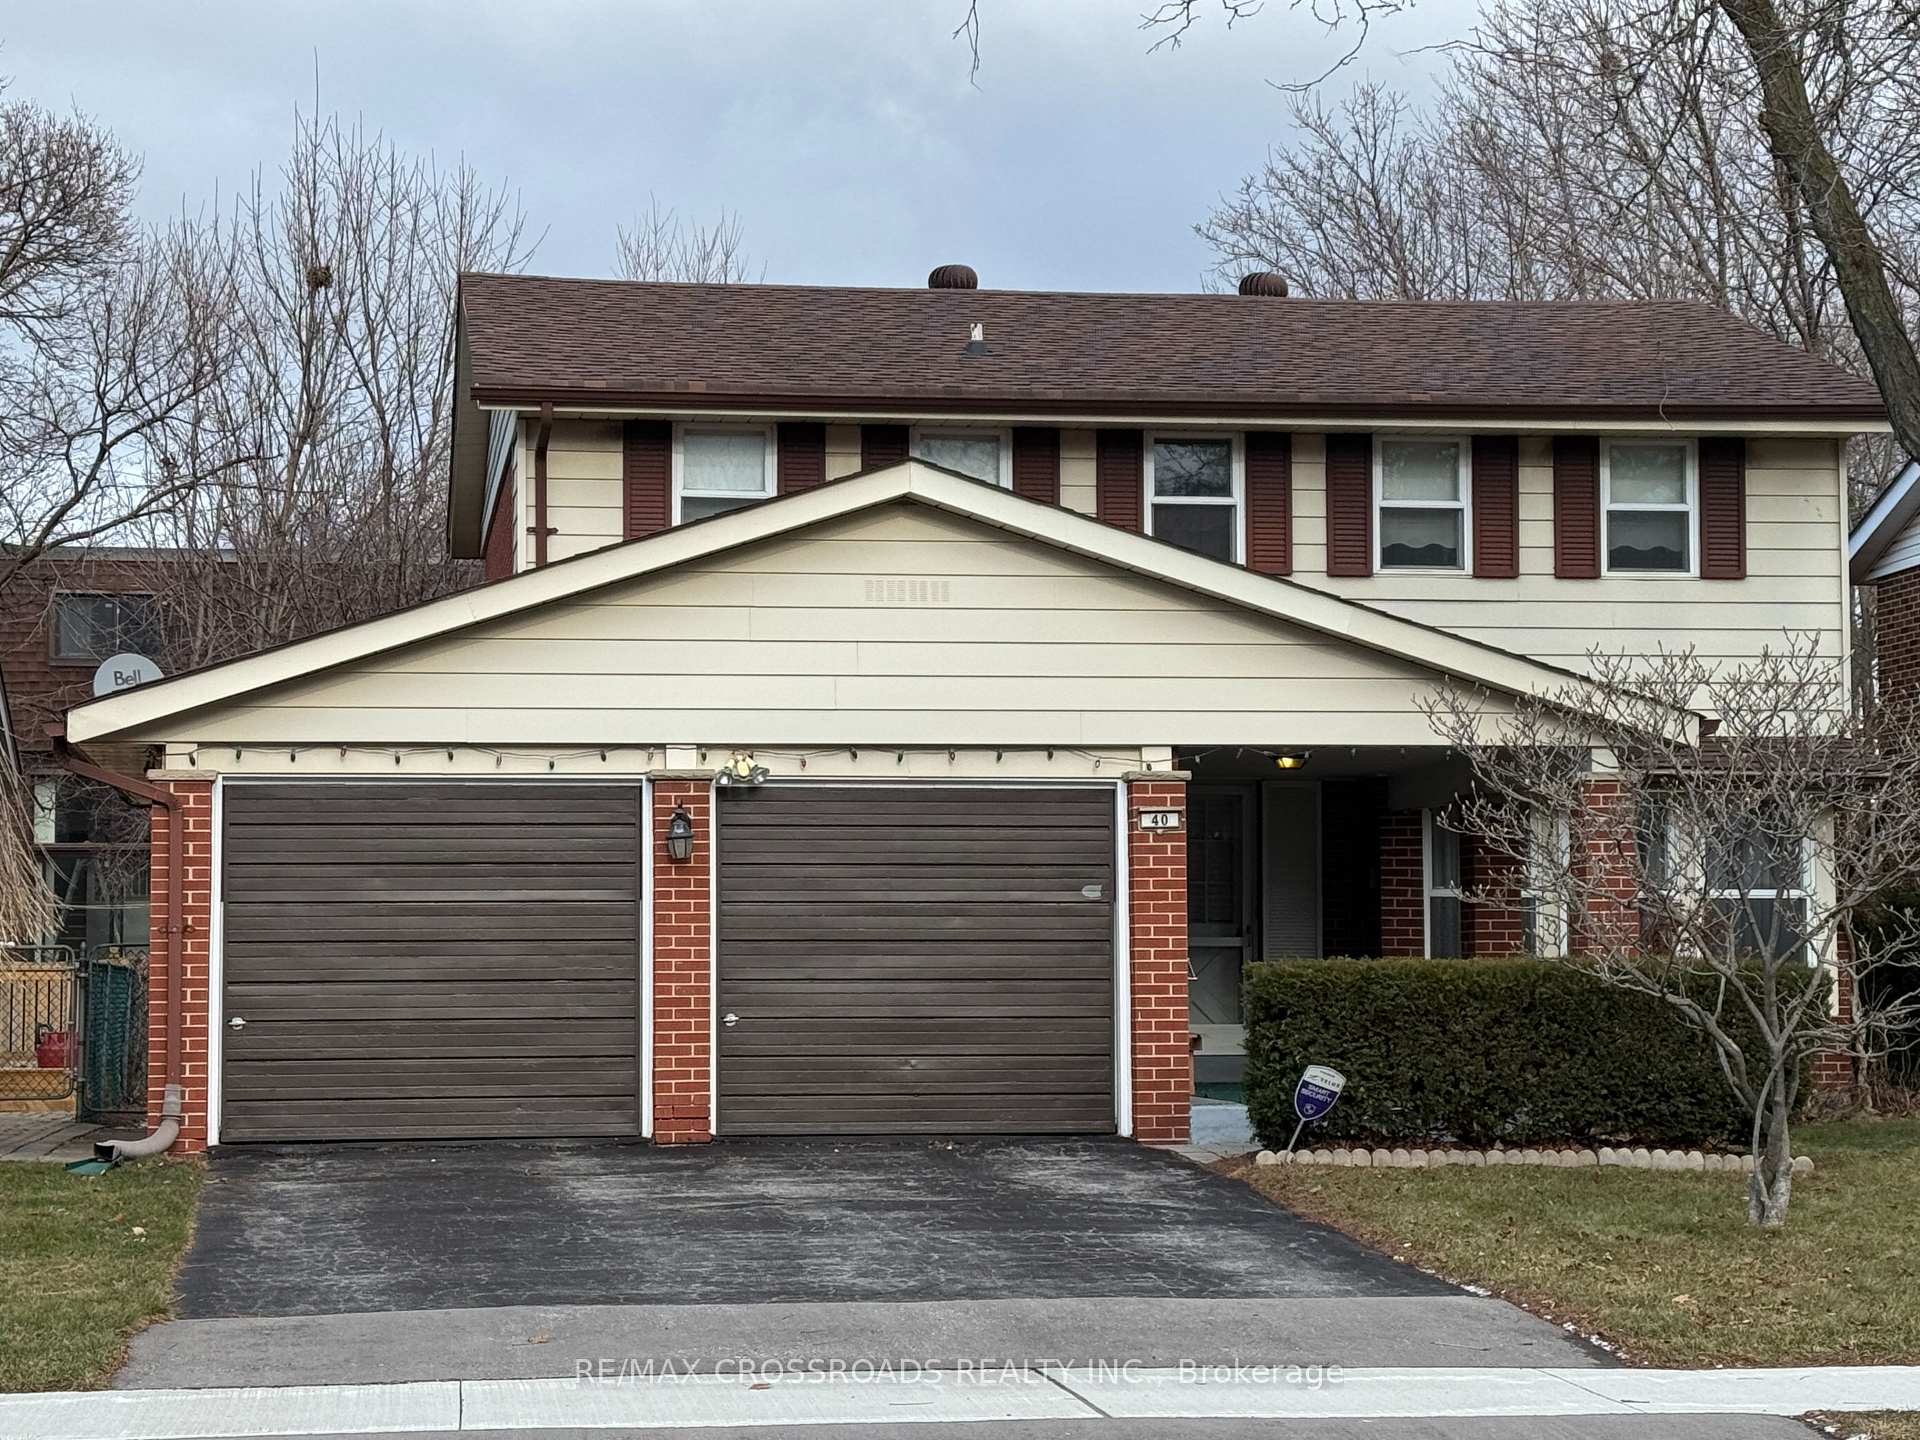
40 Pinemeadow Boulevard
Detached Sold
1/1040 Pinemeadow Boulevard
Detached Sold
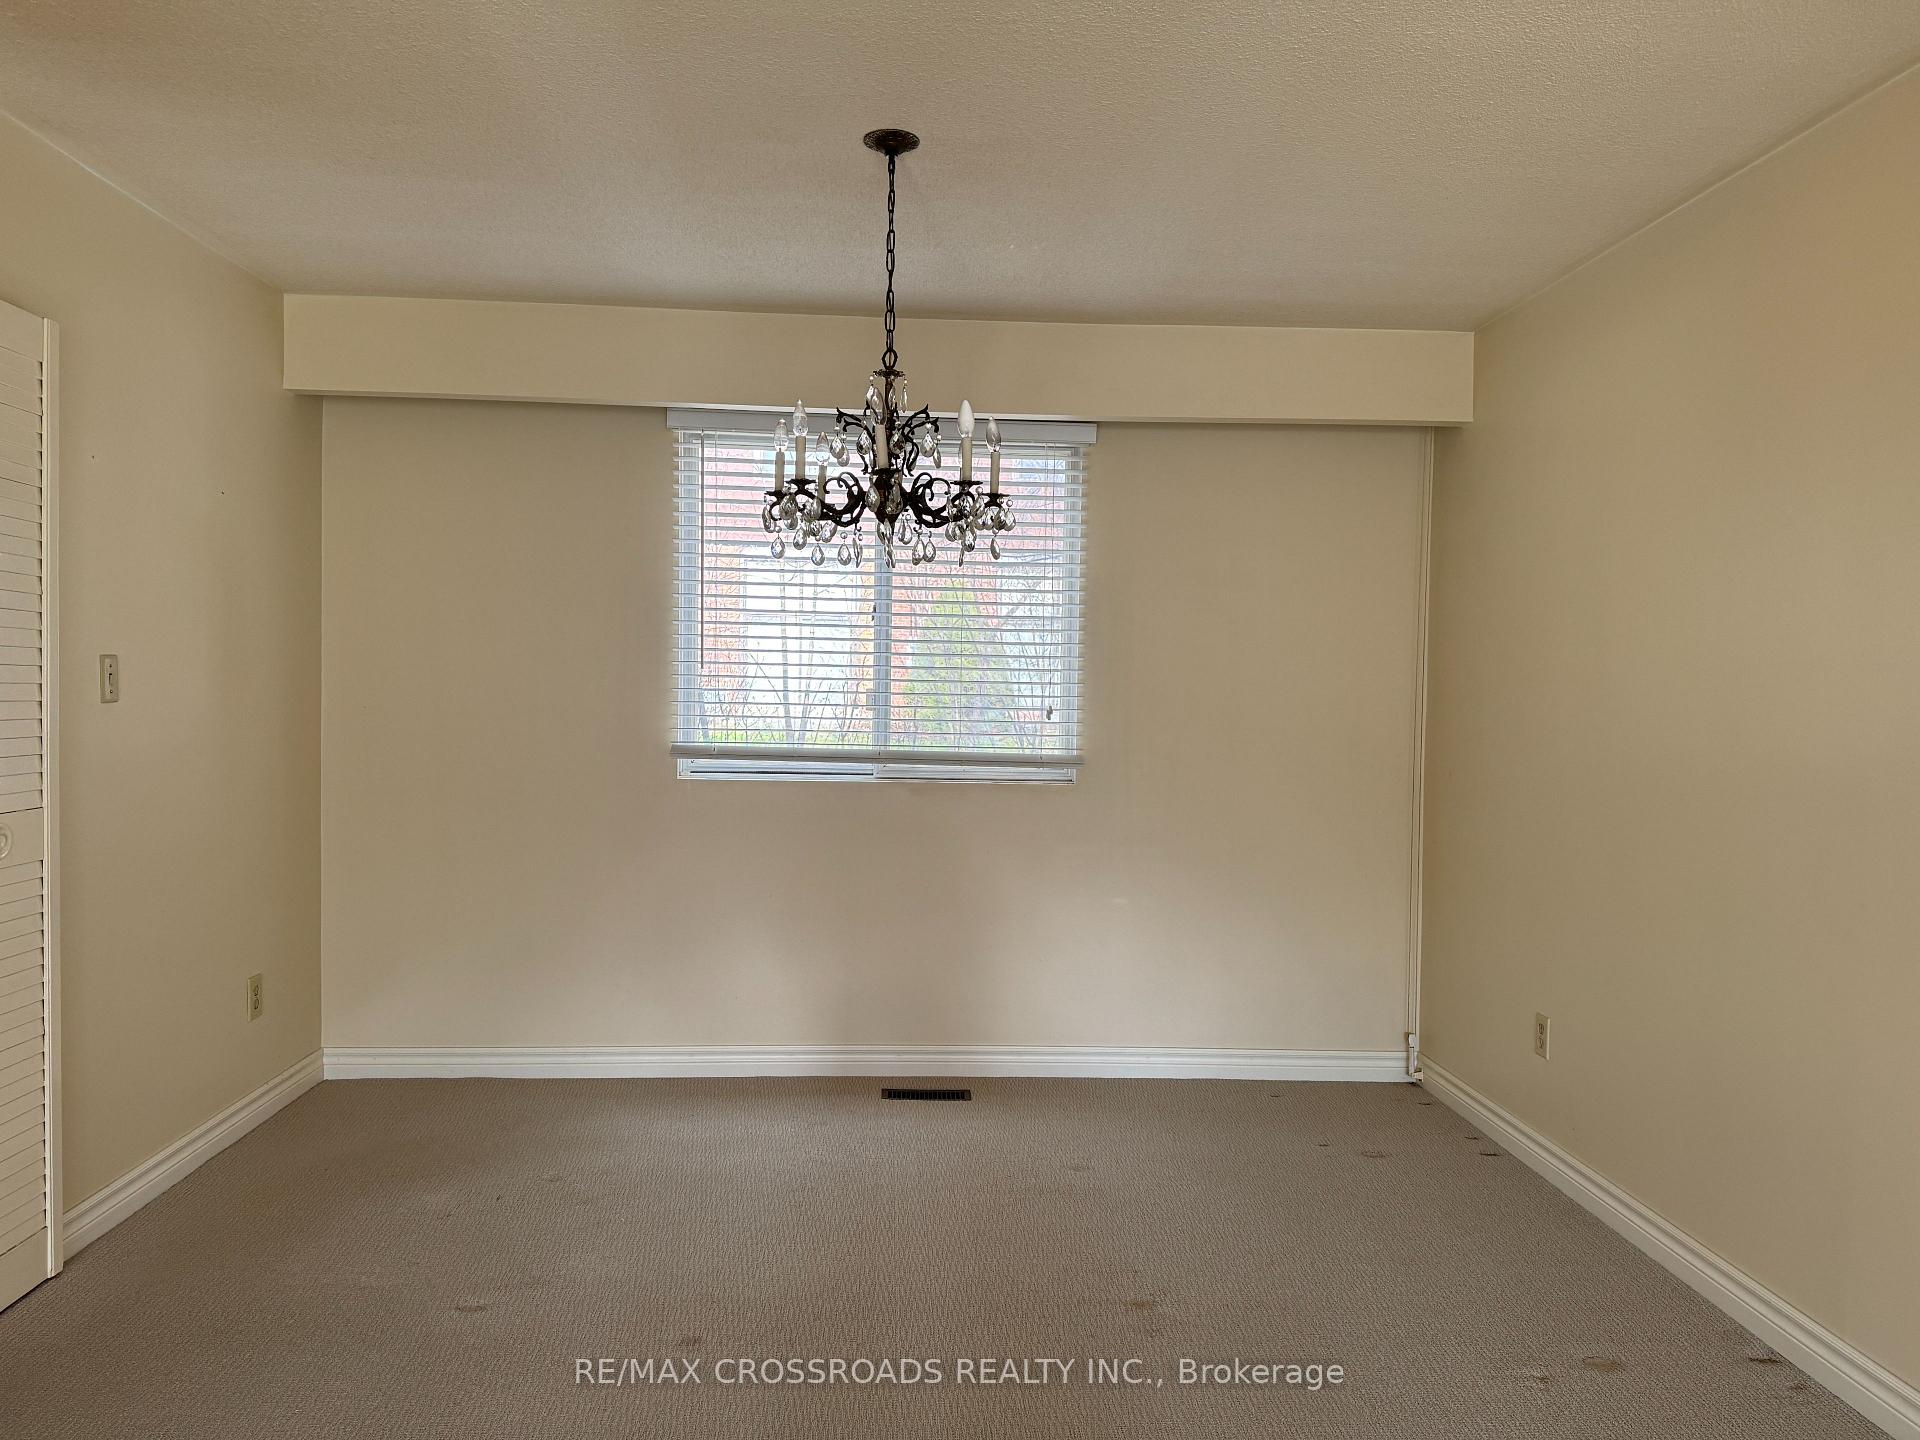 See all 10 photos
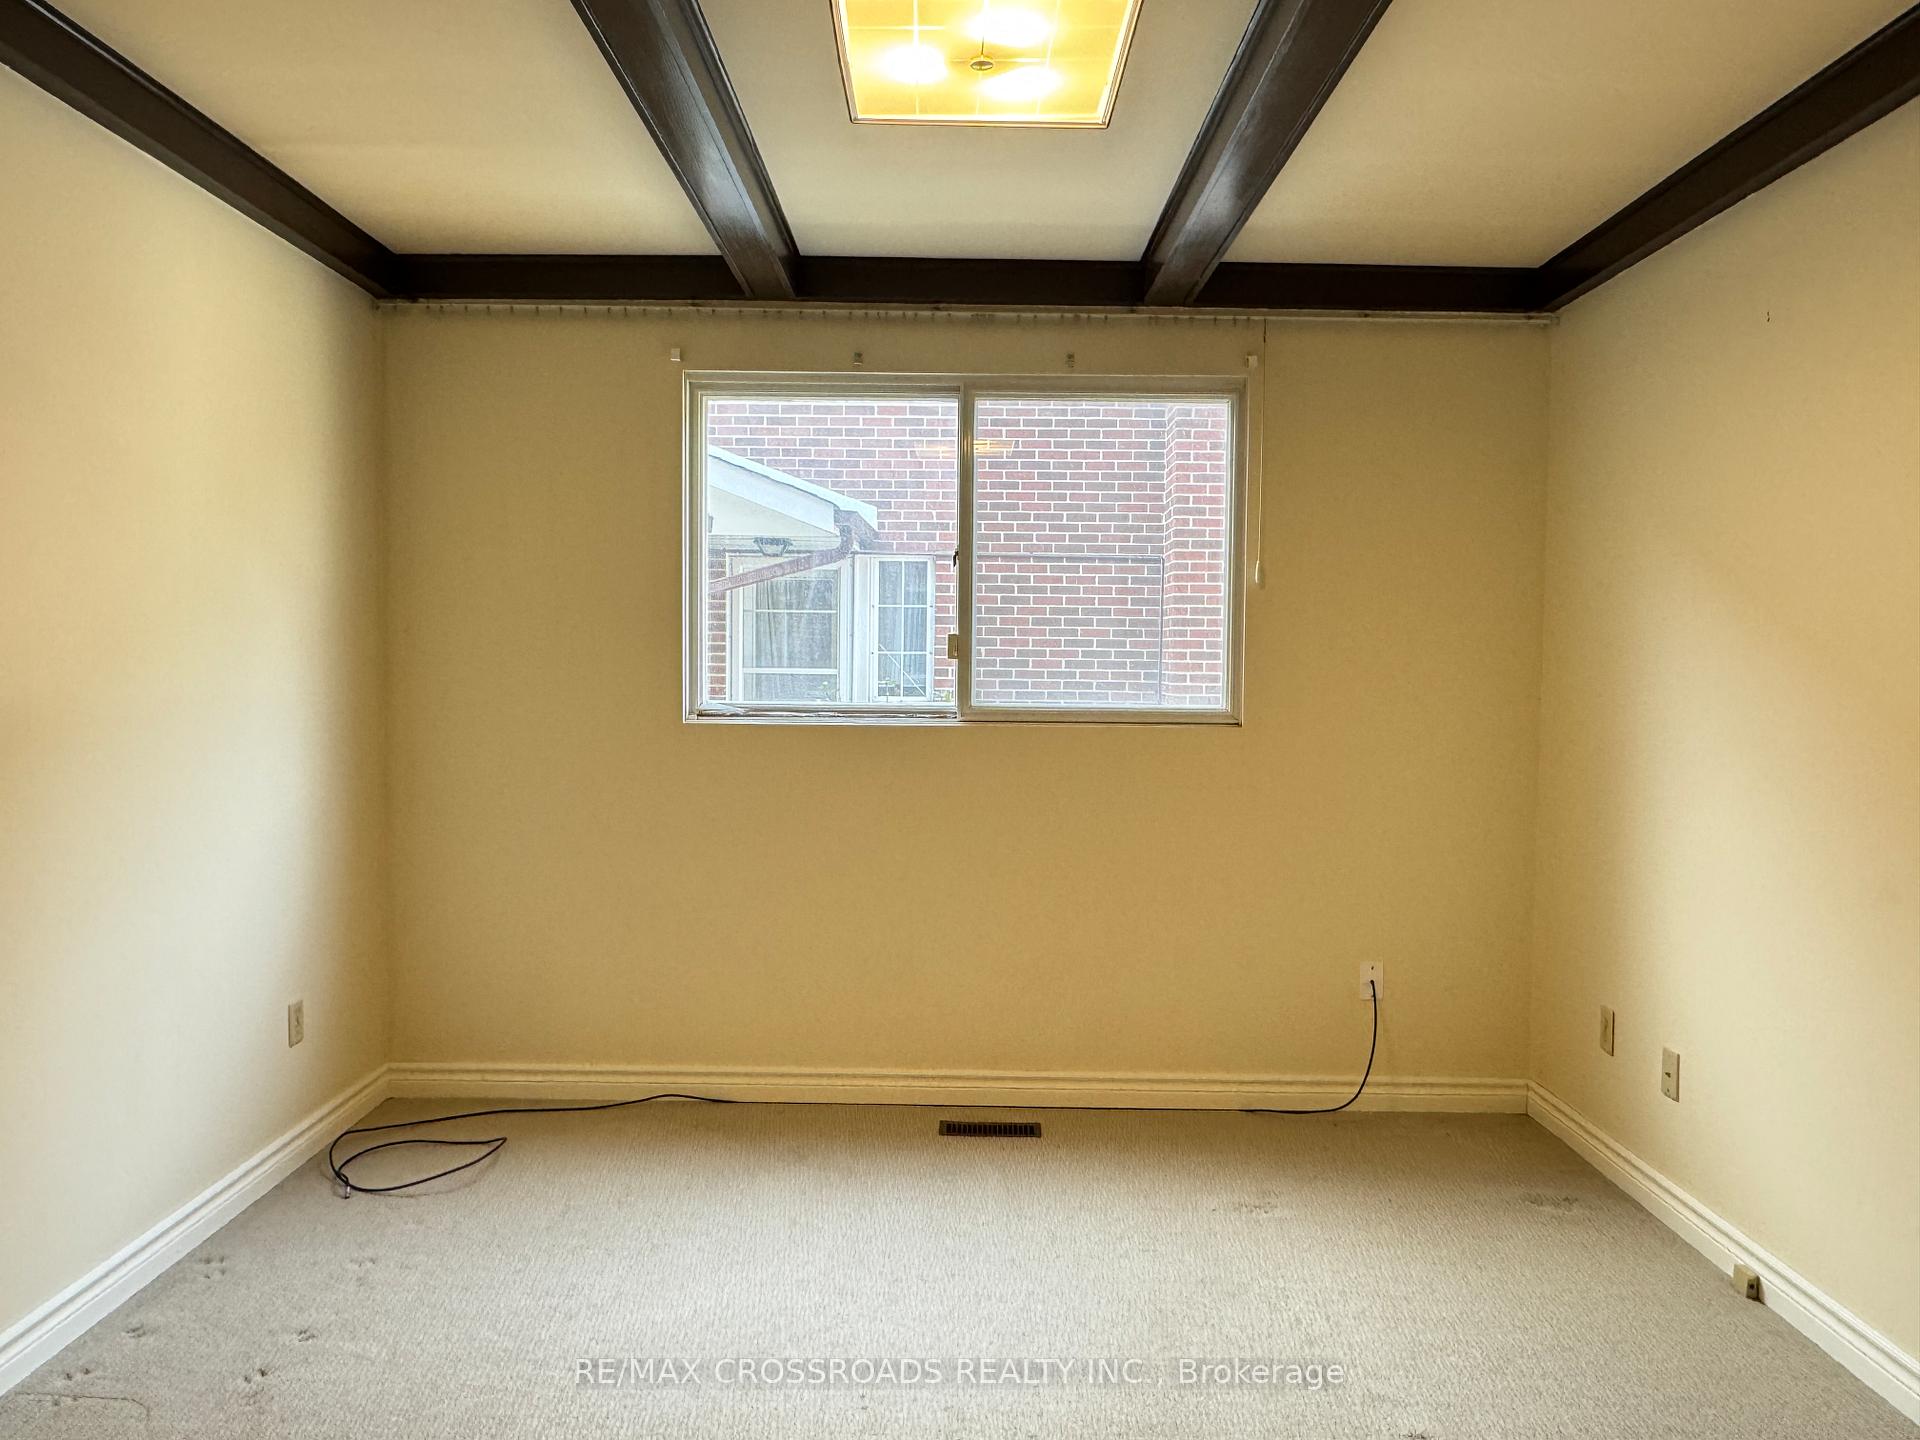
4 Bedrooms
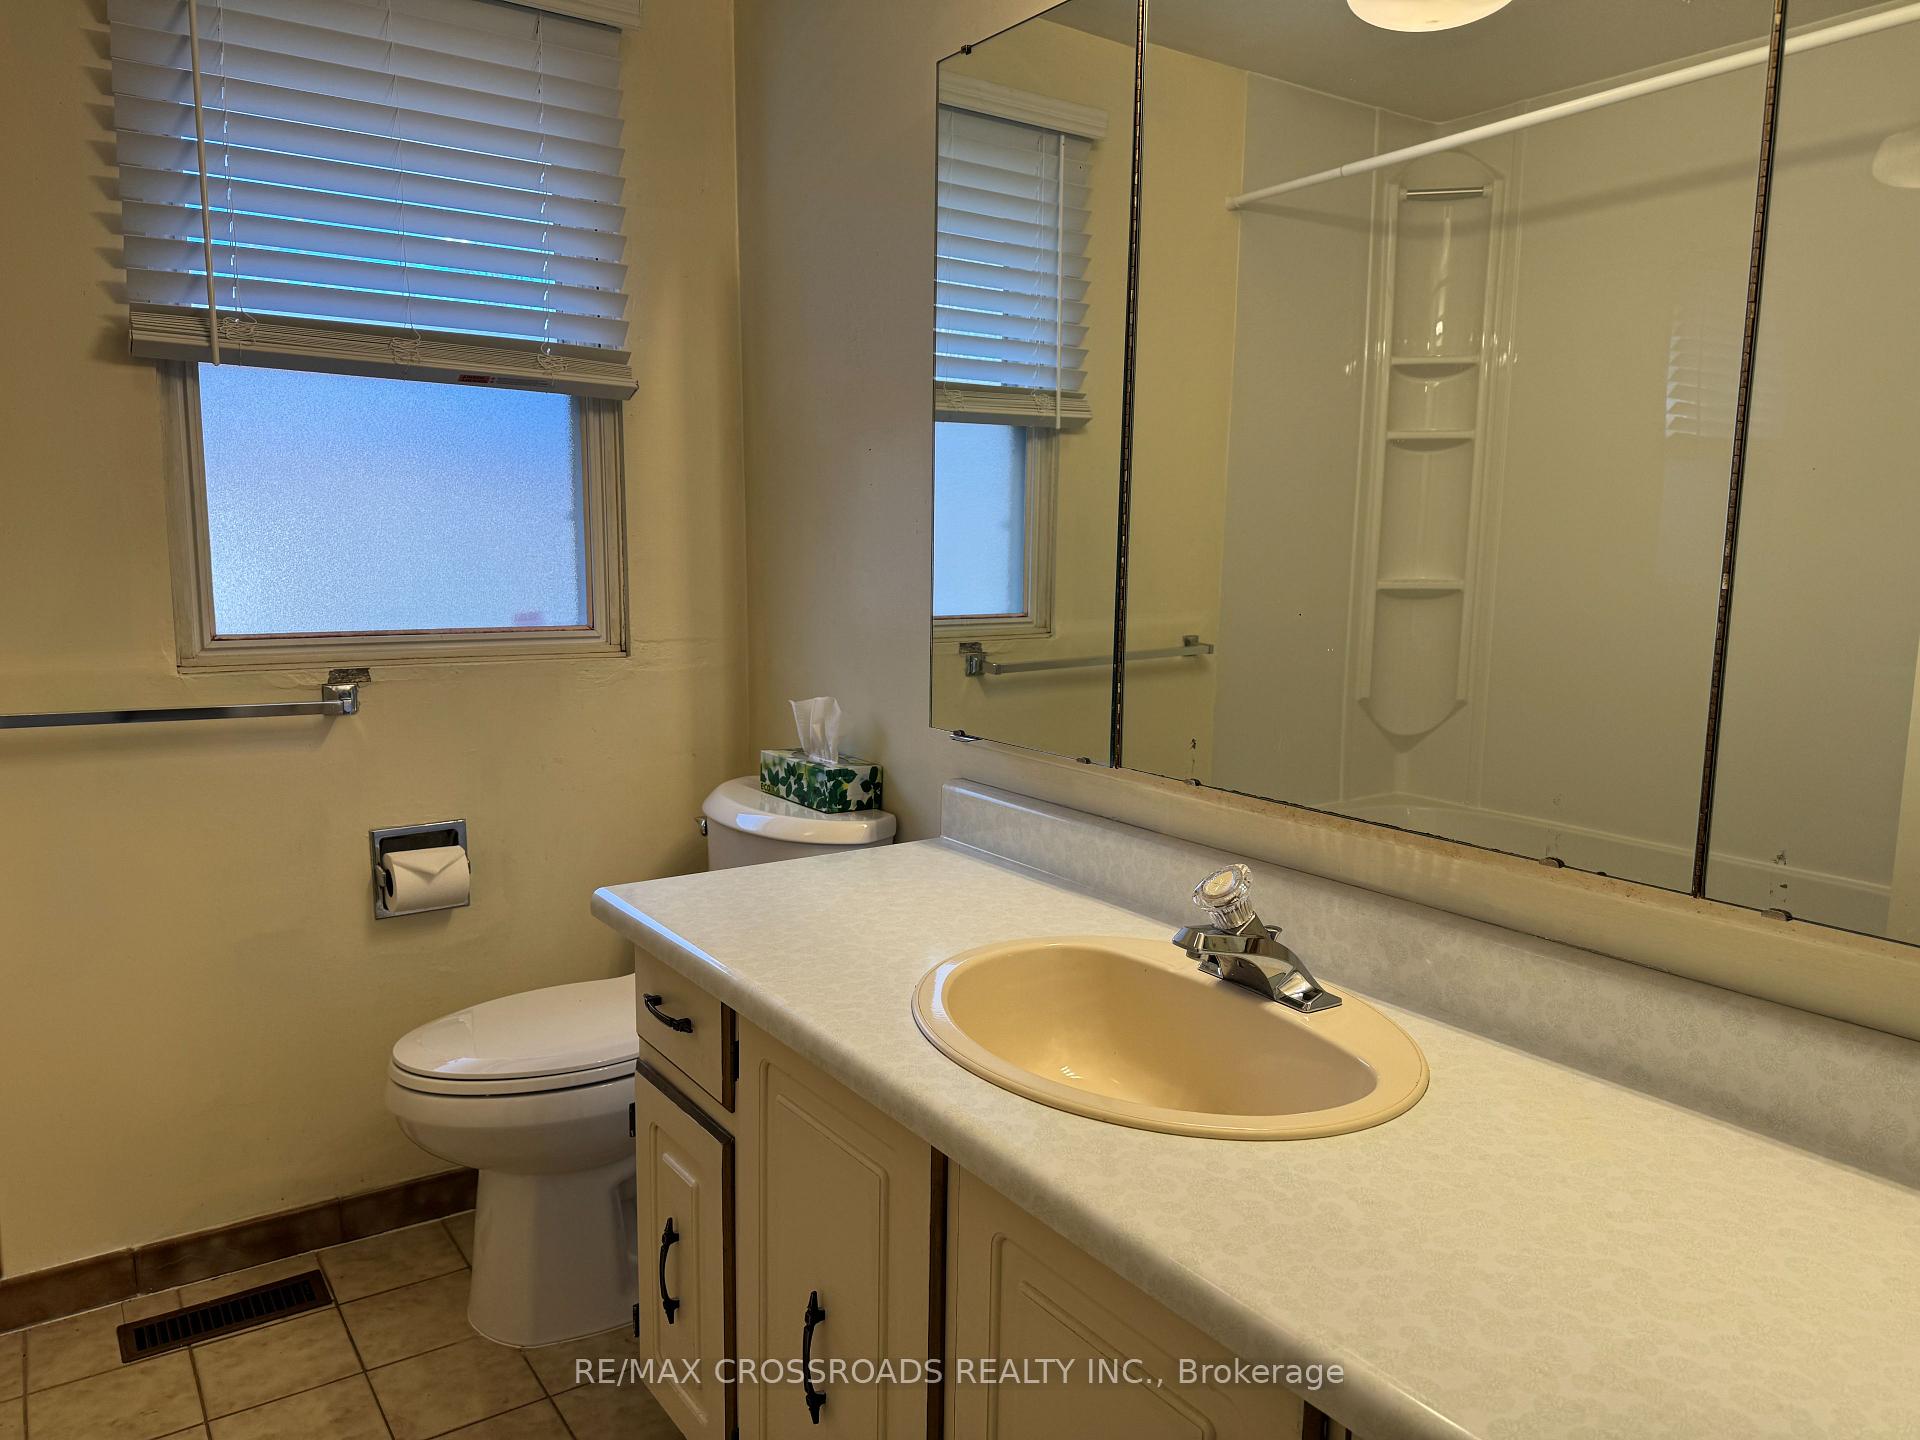
3 Bathrooms
2 Garage
— sq.ft
50×110 ft
$6,051/yr
Property history
Facts and features
- BasementFinished
- Water, sewerMunicipal
- HeatingForced air
- CoolingCentral air
What stands out
- Central air
The homeDetached, 2-storey, Finished
- Type: Detached
- Style: 2-storey
- Basement: Finished
InsideBroadloom, Lower level, Auto garage door remote
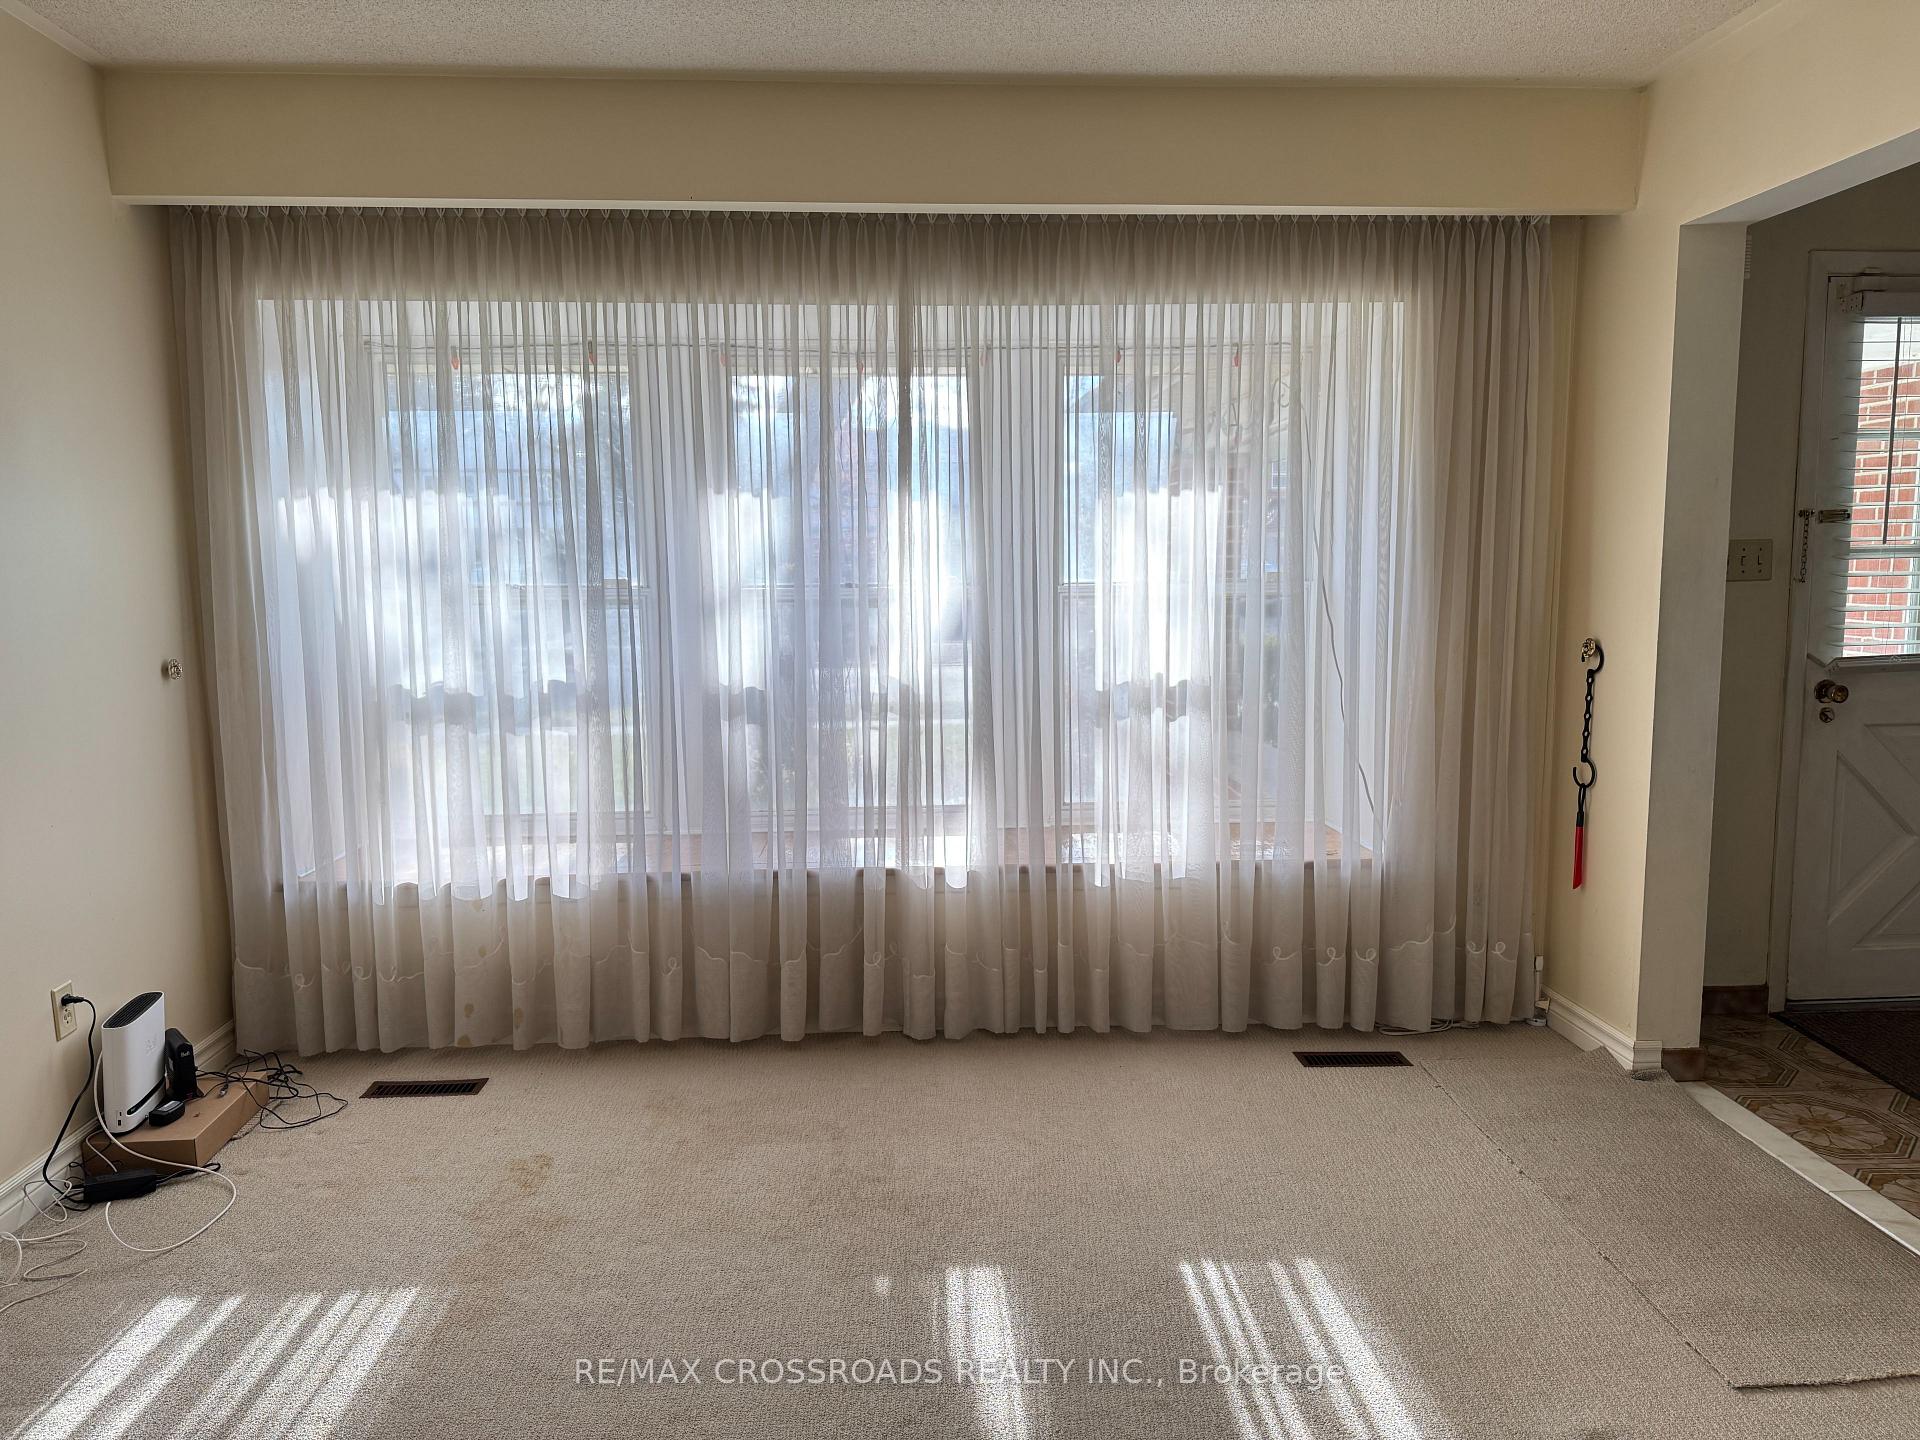
- Flooring: Broadloom
- Laundry: Lower level
- Features: Auto garage door remote
- Rooms above ground: 8
- Rooms in the basement: 2
- Bedrooms: 4
- Bathrooms: 3
- Kitchens: 1
- Family room: Yes
Outside and lotBrick, aluminum siding, Asphalt shingle, Concrete block
Outside
- Exterior: Brick, aluminum siding
- Roof: Asphalt shingle
- Foundation: Concrete block
- Features: Porch, landscaped
- Size: 50 × 110 ft
Parking2 Garage, Attached, Private double
- Spaces: 2 Garage
- Garage: Attached
- Driveway: Private double
Heating, water and powerForced air, gas, Central air, Municipal water
- Heating: Forced air, gas
- Cooling: Central air
- Water: Municipal water
- Sewer: Municipal sewer
Costs and taxesTaxes $6,051 a year, HST included in the price, Hwt (rental)
- Taxes, 2024: $6,051 a year
- HST: HST included in the price
- Rental items: Hwt (rental)
Included in the saleAll existing appliances: fridge, stove, b/i microwave, b/i dishwasher, washer, dryer, fridge in bsmt, cac, elfs, garage door opener w/remote.
- Included: All existing appliances: fridge, stove, b/i microwave, b/i dishwasher, washer, dryer, fridge in bsmt, cac, elfs, garage door opener w/remote.
Listing detailsE12019029, Sold, Mar 14, 2025
- MLS® number: E12019029
- Status: Sold
- Listed on: Mar 14, 2025
- Days on market: 4
- Updated: Mar 18, 2025
- Possession: Flexible
- Occupied by: Owner
- Listing brokerage: RE/MAX CROSSROADS REALTY INC.
About this home
40 Pinemeadow Boulevard, Scarborough (L'Amoreaux), ON M1W 1N8
Auto Garage Door RemotePorchLandscaped
Prime Scarborough Location. Quick Access to TTC & Highways. Beautiful 50' Lot, 4BR, Dbl Garage. Main Floor Family Room can be Den or Additional Bedroom. Side Entrance. Updated Roof (2020), Furnace, CAC, & HWT. This House has All Features You Want Plus Lots of Potentials. Priced for Quick Sale. Property Sold As Is.
Read more
Ask about this home
A HOMEH agent will answer your questions about this home.
Ask a question
Thinking of selling your home?See what your home is worth today.
Around this home
Pharmacy Ave / Finch Ave E
Errands
Parks
Schools
Daily convenience, out of 100, from the distances below
ParkCollingsbrook Parkette · 4 within 1 km7 min walk406 m
GroceryGrace Convenience3 min walk166 m
SchoolJ B Tyrrell Senior Public School8 min walk520 m
PharmacyPharmore Pharmacy3 min walk165 m
Cafés & foodDilli Wala · 15 within 1 km3 min walk160 m
Gym & rec centreFit4Less12 min walk745 m
LibraryToronto Public Library - Bridlewood12 min walk711 m
WalkDriveStraight-line distance, open map data
Grocery0.2 km
Park0.4 km
Coffee0.6 km
Dining0.2 km
Gym0.7 km
Schools nearby
School rating, out of 10.
J B Tyrrell Senior Public Schoolelementary · Public · 0.5 km
—
Beverly Glen Junior Public Schoolelementary · Public · 0.6 km
8.4/10Excellent
North Bridlewood Junior Public Schoolelementary · Public · 0.6 km
6.2/10Fair
Contact agent
Helpful calculators
Mortgage
Affordability
Closing costs
Land transfer tax
Property tax
Down payment
CMHC insurance
Stress test
Cashback Rebate
Your HOMEH agent

KimHOMEH agent · Scarborough
"I would see it this week."
Ask Kim