

18 Carl Crescent
18 Carl Crescent
 See all 50 photos
Property history
Facts and features
- BasementFinished
- Water, sewerMunicipal
- HeatingForced air
- CoolingCentral air
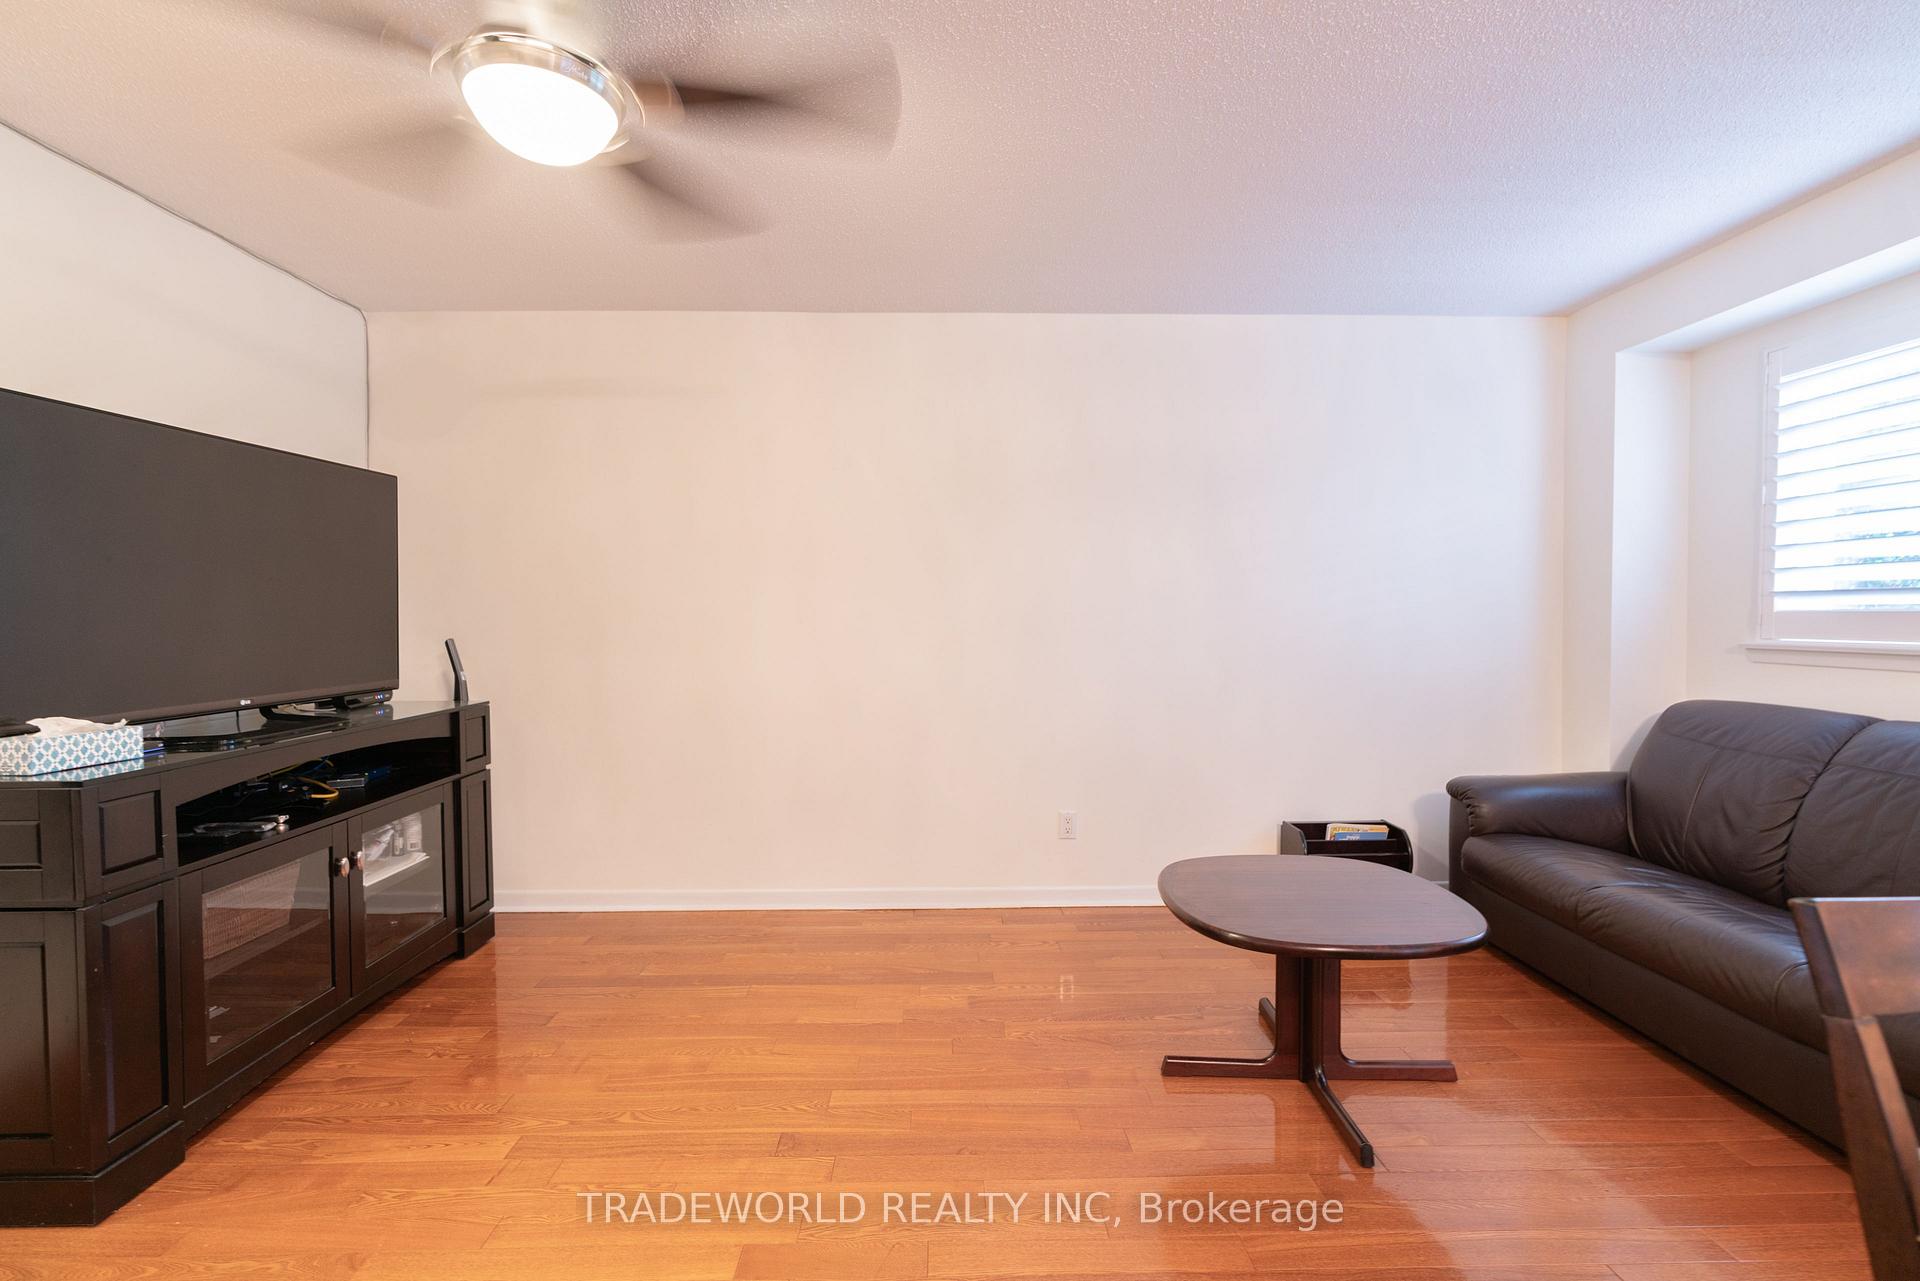
- Hardwood floors
- Central air
The homeFreehold Townhouse, 2-storey, 1,100–1,500 sq ft
- Type: Freehold Townhouse
- Style: 2-storey
- Living space: 1,100–1,500 sq ft
- Basement: Finished
InsideHardwood, Marble, Auto garage door remote, Rooms above ground 7
- Flooring: Hardwood, Marble
- Features: Auto garage door remote
- Rooms above ground: 7
- Rooms in the basement: 3
- Bedrooms: 3 + 1 in the basement
- Bathrooms: 4
- Kitchens: 1
Outside and lotBrick, Asphalt shingle, Concrete
- Exterior: Brick
- Roof: Asphalt shingle
- Foundation: Concrete
- Features: Patio, porch enclosed
- Other structures: Fence - full
- Size: 20.62 × 105.29 ft
Parking1 Garage, Attached, Private
- Spaces: 1 Garage
- Garage: Attached
- Driveway: Private
Heating, water and powerForced air, gas, Central air, Municipal water
- Heating: Forced air, gas
- Cooling: Central air
- Water: Municipal water
- Sewer: Municipal sewer
Costs and taxesTaxes $4,080 a year, HST included in the price
- Taxes, 2025: $4,080 a year
- HST: HST included in the price
Included in the saleAll electric light fixtures, all window shutters, s/s fridge, s/s stove, s/s rangehood, dryer, washer, hot water tank (owned), auto garage door with one remote, air conditioner, furnace, humidifier, alarm & water filter. internet installed in all bedrooms, g/fl & basement; hardwood floor thru-out, oak staircase, skylight, access garage side door, large front porch & enclosure door, 2 years new roof shingle, 1 year new driveway, located in quiet interior street, 3 cars outside parking.
- Included: All electric light fixtures, all window shutters, s/s fridge, s/s stove, s/s rangehood, dryer, washer, hot water tank (owned), auto garage door with one remote, air conditioner, furnace, humidifier, alarm & water filter. internet installed in all bedrooms, g/fl & basement; hardwood floor thru-out, oak staircase, skylight, access garage side door, large front porch & enclosure door, 2 years new roof shingle, 1 year new driveway, located in quiet interior street, 3 cars outside parking.
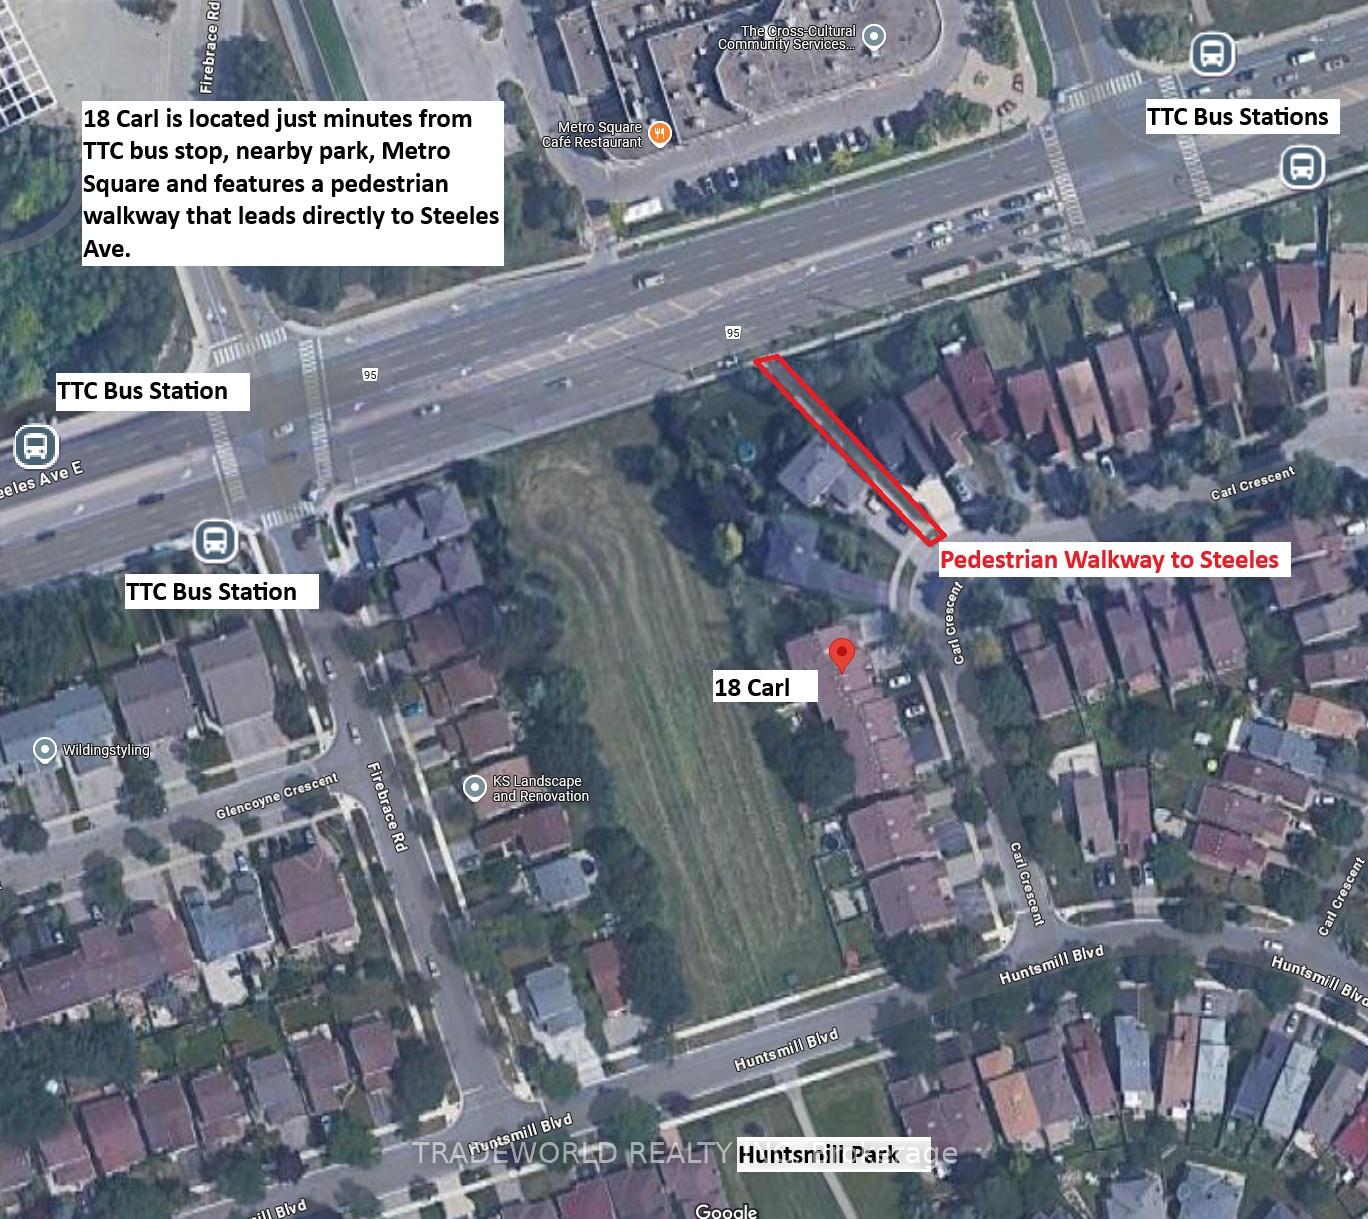
NearbyClear view, fenced yard, park, public transit, rec./commun.centre, school
- Close to: Clear view, fenced yard, park, public transit, rec./commun.centre, school
Listing detailsE12231742, Sold, Jun 17, 2025
- MLS® number: E12231742
- Status: Sold
- Listed on: Jun 17, 2025
- Days on market: 70
- Updated: Aug 26, 2025
- Possession: Flexible
- Occupied by: Owner
- Listing brokerage: TRADEWORLD REALTY INC
About this home
18 Carl Crescent, Scarborough (Steeles), ON M1W 3R2
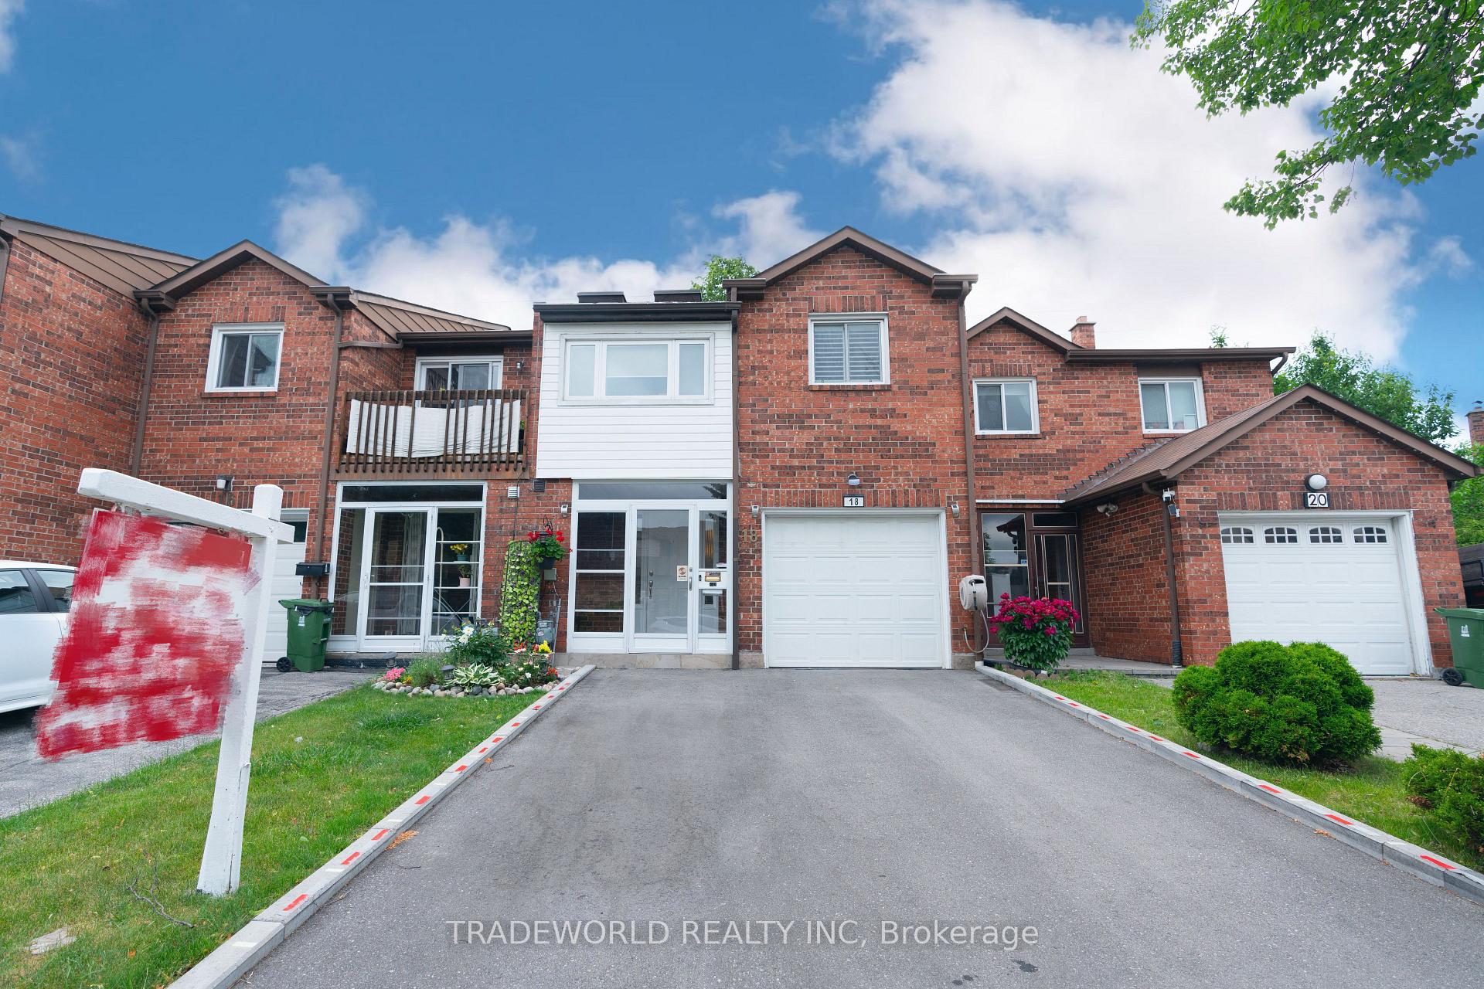
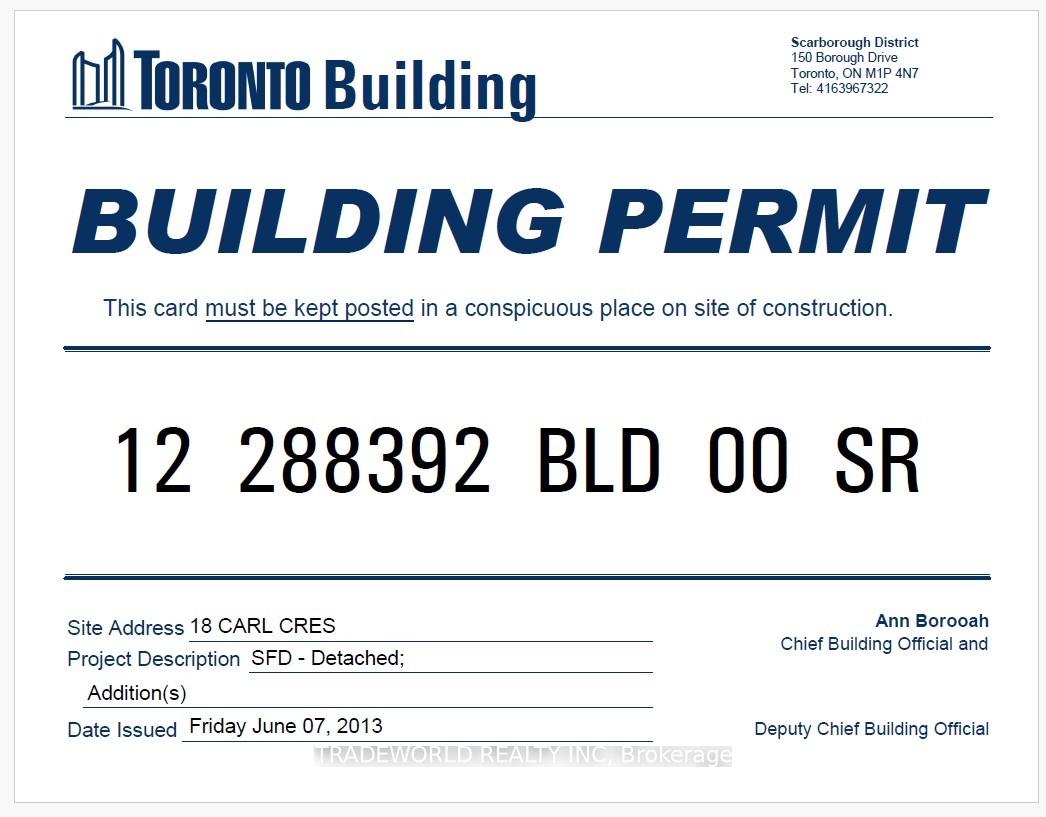
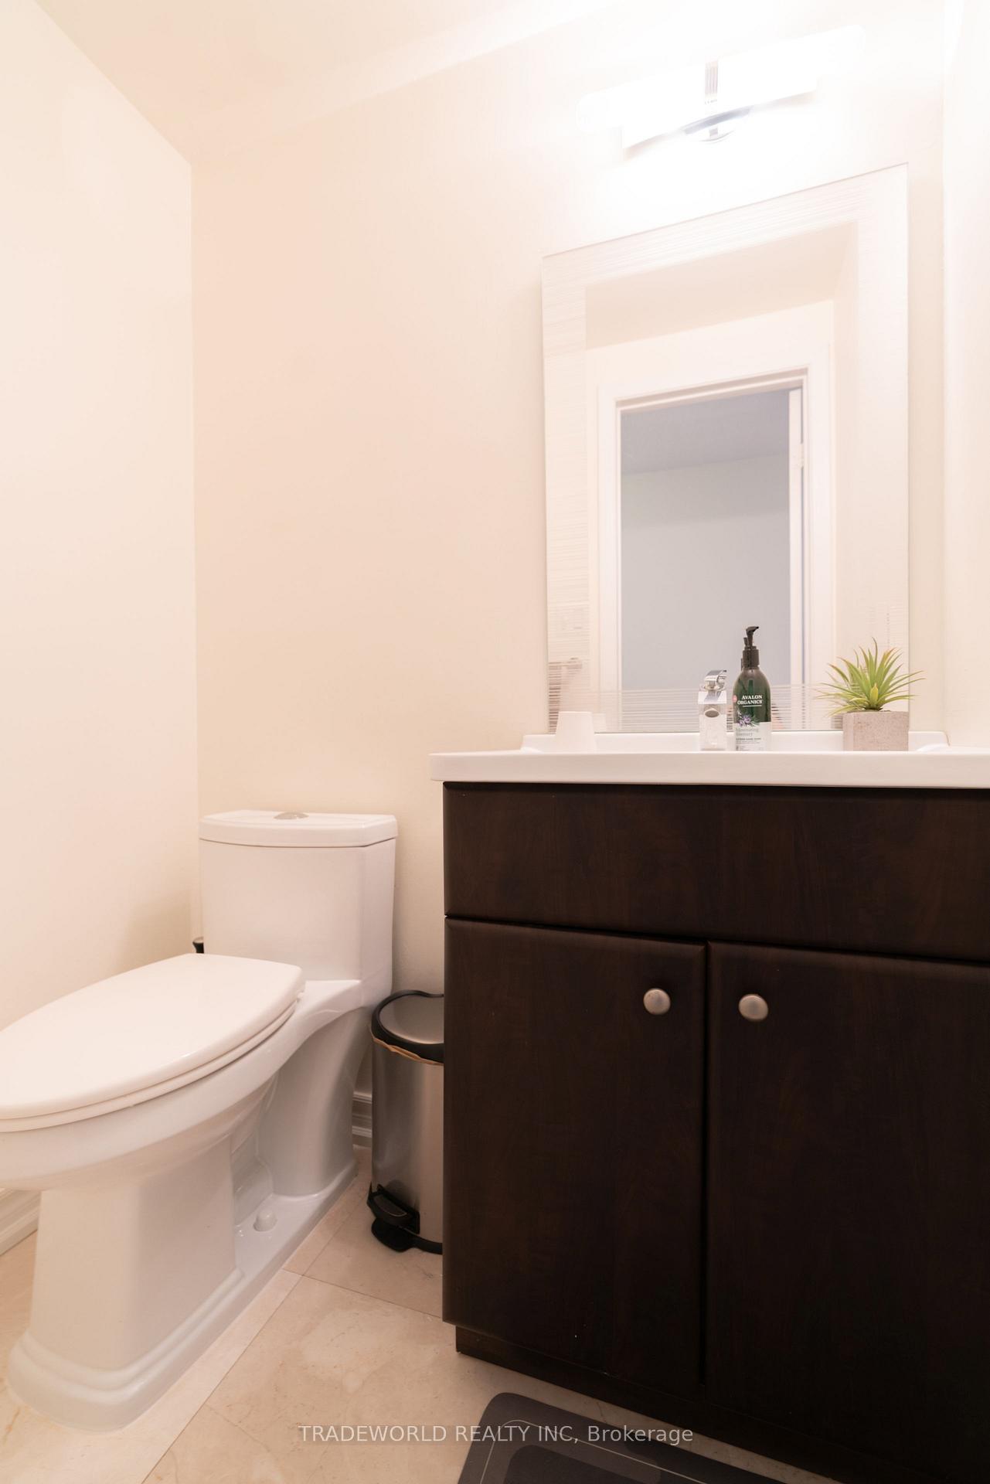
* Rare Freehold Townhouse In High-Demand Warden & Steeles Area * Well-Maintained 3+1 Bedroom and 3.5 Bath Home With Spacious Layout and Many Upgrades * Hardwood Floors On Main and Second Levels, Marble Floor In Foyer * Kitchen and Full Baths With Quartz Countertops * Finished Basement With One Bed, One Bath and Two Rec Rooms * Primary Bedroom With 3pc Ensuite * Den Is Legal With Building Permission * Expanded Driveway Fits 2 Cars * Direct Porch-to-Garage Access * Backyard With Artificial Turf (2022) * Backing Onto Green Space * Roof (2023) * Driveway (2024) * Steps to Parks, T&T, Top Schools, TTC, Plazas, Restaurants and Hwy 404 * Move-In Ready! LOT OF OTHER UPGRADES TOO!!!
Ask about this home
A HOMEH agent will answer your questions about this home.
Around this home
Daily convenience, out of 100, from the distances below
Schools nearby
School rating, out of 10.
Helpful calculators
Your HOMEH agent

"I would see it this week."