
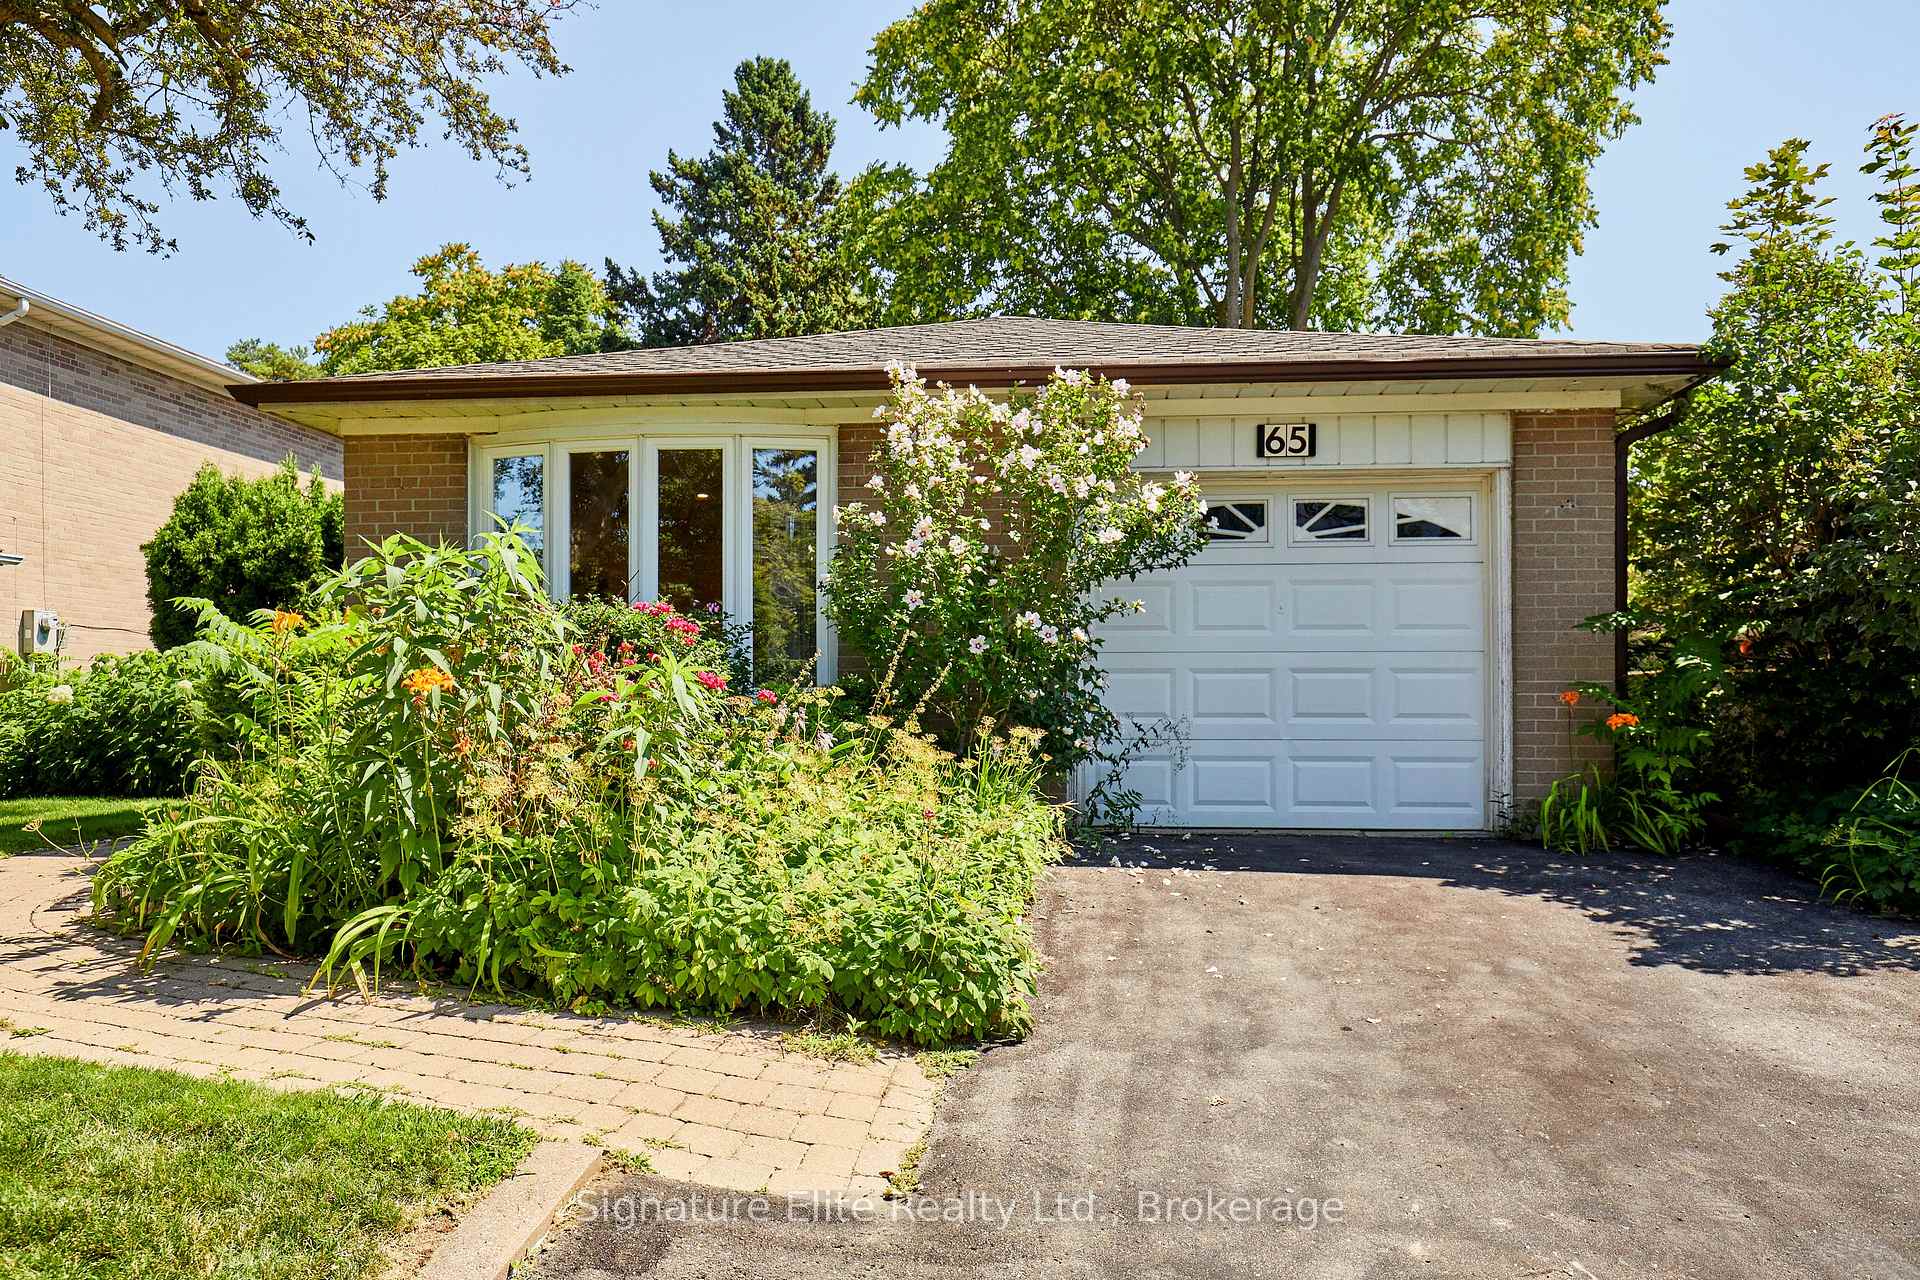
 See all 50 photos
Property history

This home has sold. It is no longer available.
Property not available for sale or for rent.
Book a viewing
Ask HOMEH
About this home
65 Merkley Square, Scarborough
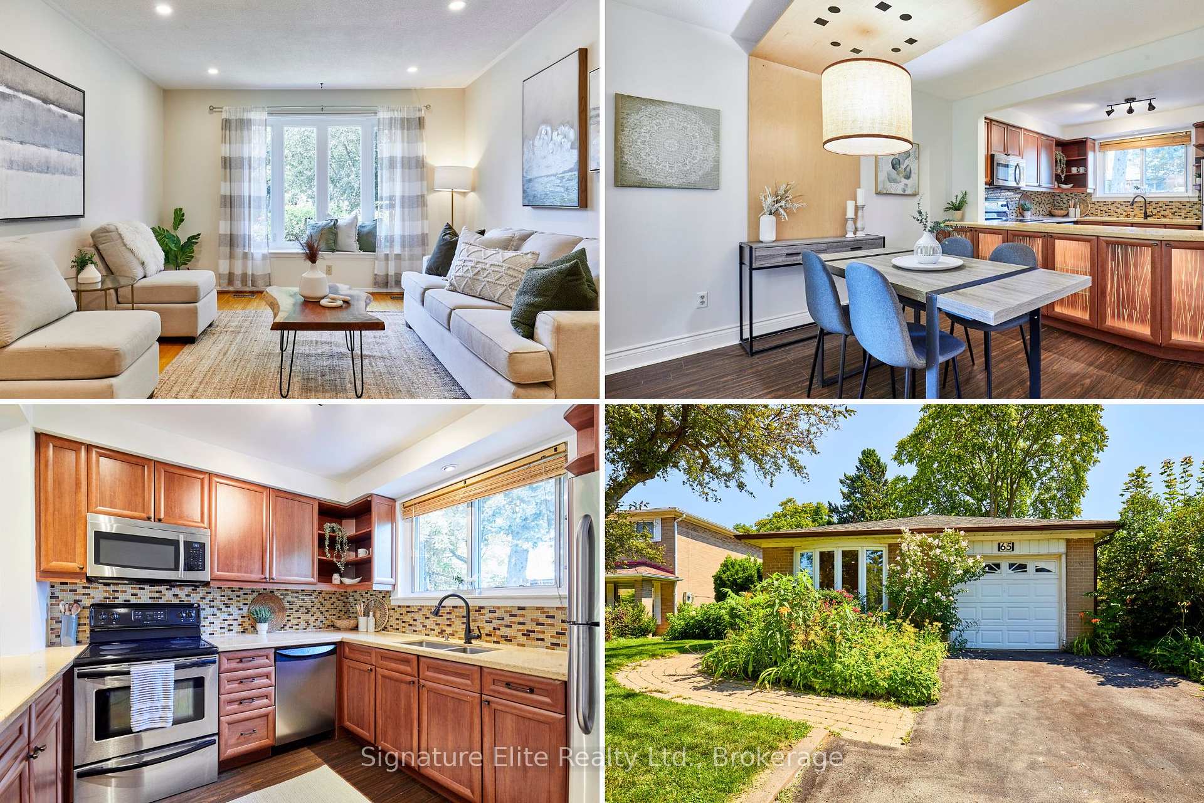
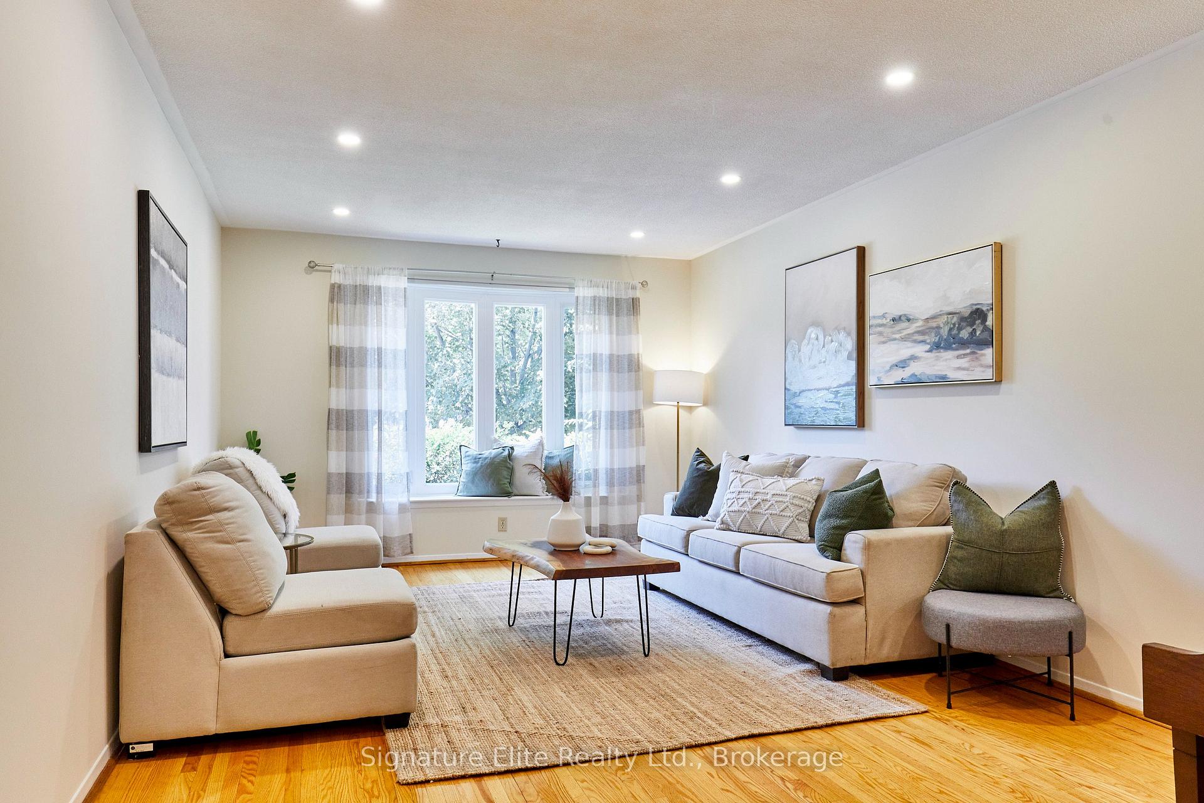
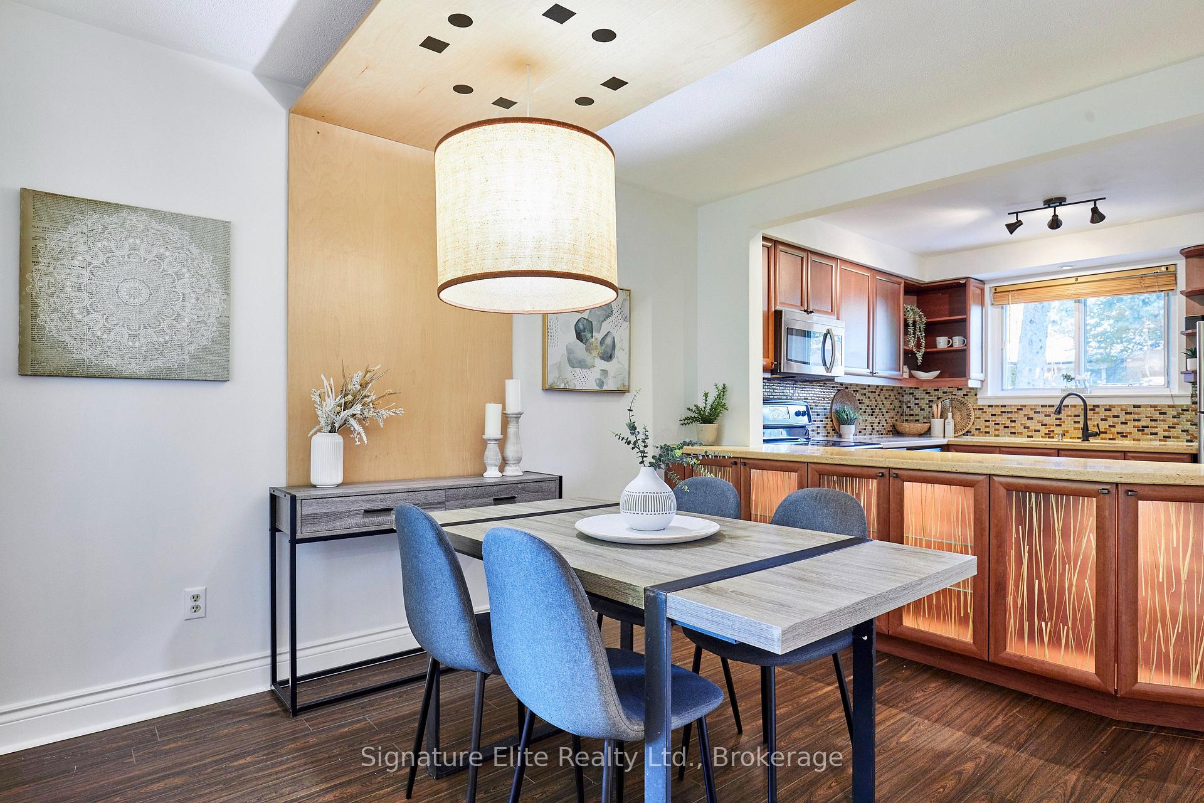
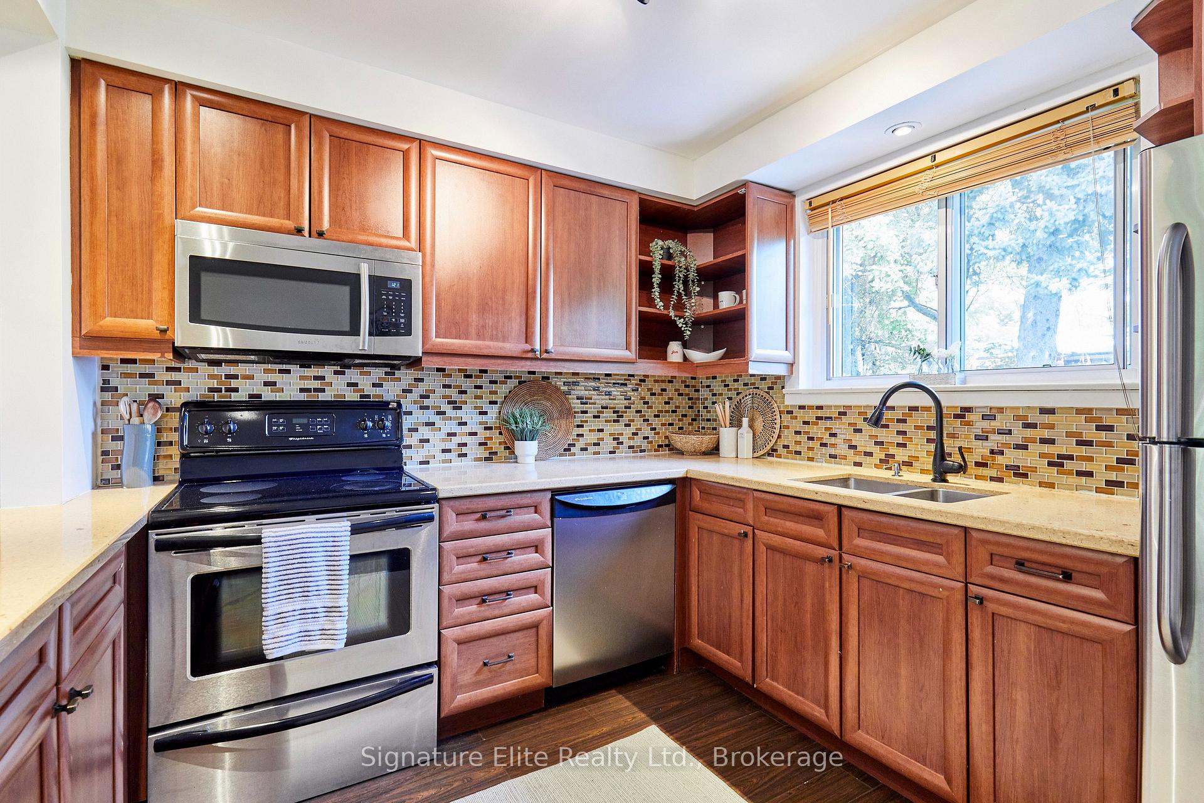
The perfect place to put down roots. Nestled on a quiet street in the heart of Morningside, this detached bungalow offers the space, comfort, and value today's buyers have been waiting for. Set on a generous 45 x 115 ft fenced lot, this move-in-ready home is ideal for growing families, first-time buyers, or anyone seeking flexible living space in a convenient, family-friendly neighbourhood. The bright main floor features a spacious living room highlighted by a large bay window that fills the home with natural light. A separate dining area sits alongside the updated kitchen, complete with stainless steel appliances and backsplash. Three generously sized bedrooms and an updated 4-piece bathroom complete a functional layout designed for comfortable everyday living. Pride of ownership is evident throughout, making this a home you can simply move into and enjoy. The basement significantly expands the living space with a large recreation room, fourth bedroom, 3-piece bathroom, and ample storage, offering endless flexibility for a home office, gym, teenager's retreat, overnight guests, or future multi-generational living. An attached garage and private driveway provide parking for three vehicles. Step outside to a fully fenced backyard with plenty of room for children, pets, gardening, or summer barbecues with family and friends. The location truly completes the package. Minutes from Highway 401, TTC, Scarborough Town Centre, the University of Toronto Scarborough, Centennial College, Scarborough Health Network, parks, schools, shopping, and everyday amenities, Morningside continues to be one of Scarborough's best values for families seeking space, convenience, and long-term potential. Move-in ready, thoughtfully maintained, and perfectly positioned in one of Scarborough's most convenient family communities, this is a home where your next chapter begins.
Facts & features
Book a viewing
Rooms
10 rooms · 2 bathrooms
- Kitchen8′11″ × 9′9″87 sq.ft.
- Bedroom 39′6″ × 10′11″104 sq.ft.
- Primary bedroom13′9″ × 10′4″142 sq.ft.
- Living room27′ × 11′9″317 sq.ft.
- Bedroom 211′4″ × 9′102 sq.ft.
- Dining room11′8″ × 9′4″109 sq.ft.
- Room—
- Bedroom17′ × 21′9″371 sq.ft.
- Recreation30′2″ × 11′2″337 sq.ft.
- Laundry14′3″ × 10′8″152 sq.ft.
Around this home
Listing details
Helpful tools
Your HOMEH agent
"I would see it this week."
Ask HOMEH about this home
Price, neighbourhood, monthly cost. Ask anything.
HOMEH Intelligent Agent is an AI, not a licensed representative. Check anything important with your agent.