

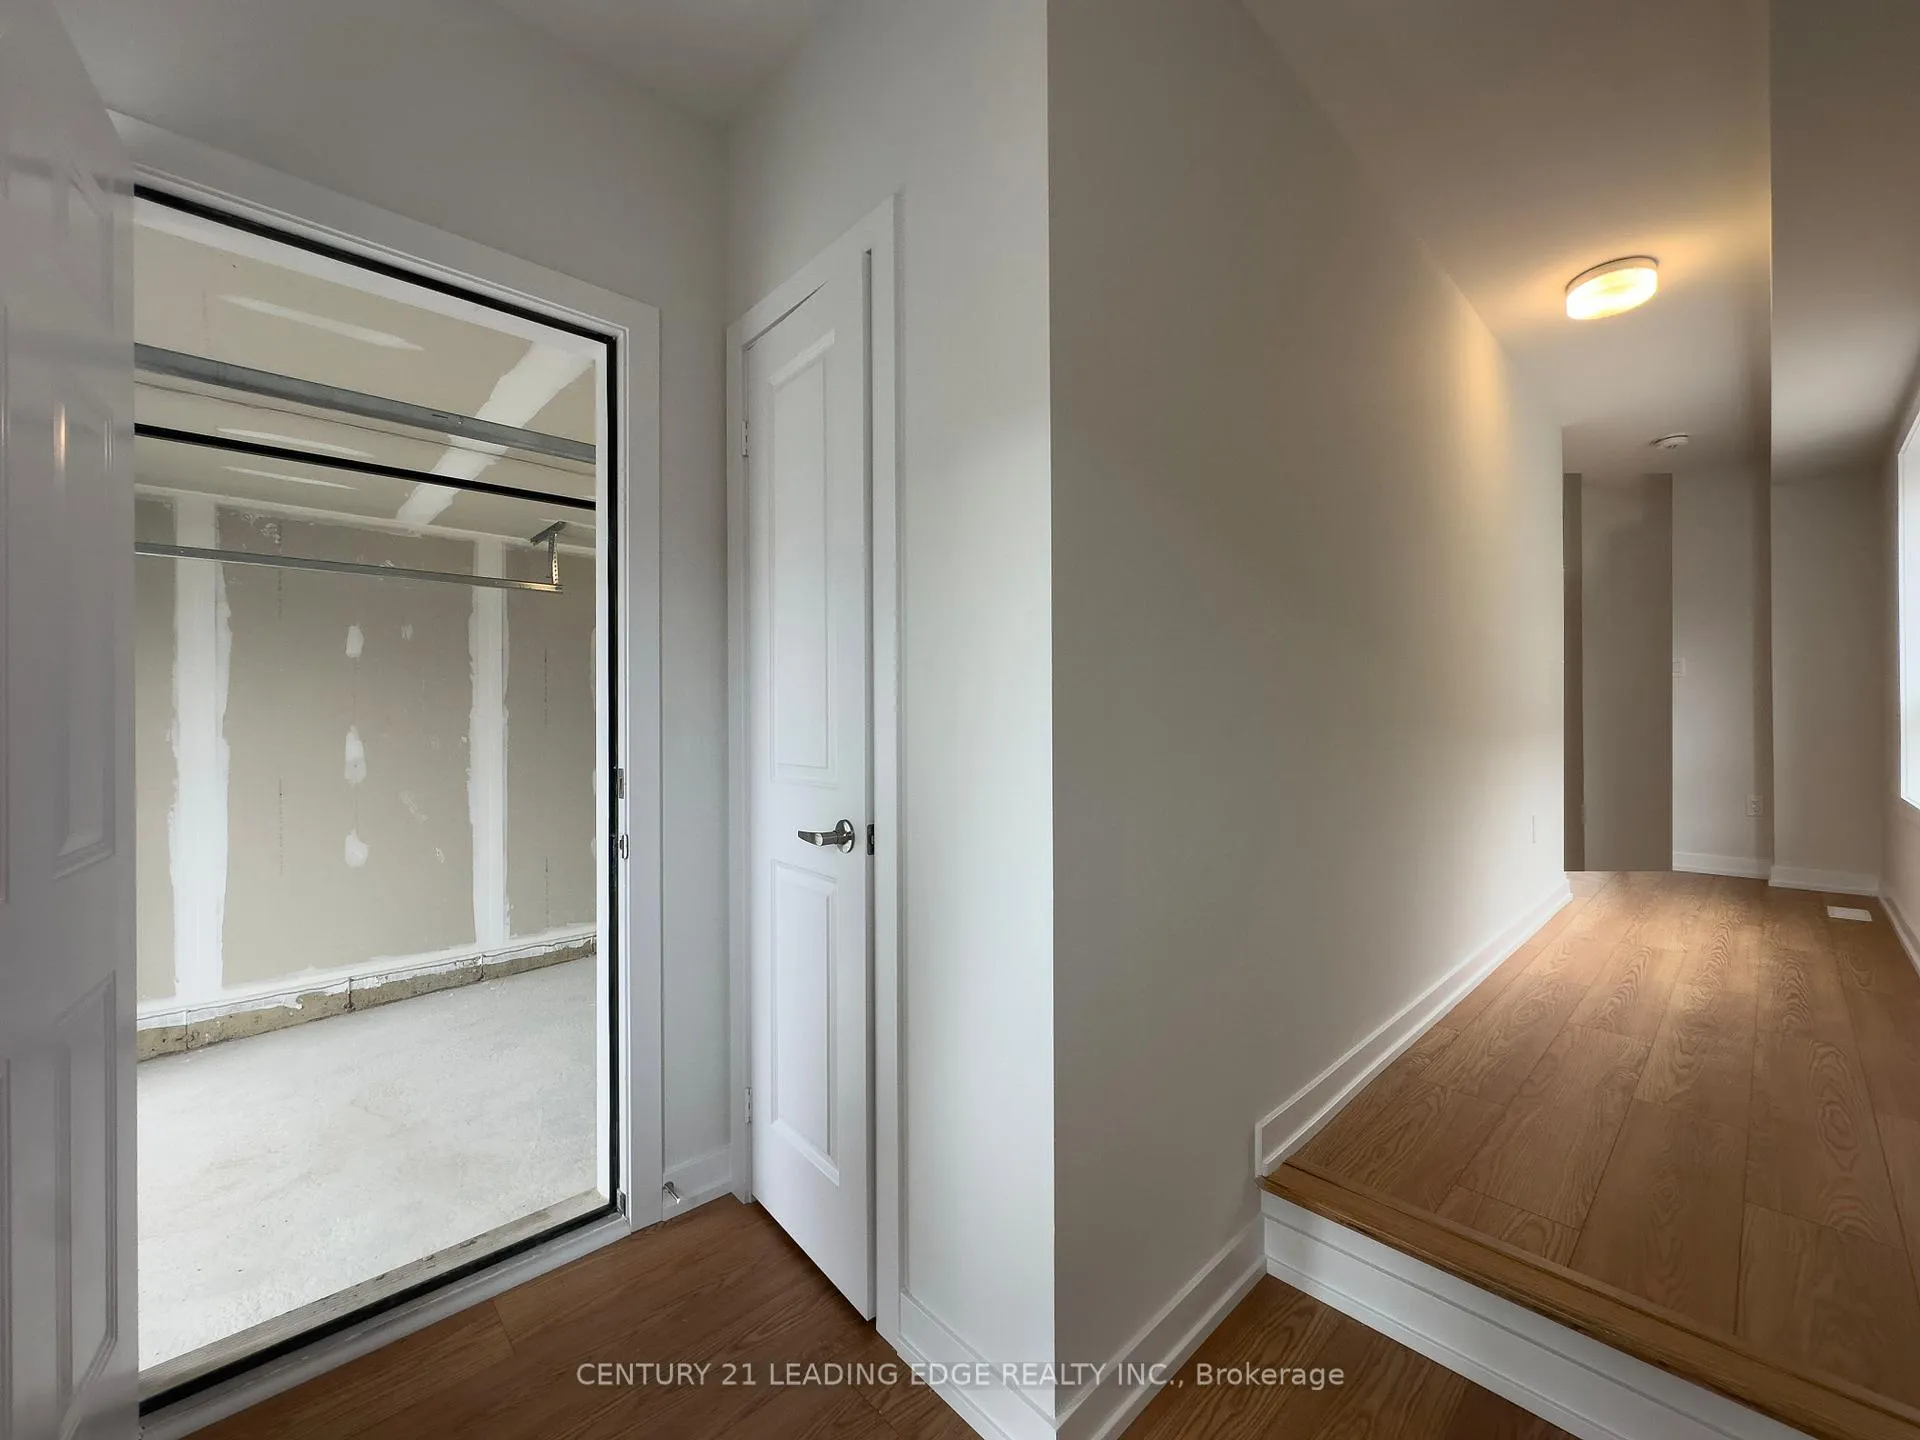
Upper, 66 Danielle Moore Circle
Upper, 66 Danielle Moore Circle
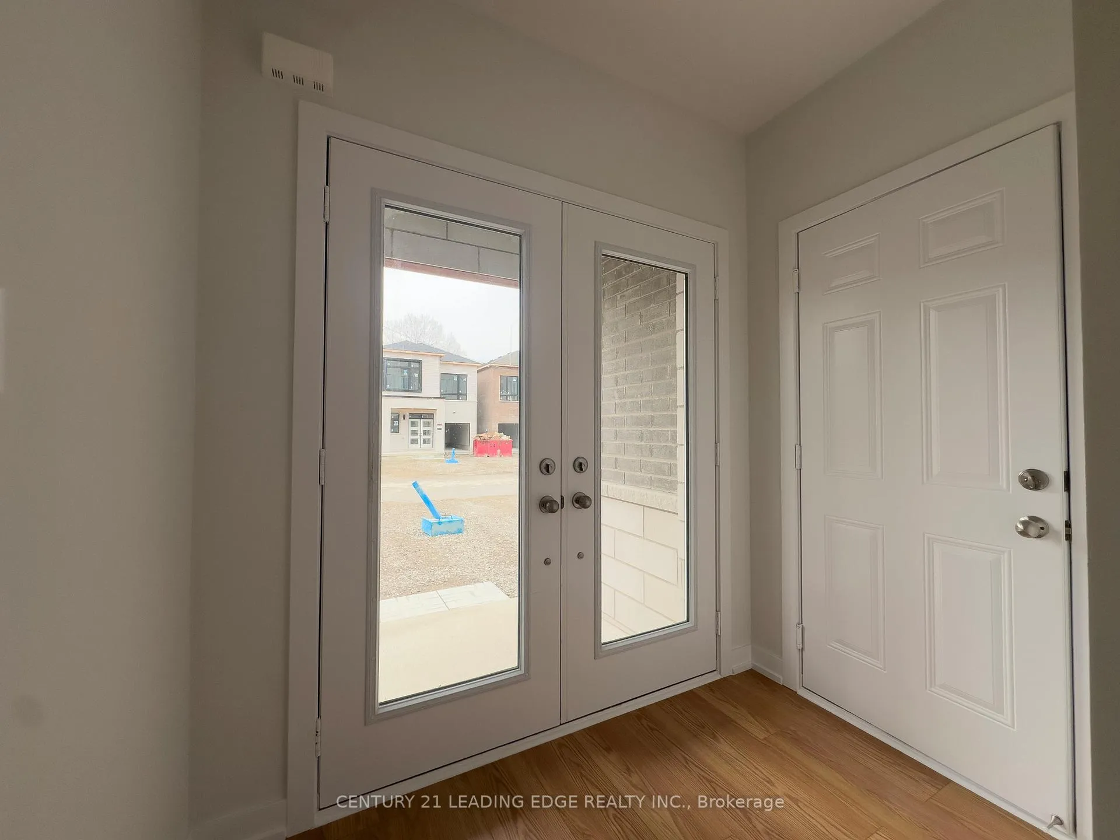
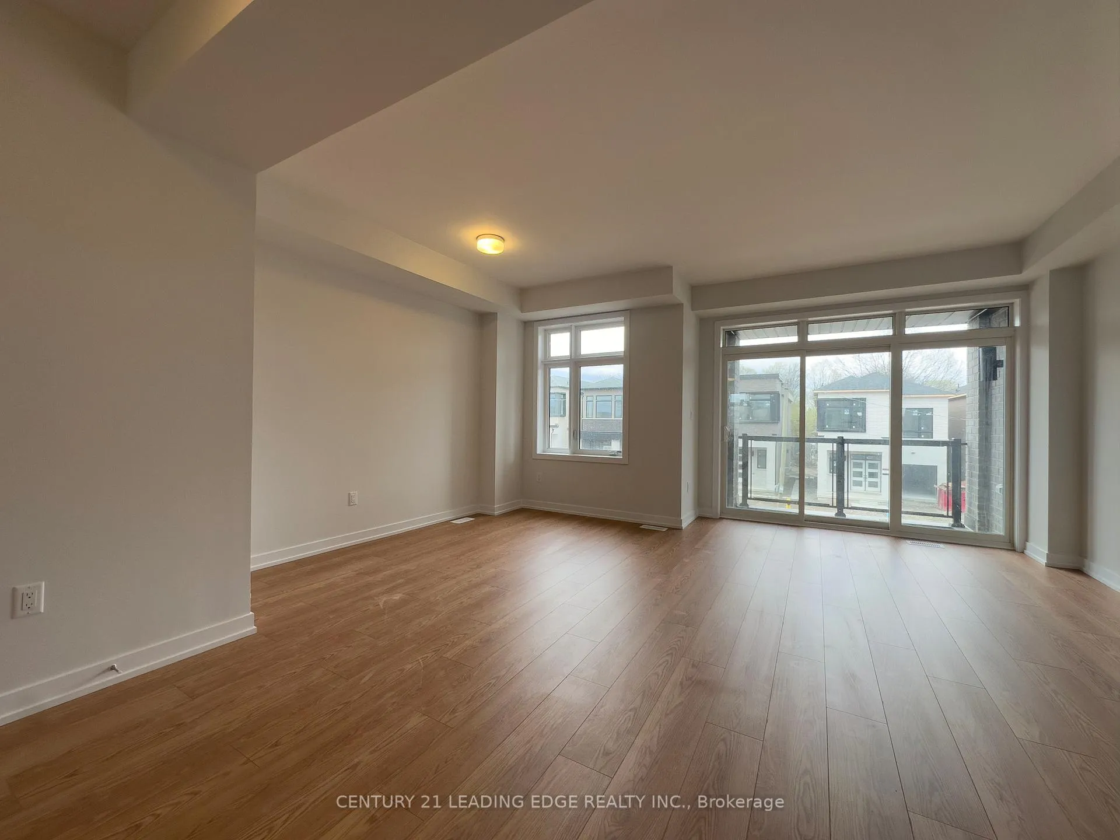
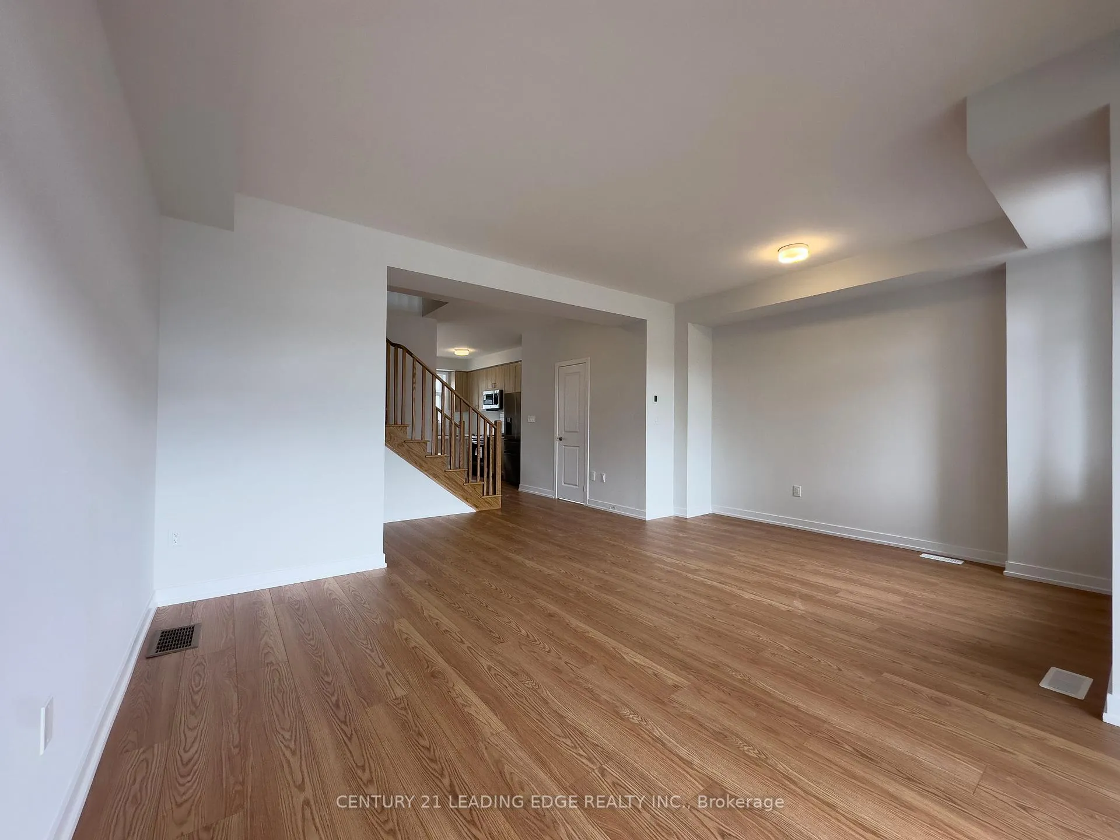
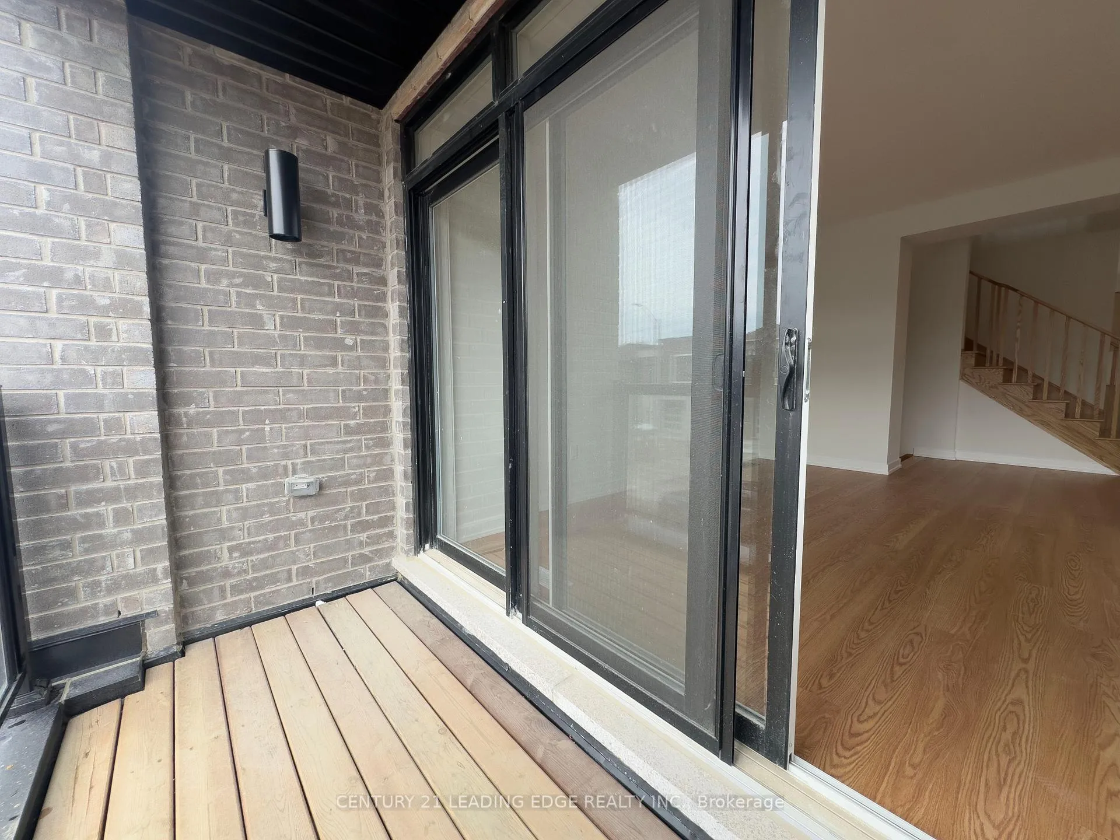 See all 24 photos
Property history
- $3,400TerminatedList: 2026-05-07|End: 2026-05-27|20 daysE13097916
- $4,400TerminatedList: 2026-05-07|End: 2026-05-27|20 daysE13097612
Facts and features
- BasementFinished
- Lease term12 months
- FurnishedUnfurnished
- Age of homeNew
- Central air
The homeFreehold Townhouse, 3-storey, New
- Type: Freehold Townhouse
- Style: 3-storey
- Age: New
- Living space: 1,100–1,500 sq ft
- Basement: Finished
InsideIn-suite laundry, Rooms above ground 9, Bedrooms 3
- Laundry: In-suite laundry
- Rooms above ground: 9
- Bedrooms: 3
- Bathrooms: 3
- Kitchens: 1
- Family room: Yes
Outside and lotBrick, Asphalt shingle, Unknown
- Exterior: Brick
- Roof: Asphalt shingle
- Foundation: Unknown
Parking1 Garage, Built-in, Available
- Spaces: 1 Garage
- Garage: Built-in
- Driveway: Available
Heating, water and powerForced air, gas, Central air, Municipal water
- Heating: Forced air, gas
- Cooling: Central air
- Water: Municipal water
- Sewer: Municipal sewer
- Natural gas: Yes
- Hydro: Yes
- Cable: Available
- Telephone: Available
Rent and termsRent $3,400 a month, 2nd floor, 3rd floor, Unfurnished
- Rent: $3,400 a month
- Space for rent: 2nd floor, 3rd floor
- Furnished: Unfurnished
- Lease: 12 months
- Paid: Monthly
- Rent includes: Parking
- Deposit: Required
- Credit check: Required
- Employment letter: Required
- Rental application: Required
- References: Required
NearbyClear view, park, place of worship, public transit, rec./commun.centre, school
- Close to: Clear view, park, place of worship, public transit, rec./commun.centre, school
Listing detailsE13097916, Terminated, May 7, 2026
- MLS® number: E13097916
- Status: Terminated
- Listed on: May 7, 2026
- Days on market: 20
- Updated: May 27, 2026
- Possession: 2026-06-01 / Immediate
- Occupied by: Tenant
- Listing brokerage: CENTURY 21 LEADING EDGE REALTY INC.
About this home
Upper, 66 Danielle Moore Circle, Scarborough (Bendale), ON M1P 0G9
This new and spacious 3-bedroom, 3-washroom home is ideal for families seeking modern comfort in a highly convenient location. The open-concept living and dining area features large windows and high ceilings, allowing natural light to fill the space. The oversized eat-in kitchen includes a huge pantry closet and offers ample room for cooking, dining, and everyday family life. Upstairs, the impressive primary bedroom boasts a walk-in closet and a luxurious ensuite with a glass shower and separate soaker tub. The two additional bedrooms are generously sized and share a well-appointed main bathroom. The home includes a one-car garage with extra storage space and a roughed-in plug for electric vehicle charging, plus one additional parking spot on the driveway. An unfinished basement provides plenty of storage space. Located just steps from public transit, including the bus and Lawrence East Subway Station, and minutes from schools, parks, and shopping, this home offers both space and convenience in a family-friendly neighborhood. The unit is move-in ready, with 70% of utilities paid by the tenant.
Ask about this home
A HOMEH agent will answer your questions about this home.
Around this home
Daily convenience, out of 100, from the distances below
Schools nearby
School rating, out of 10.
Helpful calculators
Your HOMEH agent

"I would see it this week."