

67 Banmoor Boulevard
67 Banmoor Boulevard
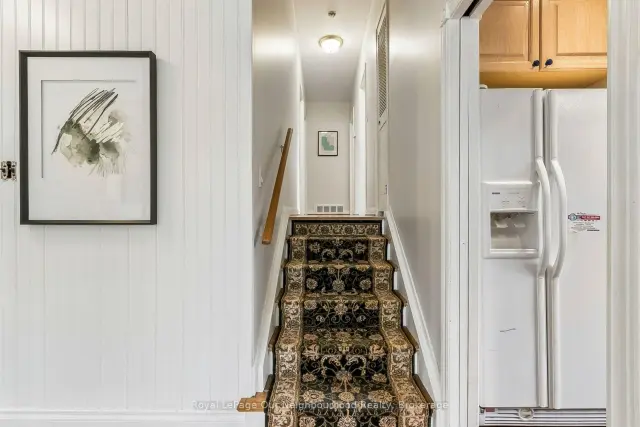 See all 45 photos
Property history
Facts and features
- BasementPart finished
- Water, sewerMunicipal
- Lot shapeRectangular
- HeatingForced air
- Hardwood floors
- Central air
The homeDetached, Backsplit 3, 1,100–1,500 sq ft
- Type: Detached
- Style: Backsplit 3
- Living space: 1,100–1,500 sq ft
- Basement: Partially finished
InsideHardwood, Lower level, Storage, in-law capability, carpet free
- Flooring: Hardwood
- Laundry: Lower level
- Features: Storage, in-law capability, carpet free
- Rooms above ground: 6
- Rooms in the basement: 1
- Bedrooms: 3
- Bathrooms: 1
- Kitchens: 1
Outside and lotBrick, Asphalt shingle, Concrete block
- Exterior: Brick
- Roof: Asphalt shingle
- Foundation: Concrete block
- Size: 46.5 × 112 ft
- Shape: Rectangular
Parking3 Parking
- Spaces: 3 Parking
Heating, water and powerForced air, gas, Central air, Municipal water
- Heating: Forced air, gas
- Cooling: Central air
- Water: Municipal water
- Sewer: Municipal sewer
- Natural gas: Yes
- Hydro: Yes
- Cable: Yes
- Telephone: Yes
Costs and taxesTaxes $3,861 a year, HST included in the price, Hot water tank
- Taxes, 2026: $3,861 a year
- HST: HST included in the price
- Rental items: Hot water tank
Included in the saleFridge, stove, dishwasher, washer, dryer,, All stager items.
- Included: Fridge, stove, dishwasher, washer, dryer,
- Not included: All stager items.
Listing detailsE14169538, Sold, Nov 11, 2026
- MLS® number: E14169538
- Status: Sold
- Listed on: Nov 11, 2026
- Days on market: 8
- Updated: Nov 19, 2026
- Possession: 2026-11-11 / Immediate
- Occupied by: Vacant
- Listing brokerage: Royal LePage Our Neighbourhood Realty
About this home
67 Banmoor Boulevard, Scarborough (Woburn), ON M1J 2Z4
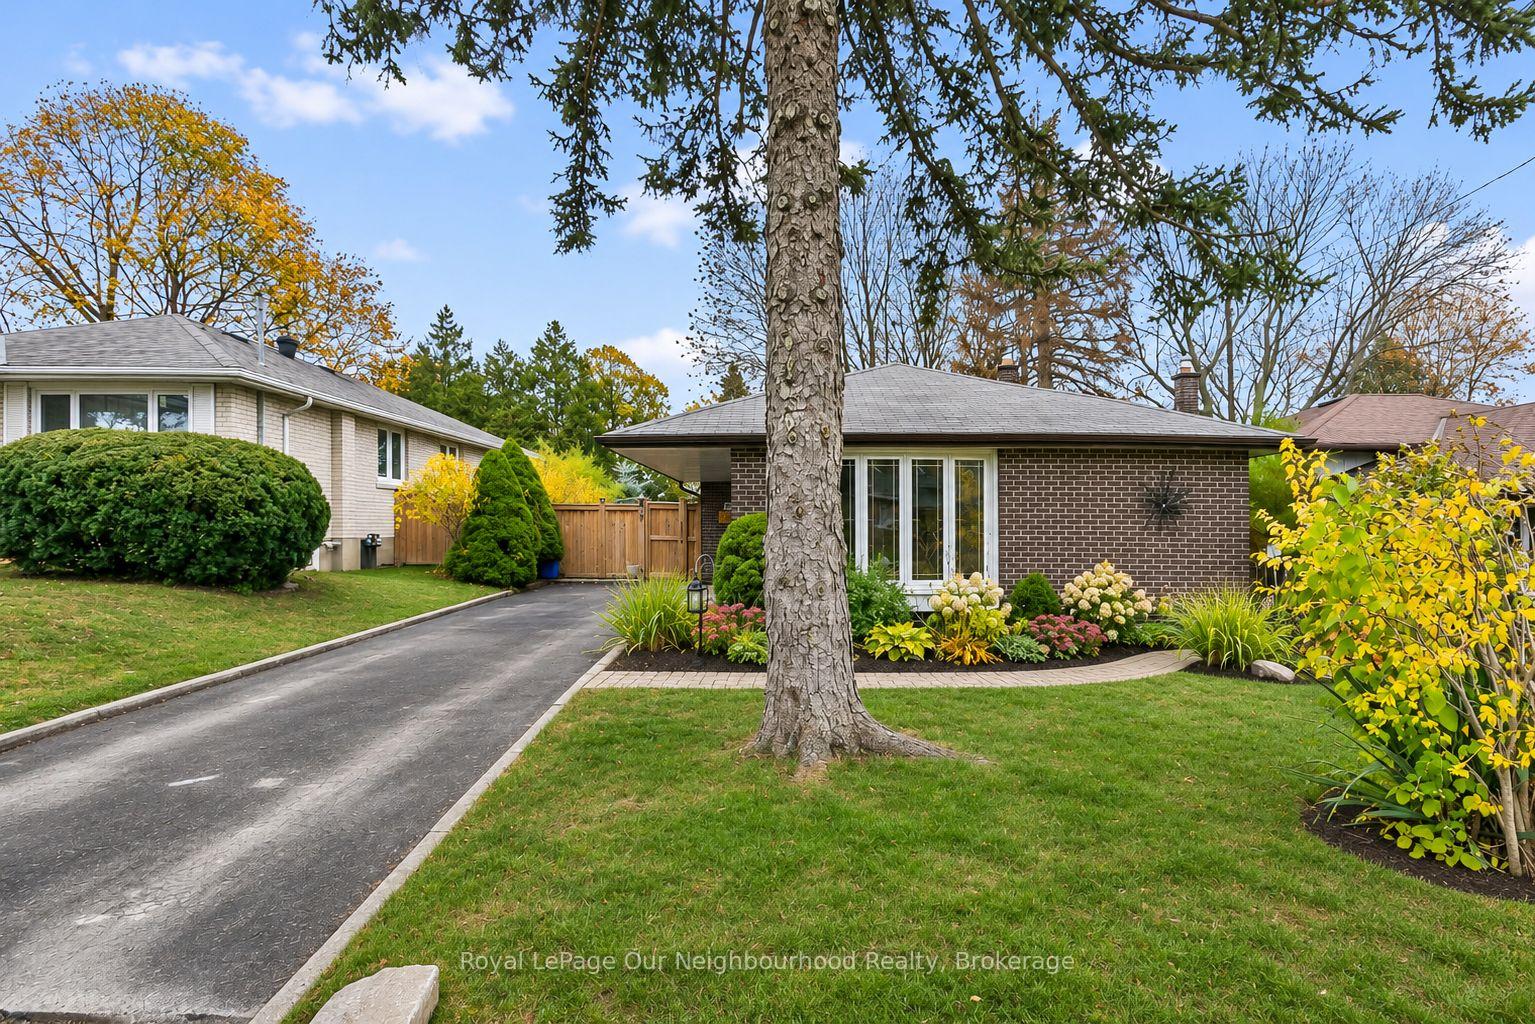
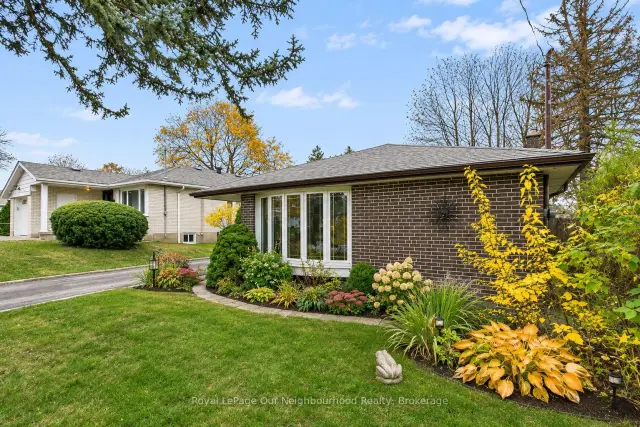
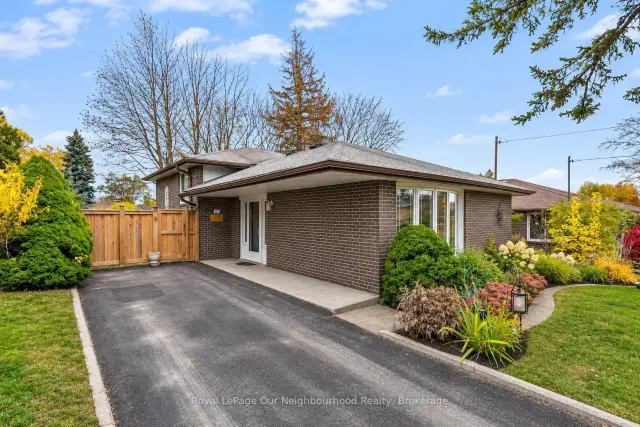
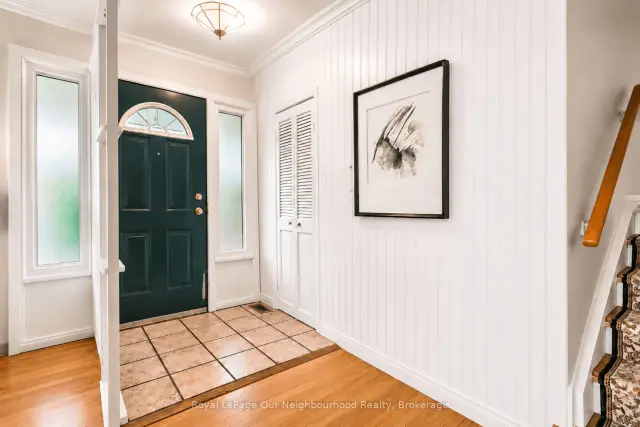
Don't miss out on this charming 3 bedroom, 3 level backsplit located at 67 Banmoor Blvd! This home has been lovingly maintained and offers plenty of space for your growing family or for the downsizing empty nesters! Walking in, you will see the bright, airy and open, L-shaped living and dining area with a large bow window that fills the space with natural light. The dining area, with it's own large window, flows directly into the bright, eat in kitchen which features plenty of storage and counter space. This home has been well maintained. Upstairs you will find 3 generous sized bedrooms with warm wood flooring and a large bathroom offering a huge vanity, plenty of counter and storage space, along with a deep tub and shower. Downstairs you can make use of the large recreation room as is or consider expanding the area into the large unfinished area opening up all kinds of possibilities. Looking for space for extended family? The separate side entrance into the basement makes this a great opportunity to explore creating an in-law suite or a space for your older children or guests! You won't run out of storage space with the huge the crawl space. just off of the rec room. With parking for three cars in the driveway and a great family-friendly location, this home is just waiting for the right family! Enjoy nearby parks, playgrounds and walking trails, including Thomson Memorial Park, along with schools, shopping, restaurants and everyday amenities. Scarborough Town Centre is just a short drive away, and getting around is easy with convenient access to public transit and Highway 401. This is a charming home, a great neighbourhood and plenty of potential to make it your own!
Ask about this home
A HOMEH agent will answer your questions about this home.
Around this home
Daily convenience, out of 100, from the distances below
Schools nearby
School rating, out of 10.
Helpful calculators
Your HOMEH agent

"Priced 7% over the Hestimate. I would see it this week."