

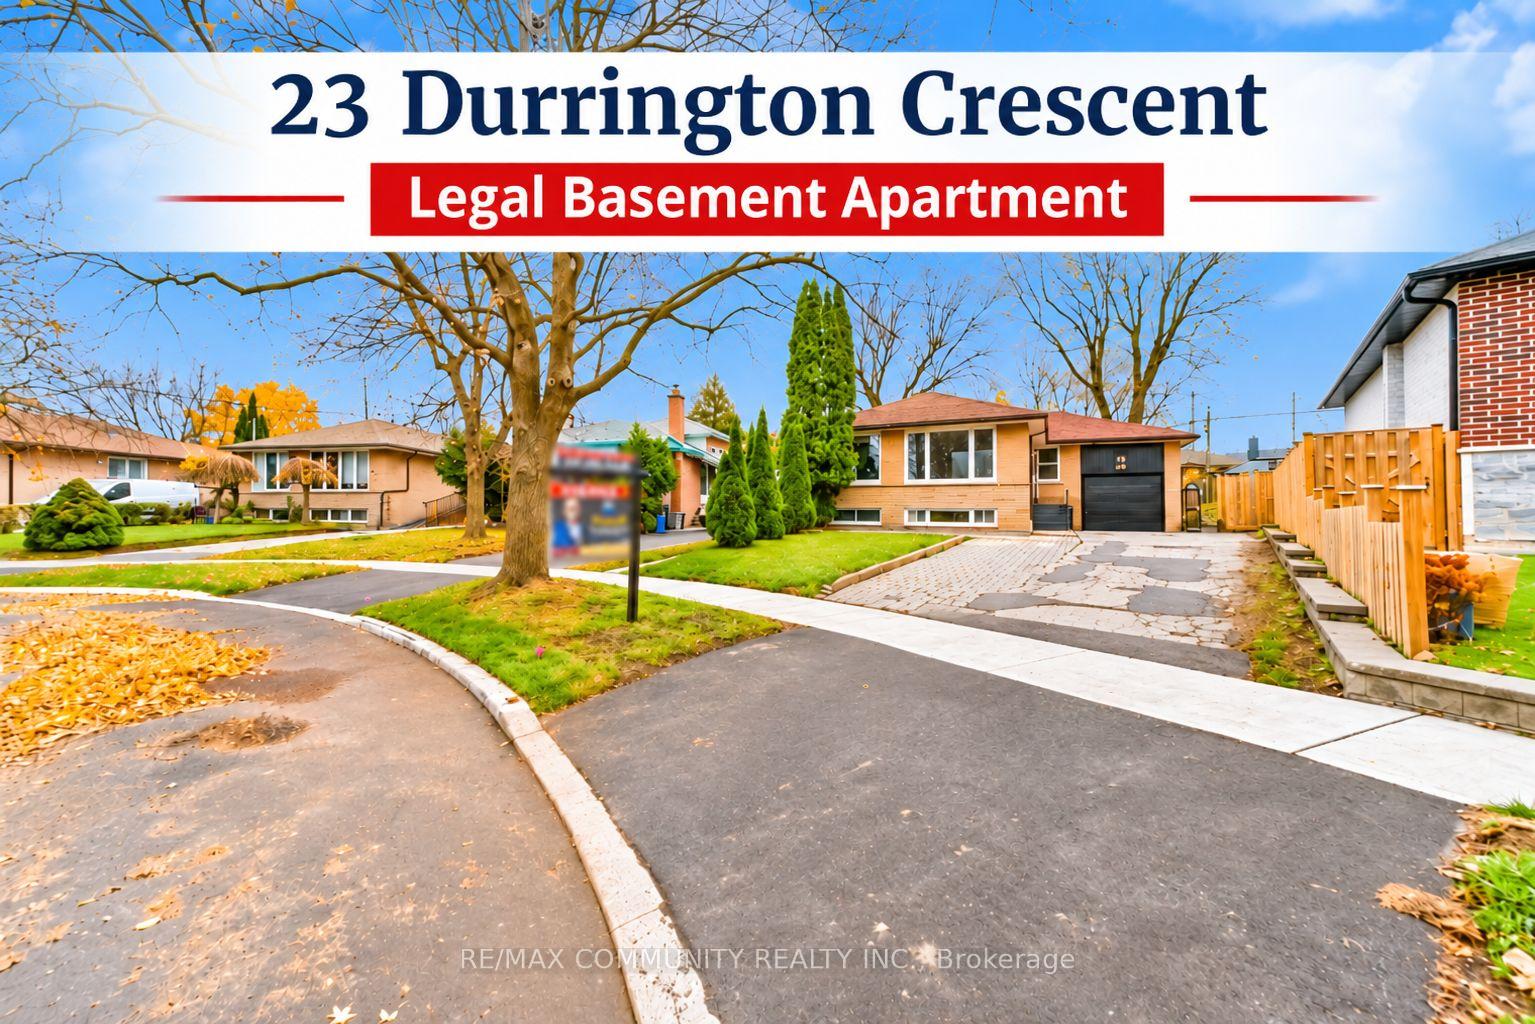
23 Durrington Crescent
23 Durrington Crescent
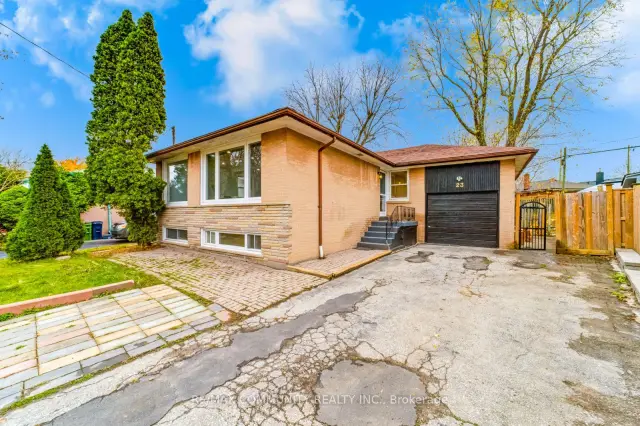
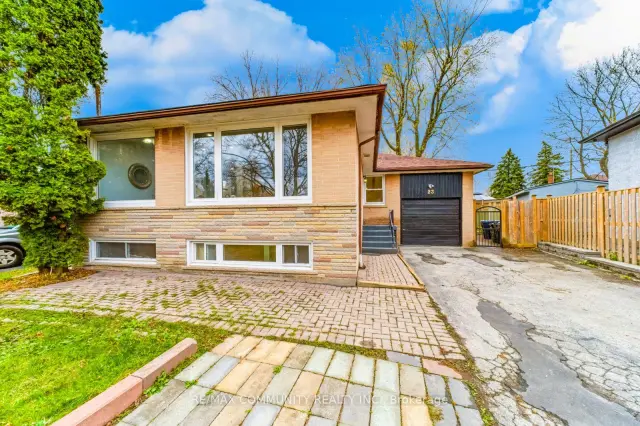
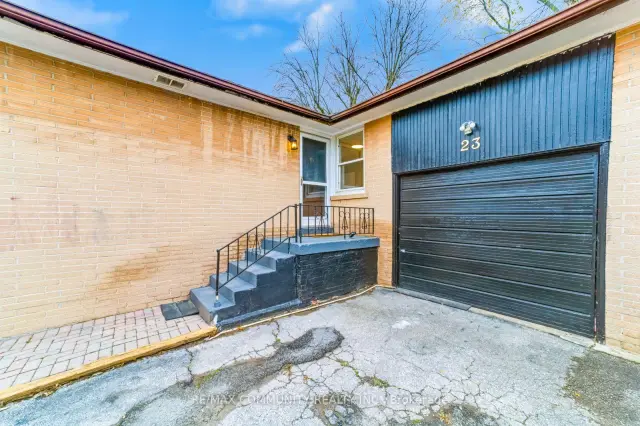
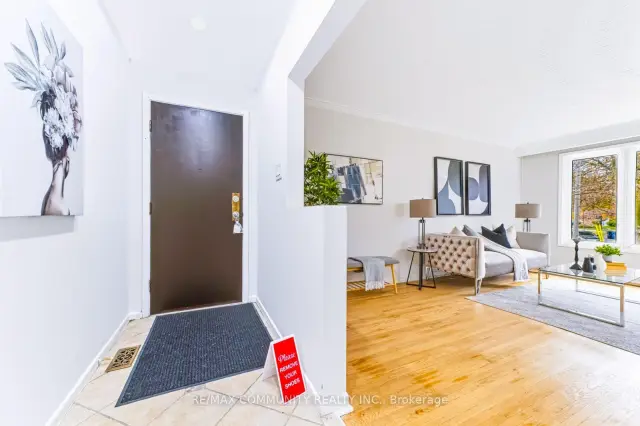 See all 50 photos
Facts and features
- BasementApartment
- Price per sq ft~$684
- Water, sewerMunicipal
- HeatingForced air
- Second kitchen
- Separate entrance
- Central air
The homeDetached, Bungalow, 1,100–1,500 sq ft
- Type: Detached
- Style: Bungalow
- Living space: 1,100–1,500 sq ft
- Basement: Apartment, finished, separate entrance
InsideCarpet free, Rooms above ground 6, Rooms in the basement 6
- Features: Carpet free
- Rooms above ground: 6
- Rooms in the basement: 6
- Bedrooms: 3 + 2 in the basement
- Bathrooms: 3
- Kitchens: 2
Outside and lotBrick, Asphalt shingle, Concrete
- Exterior: Brick
- Roof: Asphalt shingle
- Foundation: Concrete
- Size: 40 × 167 ft
Parking1 Garage, Attached
- Spaces: 1 Garage
- Garage: Attached
Heating, water and powerForced air, gas, Central air, Municipal water
- Heating: Forced air, gas
- Cooling: Central air
- Water: Municipal water
- Sewer: Municipal sewer
Costs and taxesTaxes $4,965 a year, HST included in the price, Tankless heater
- Taxes, 2026: $4,965 a year
- HST: HST included in the price
- Rental items: Tankless heater
Included in the sale2fridge, 2stove, dishwasher, washer & dryer, Staging items
- Included: 2fridge, 2stove, dishwasher, washer & dryer
- Not included: Staging items
Listing detailsE14168518, For Sale, Nov 10, 2026
- MLS® number: E14168518
- Status: For Sale
- Listed on: Nov 10, 2026
- Days on market: 11
- Updated: Nov 14, 2026
- Possession: Immediate
- Occupied by: Vacant
- Listing brokerage: RE/MAX COMMUNITY REALTY INC.
About this home
23 Durrington Crescent, Scarborough (Bendale), ON M1P 4G4
Welcome to 23 Durrington Crescent, nestled in the established and family-friendly community of Bendale! This spacious 3-bedroom bungalow sits on an impressive pie-shaped lot and offers exceptional space, versatility and income potential. The main floor features hardwood flooring, a newly renovated bathroom and convenient laundry connections. One of the bedrooms offers direct access to an oversized 30 x 20 ft deck. Perfect for outdoor entertaining and summer enjoyment. The newly renovated, finished legal basement apartment offers excellent additional living space, complete with a separate kitchen, living room, two bedrooms, a storage room, two full bathrooms and separate laundry. A huge private driveway and attached garage. Enjoy the unique convenience of direct backyard access to a TTC bus stop through the rear fence. Easy access to Scarborough Town Centre, Centennial College, the Eglinton Crosstown LRT, Highway 401, shopping, restaurants, parks and schools. An excellent opportunity for families, multi-generational living or buyers seeking additional rental income in a convenient Scarborough location.
Book a viewing
Around this home
Daily convenience, out of 100, from the distances below
Schools nearby
School rating, out of 10.
Helpful calculators

Your HOMEH agent
"Priced 1% over the Hestimate. I would see it this week."