

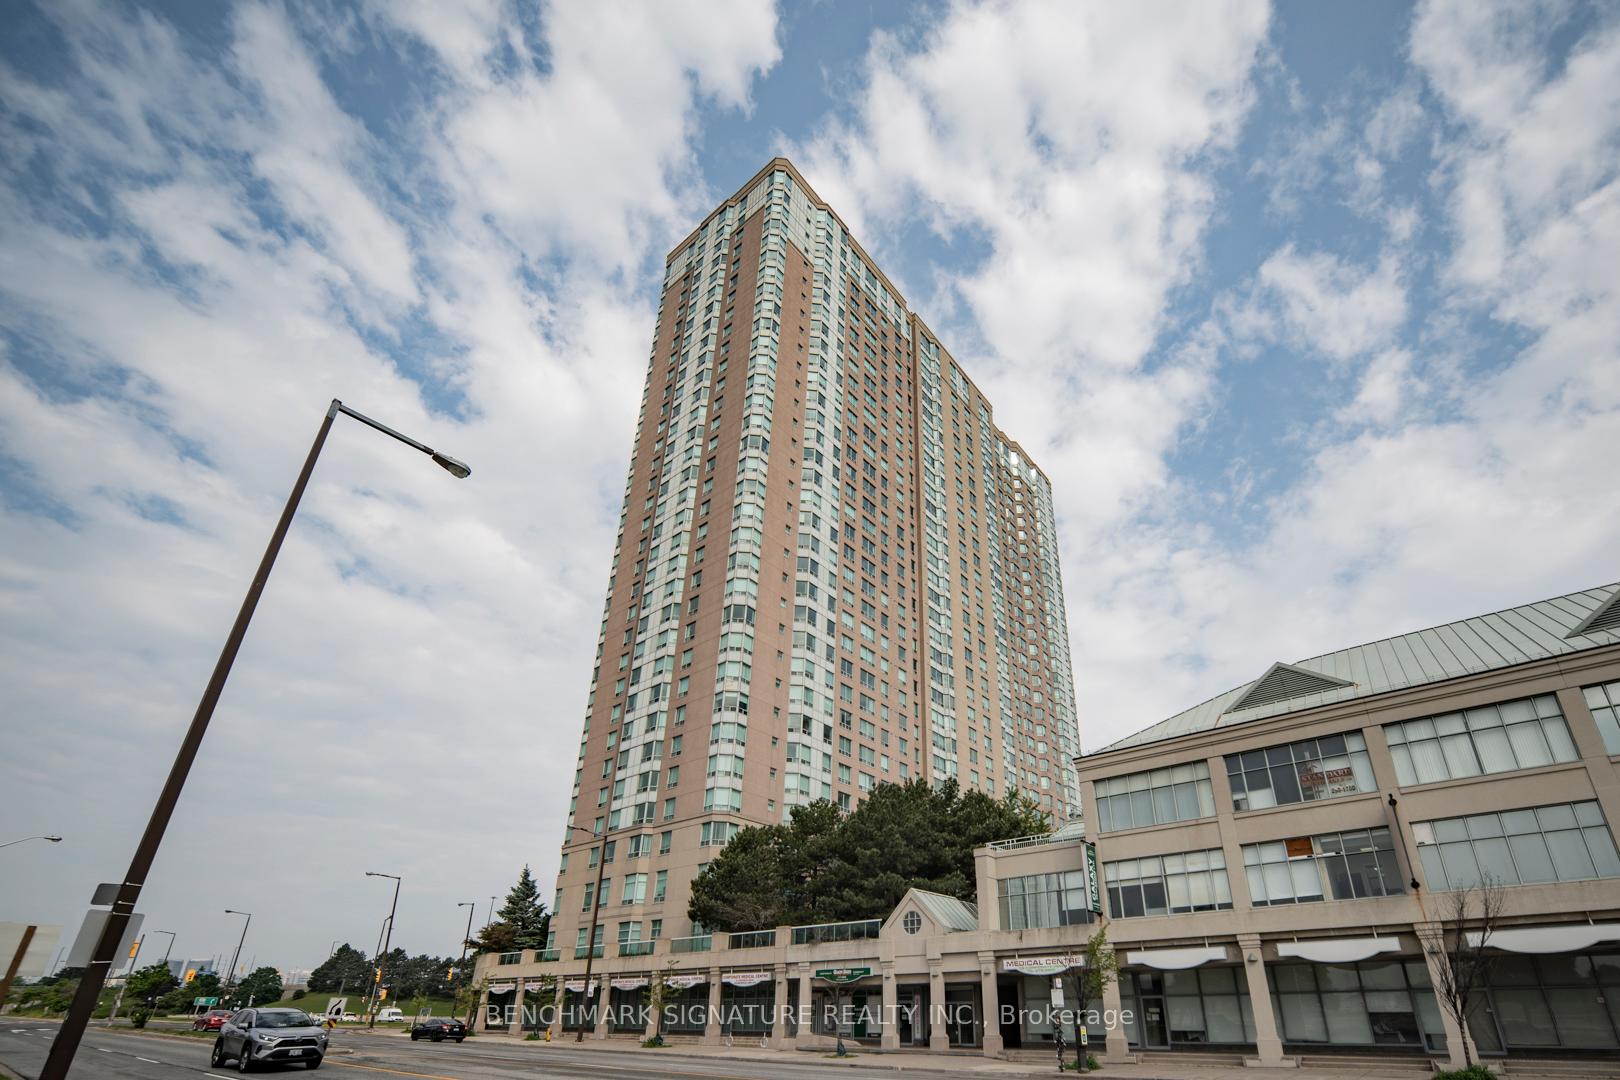
Unit 2733, 68 Corporate Drive
Unit 2733, 68 Corporate Drive
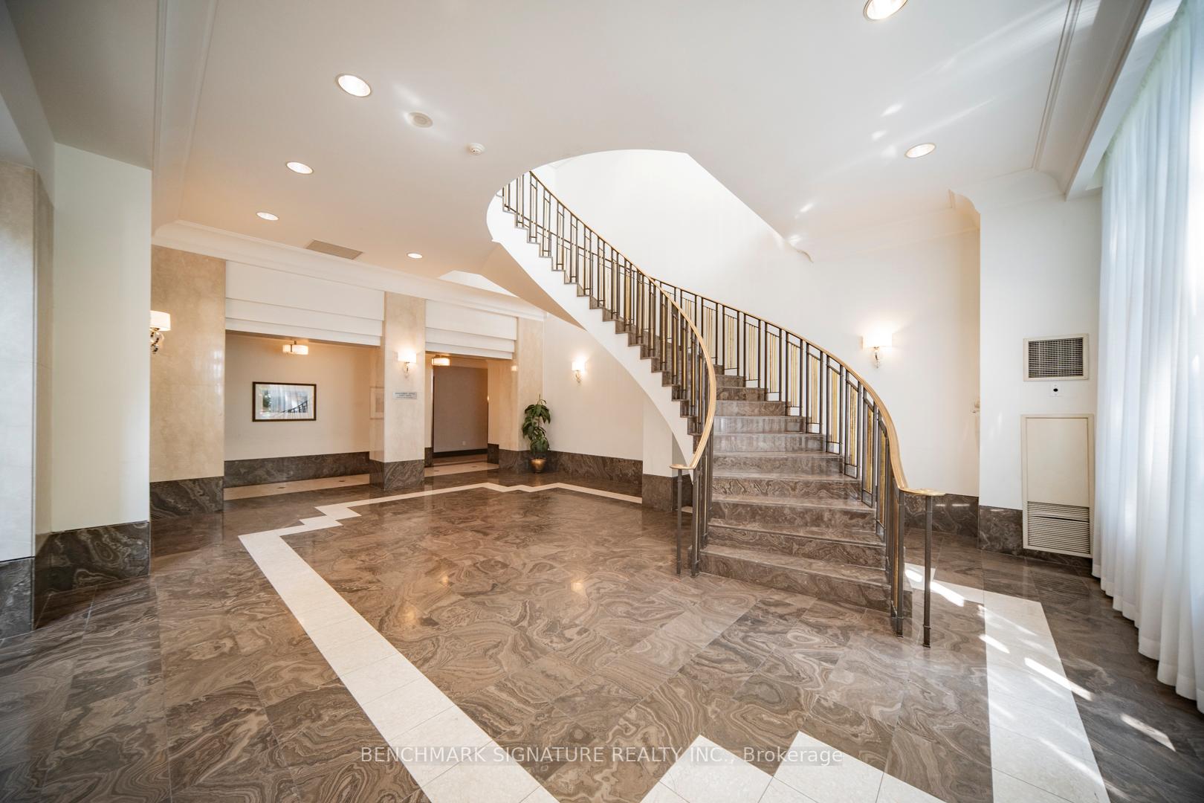
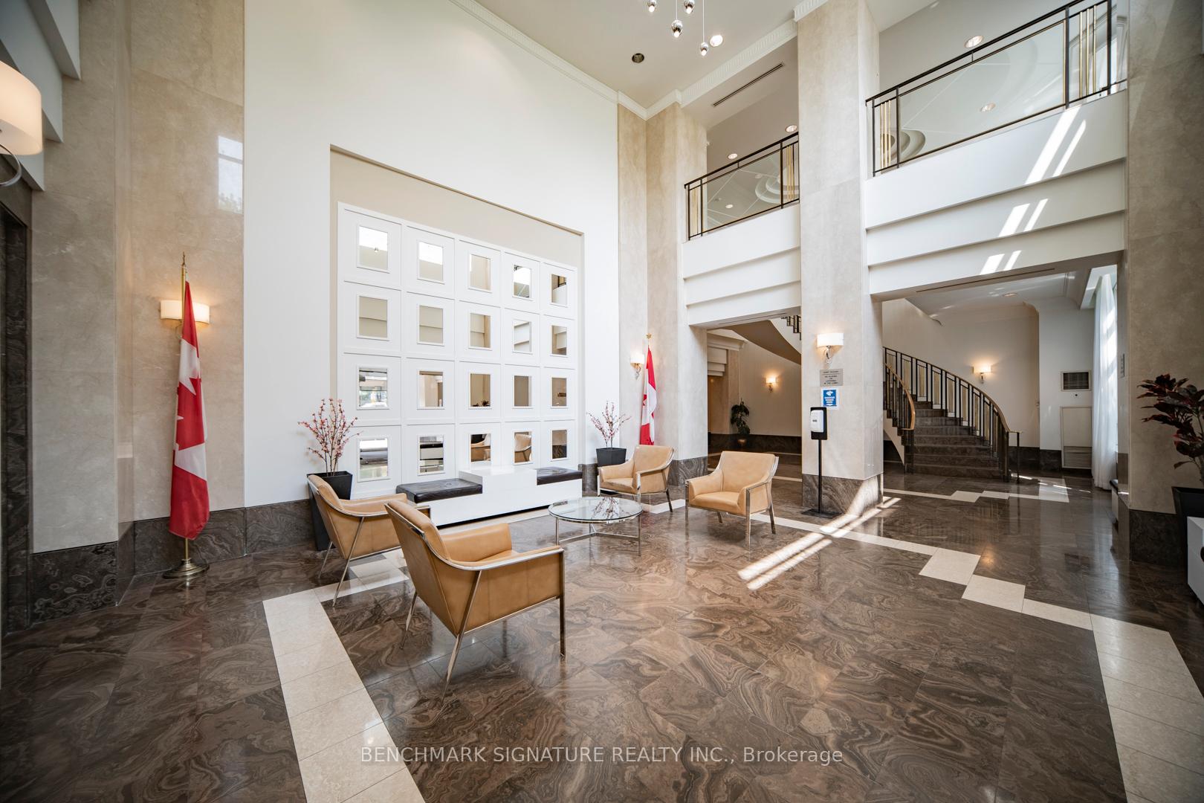
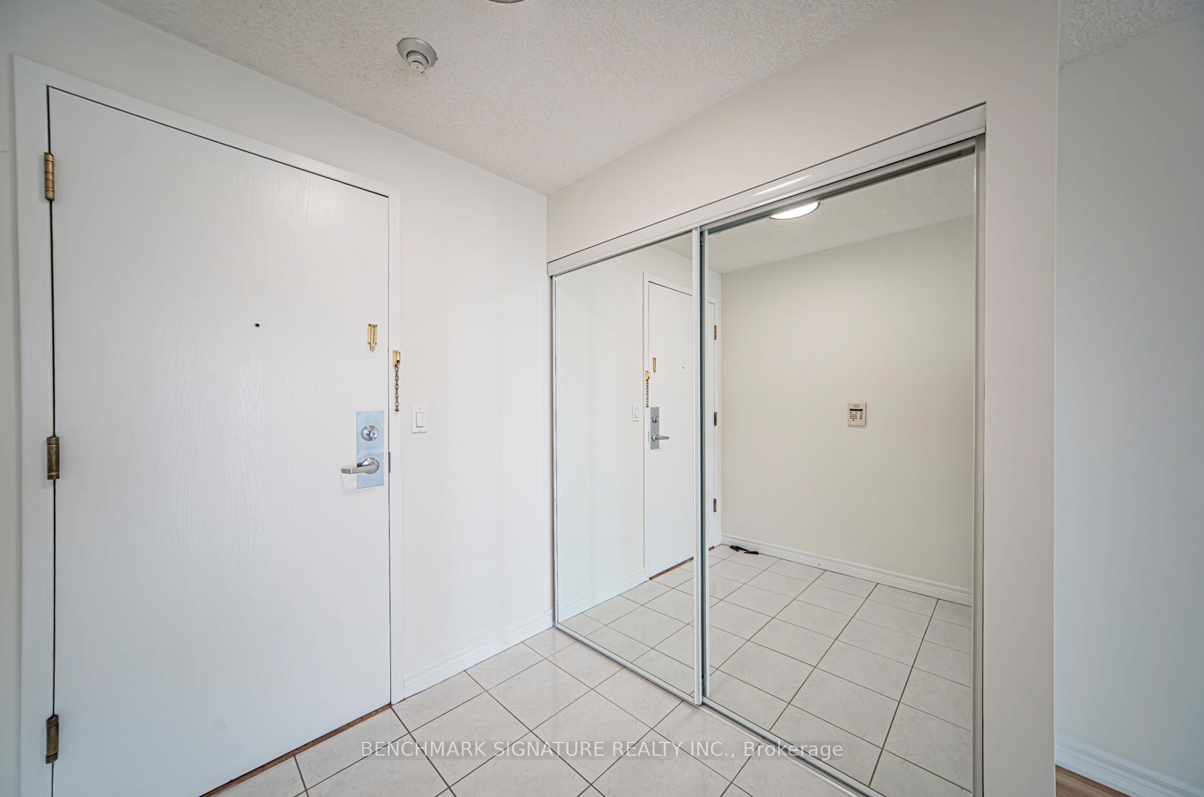
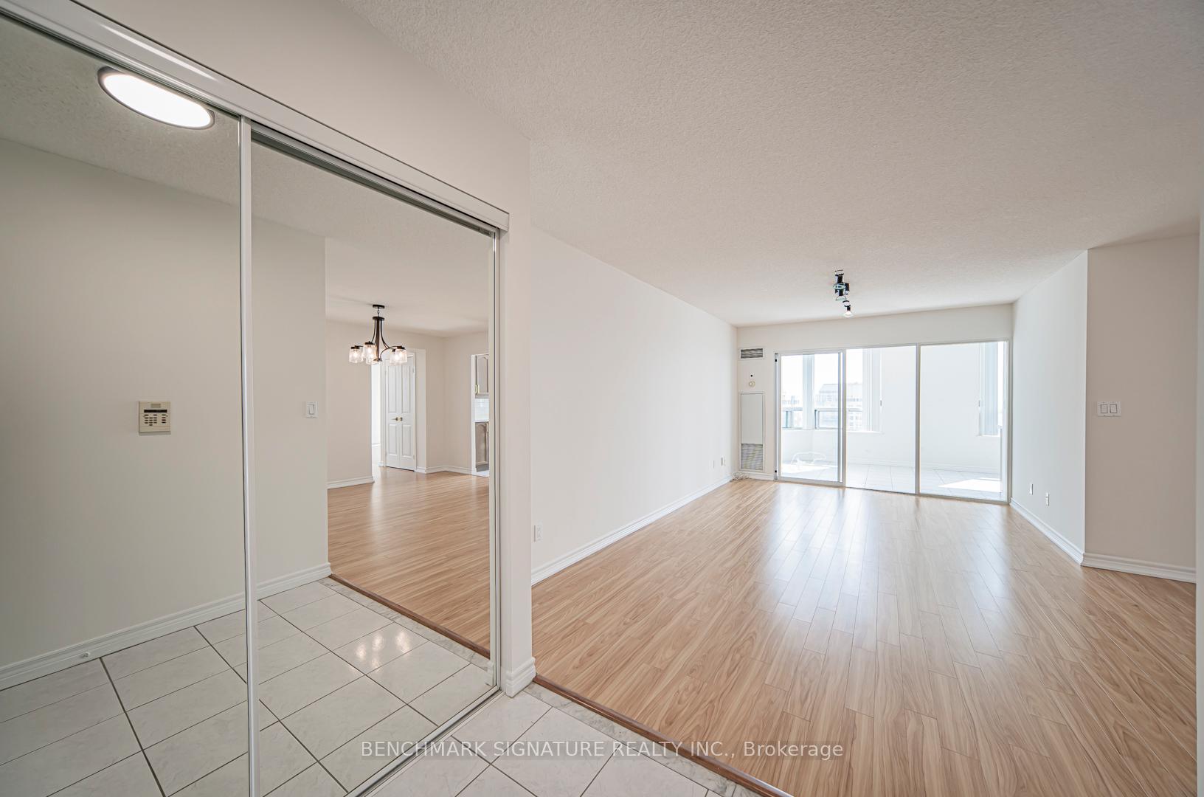 See all 33 photos
Included in condo fee: Heat, Water, Hydro, Parking, Common Elements, Building Insurance
Property history
- $599,999TerminatedList: 2025-07-14|End: 2025-08-12|29 daysE12285169
- $629,999TerminatedList: 2025-06-14|End: 2025-07-14|30 daysE12221365
Facts and features
- ExposureSouth east
- LaundryEnsuite
- LockerNone
- BalconyNone
- Hardwood floors
- Central air
- Indoor pool
- Outdoor pool
The homeCondo Apartment, Apartment, 1,000–1,199 sq ft
- Type: Condo Apartment
- Style: Apartment
- Living space: 1,000–1,199 sq ft
- Basement: None
- Exposure: South East
InsideHardwood, Ceramic, Vinyl, Ensuite, Carpet free
- Flooring: Hardwood, Ceramic, Vinyl
- Laundry: Ensuite
- Features: Carpet free
- Rooms above ground: 6
- Bedrooms: 2 + 1 in the basement
- Bathrooms: 2
- Kitchens: 1
OutsideBrick, Balcony None
- Exterior: Brick
- Balcony: None
Parking and locker1 Parking, Underground, Parking type Owned
- Spaces: 1 Parking
- Garage: Underground
- Parking type: Owned
- Driveway: Underground
- Locker: None
BuildingThe Residences At The Consilium II, Storeys 33, Units 521
- Name: The Residences At The Consilium II
- Storeys: 33
- Units: 521
- Registered: 1997
- Condo corporation: 1143
- Amenities: Elevator, indoor pool, outdoor pool, squash/racquet court, visitor parking, tennis court
- Pets: Allowed
Heating, water and powerForced air, gas, Central air
- Heating: Forced air, gas
- Cooling: Central air
Costs and taxesTaxes $2,300 a year, Condo fee $942 a month, Heat included, hydro included, water included, common elements included, building insurance included, parking included
- Taxes, 2025: $2,300 a year
- Condo fee: $942 a month
- Fee includes: Heat included, hydro included, water included, common elements included, building insurance included, parking included
- HST: No HST
Listing detailsE12285169, Terminated, Jul 14, 2025
- MLS® number: E12285169
- Status: Terminated
- Listed on: Jul 14, 2025
- Days on market: 29
- Updated: Aug 12, 2025
- Possession: 2025-07-31 / Immediate
- Occupied by: Owner
- Listing brokerage: BENCHMARK SIGNATURE REALTY INC.
About this home
Unit 2733, 68 Corporate Drive, Scarborough (Woburn), ON M1H 3H3
Discover luxury and convenience in this beautifully upgraded 1,100 sq. ft. Corner unit condo at Tridel Consilium II, offering breathtaking unobstructed south-east facing views! Extensive high-end renovations have transformed this home, featuring a sleek modern kitchen with brand-new stainless steel appliances (Fridge, Stove, OTR Microwave, Dishwasher), Elegant refurbished cabinetry with new hardware and soft-close drawers, new stunning faux marble countertops with a new sink, seamlessly opening to a spacious living and dining area ideal for entertaining. The unit boasts a large walk-in pantry, and rich bamboo flooring throughout the living space and new Vinyl bedroom Flooring(carpet-free). Both toilets in the unit are brand new. Stylish light fixtures and high-end finishes add a sophisticated touch.Designed with an open-concept layout, this unit maximizes space and natural light with large windows in every room. The spacious master bedroom includes a 4-piece ensuite and walk-in closet. The second bedroom is well-sized with a large closet, and the versatile solarium/den can function as a third bedroom or home office. The second bathroom features a walk-in shower.Additional highlights include all-inclusive maintenance fees covering utilities, and a prime location just steps from Scarborough Town Centre, schools, the future subway station, TTC, Scarborough General Hospital, restaurants, and Highway 401.Residents enjoy exceptional amenities such as indoor and outdoor pools, a bowling alley, fitness center, squash and racquet courts, tennis courts, rec room with pool table, and free visitor parking. This move-in-ready home comes fully equipped with new appliances, freshly painted walls and doors in OC-17 White dove, New light fixtures, and includes one underground parking spot. Dont miss this opportunity, your stunning new home awaits! Please note unit is sold under power of attorney
Ask about this home
A HOMEH agent will answer your questions about this home.
Know more about The Residences At The Consilium II
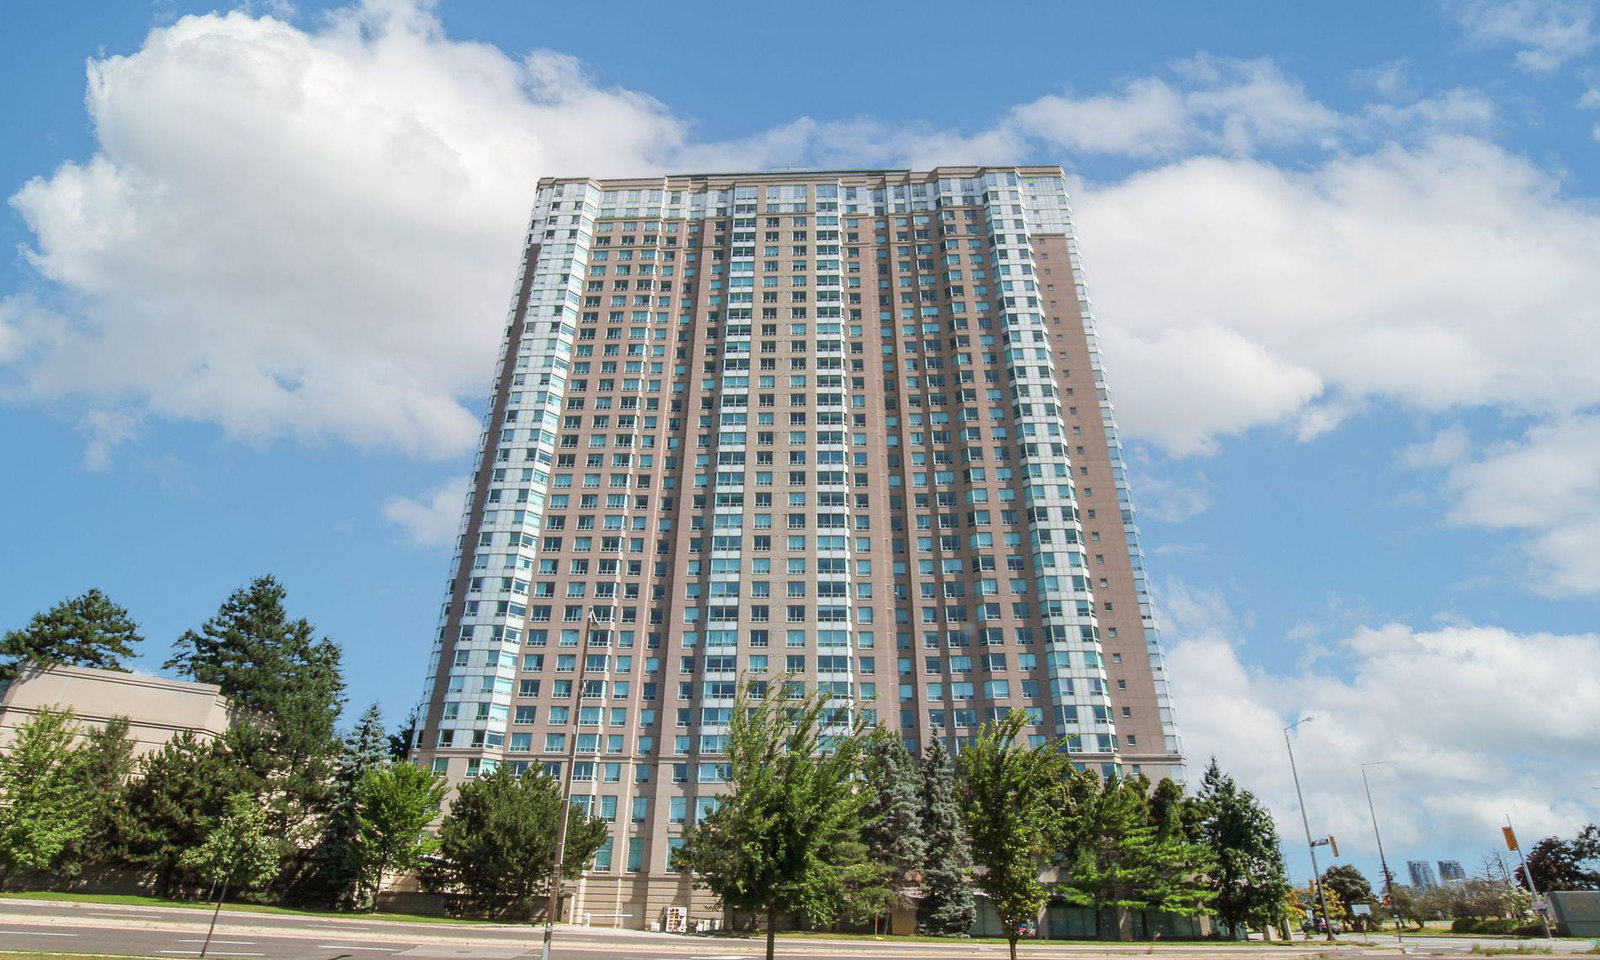
Condo building · 68 Corporate Drive
The Residences At The Consilium II is a 33-storey condo with 521 suites, built in 1997 by Tridel. Right now 7 for sale and 7 for rent are on the market here.
- 33storeys
- 521suites
- $511/sq ft
- 1997built
No similar units for sale in The Residences At The Consilium II right now.
Around this home
Daily convenience, out of 100, from the distances below
Schools nearby
School rating, out of 10.
Helpful calculators
Your HOMEH agent

"Priced 16% over the Hestimate. I would see it this week."