

Unit 2802, 190 Borough Drive
Unit 2802, 190 Borough Drive
 See all 33 photos
Property history
- $638,880TerminatedList: 2025-06-21|End: 2025-06-26|5 daysE12238228
- $549,990TerminatedList: 2025-06-06|End: 2025-06-21|15 daysE12201554
Facts and features
- ExposureNorth east
- LaundryEnsuite
- LockerOwned
- BalconyOpen
- Central air
- Indoor pool
- Exercise room
- Party room/meeting room
The homeCondo Apartment, Apartment, 1,000–1,199 sq ft
- TypeCondo Apartment
- StyleApartment
- Living space1,000–1,199 sq ft
- BasementNone
- ExposureNorth East
- ViewClear, panoramic, trees/woods
InsideEnsuite, main level, Carpet free, Concierge/security
- LaundryEnsuite, main level
- FeaturesCarpet free
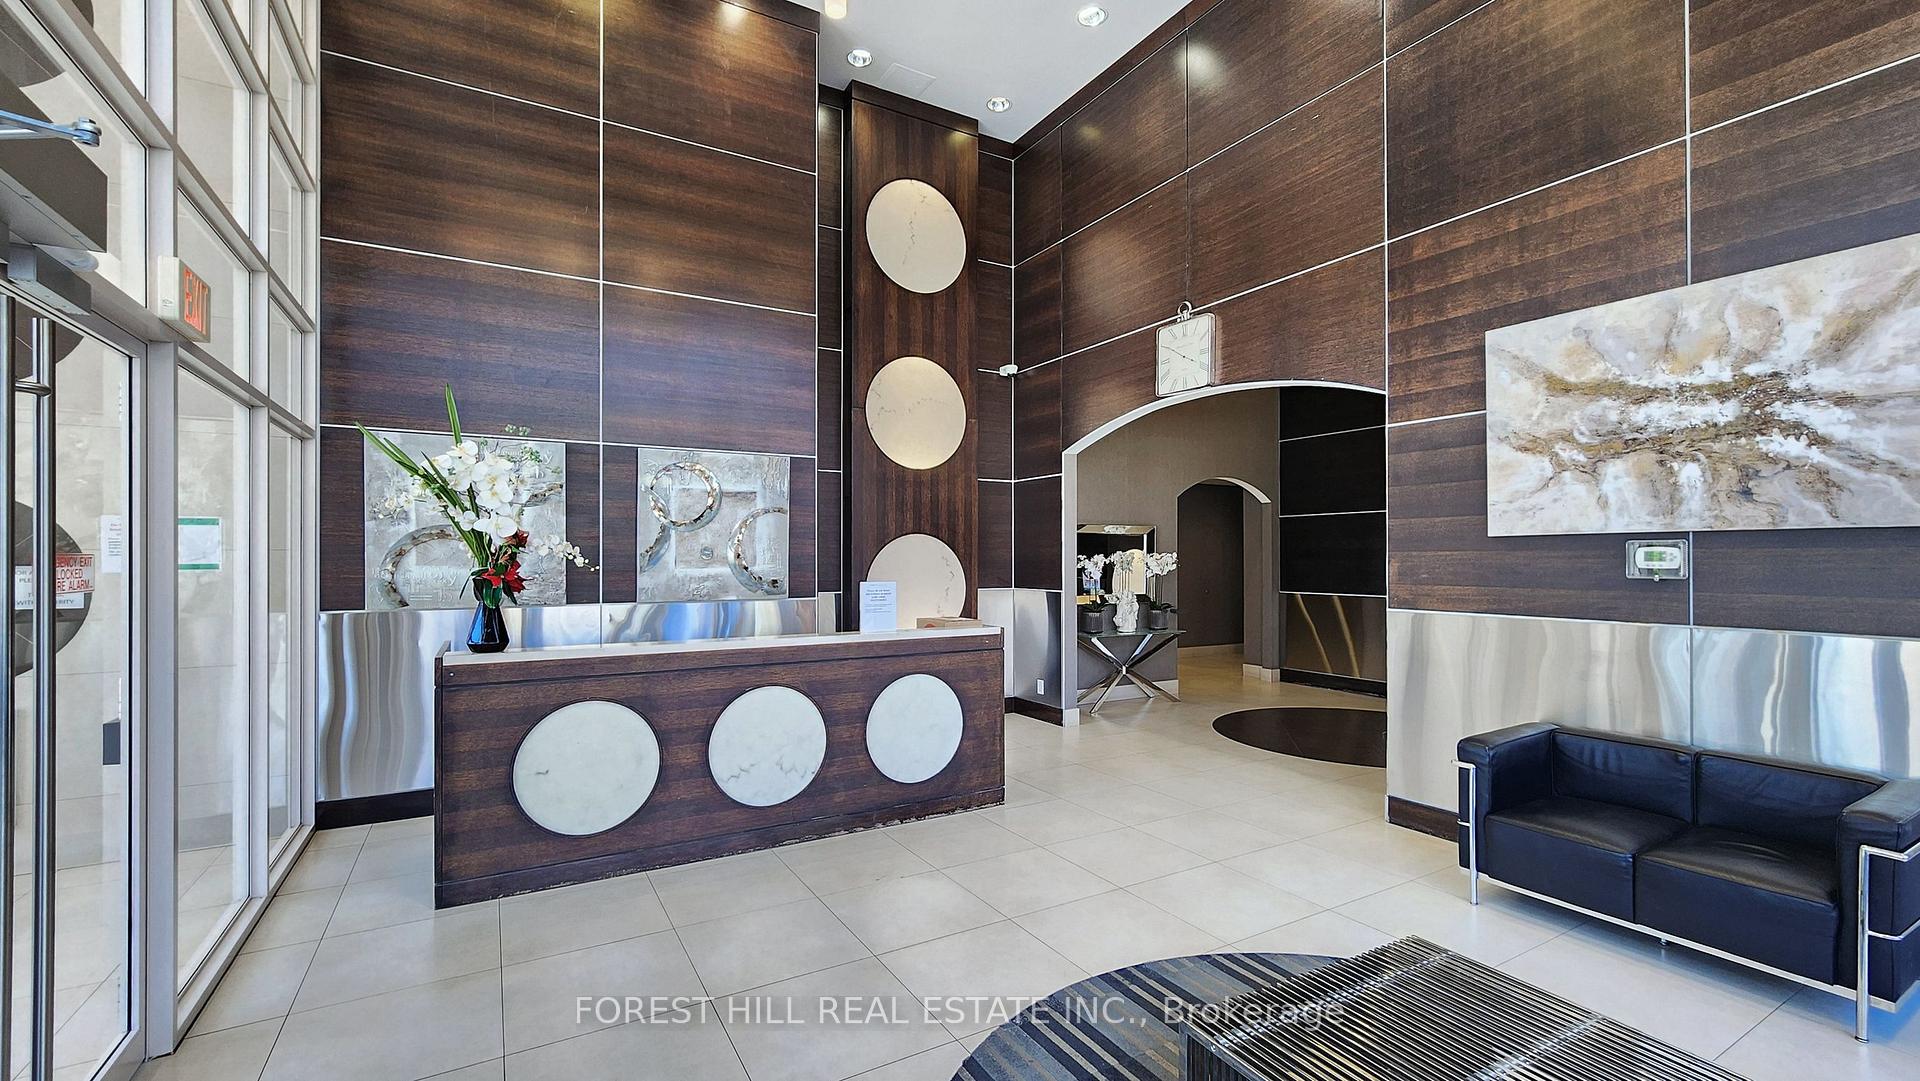
- SecurityConcierge/security
- Rooms above ground5
- Bedrooms2
- Bathrooms2
- Kitchens1
OutsideConcrete, Open
- ExteriorConcrete
- BalconyOpen
Parking and locker1 Parking, Underground, Parking type Owned
- Spaces1 Parking
- GarageUnderground
- Parking typeOwned
- DrivewayUnderground
- Spot97
- LockerOwned
- Locker unit170
- Locker level3
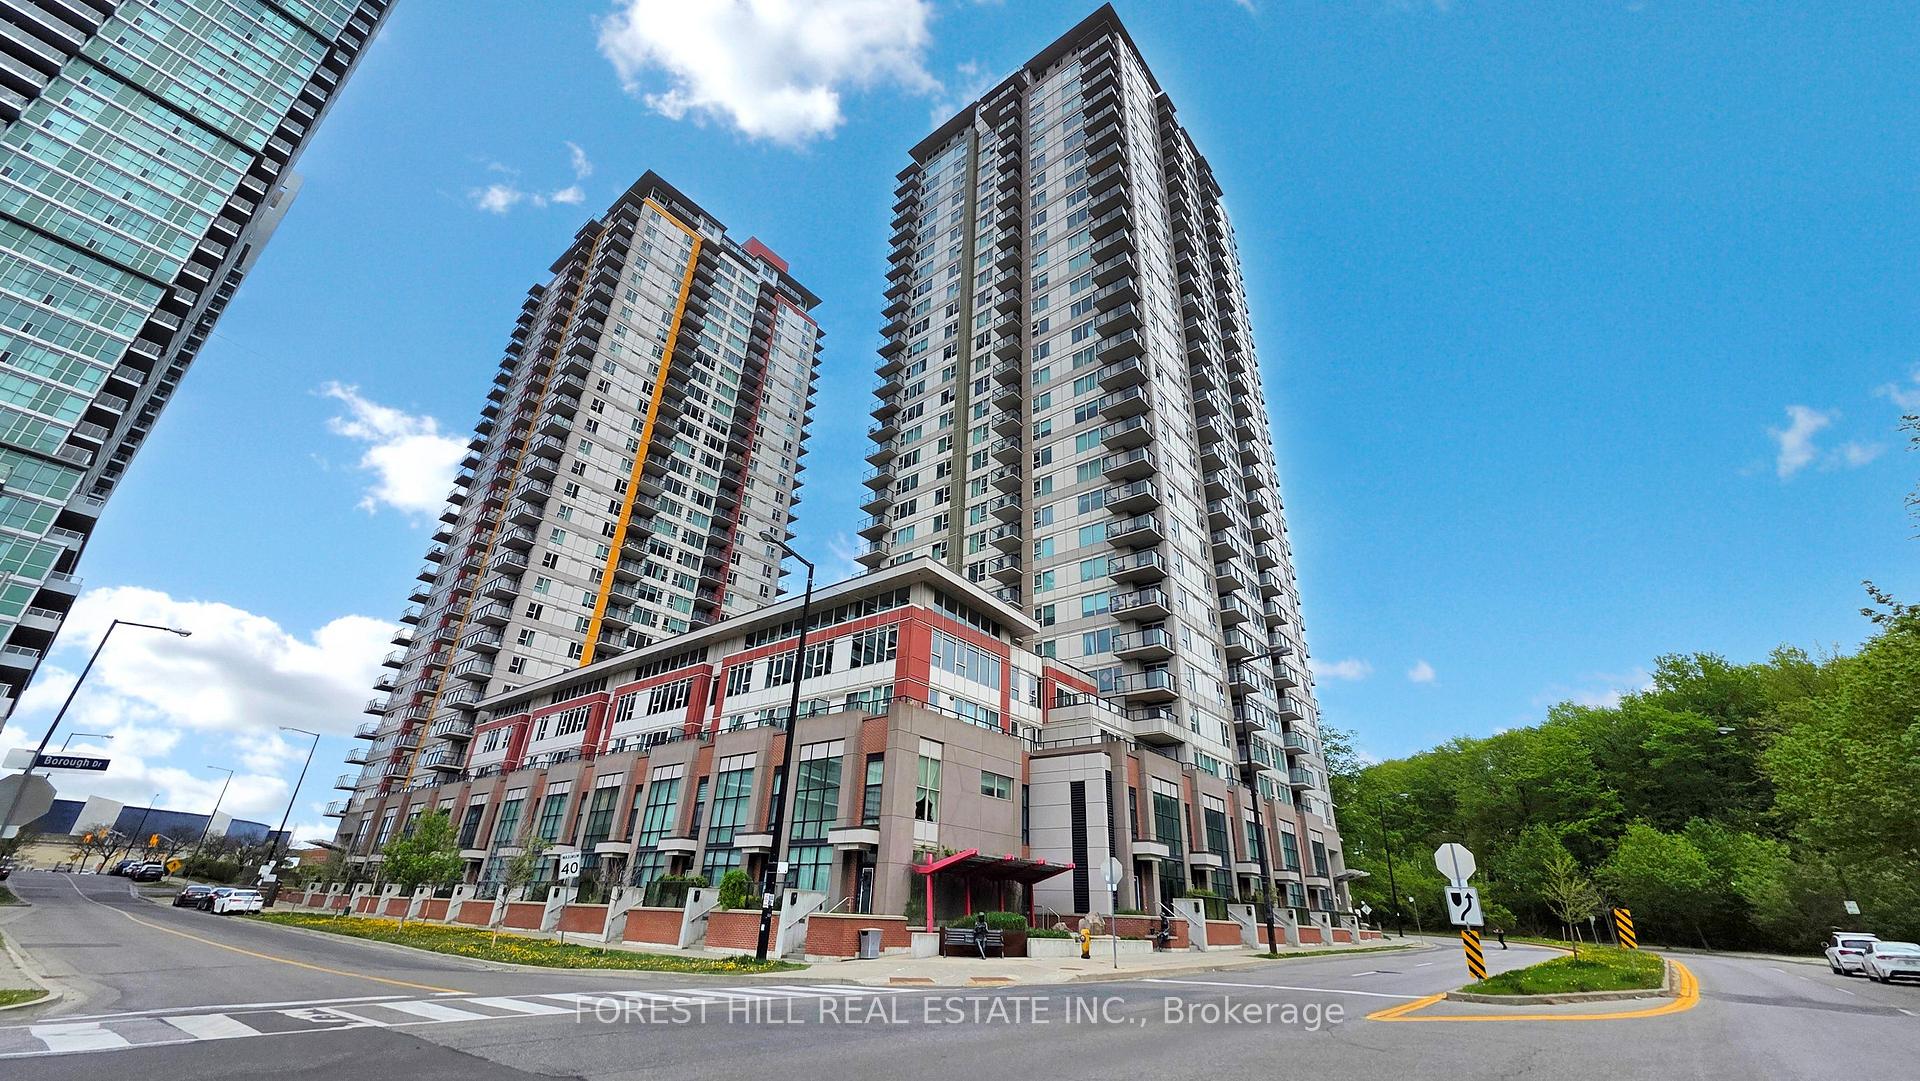
BuildingCentro Condos, Storeys 31, Units 578
- NameCentro Condos
- Storeys31
- Units578
- Registered2011
- Condo corporation2190
- AmenitiesIndoor pool, exercise room, party room/meeting room, sauna, visitor parking, game room
- PetsNot allowed
Heating, water and powerForced air, gas, Central air
- HeatingForced air, gas
- CoolingCentral air
Costs and taxesTaxes $2,933 a year, Condo fee $817 a month, Water included, common elements included, building insurance included, parking included, heat included, cac included
- Taxes, 2025$2,933 a year
- Condo fee$817 a month
- Fee includesWater included, common elements included, building insurance included, parking included, heat included, cac included
- HSTHST included in the price
Included in the saleS/s fridge (2021), s/s stove, s/s wall mounted rangehood, danby beverage cooler, ss dishwasher (2021), washer/dryer, ev charger - j1772 level 2 charger (private electric car charger), August smart lock
- IncludedS/s fridge (2021), s/s stove, s/s wall mounted rangehood, danby beverage cooler, ss dishwasher (2021), washer/dryer, ev charger - j1772 level 2 charger (private electric car charger)
- Not includedAugust smart lock
NearbyClear view, library, park, public transit, electric car charger
- Close toClear view, library, park, public transit, electric car charger
Listing detailsE12238228, Terminated, Jun 21, 2025
- MLS® numberE12238228
- StatusTerminated
- Listed onJun 21, 2025
- Days on market5
- UpdatedJun 26, 2025
- Possession60-89 days
- Occupied byOwner
- Listing brokerageFOREST HILL REAL ESTATE INC.
About this home
Unit 2802, 190 Borough Drive, Scarborough (Bendale), ON M1P 0B6
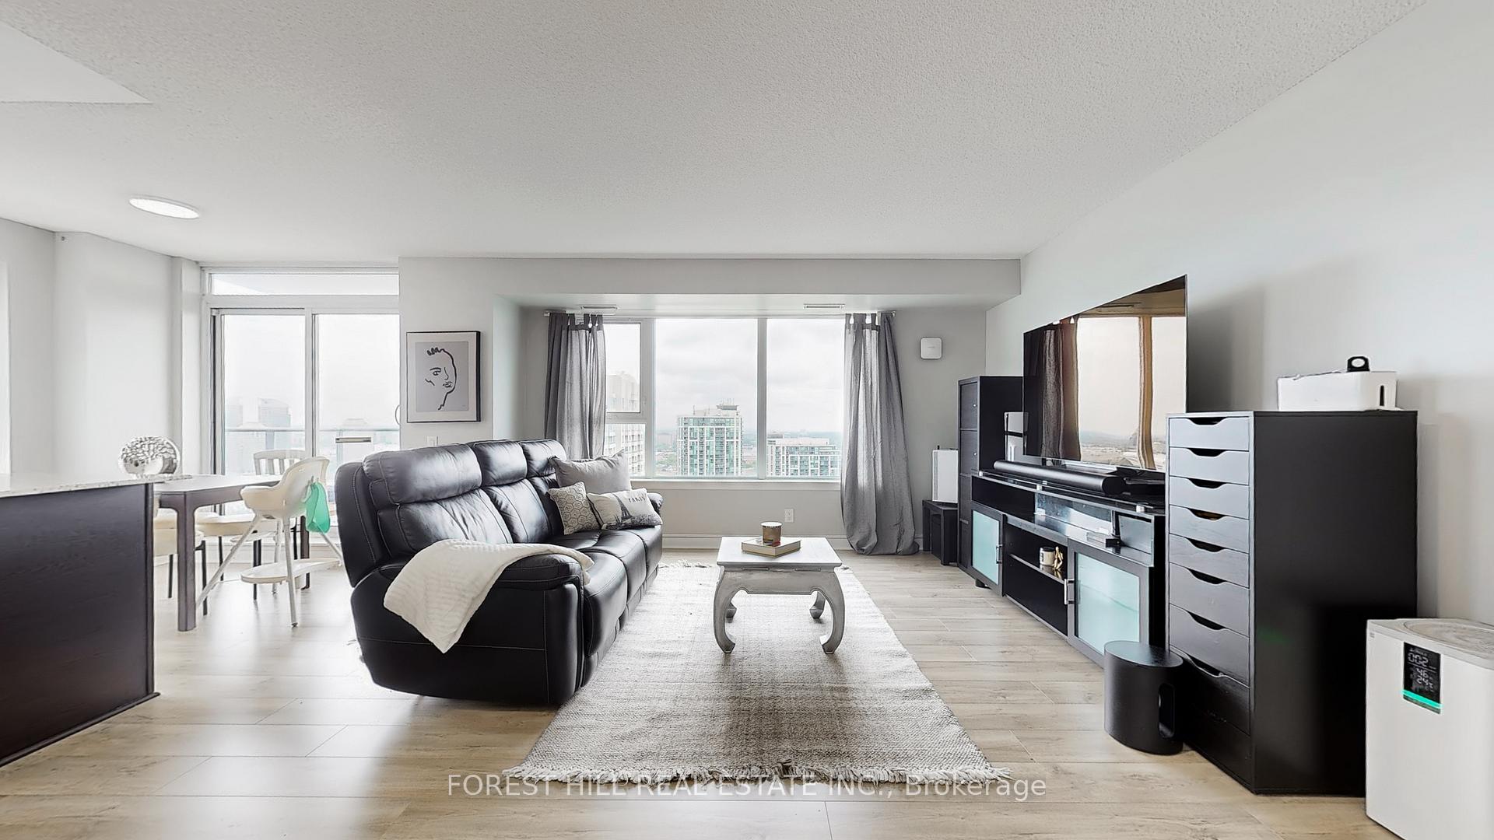
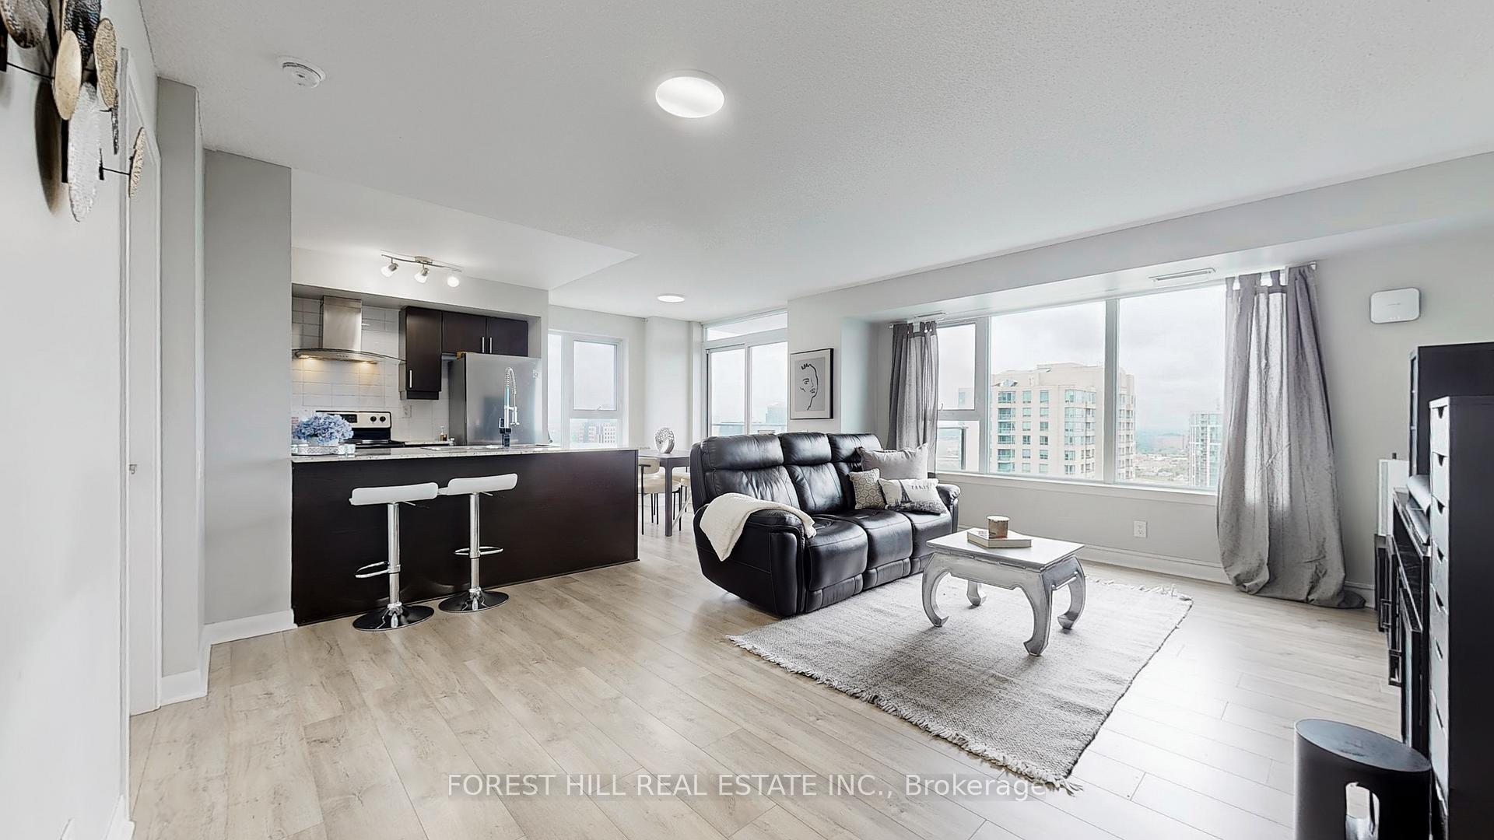
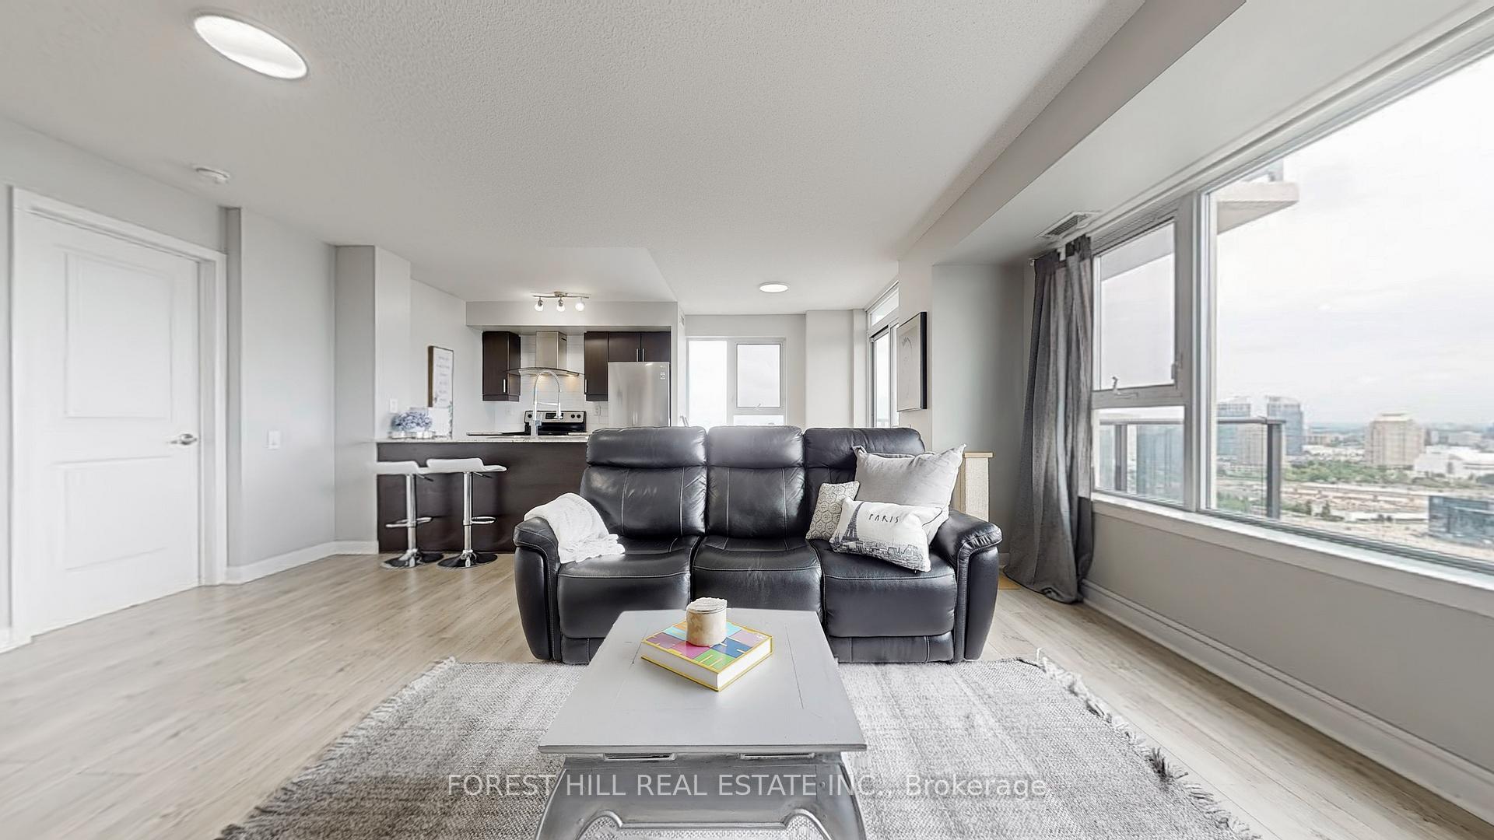
Absolutely Stunning Corner Unit With Four Seasons Panoramic Unobstructed Views! This North-East Facing Gem Is Flooded With Natural Light And Offers A Beautiful Foliage View From The Primary Bedroom During The Fall Season. Featuring A Bright And Spacious Layout With 2 Large Bedrooms And 2 Full Bathrooms, This Immaculate Home Boasts An Open Concept Kitchen, A Generous Living Area, And A Walk-Out Balcony Perfect For Relaxing Or Entertaining. Enjoy A Highly Functional And Practical Layout, Accented By Large Sunlit Windows And Sweeping, Uninterrupted Views That Truly Set This Unit Apart. Nestled In A Prime Location Just Steps To Scarborough Town Centre, Albert Campbell Square, Top-Ranked Schools, Walmart, YMCA, IKEA, Movie Theatre, And TTC/GO Transit With Direct Bus Access To UTSC. Quick And Easy Access To Highway 401 Adds To The Convenience. Top-Tier Building Amenities Include An Indoor Pool, Expansive Gym, Theater Room, Guest Suites, 24-Hour Security, Sauna, BBQ Area, Party Room, And Ample Visitor Parking. Includes One Parking Space (with EV Charger - J1772 level 2 charger) And One Locker. There Are Two Heat Pumps and One Heat Pump Replaced (2024). Condo Fee Covers Utilities Including Water and Heat! This Is Truly One Of The Best Units Available. A Rare Opportunity You Don't Want To Miss!
Ask about this home
A HOMEH agent will answer your questions about this home.
Know more about Centro Condos
Condo building · 190 Borough Drive
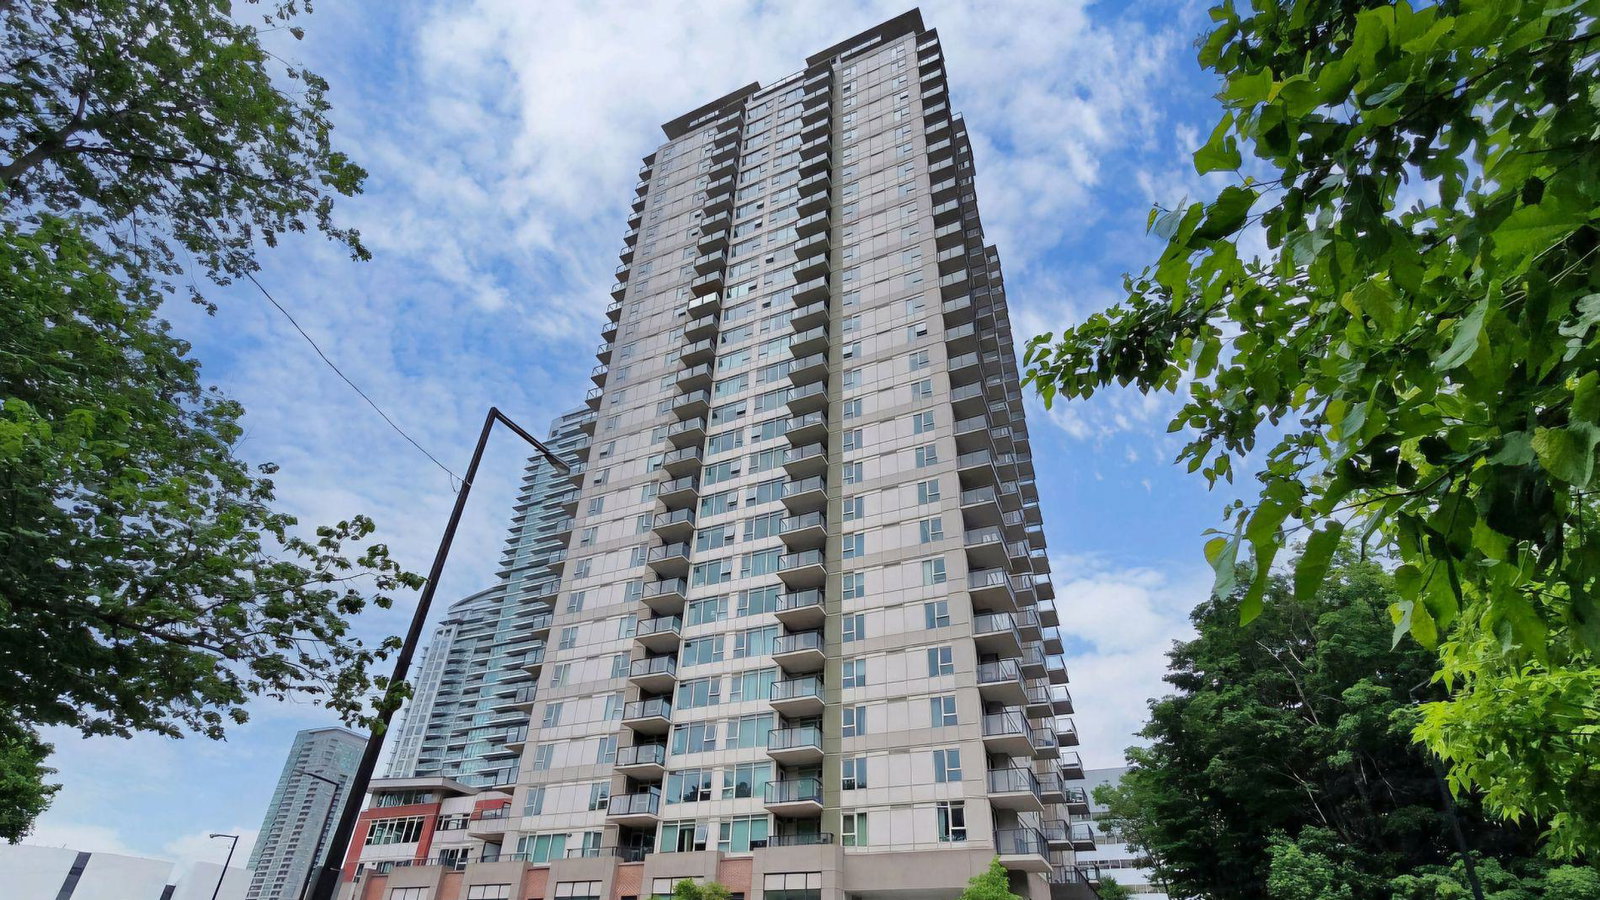
Centro Condos is a 31-storey condo with 578 suites, built in 2011 by Henderson Development. Right now 2 for sale and 4 for rent are on the market here.
- 31storeys
- 578suites
- $607/sq ft
- 2011built
No similar units for sale in Centro Condos right now.
Around this home
Daily convenience, out of 100, from the distances below
Schools nearby
School rating, out of 10.
Helpful calculators
Your HOMEH agent

"I would see it this week."