

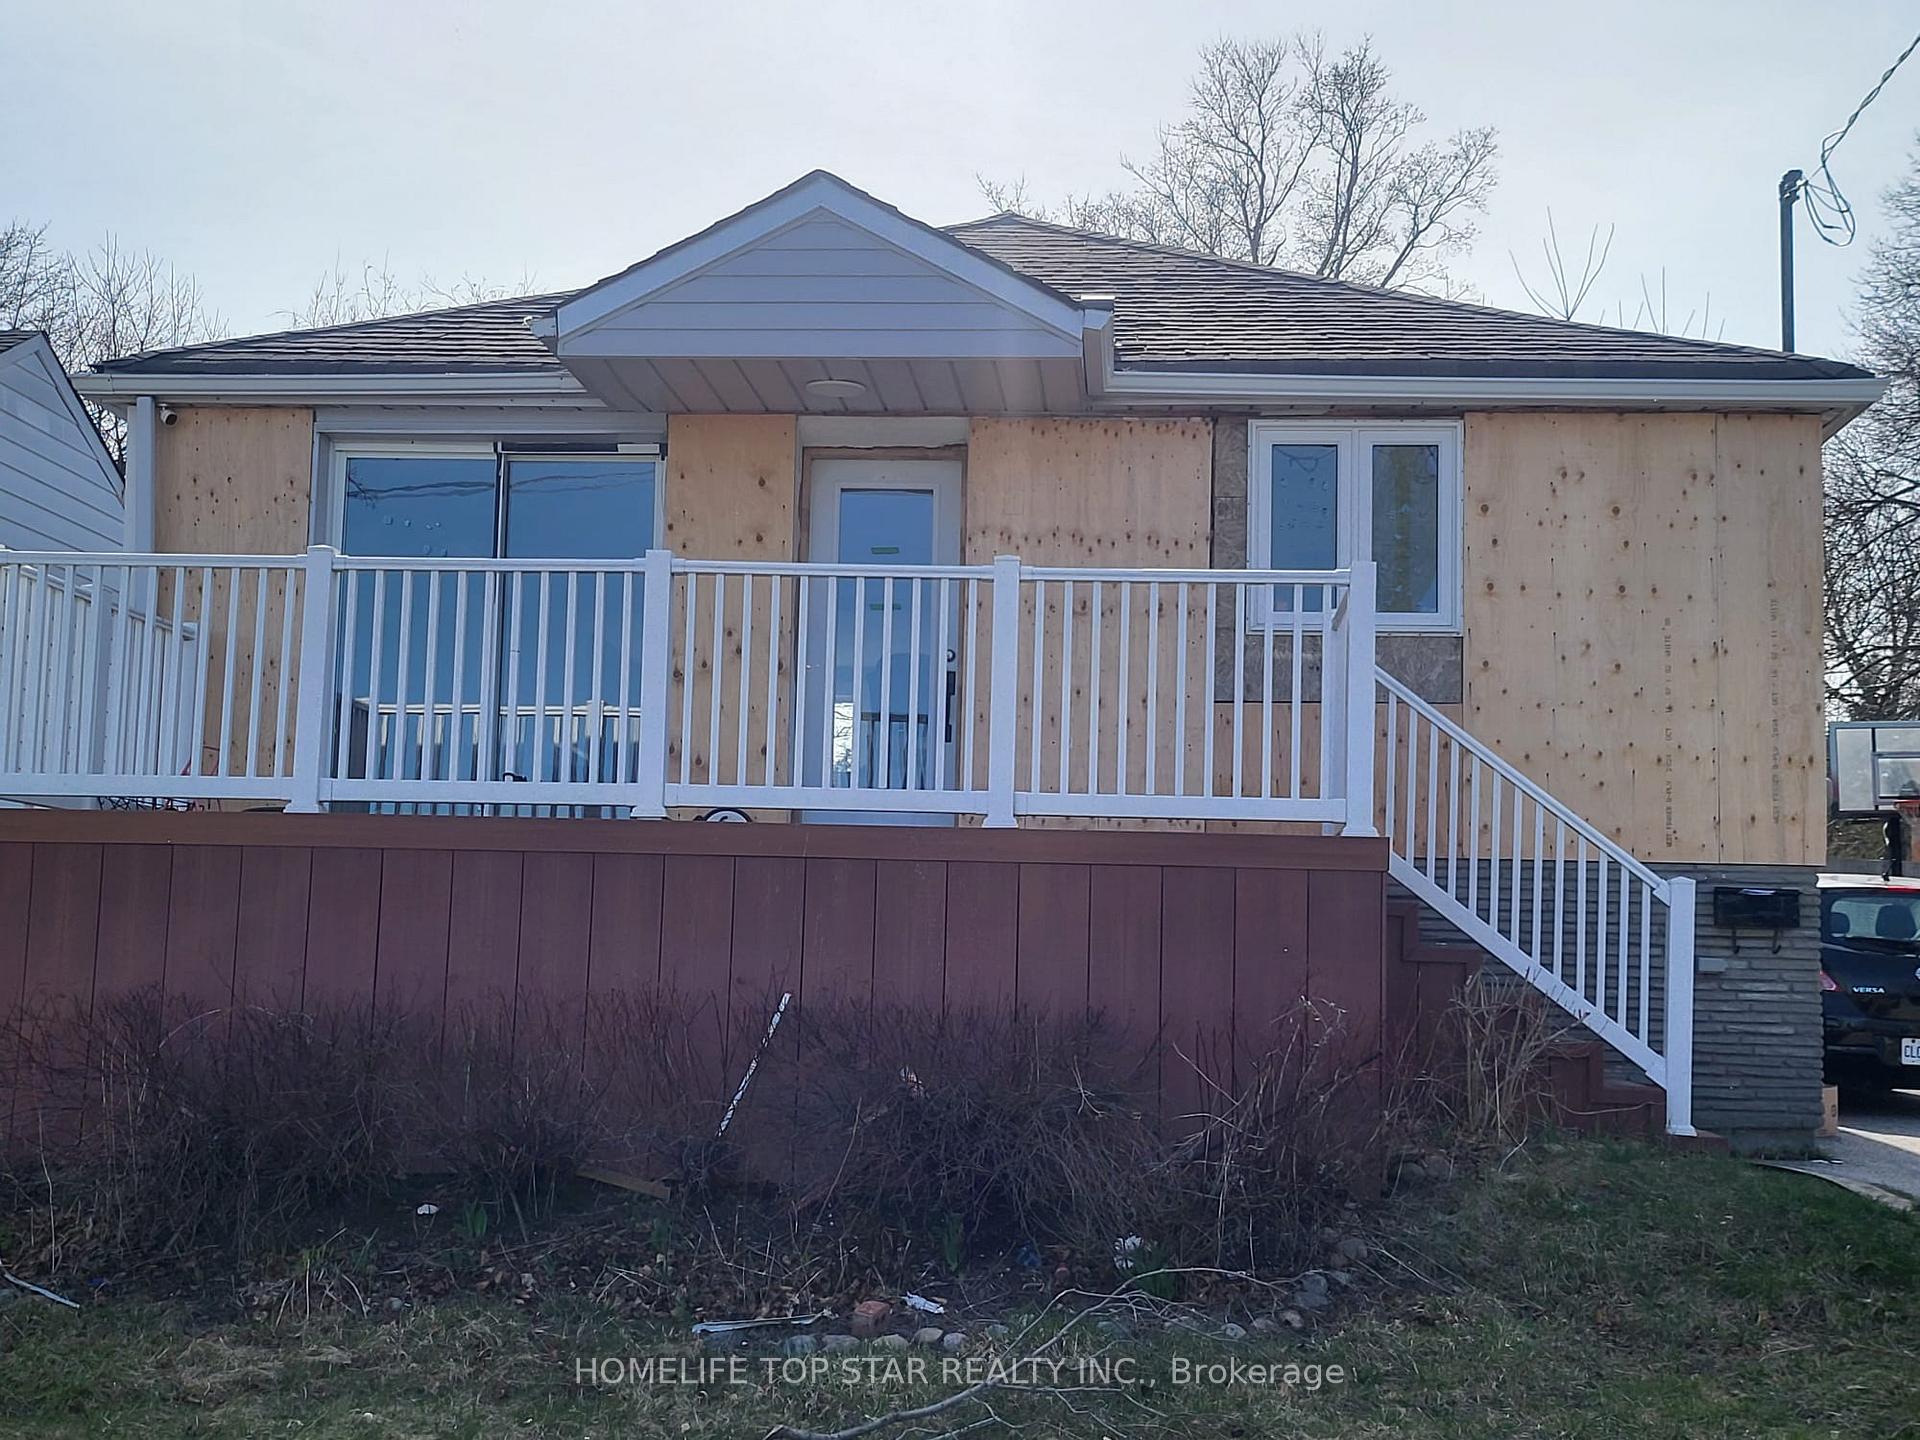
68 Sunnypoint Crescent
68 Sunnypoint Crescent
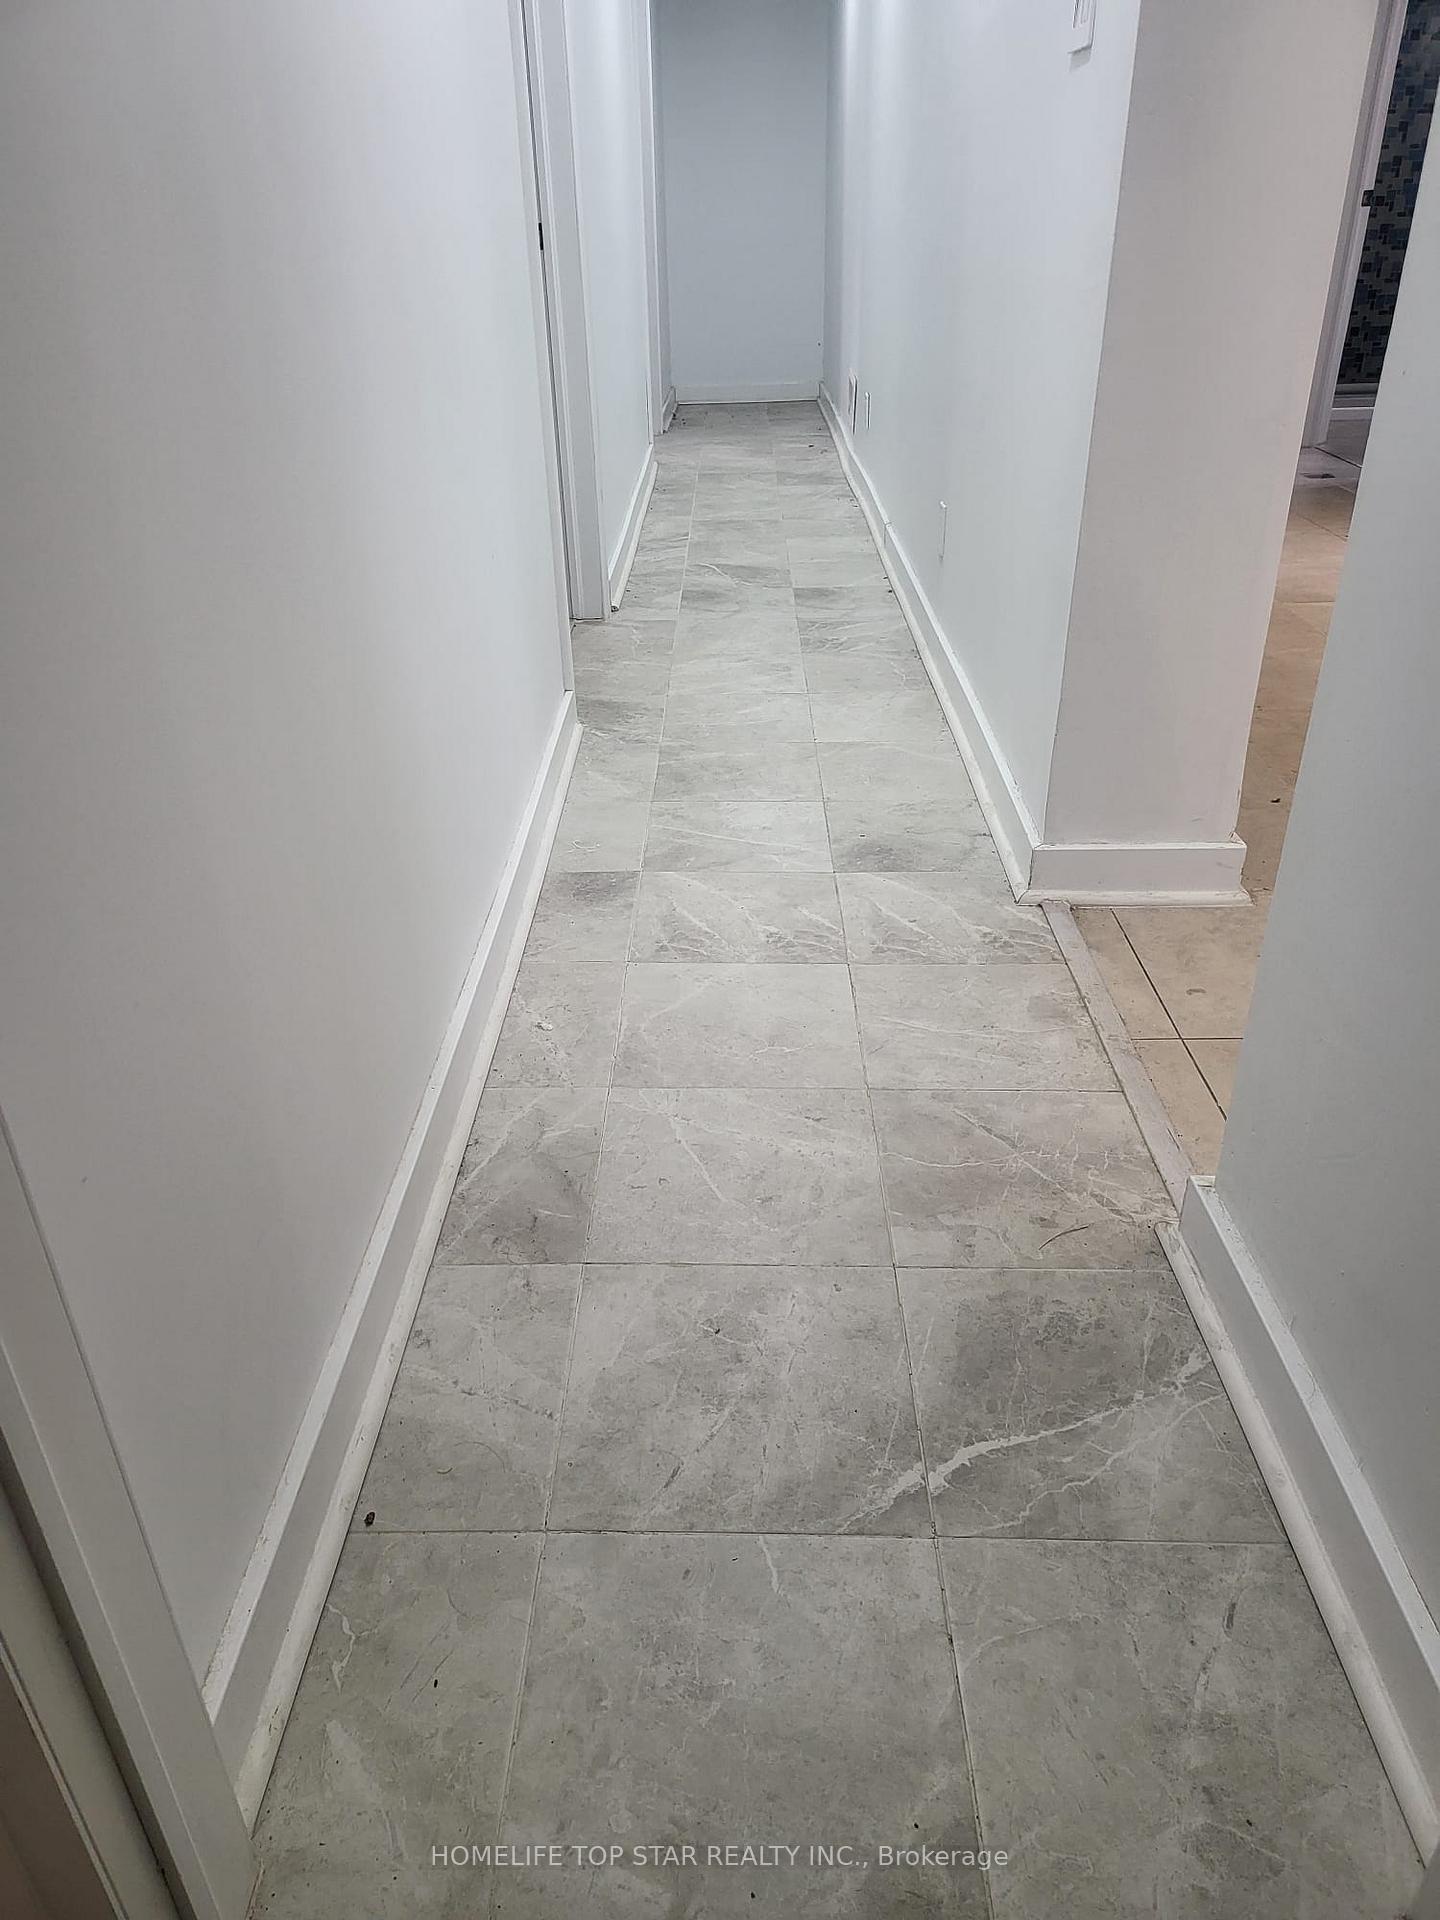 See all 6 photos
Property history
- $1,399,000TerminatedList: 2025-05-18|End: 2025-08-09|83 daysE12157141
- $2,400TerminatedList: 2025-02-07|End: 2025-03-17|38 daysE11962230
Facts and features
- BasementFinished
- Price per sq ft~$1,554
- Water, sewerMunicipal
- HeatingForced air
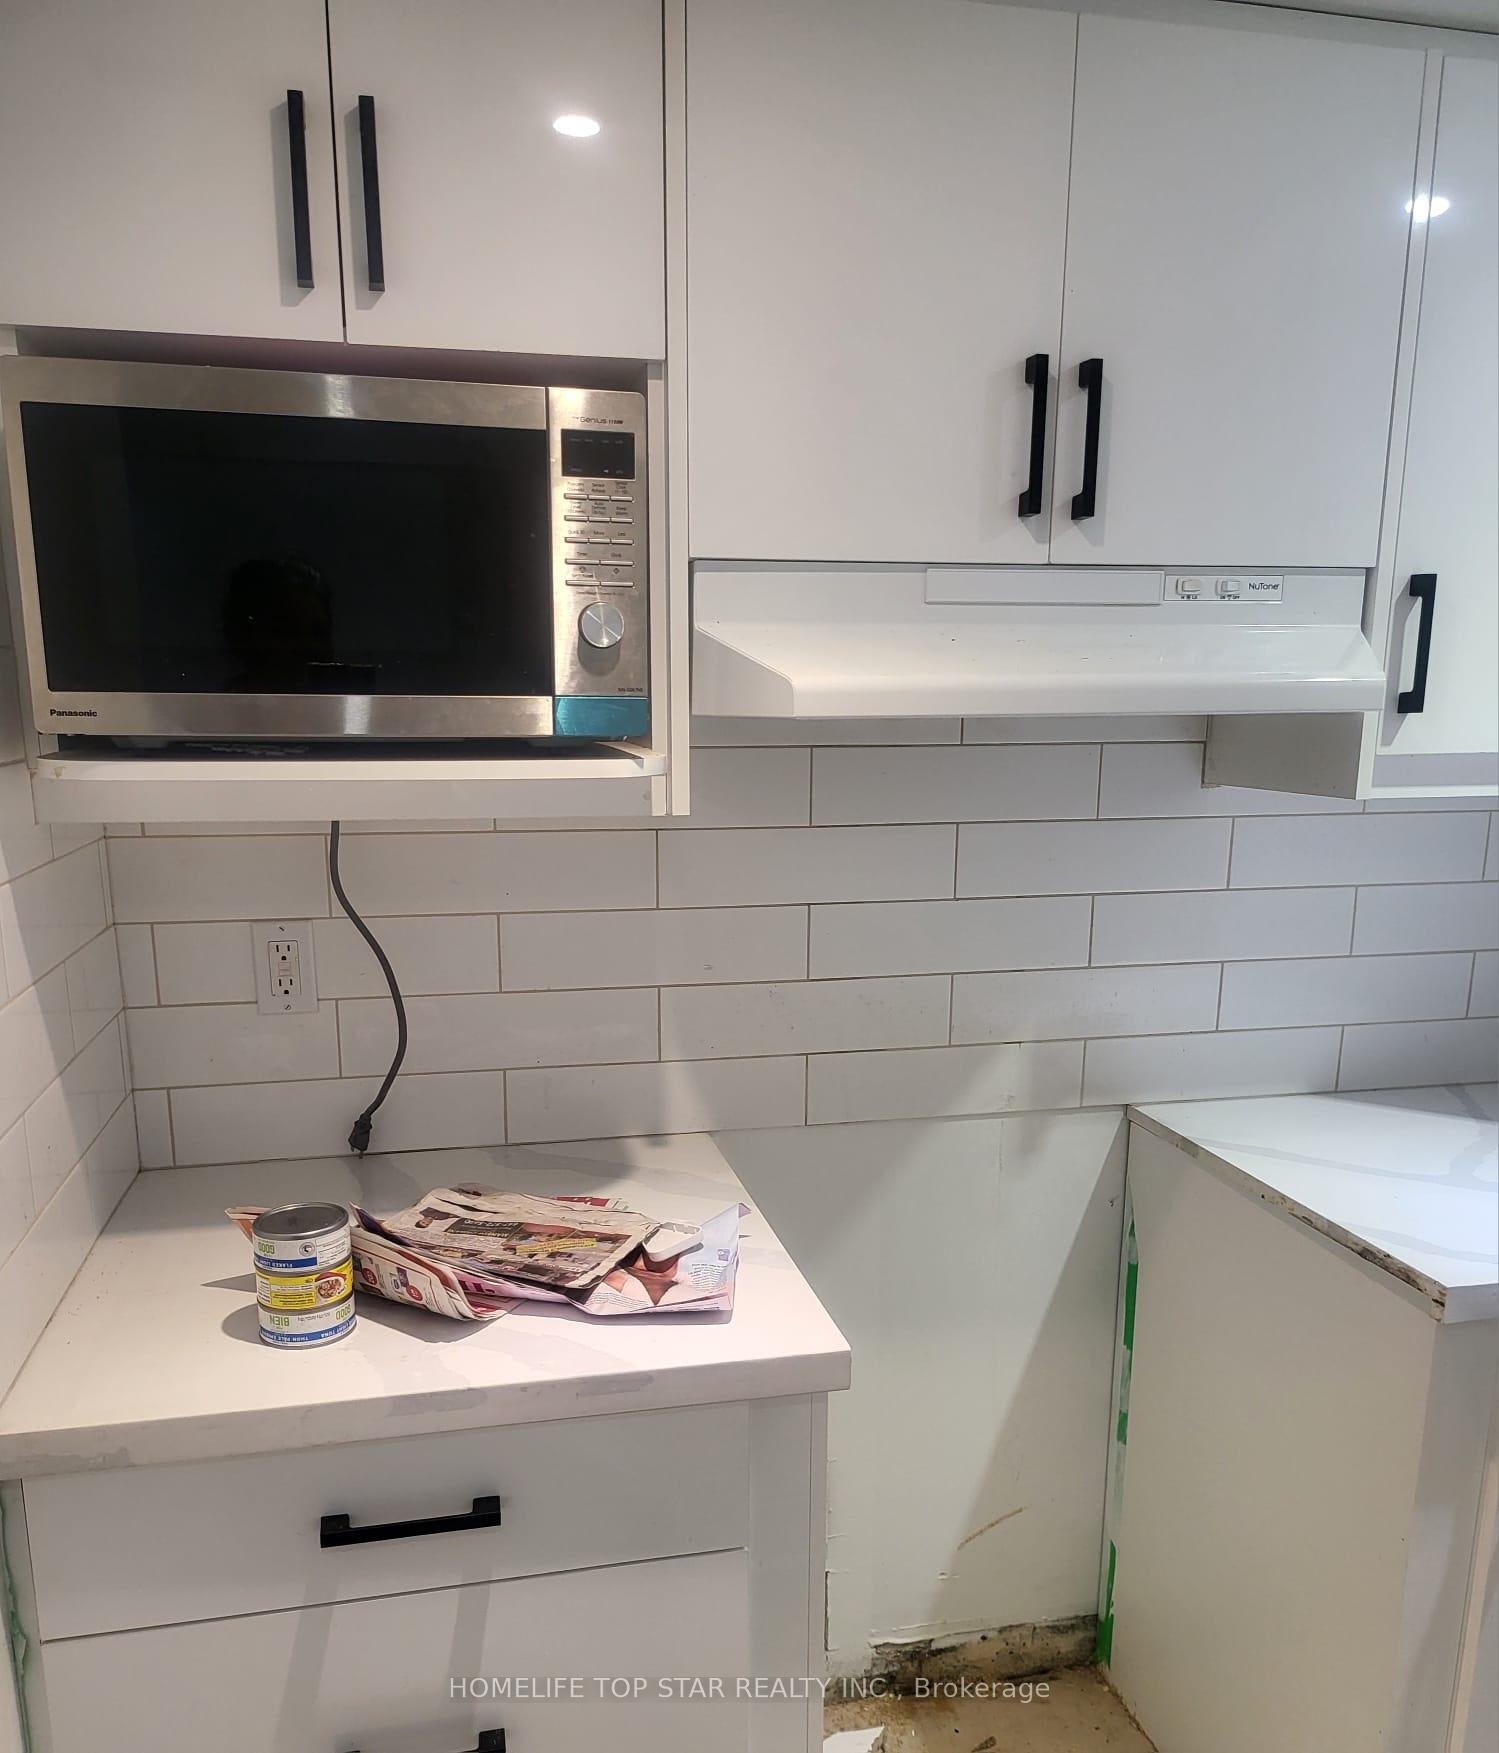
- Second kitchen
- Separate entrance
- Central air
The homeDetached, Bungalow, 700–1,100 sq ft
- Type: Detached
- Style: Bungalow
- Living space: 700–1,100 sq ft
- Basement: Separate entrance, finished
- Waterfront: None
InsideCeramic, Carpet free, Rooms above ground 6
- Flooring: Ceramic
- Features: Carpet free
- Rooms above ground: 6
- Rooms in the basement: 3
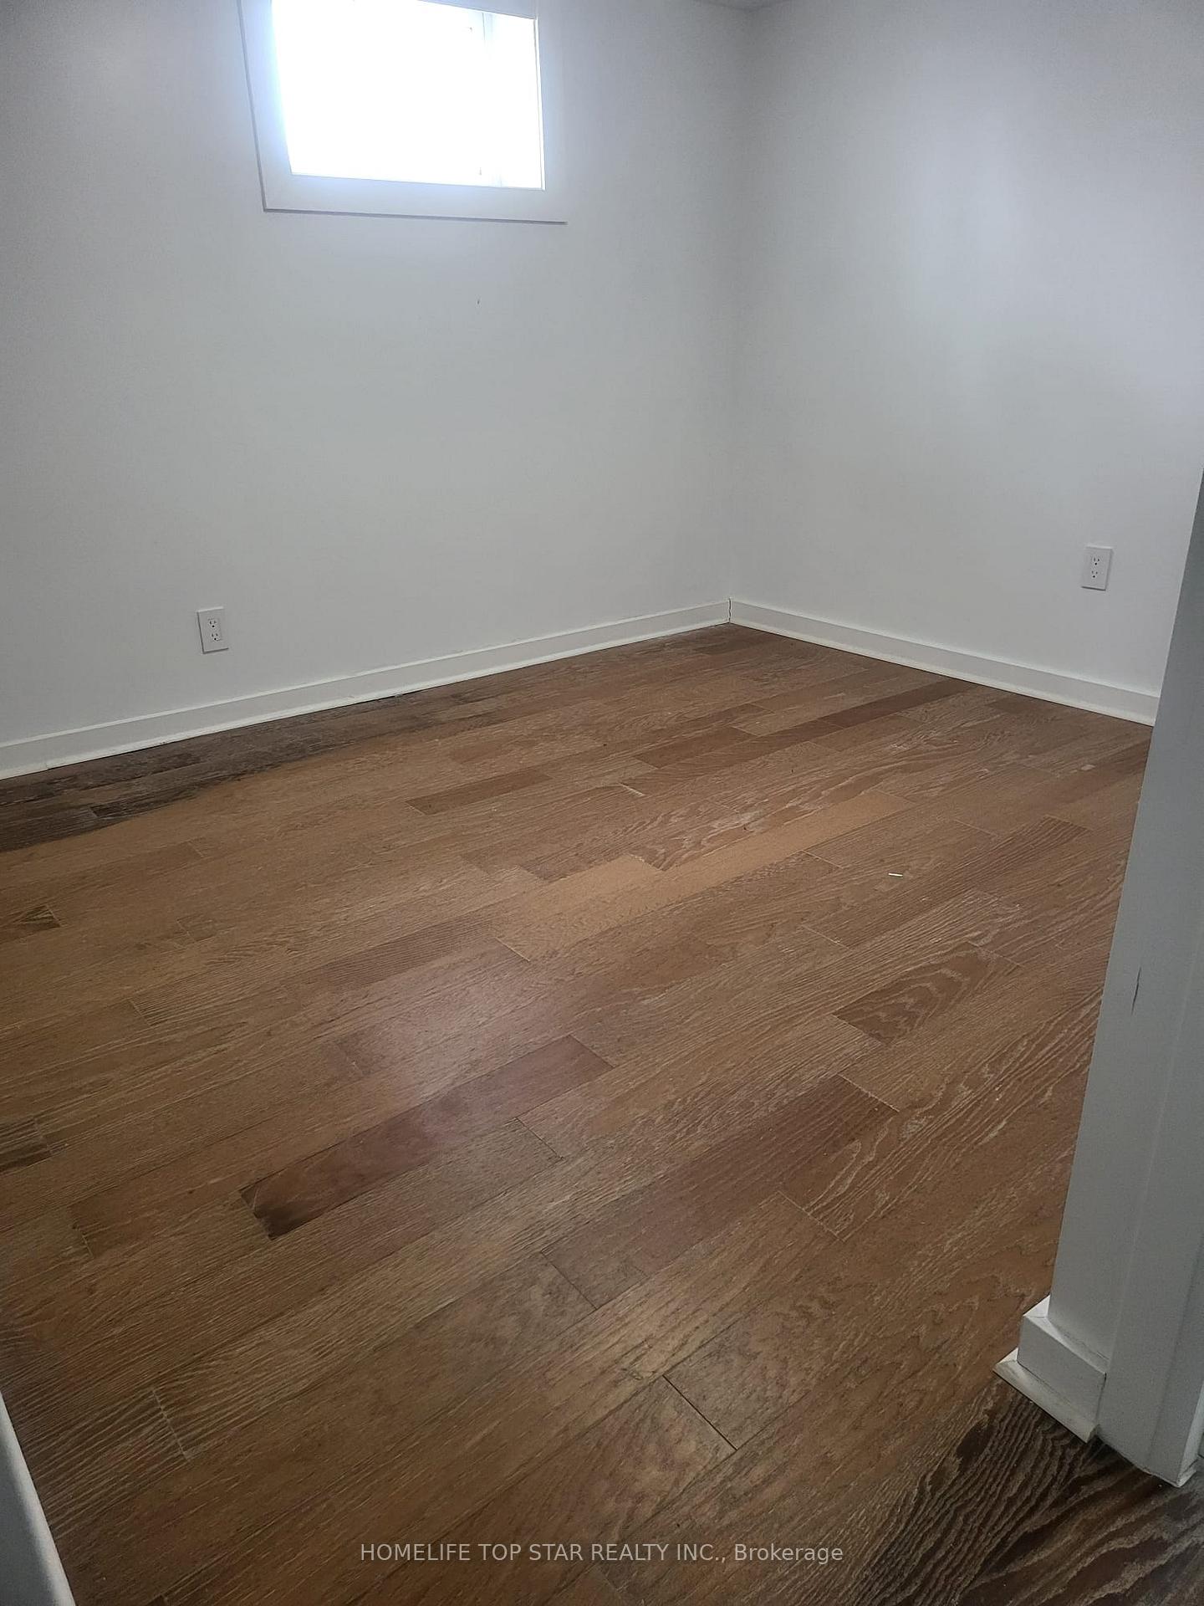
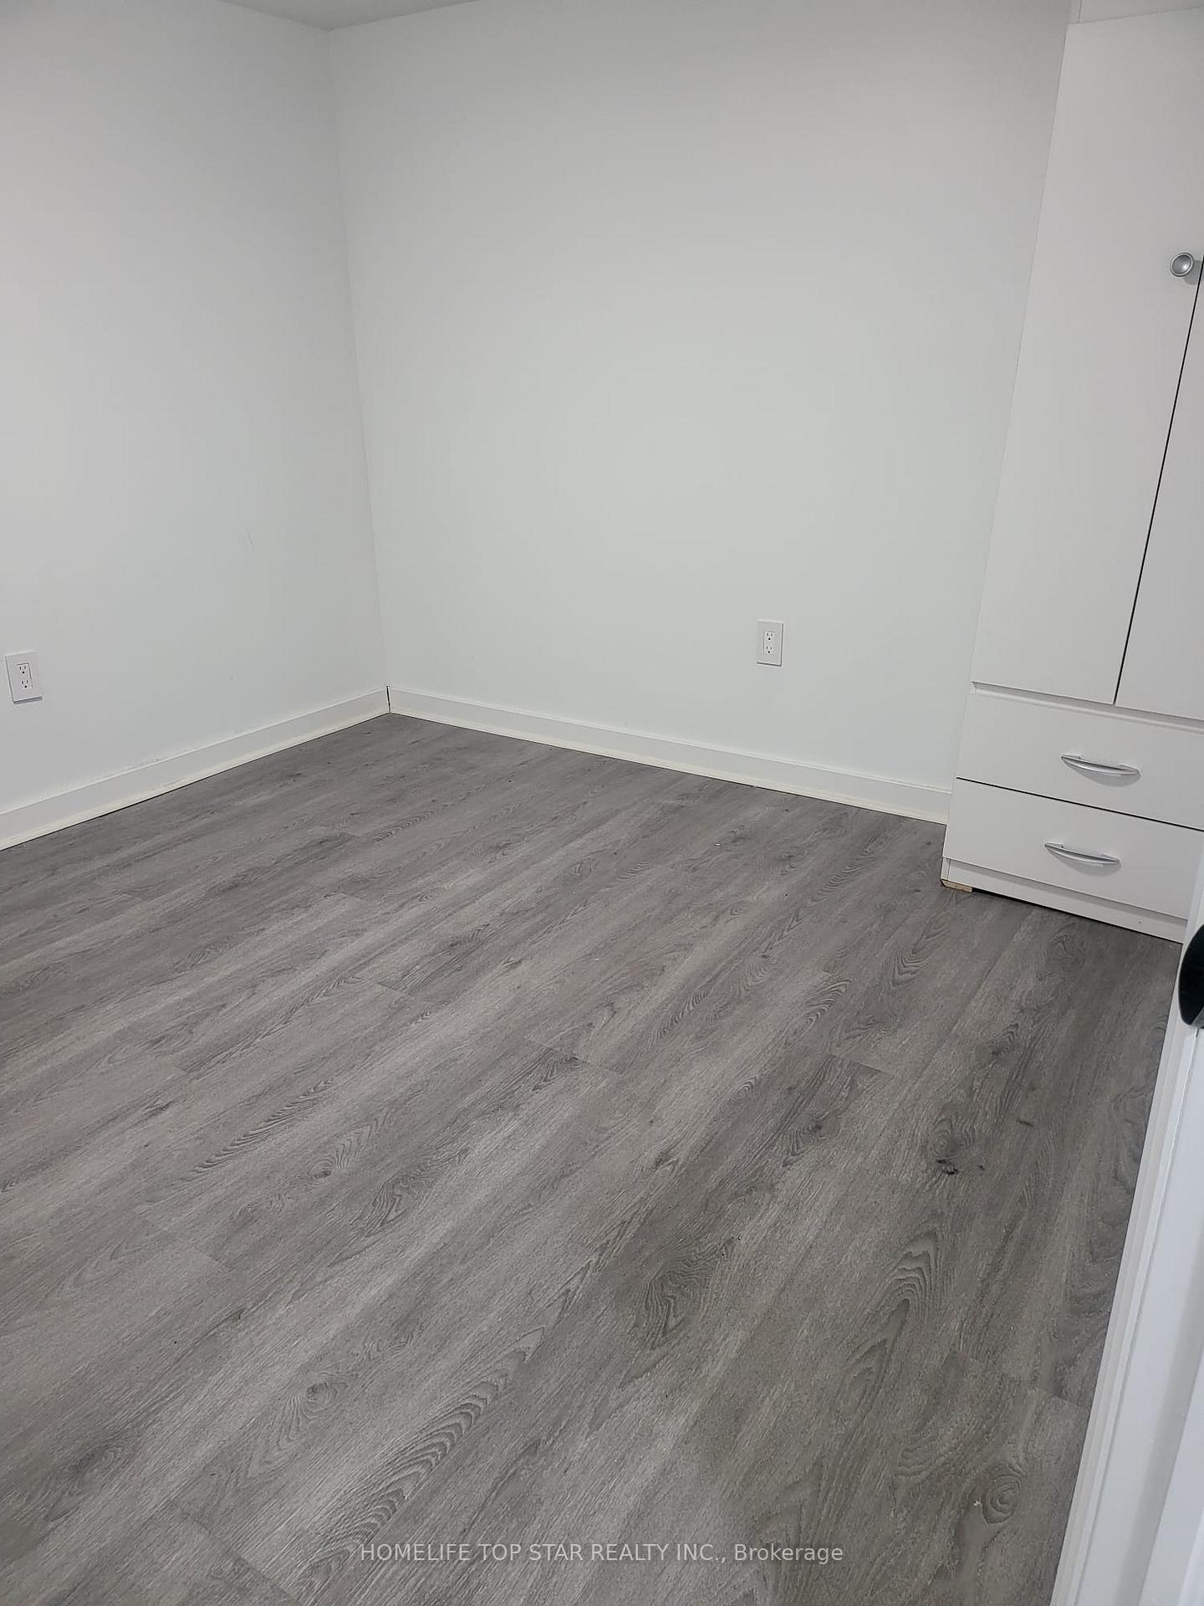
- Bedrooms: 3 + 3 in the basement
- Bathrooms: 2
- Kitchens: 2
Outside and lotVinyl siding, Asphalt shingle, Brick, concrete
- Exterior: Vinyl siding
- Roof: Asphalt shingle
- Foundation: Brick, concrete
- Features: Deck, porch
- Accessibility: Parking
- Size: 40 × 110 ft
Parking3 Parking, Private
- Spaces: 3 Parking
- Driveway: Private
Heating, water and powerForced air, gas, Central air, Municipal water
- Heating: Forced air, gas
- Cooling: Central air
- Water: Municipal water
- Sewer: Municipal sewer
- Natural gas: Yes
- Hydro: Yes
- Cable: Available
Costs and taxesTaxes $5,375 a year, HST included in the price, Hwt
- Taxes, 2024: $5,375 a year
- HST: HST included in the price
- Rental items: Hwt
Included in the sale2 fridge, rang hood, 2 oven,1 dishwasher, washer & dryer, Not included None
- Included: 2 fridge, rang hood, 2 oven,1 dishwasher, washer & dryer
- Not included: None
Listing detailsE12157141, Terminated, May 18, 2025
- MLS® number: E12157141
- Status: Terminated
- Listed on: May 18, 2025
- Days on market: 83
- Updated: Aug 9, 2025
- Possession: 2025-07-01 / Immediate
- Occupied by: Owner
- Listing brokerage: HOMELIFE TOP STAR REALTY INC.
About this home
68 Sunnypoint Crescent, Scarborough (Cliffcrest), ON M1M 1B9
Direct Water View, Beautiful Bright & Spacious 3 +3 Bedroom Bungalow. Family Oriented Neighborhood, Convenient Location, Well Maintained, Functional Layout. Walking Distance To Parks, Shopping, Dining, TTC Stop, And Minutes To All Major Amenities. Step into this charming lakefront bungalow offering stunning views of Lake Ontario, situated in a highly desirable neighborhood. The house features a beautiful antique wooden door and elegant trims throughout. With renovated basements with a separate entrance providing a valid source of rental income and a driveway accommodating three vehicles, convenience meets opportunity here. The property offers endless possibilities, whether you want to expand, rent out, or simply enjoy lakeside living. With spacious living areas, a gourmet kitchen, and a private outdoor space, this home combines comfort and sophistication seamlessly. Don't miss out on this exceptional opportunity. Schedule your viewing today to experience the epitome of luxury living firsthand.
Ask about this home
A HOMEH agent will answer your questions about this home.
Around this home
Daily convenience, out of 100, from the distances below
Schools nearby
School rating, out of 10.
Helpful calculators
Your HOMEH agent

"I would see it this week."