

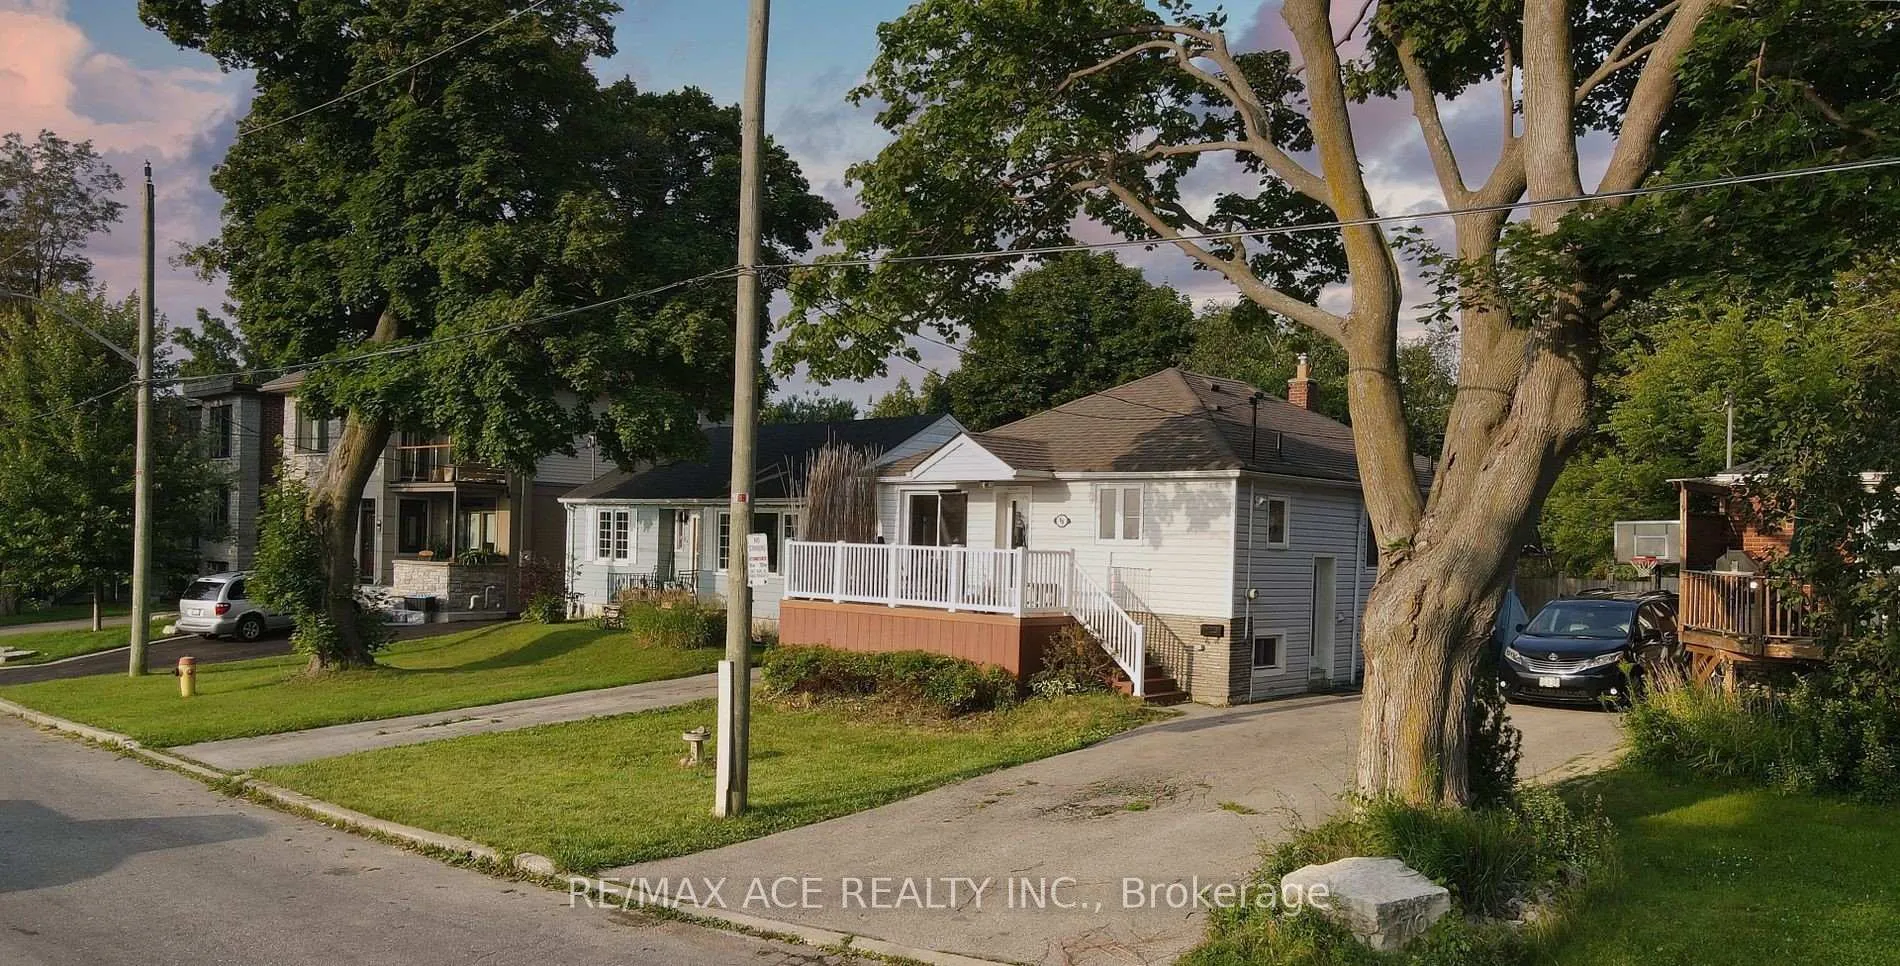
Bsmt, 68 Sunnypoint Crescent
Detached Terminated
1/14Bsmt, 68 Sunnypoint Crescent
Detached Terminated
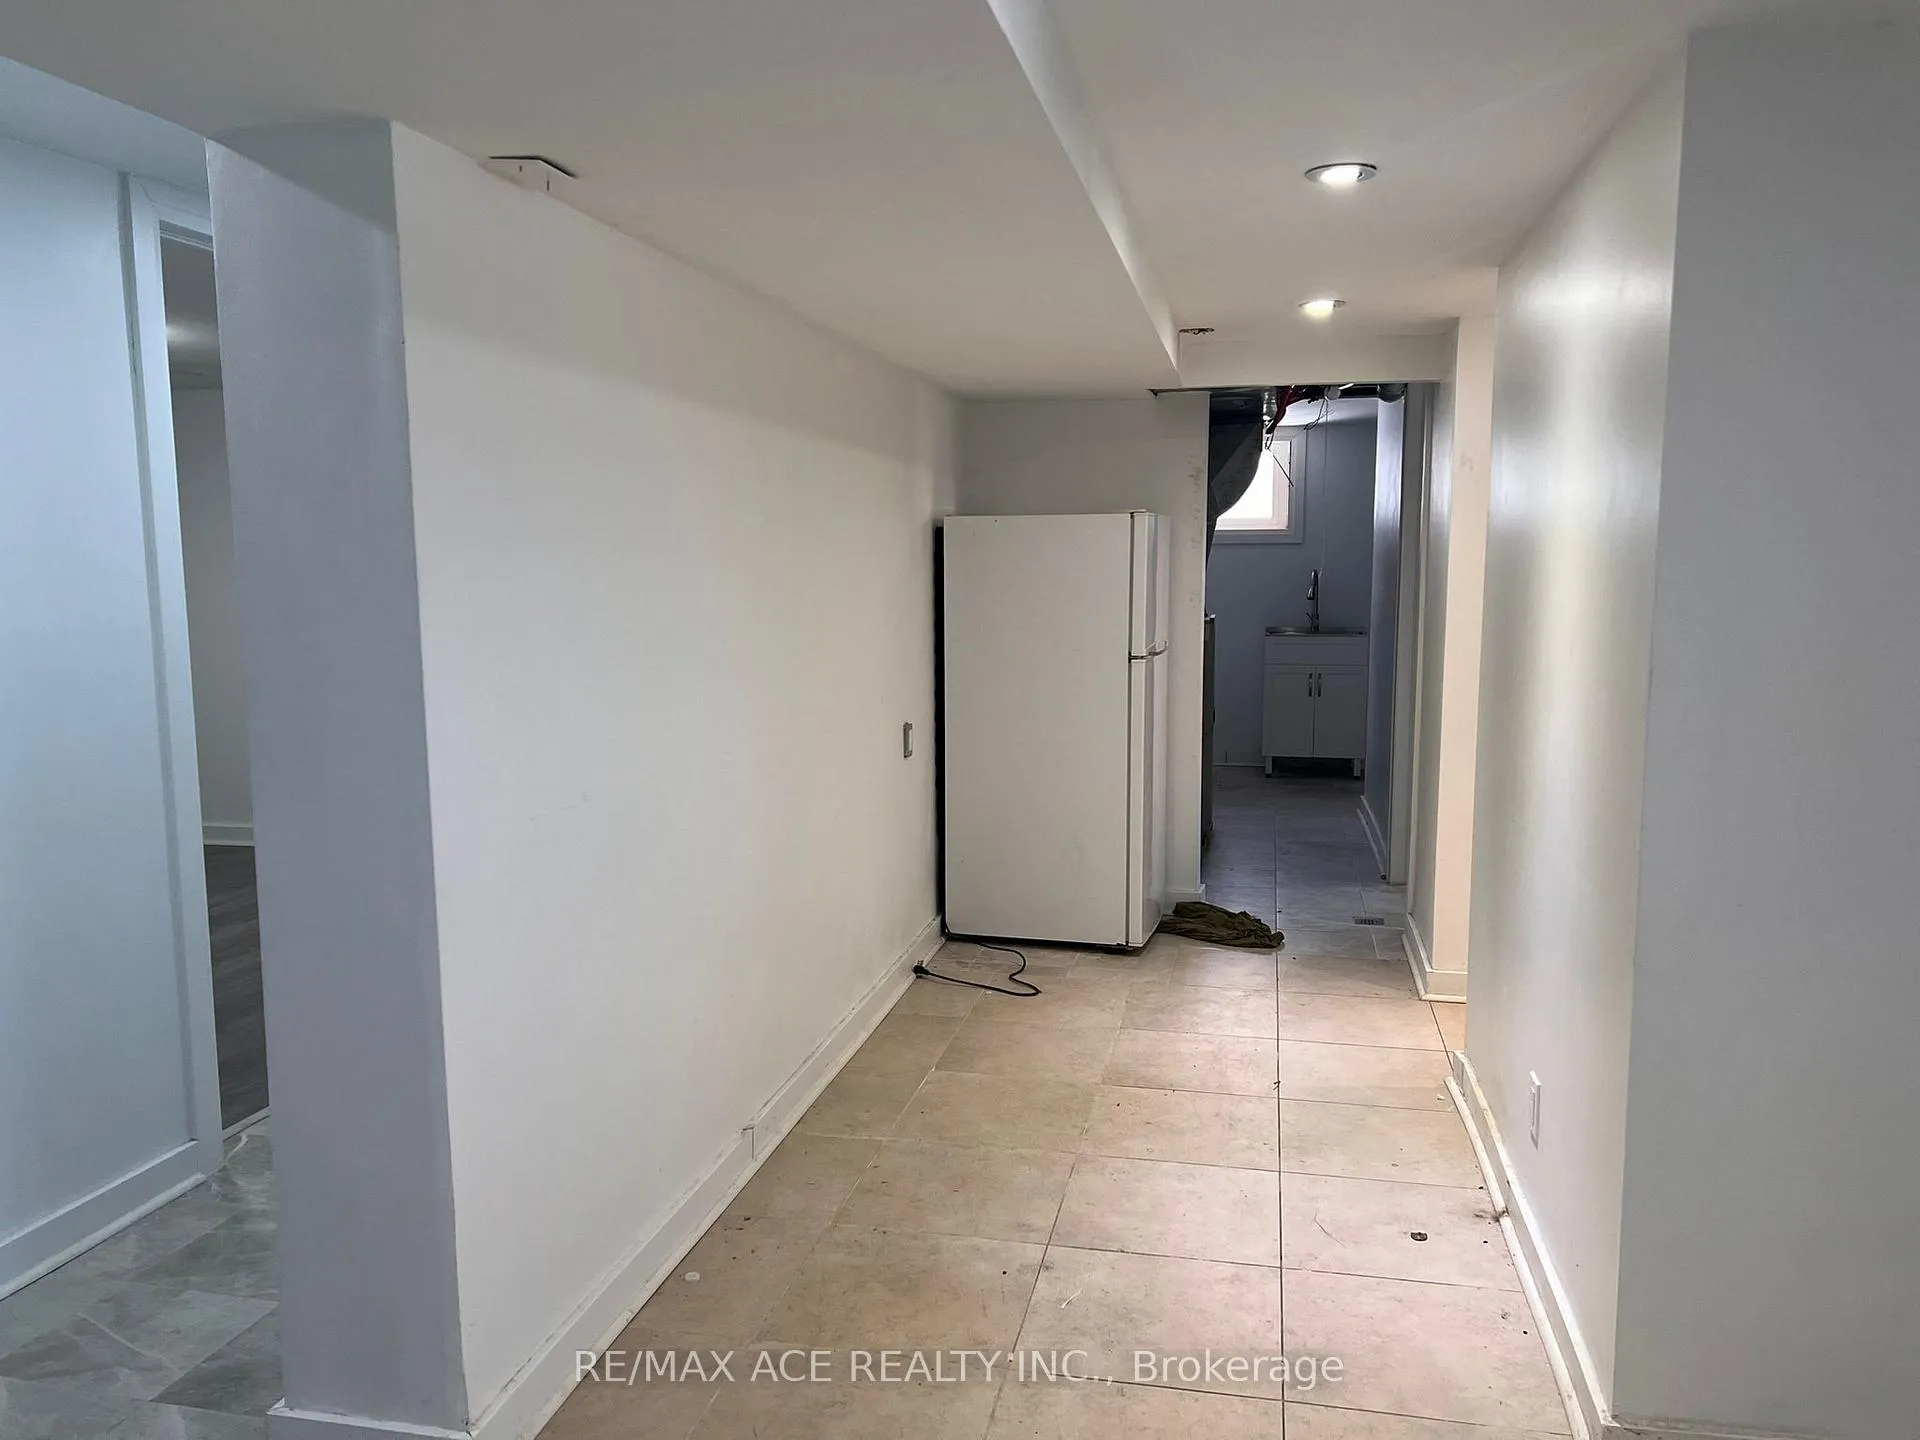 See all 14 photos
3 Bedrooms
1 Bathroom
2 Garage
— sq.ft
Basement
— Unit
Property history
- $1,399,000TerminatedList: 2025-05-18|End: 2025-08-09|83 daysE12157141
- $2,400TerminatedList: 2025-02-07|End: 2025-03-17|38 daysE11962230
Facts and features
- BasementFinished
- Lease term12 months
- FurnishedFurnished
- LaundryEnsuite
What stands out
- Separate entrance
- Central air
- Waterfront
The homeDetached, Bungalow, Finished, separate entrance
- Type: Detached
- Style: Bungalow
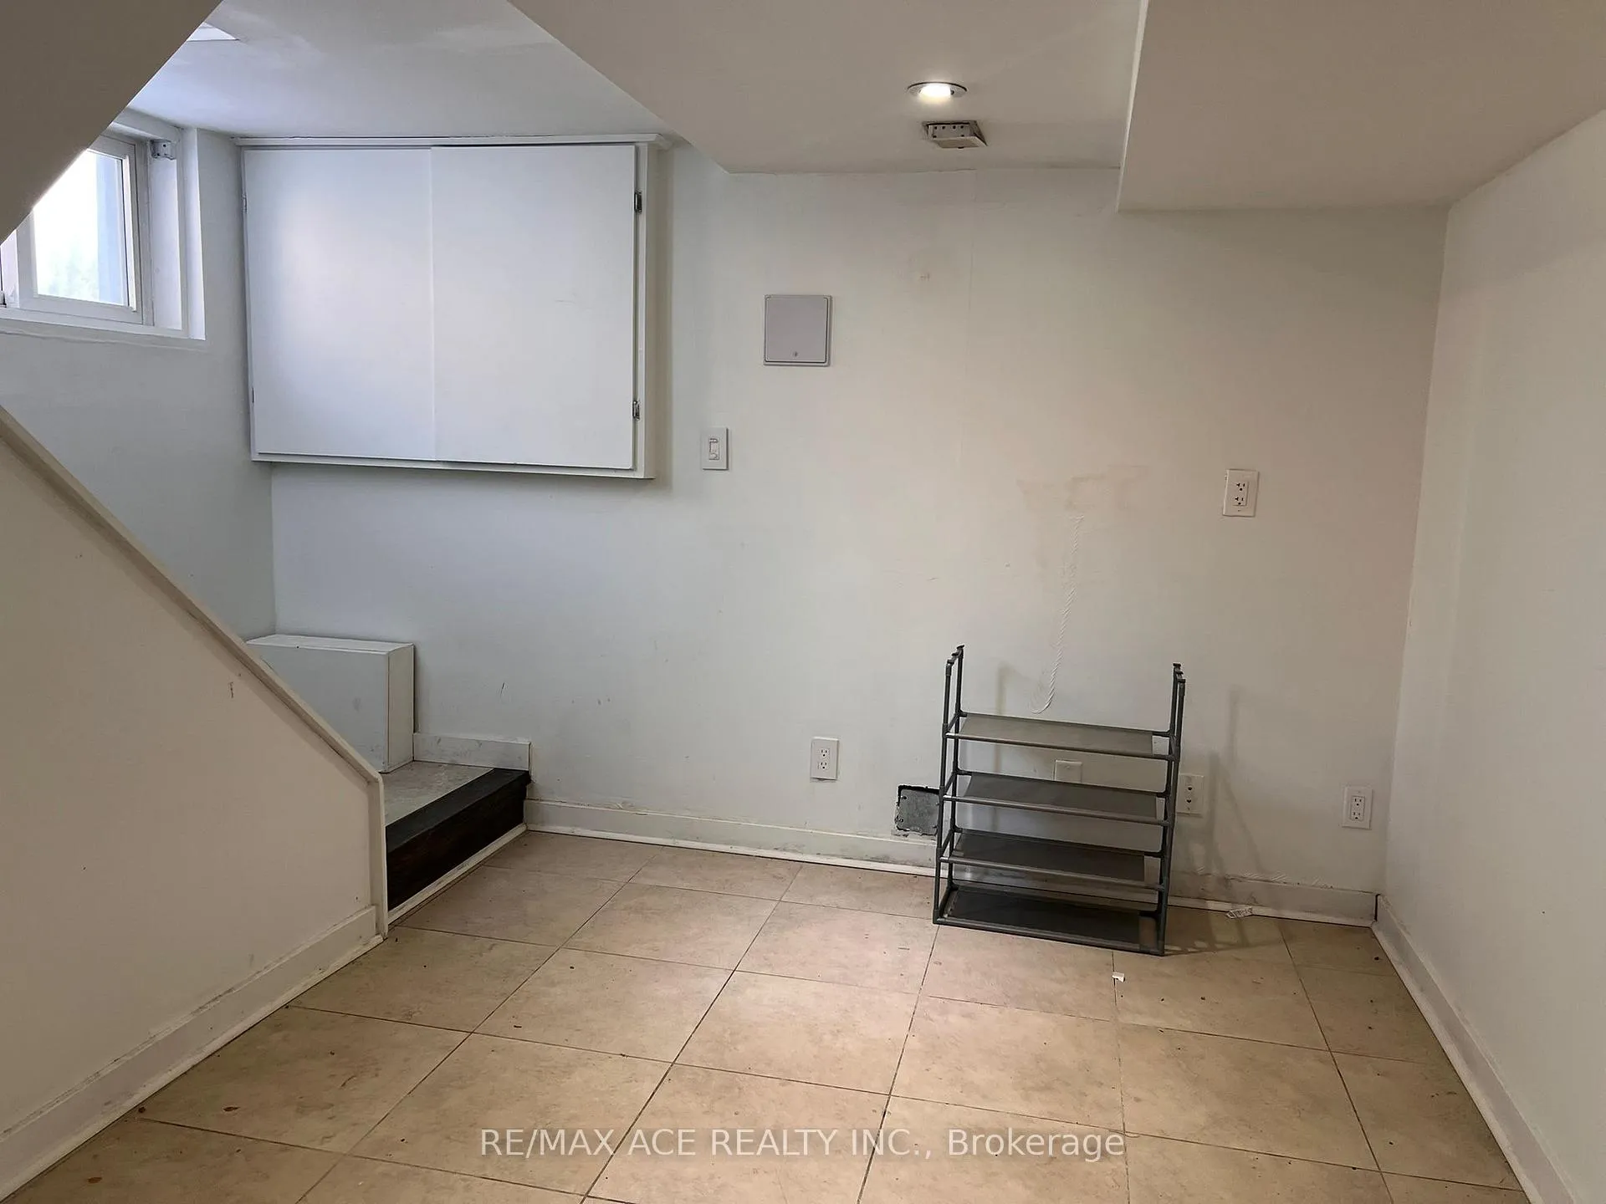
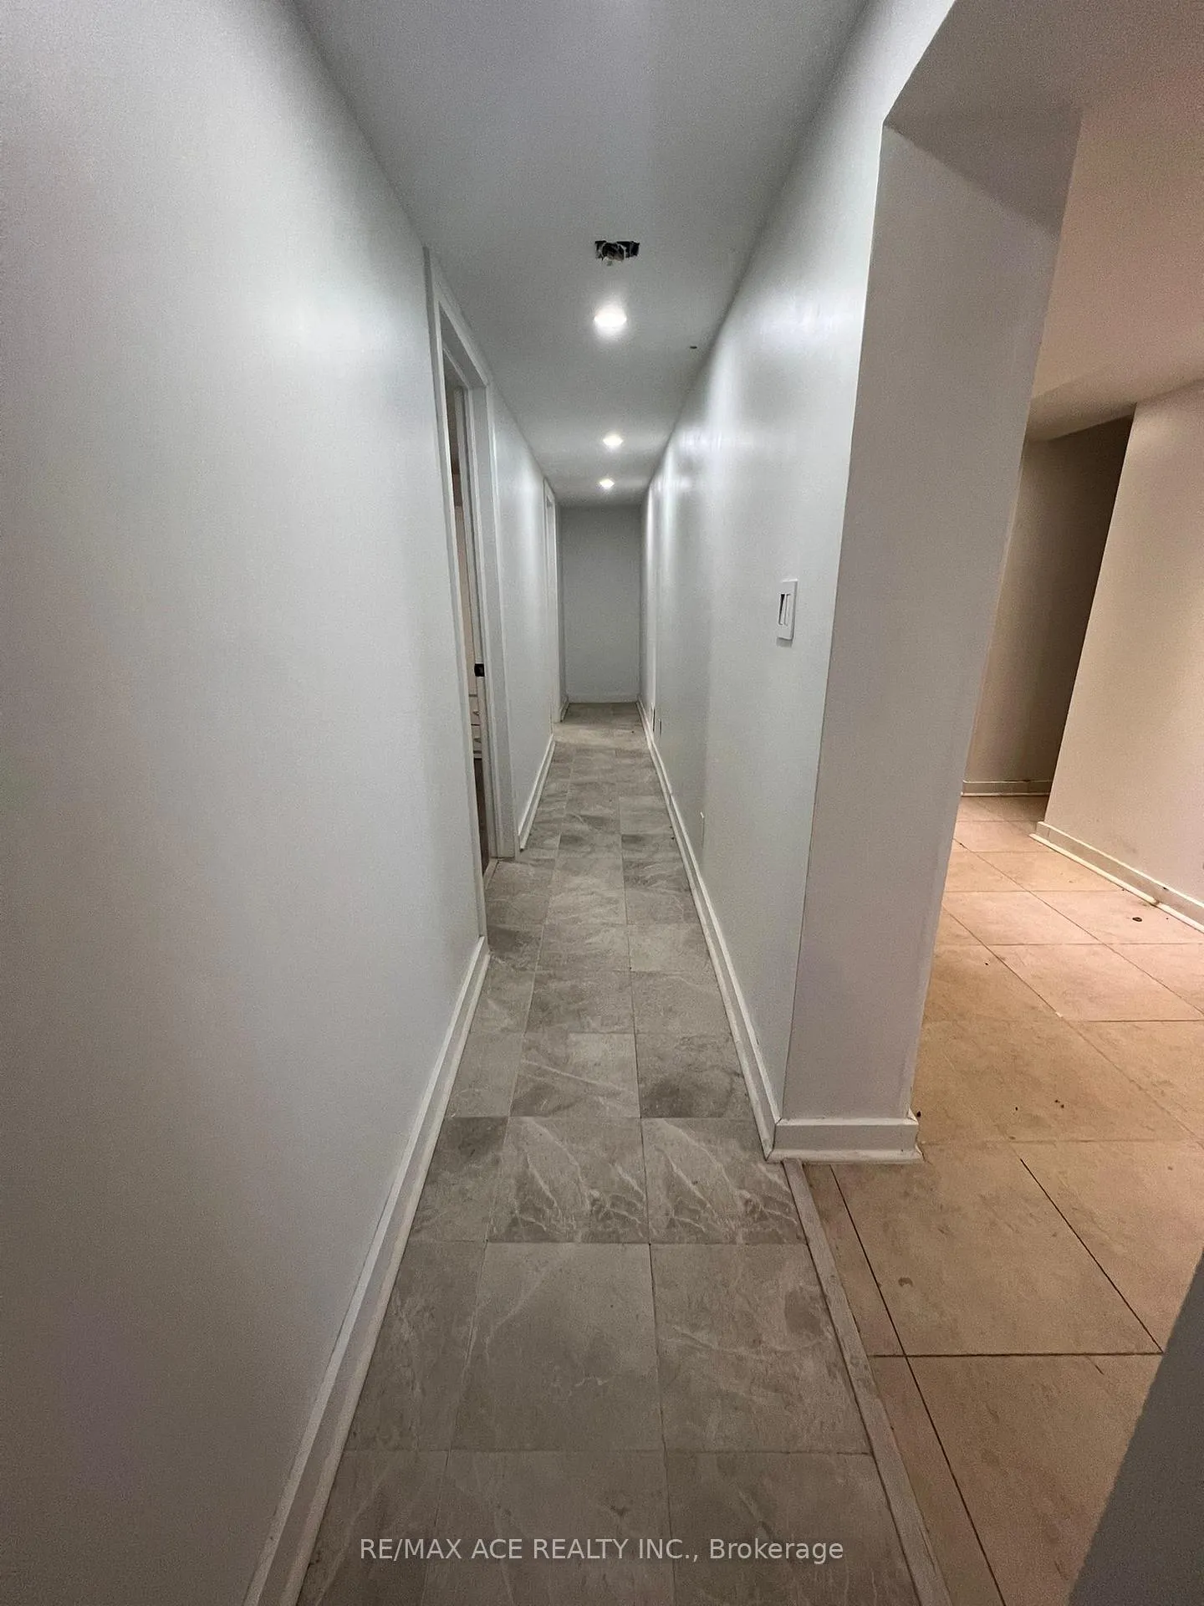
- Basement: Finished, separate entrance
- Waterfront: Direct
InsideCeramic, Ensuite, lower level, Rooms above ground 4
- Flooring: Ceramic
- Laundry: Ensuite, lower level
- Rooms above ground: 4
- Bedrooms: 3
- Bathrooms: 1
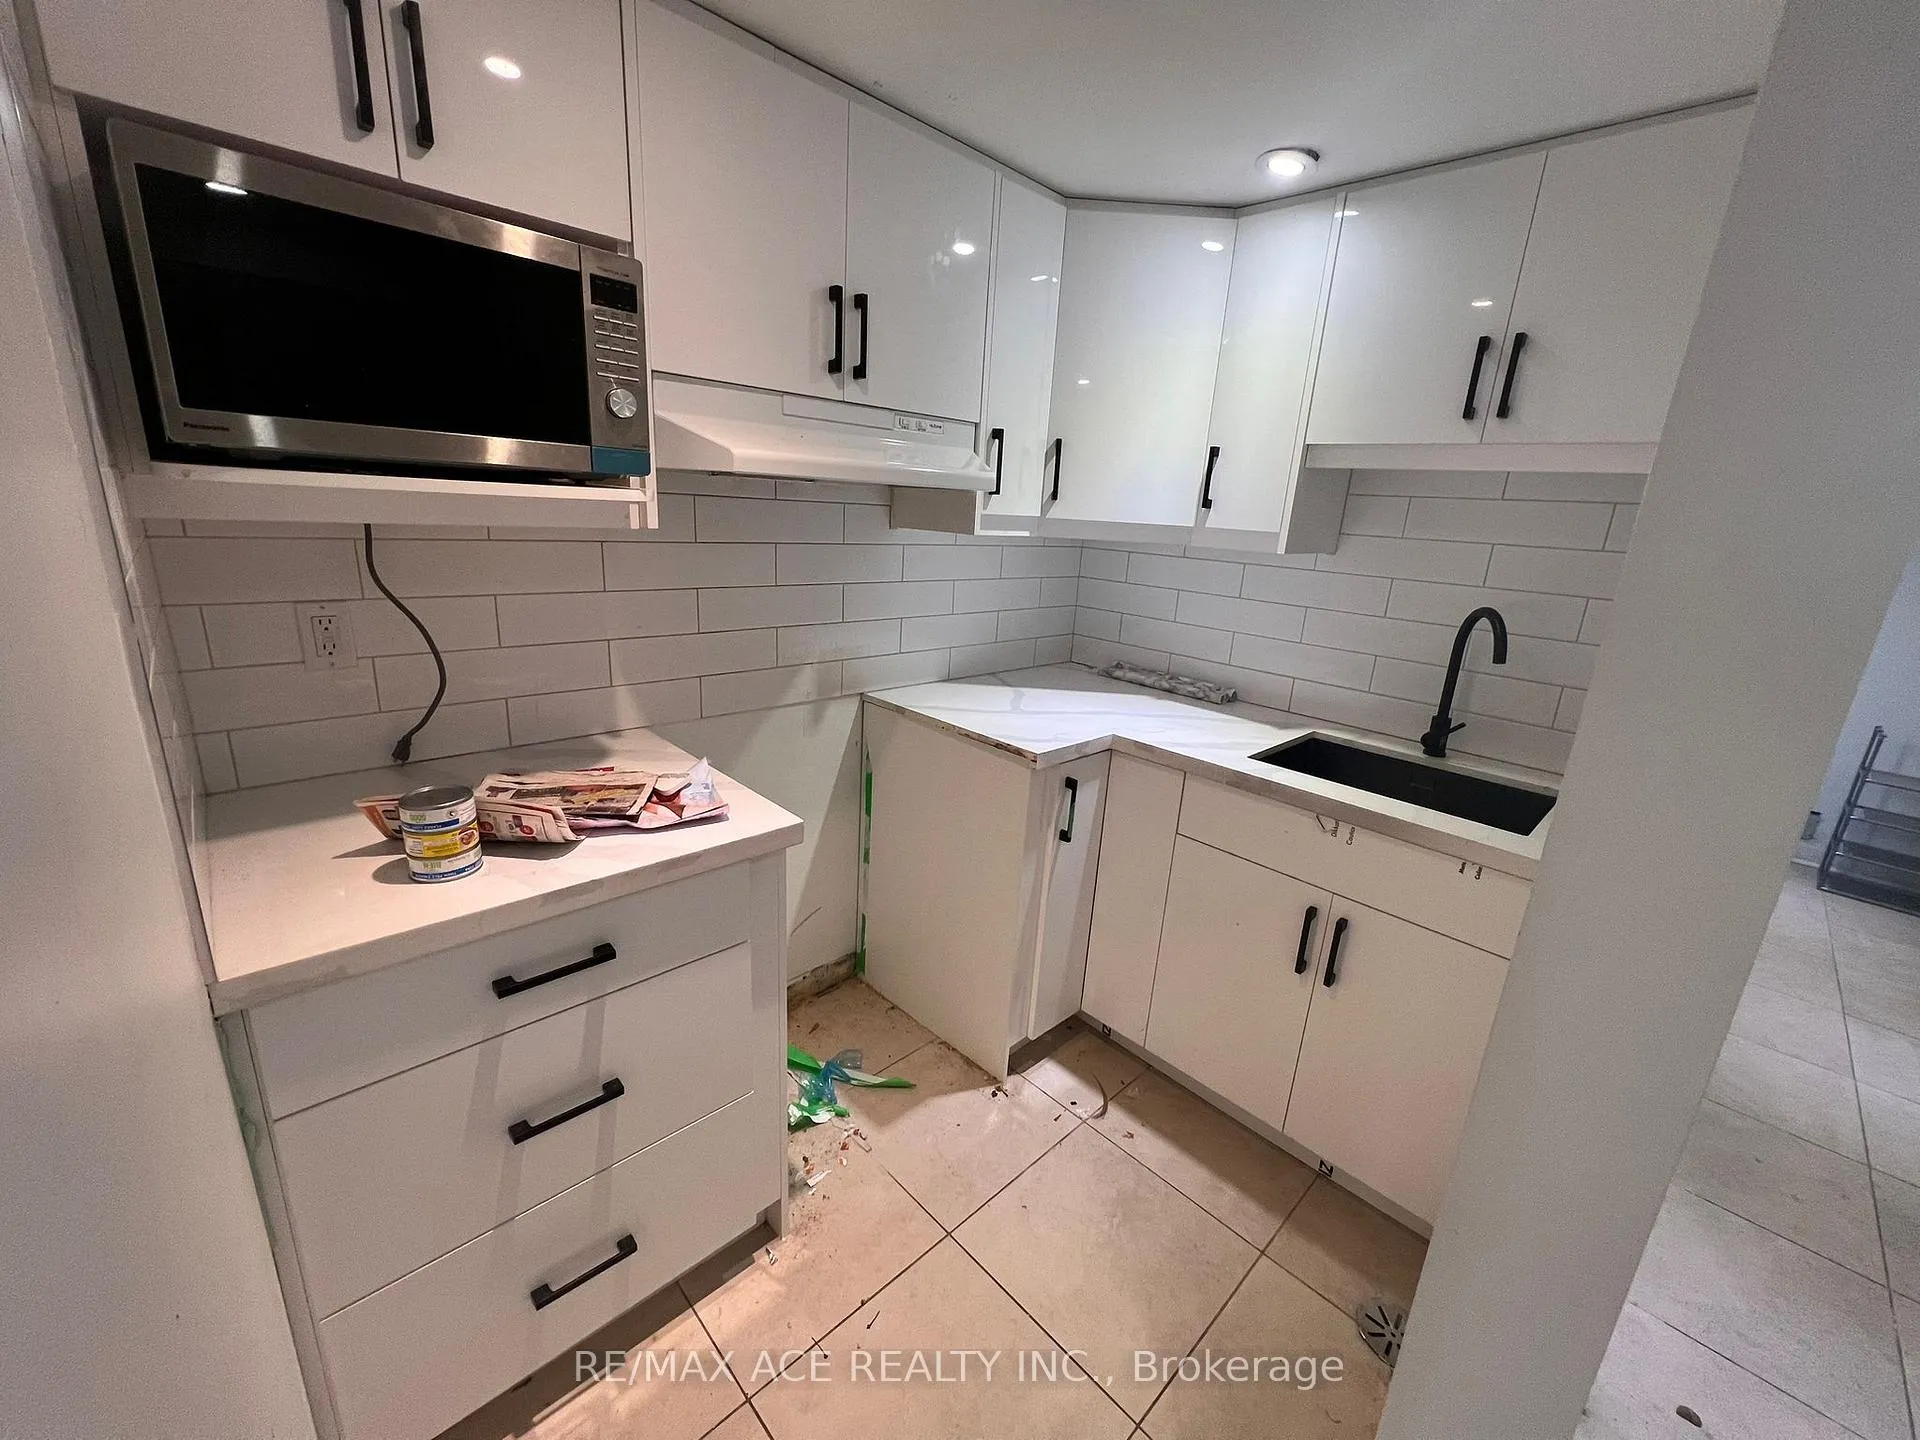
- Kitchens: 1
Outside and lotBrick, Asphalt shingle, Concrete
- Exterior: Brick
- Roof: Asphalt shingle
- Foundation: Concrete
Parking2 Garage, Other, Available
- Spaces: 2 Garage
- Garage: Other
- Driveway: Available
Heating, water and powerForced air, gas, Central air, Municipal water
- Heating: Forced air, gas
- Cooling: Central air
- Water: Municipal water
- Sewer: Municipal sewer
Rent and termsRent $2,400 a month, Basement, Furnished
- Rent: $2,400 a month
- Space for rent: Basement
- Furnished: Furnished
- Lease: 12 months
- Paid: Monthly
- Rent includes: High speed internet, parking
- Deposit: Required
- Credit check: Required
- Employment letter: Required
- Rental application: Required
- References: Required
IncludedStove, fridge, washer and dryer
- Included: Stove, fridge, washer and dryer
Listing detailsE11962230, Terminated, Feb 7, 2025
- MLS® number: E11962230
- Status: Terminated
- Listed on: Feb 7, 2025
- Days on market: 38
- Updated: Mar 17, 2025
- Possession: 2025-02-10 / February 10, 2025
- Occupied by: Vacant
- Listing brokerage: RE/MAX ACE REALTY INC.
About this home
Bsmt, 68 Sunnypoint Crescent, Scarborough (Cliffcrest), ON M1M 1B9
LOCATION! LOCATION! LOCATION! Discover this spacious 3-bedroom basement apartment with a separate entrance in a stunning lakefront bungalow. Nestled in a highly desirable Neighbourhood, this home offers breathtaking views of Lake Ontario and a peaceful, scenic setting. Live in a tranquil and picturesque neighborhood while being close to parks, schools, shopping, transit, and major highways. Don't miss this fantastic rental opportunity! Tenant to pay 50% of Utilities.
Read more
Ask about this home
A HOMEH agent will answer your questions about this home.
Ask a question
Around this home
Kingston Rd/ Brooklawn Ave
Errands
Transit
Parks
Schools
Daily convenience, out of 100, from the distances below
ParkBarkdene Park · 2 within 1 km3 min walk187 m
GroceryConvenience11 min walk683 m
SchoolFairmount Public School8 min walk470 m
Bus stop201 Bluffers Park bus stop · 1 stops within 1 km7 min walk445 m
PharmacyShoppers Drug Mart18 min walk1.1 km
Cafés & foodWild Wing · 9 within 1 km11 min walk681 m
Gym & rec centreYWCA Toronto Employment Centre (Kingston Rd)19 min walk1.2 km
LibraryToronto Public Library - Cliffcrest18 min walk1.1 km
WalkDriveStraight-line distance, open map data
Grocery0.7 km
Park0.2 km
Coffee1.2 km
Dining0.7 km
Gym1.2 km
Bus stop0.4 km
Schools nearby
School rating, out of 10.
Fairmount Public Schoolelementary · Public · 0.5 km
7.6/10Good
St John Henry Newman Catholic High Schoolsecondary · Catholic · 0.6 km
6.2/10Fair
St Theresa Shrine Catholic Schoolelementary · Catholic · 0.8 km
6.3/10Fair
Contact agent
Helpful calculators
Rent vs buy
Affordability
Mortgage
Down payment
Stress test
CMHC insurance
Your HOMEH agent

KimHOMEH agent · Scarborough
"I would see it this week."
Ask Kim