

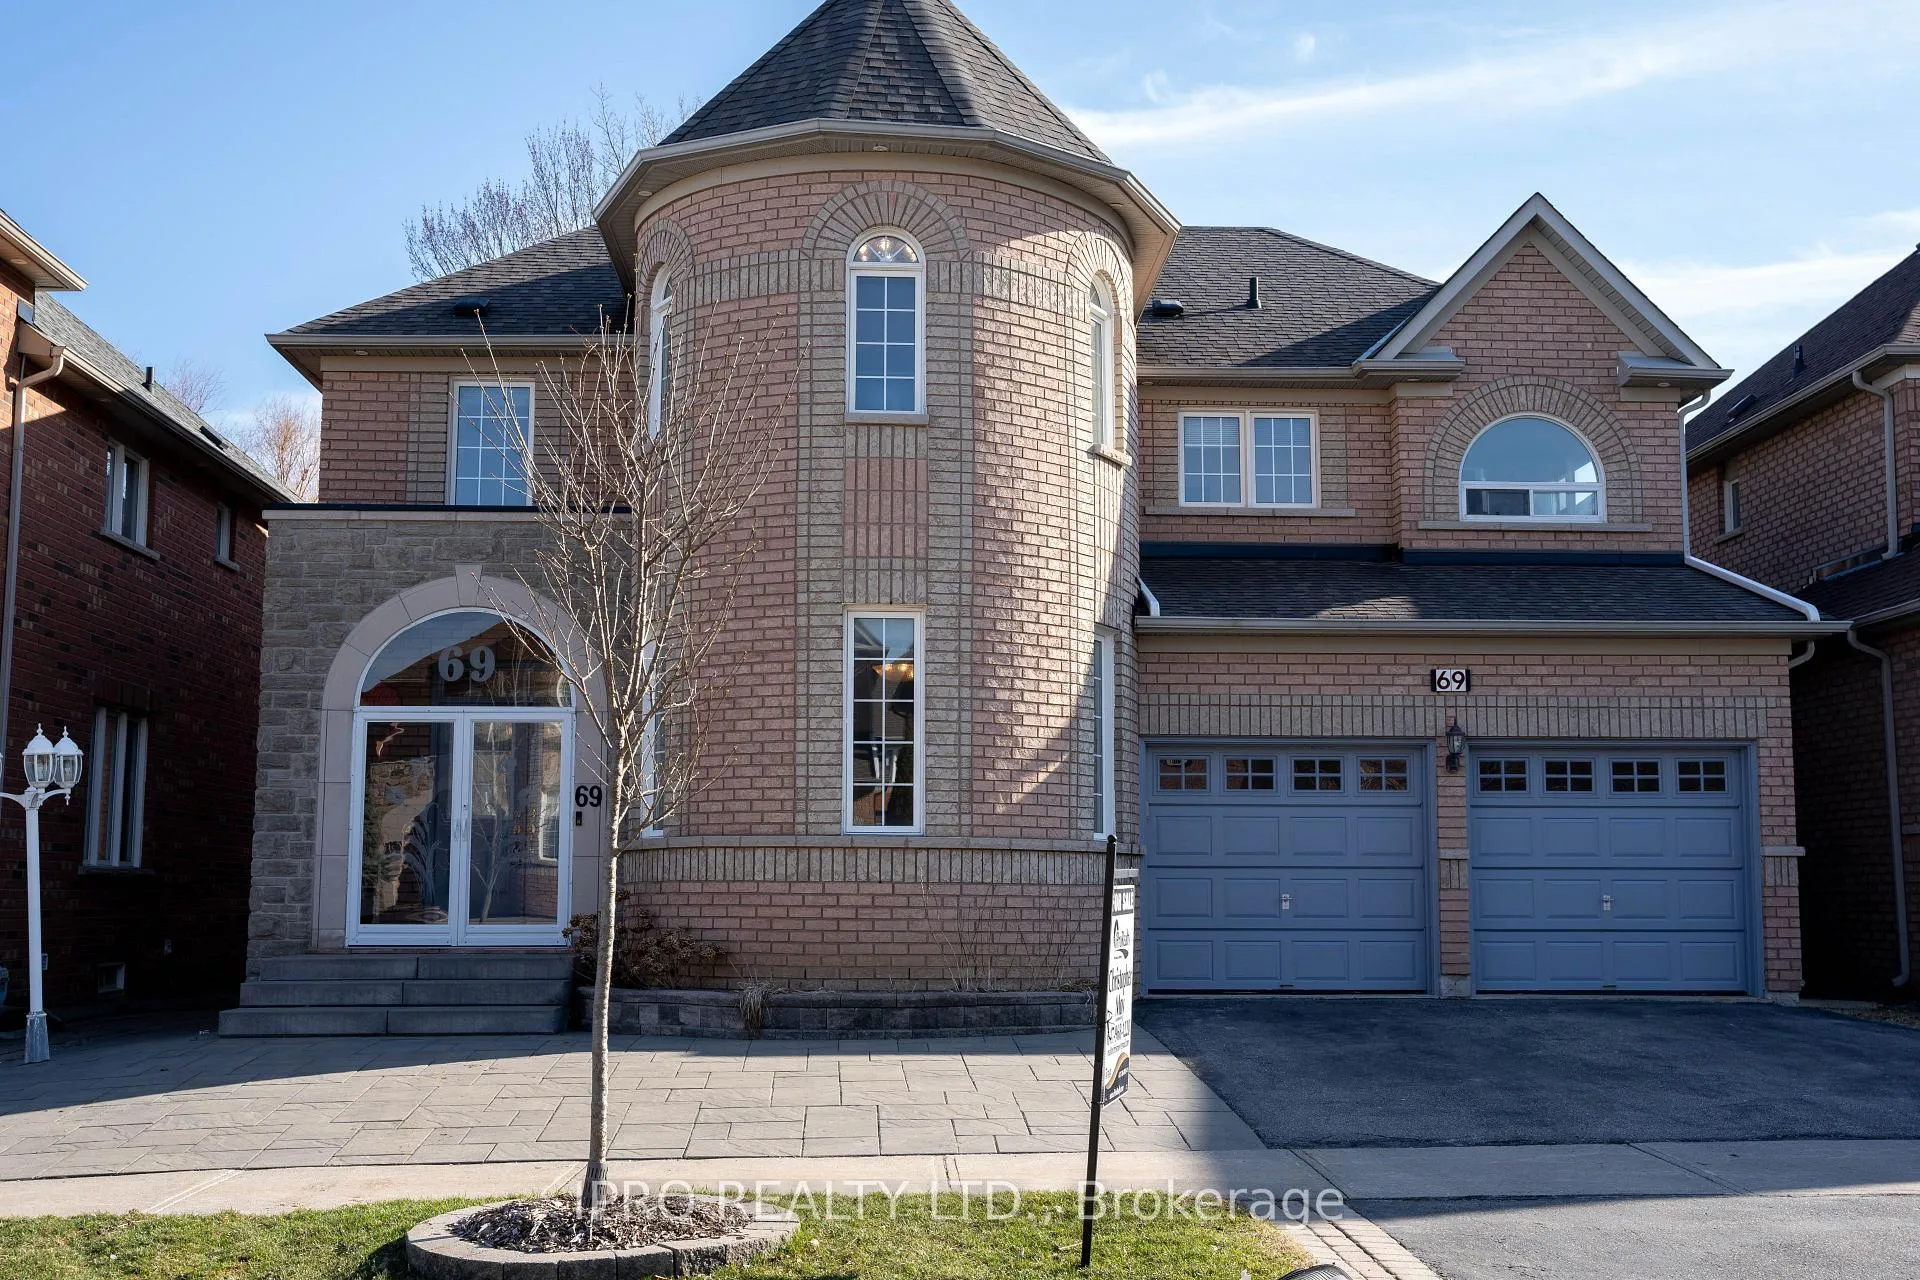
69 Boulderbrook Drive
Detached Sold
1/1769 Boulderbrook Drive
Detached Sold
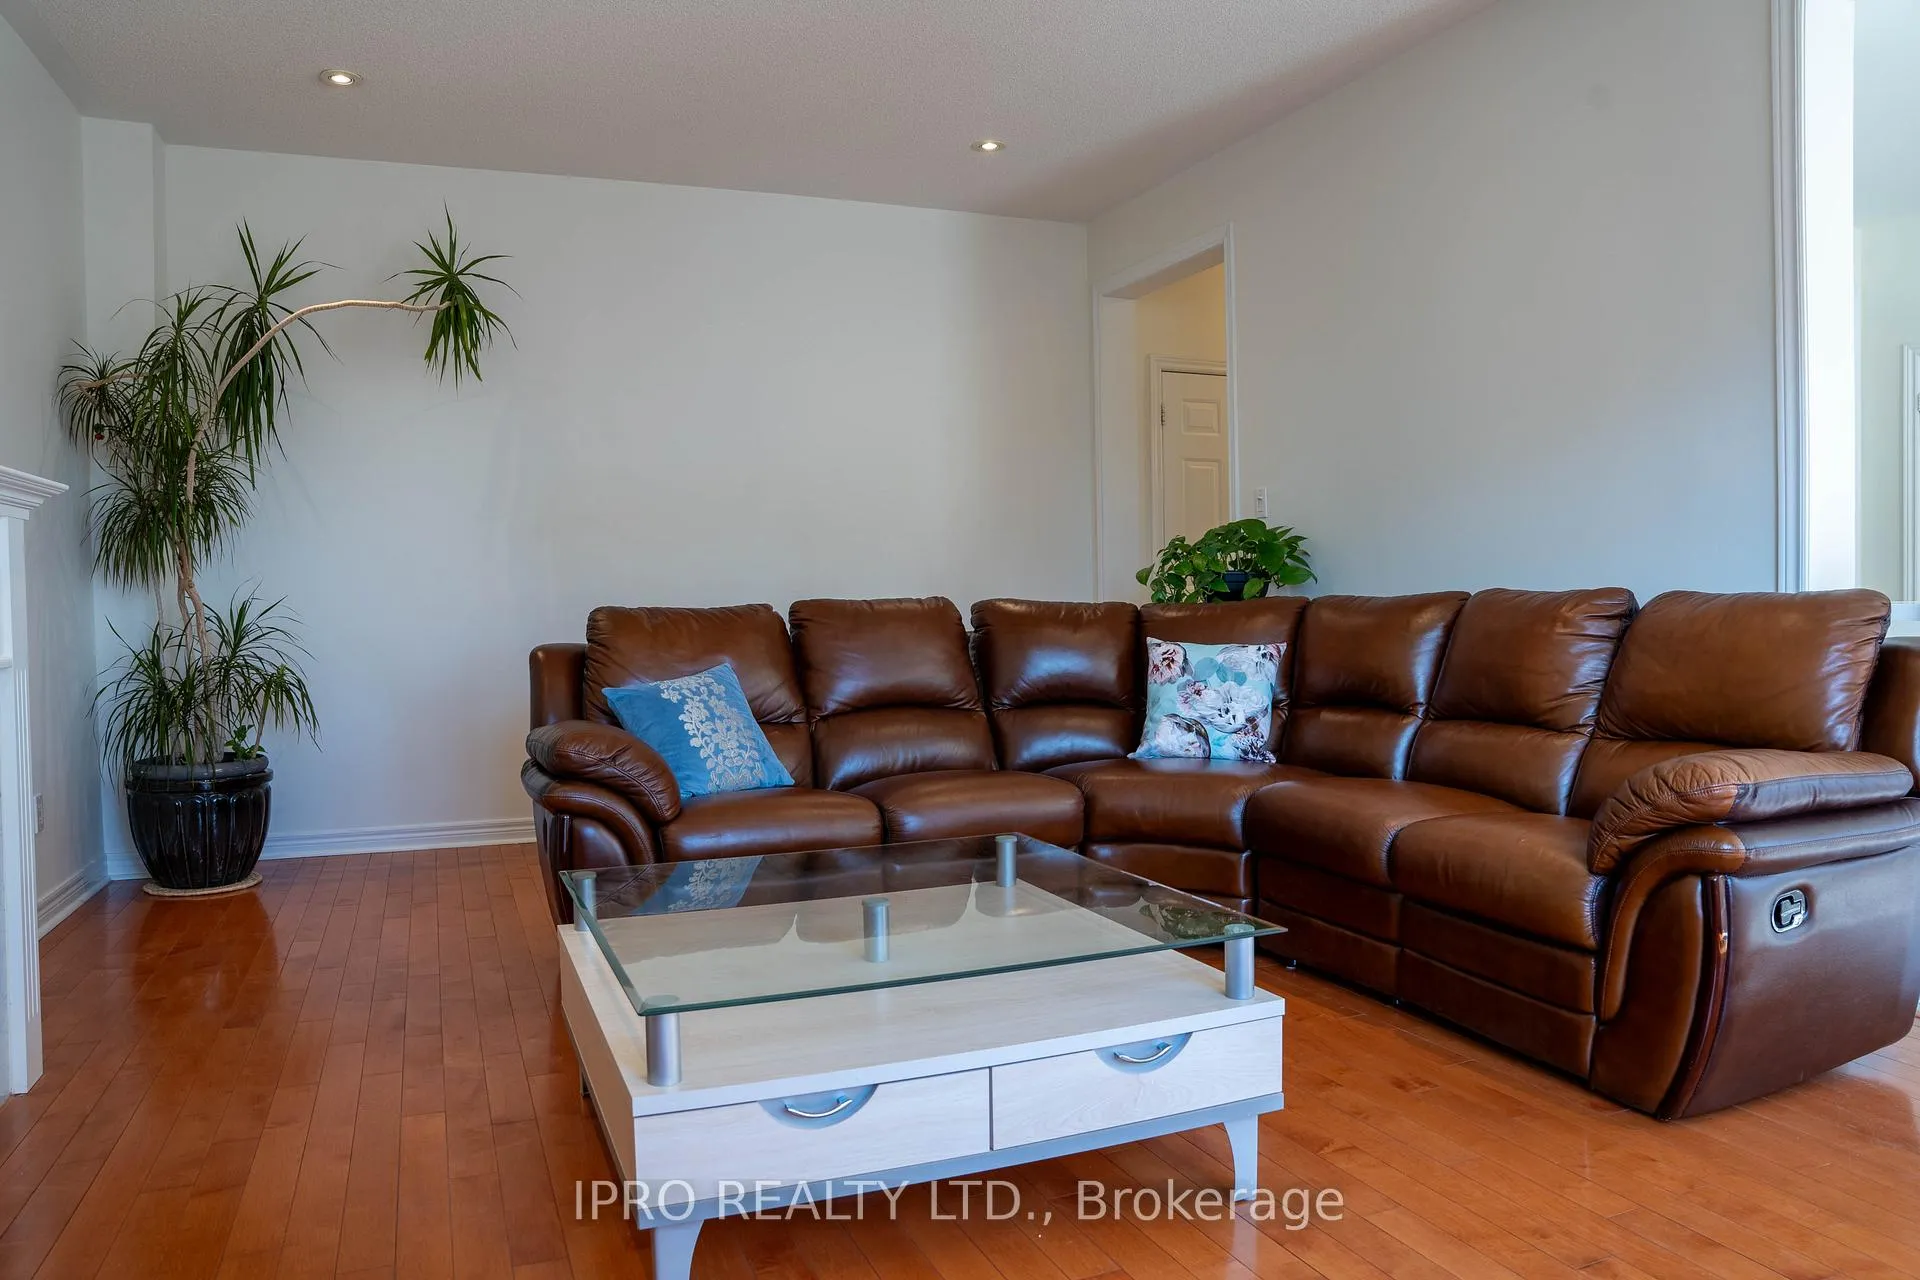 See all 17 photos
5+1 Bedrooms
4 Bathrooms
2 Garage
3.5K–5K sq.ft
50×88.91 ft
$6,509/yr
Property history
Facts and features
- BasementUnfinished
- Water, sewerMunicipal
- HeatingForced air
- CoolingCentral air
What stands out
- Fireplace
- Central air
The homeDetached, 2-storey, 3,500–5,000 sq ft
- Type: Detached
- Style: 2-storey
- Living space: 3,500–5,000 sq ft
- Basement: Unfinished
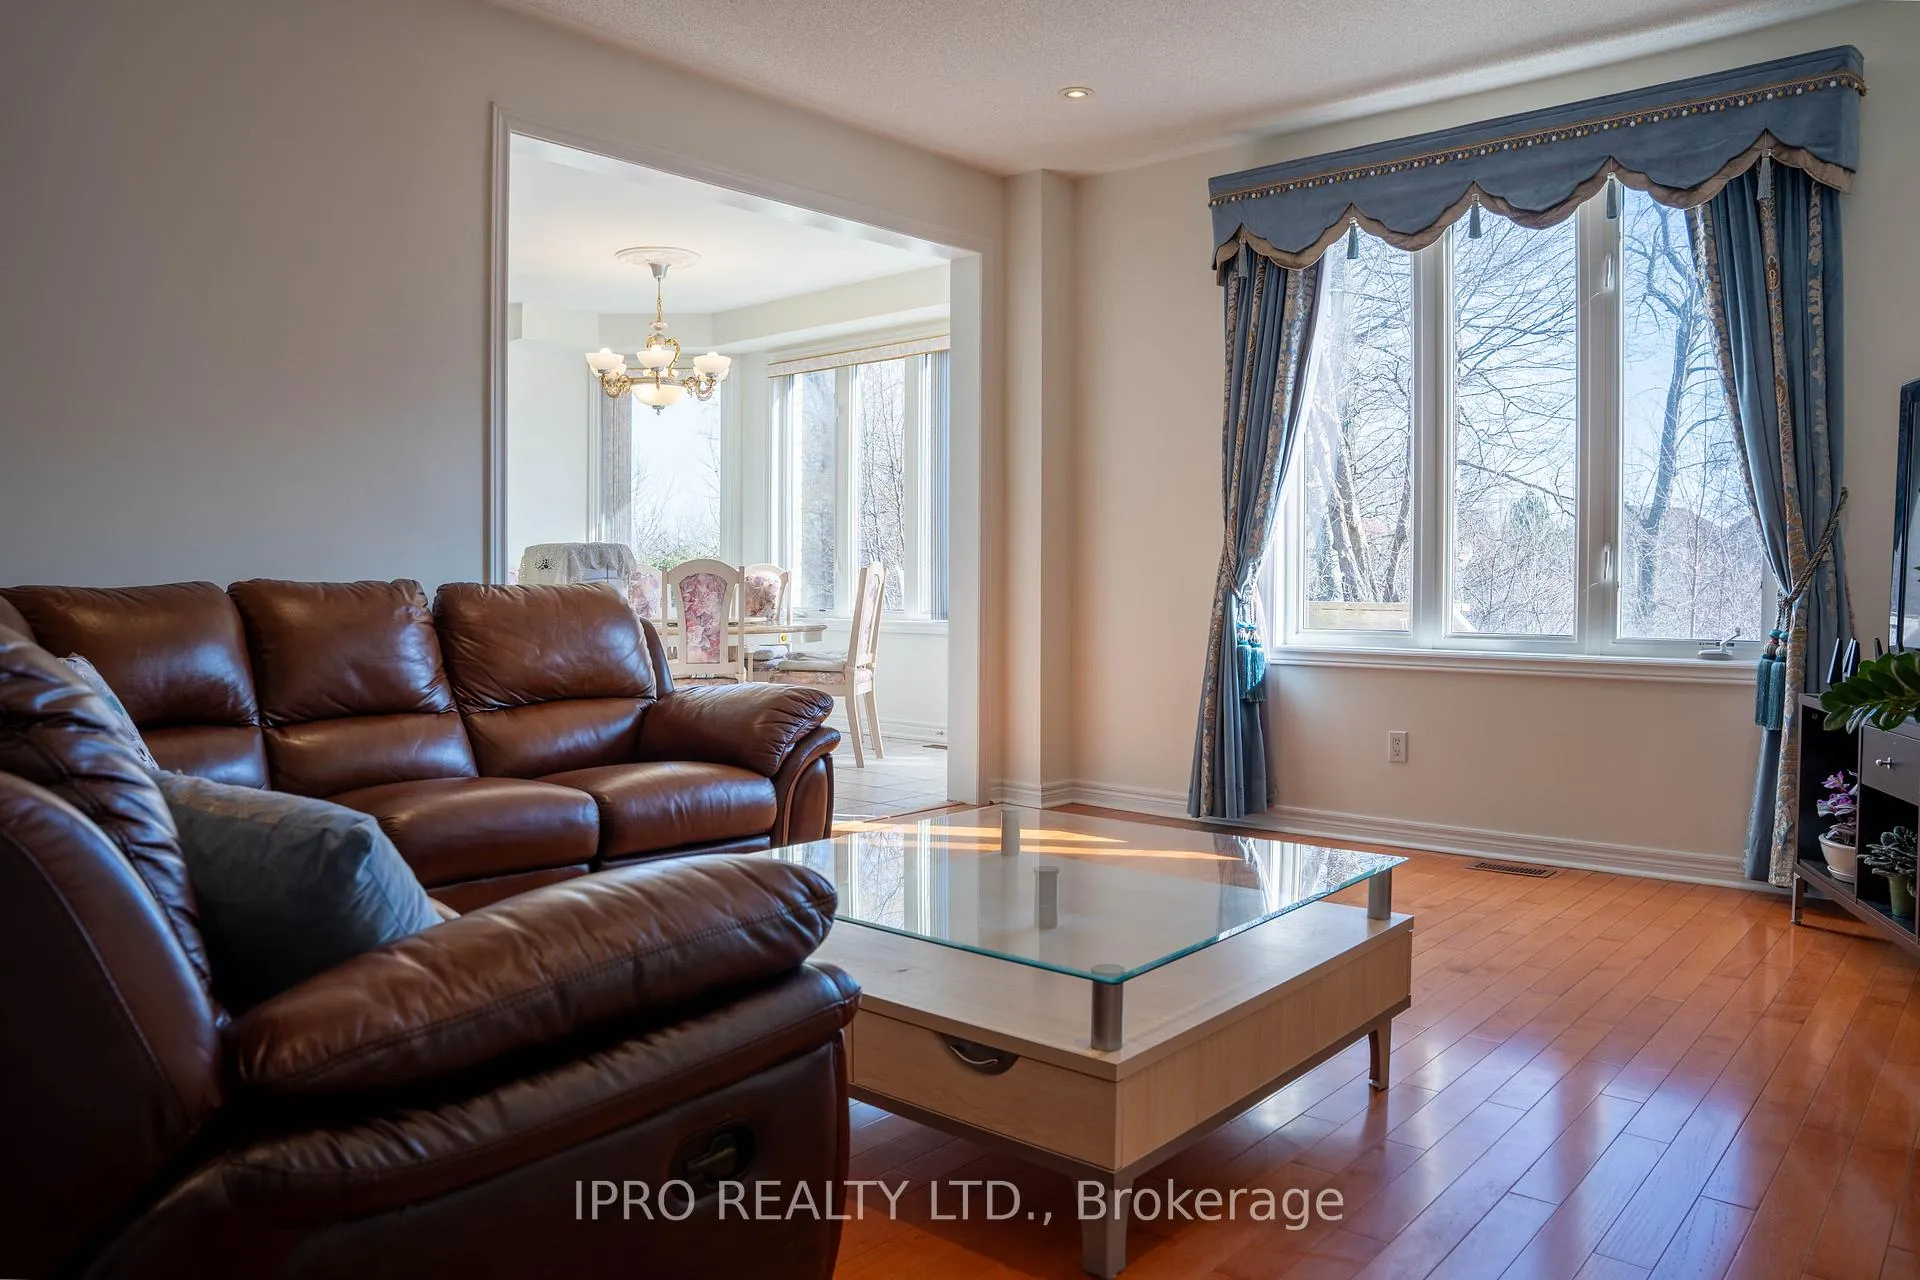
- View: Park/greenbelt, trees/woods
InsideFireplace Yes, Water softener, in-law suite, Rooms above ground 10
- Fireplace: Yes
- Features: Water softener, in-law suite
- Rooms above ground: 10
- Bedrooms: 5 + 1 in the basement
- Bathrooms: 4
- Kitchens: 1
- Family room: Yes
Outside and lotBrick, Asphalt shingle, Concrete
Outside
- Exterior: Brick
- Roof: Asphalt shingle
- Foundation: Concrete
- Size: 50 × 88.91 ft
Parking2 Garage, Built-in
- Spaces: 2 Garage
- Garage: Built-in
Heating, water and powerForced air, gas, Central air, Municipal water
- Heating: Forced air, gas
- Cooling: Central air
- Water: Municipal water
- Sewer: Municipal sewer
Costs and taxesTaxes $6,509 a year, HST included in the price
- Taxes, 2024: $6,509 a year
- HST: HST included in the price
Included in the saleStove, fridge, hood fan, window coverings, smart doorbell, smart thermostat, washer, dryero
- Included: Stove, fridge, hood fan, window coverings, smart doorbell, smart thermostat, washer, dryero
Listing detailsE12076368, Sold, Apr 10, 2025
- MLS® number: E12076368
- Status: Sold
- Listed on: Apr 10, 2025
- Days on market: 100
- Updated: Jul 19, 2025
- Possession: 2025-06-27 / 60-89 days
- Occupied by: Owner
- Listing brokerage: IPRO REALTY LTD.
About this home
69 Boulderbrook Drive, Scarborough (Rouge), ON M1X 2C3
Water SoftenerIn-Law SuitePark/GreenbeltTrees/Woods
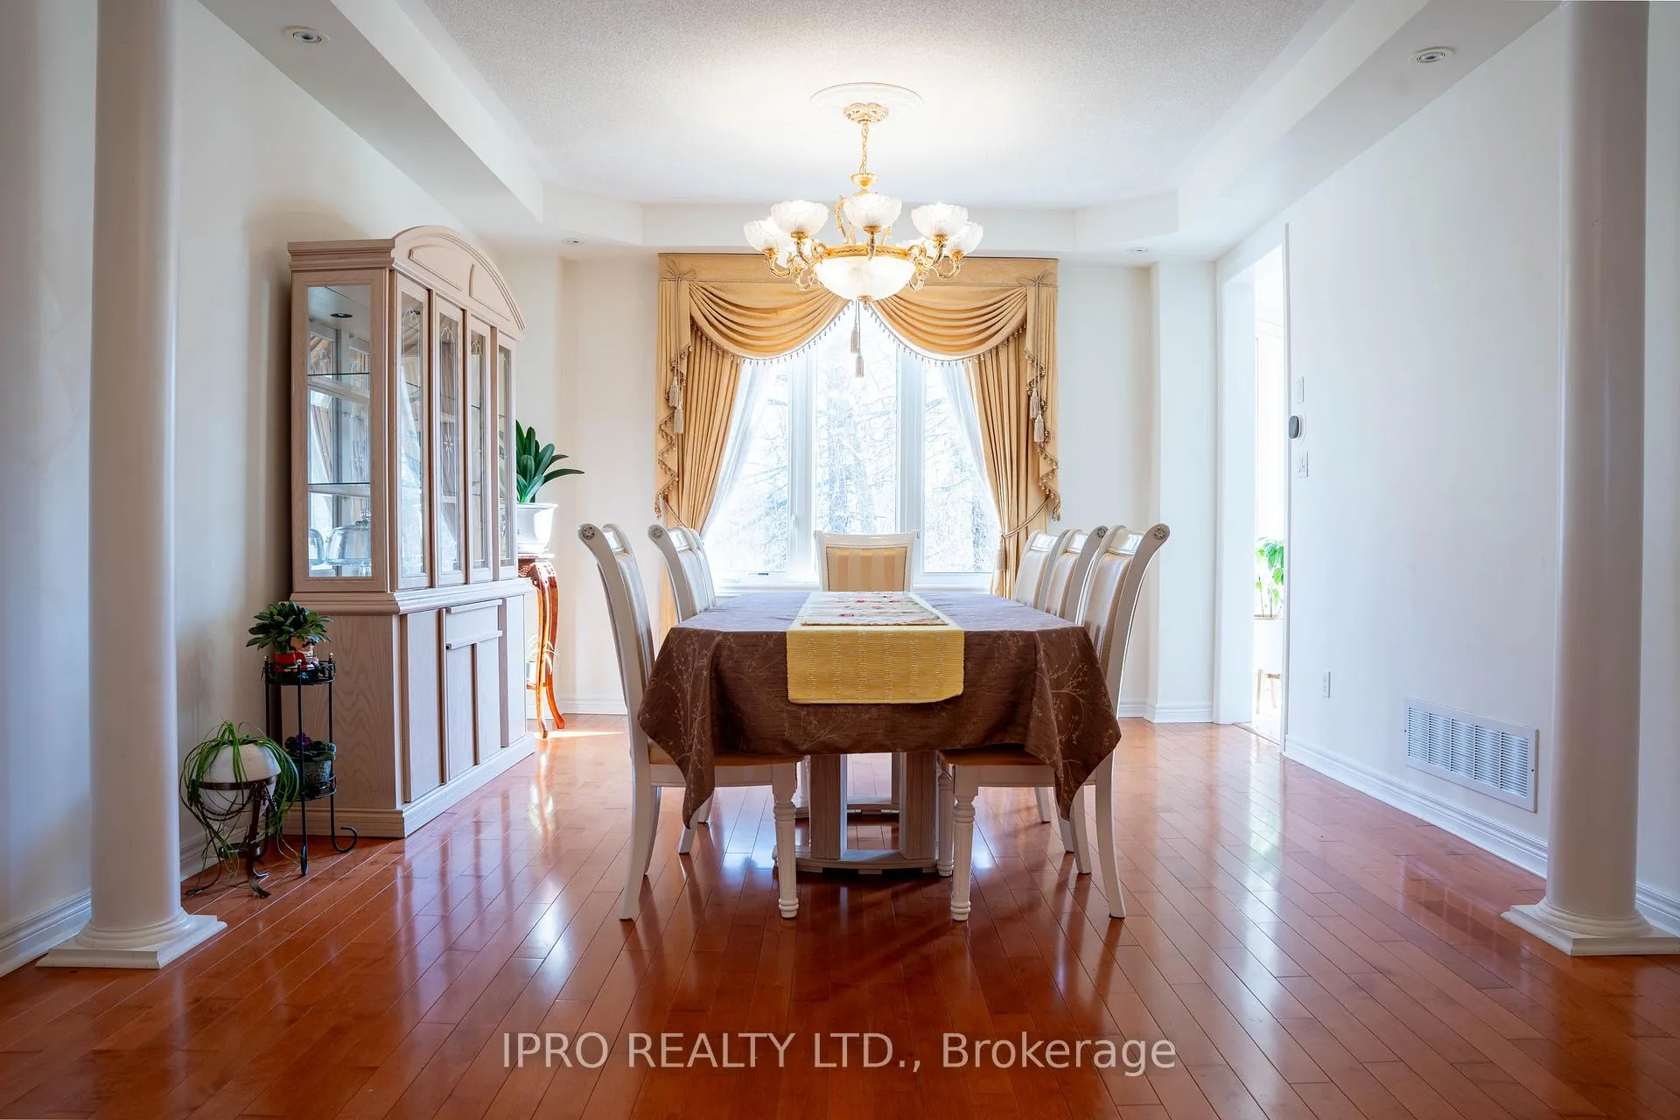
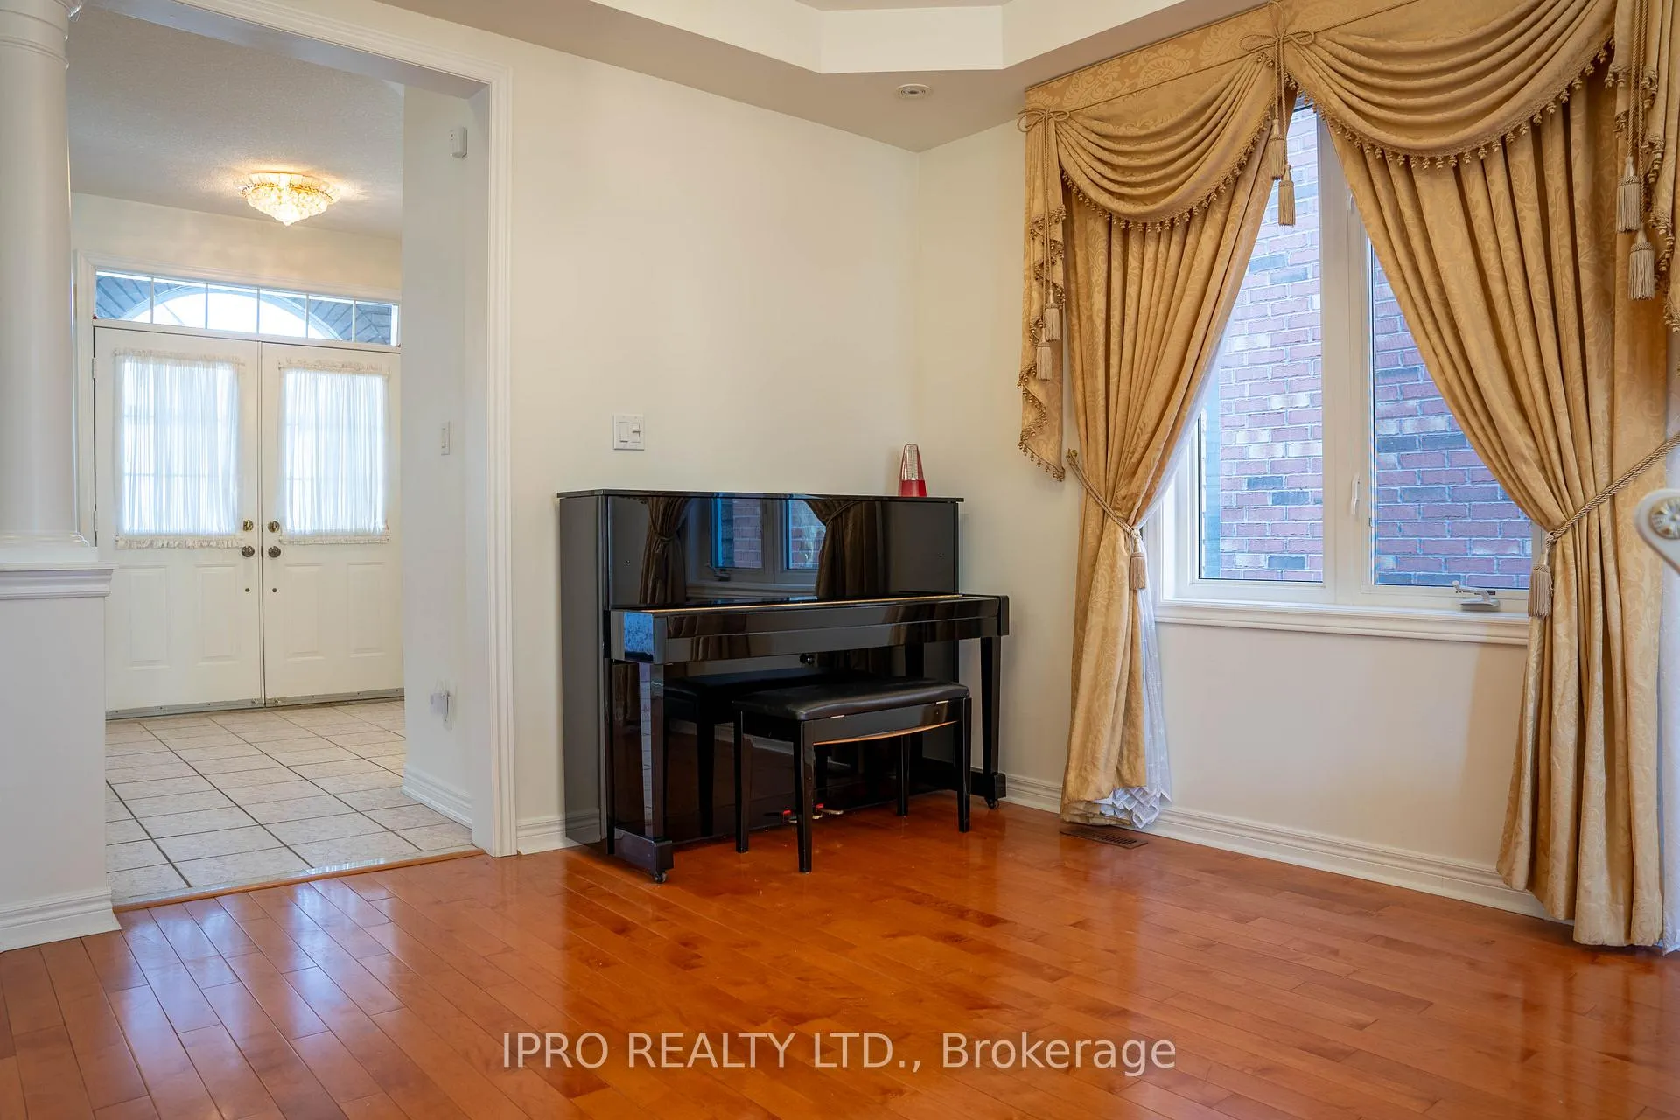
A Rare Opportunity To Own This Gorgeous 5 Bedroom Home On A PREMIUM Lot Backing Onto Ravine. Dream Kitchen With Quartz Countertop. Massive Primary Bedroom With Private Enclosed Terrace. Fabulous Layout W/Large Rooms For Entertaining. Walk-In Closets In Bedrooms. 9 ft Ceiling On Main Floor. Massive Library On Main Floor Can Be Used As Extra Bedroom. Hardwired Ethernet Cables Installed Throughout Home. Close To Parks, Community Center, Shopping Plaza, and Transit. Minutes Away From 401 and 404
Read more
Ask about this home
A HOMEH agent will answer your questions about this home.
Ask a question
Thinking of selling your home?See what your home is worth today.
Around this home
Staines Rd / Steeles Ave E
Parks
Schools
Daily convenience, out of 100, from the distances below
ParkSeasons Park · 3 within 1 km5 min walk301 m
SchoolSt. Pier Giorgio Frassati Catholic School8 min walk490 m
Gym & rec centreCedar Brae Golf Course9 min walk559 m
WalkDriveStraight-line distance, open map data
Park0.3 km
Gym1.5 km
Schools nearby
School rating, out of 10.
St. Pier Giorgio Frassati Catholic Schoolelementary · Catholic · 0.5 km
5.9/10Fair
Brookside Public Schoolelementary · Public · 0.7 km
7.0/10Good
Profectus Academy of Torontosecondary · Private · 1.0 km
—
Contact agent
Helpful calculators
Mortgage
Affordability
Closing costs
Land transfer tax
Property tax
Down payment
CMHC insurance
Stress test
Cashback Rebate
Your HOMEH agent

NimaHOMEH agent · Scarborough
"I would see it this week."
Ask Nima